
Barden Ridge Residence
Barden Ridge Residence
- 9.1K profile views
- 12 saves
Tags
Project team
Contemporary residence in Barden Ridge featuring open-plan living, stunning views, and meticulously crafted interiors, completed in 2009 for the Vegners.
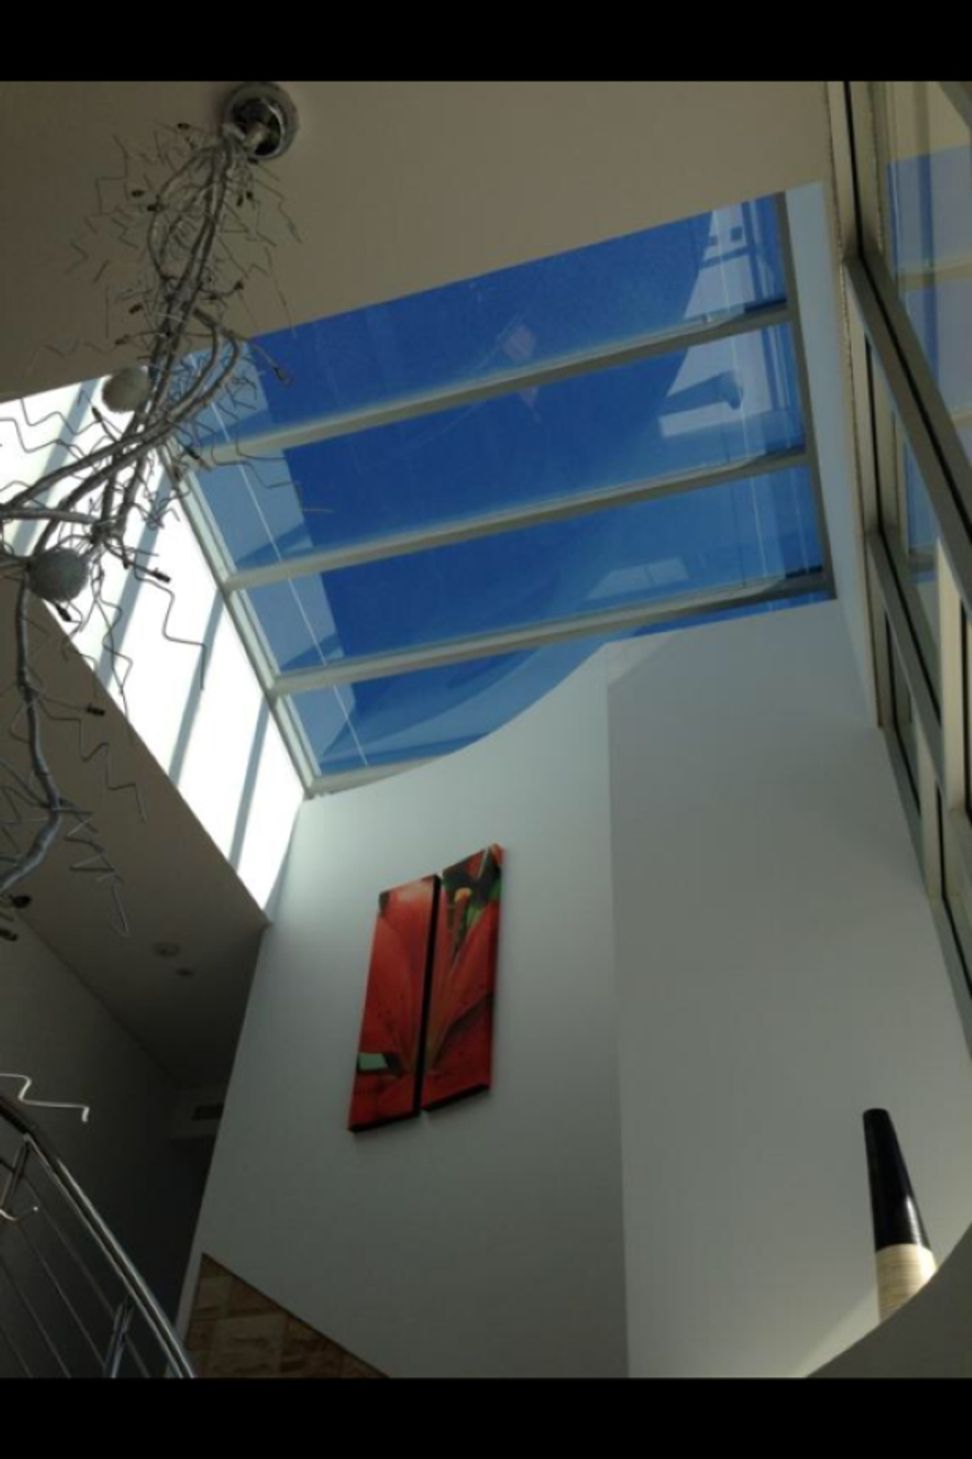
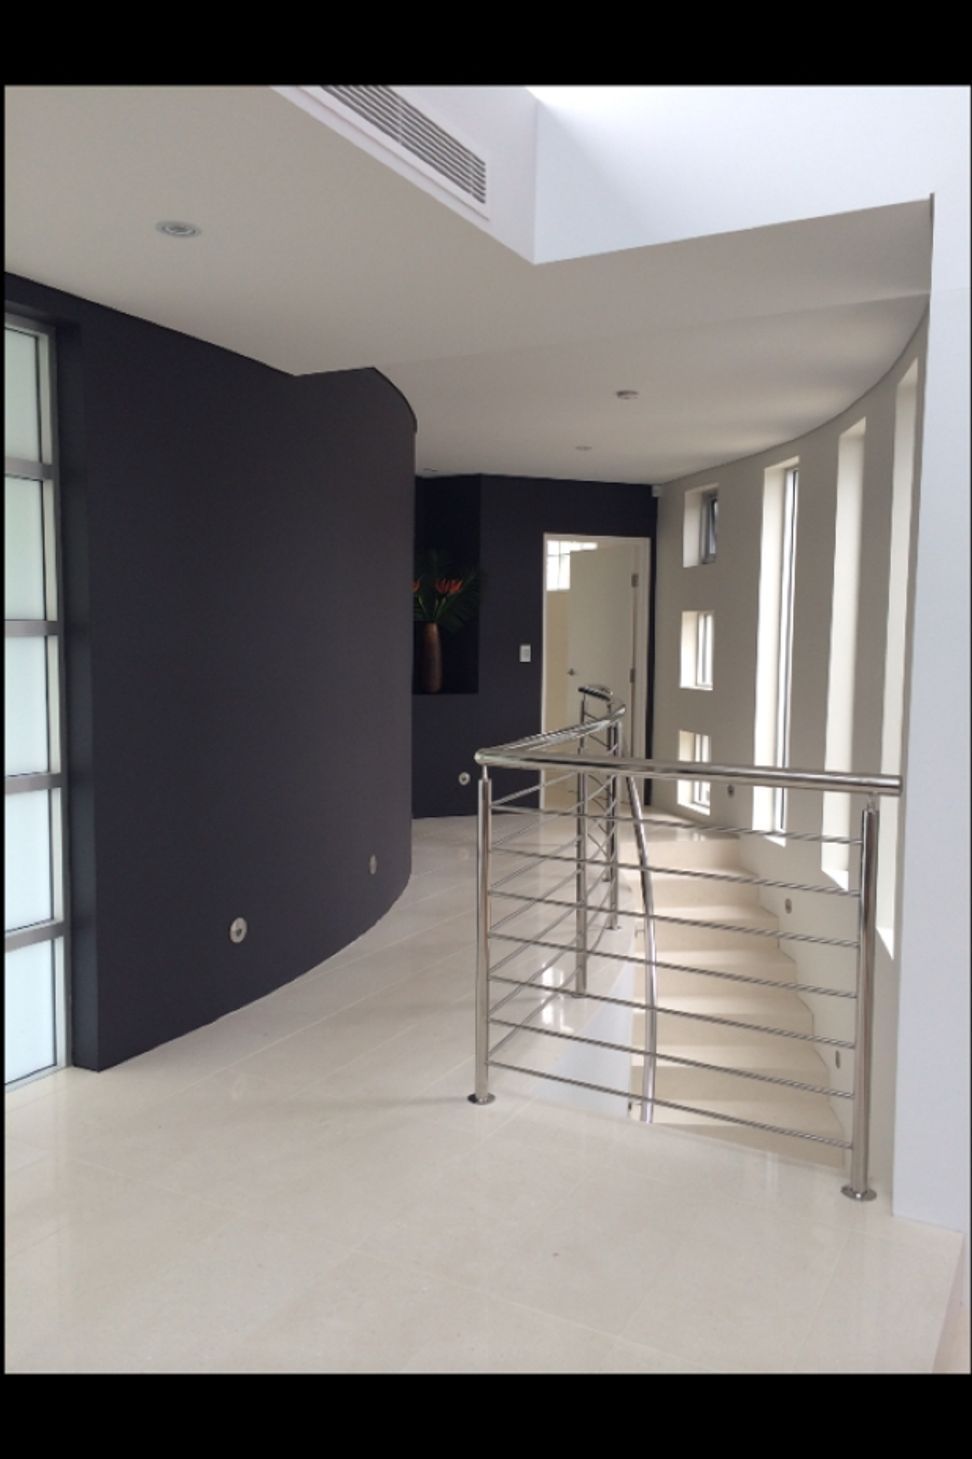
Peter Connor Building Consultants designed the Vegners’ new residence in Barden Ridge, completed in 2009. This contemporary style home features free-flowing, open plan spaces orientated to take full advantage of the magnificent views. The bold interior styling is sure to make an impression, with each finish immaculately crafted to perfection.
The modern style kitchen is the ideal spot for family cooking and entertaining, with plenty of storage options for easy access and a sleek aesthetic that is perfect for hosting. Get ready to relax in the open plan living space, complete with modern furniture and a stunning fireplace that adds an inviting and cozy touch.
The bedrooms are generously sized, with plenty of natural light and flowing design that optimizes the homely feel of the house. Finally, the bathrooms are outfitted with the latest fixtures and fittings, blending bold style and modern design to create a stunning space for your everyday needs.
- Completed
- 2009
- Price range
- $0.5m - $1m
- Building style
- Contemporary
- Client
- Vegners


Like this Project?
Hire Peter Connor Building Consultants
Professionals used in
this project
The practices and trades credited on this project.

More projects from
Peter Connor Building Consultants
Other work by Peter Connor Building Consultants, across every category they build in.


More in
Single House
Everything else in Single House, from every practice on ArchiPro.


Next Project
Keep scrolling