

Project team
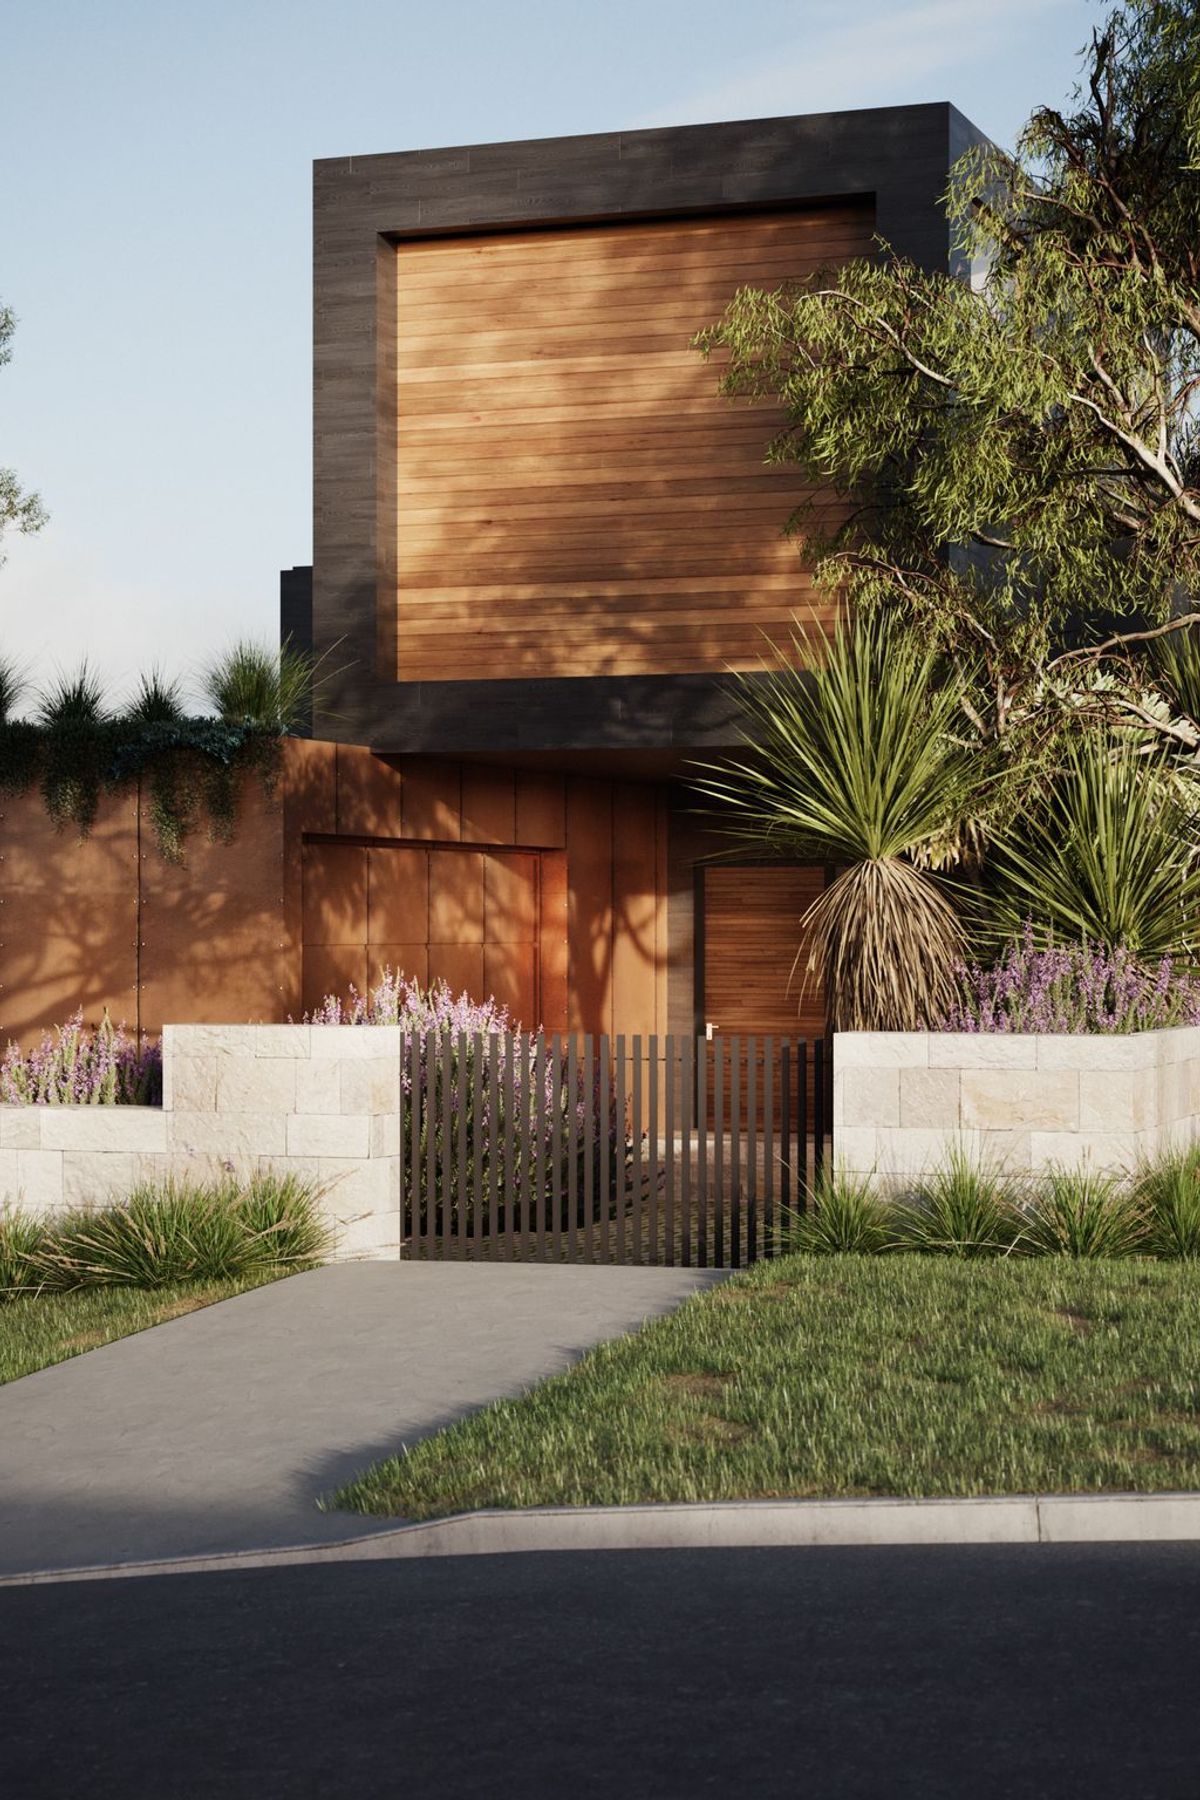
Contemporary cantilevered multi-purpose home designed for a family, featuring an open plan layout and expansive views, in collaboration with Eclipse Passive House for high-performance sustainability.
Northern Beaches, Sydney
Contemporary cantilevered multi-purpose 'future-proofed' home for a couple and their 2 children.
The design solution is to allow for a structure to cater for all the different life stages. Simple with an open plan living floor plan, the design aims to maximise and protect where possible the principal uninterrupted expansive views to North, North West and North East.
We are working in collaboration with Eclipse Passive House to achieving a high performing Passive House. Our services include inputting all design criteria into the (PHPP) Passive House Software.
Design/Documentation Stage: Design Development


Like this Project?
Hire Gaea Architects
Professional Reviews
Professionals used in
this project
The practices and trades credited on this project.

More projects from
Gaea Architects
Other work by Gaea Architects, across every category they build in.


Next Project
Keep scrolling