
Project team
- Site Specific Designs
- Studio 33
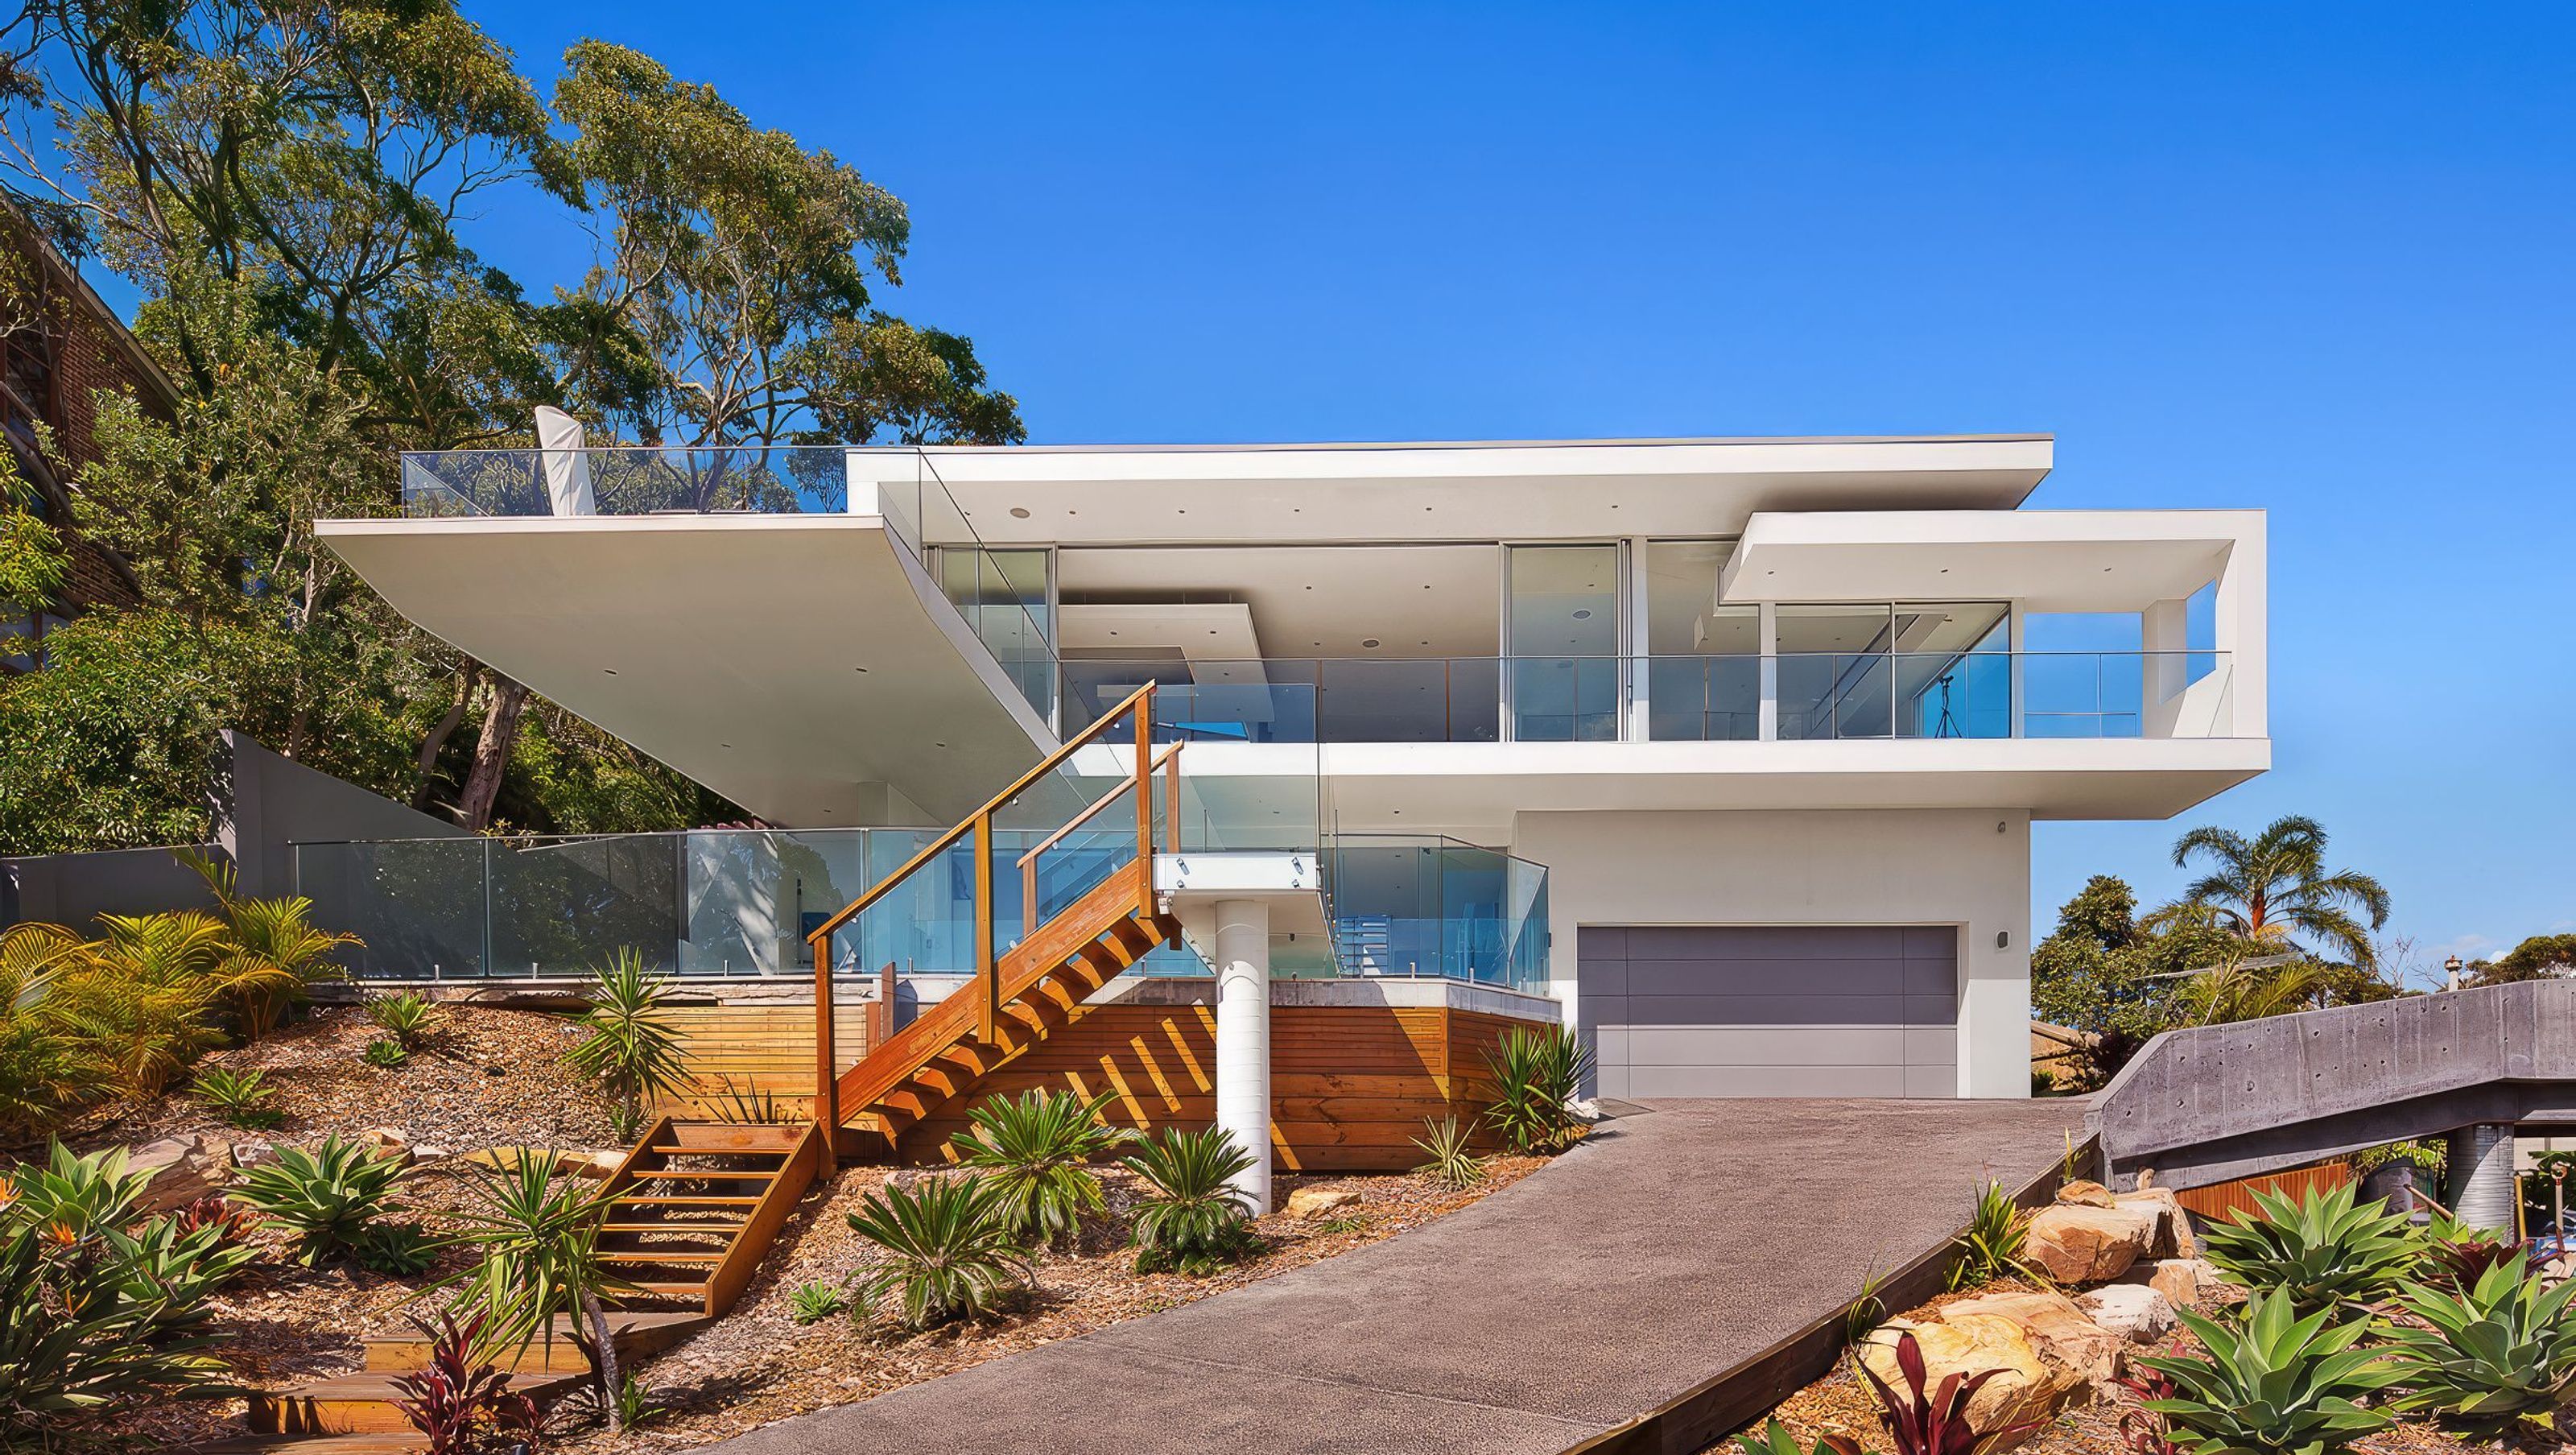
Newport Headland: A modern masterpiece completed in 2014 for the Harker Family, featuring bold structural design and stunning 180-degree views, exemplifying innovative renovation and thoughtful planning.
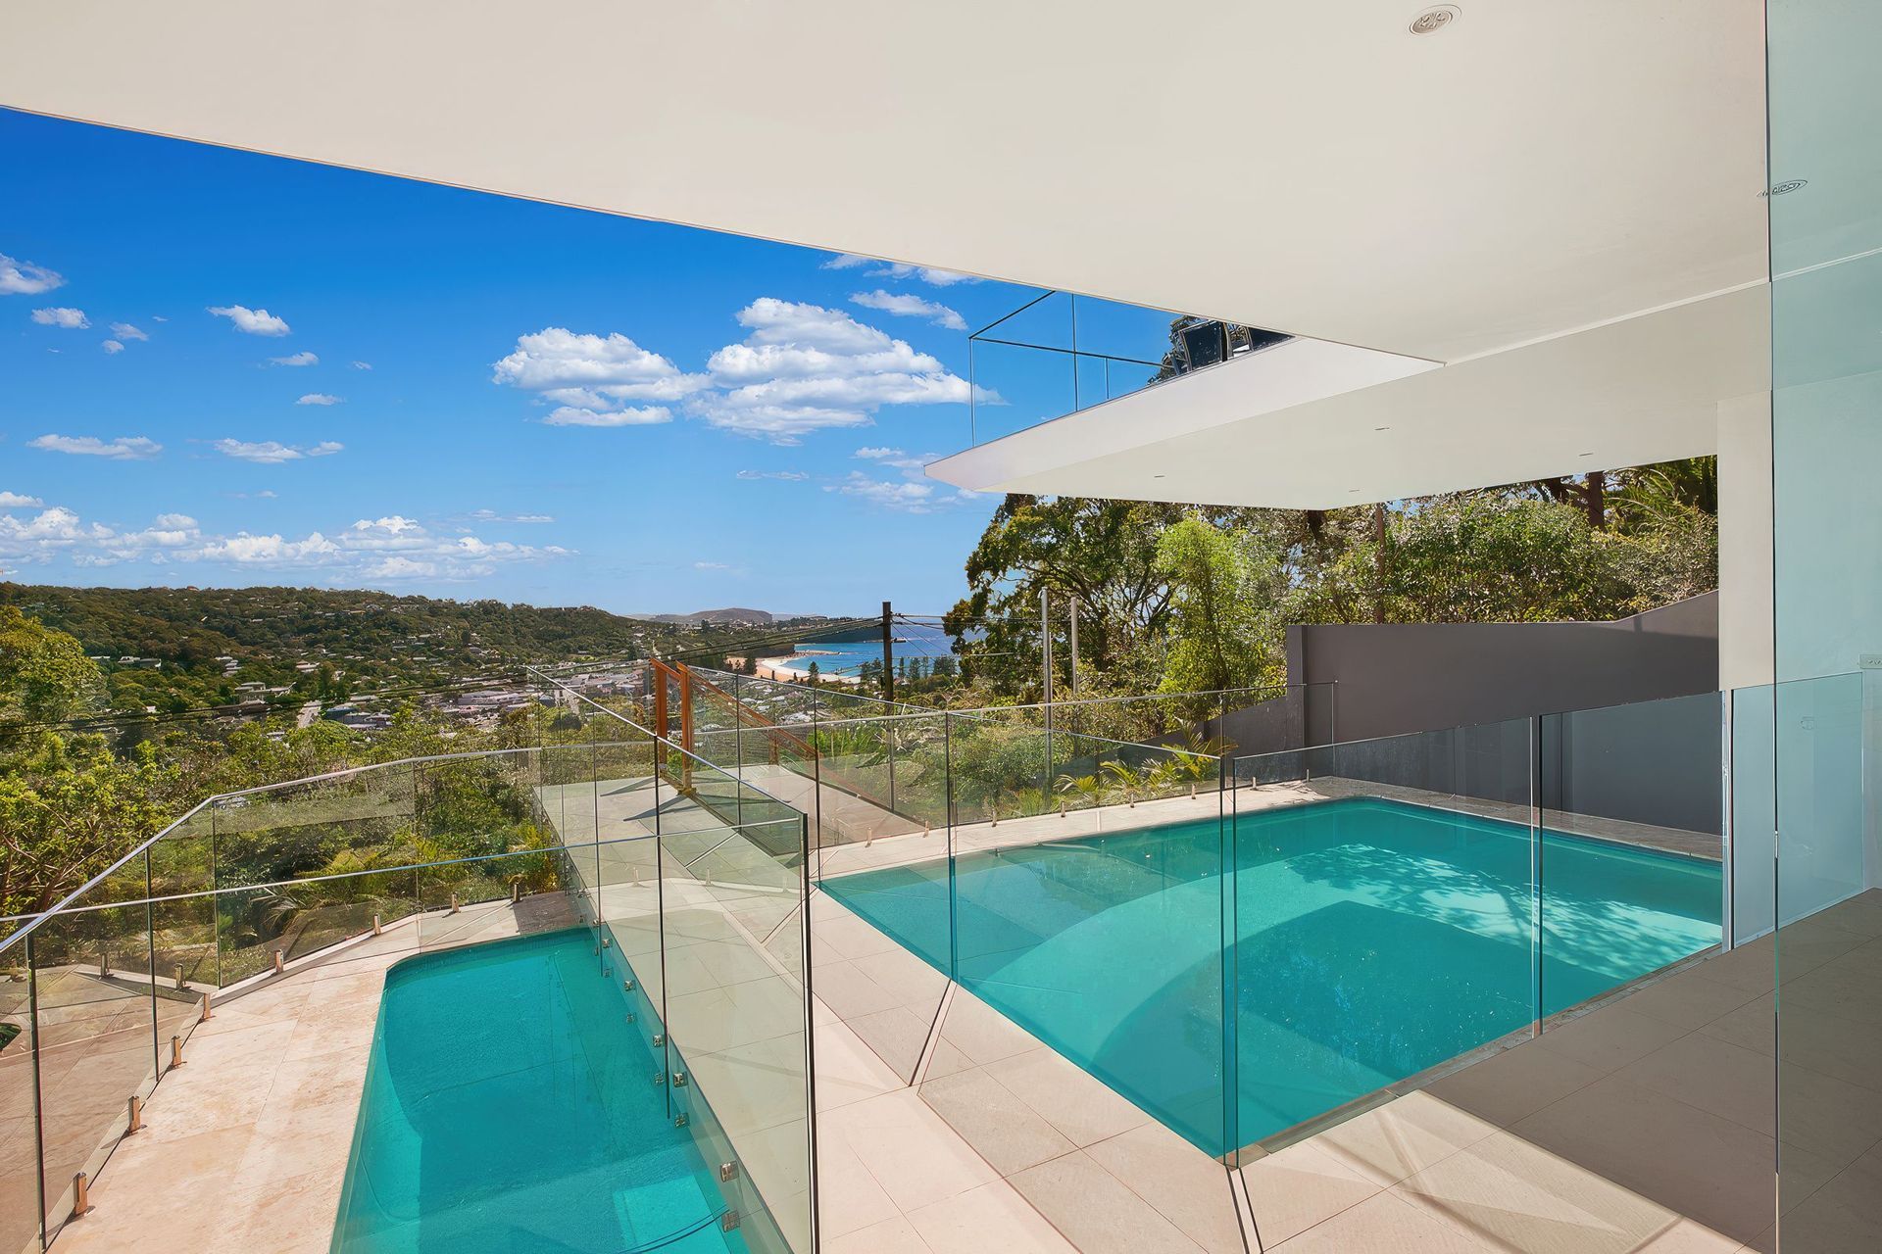
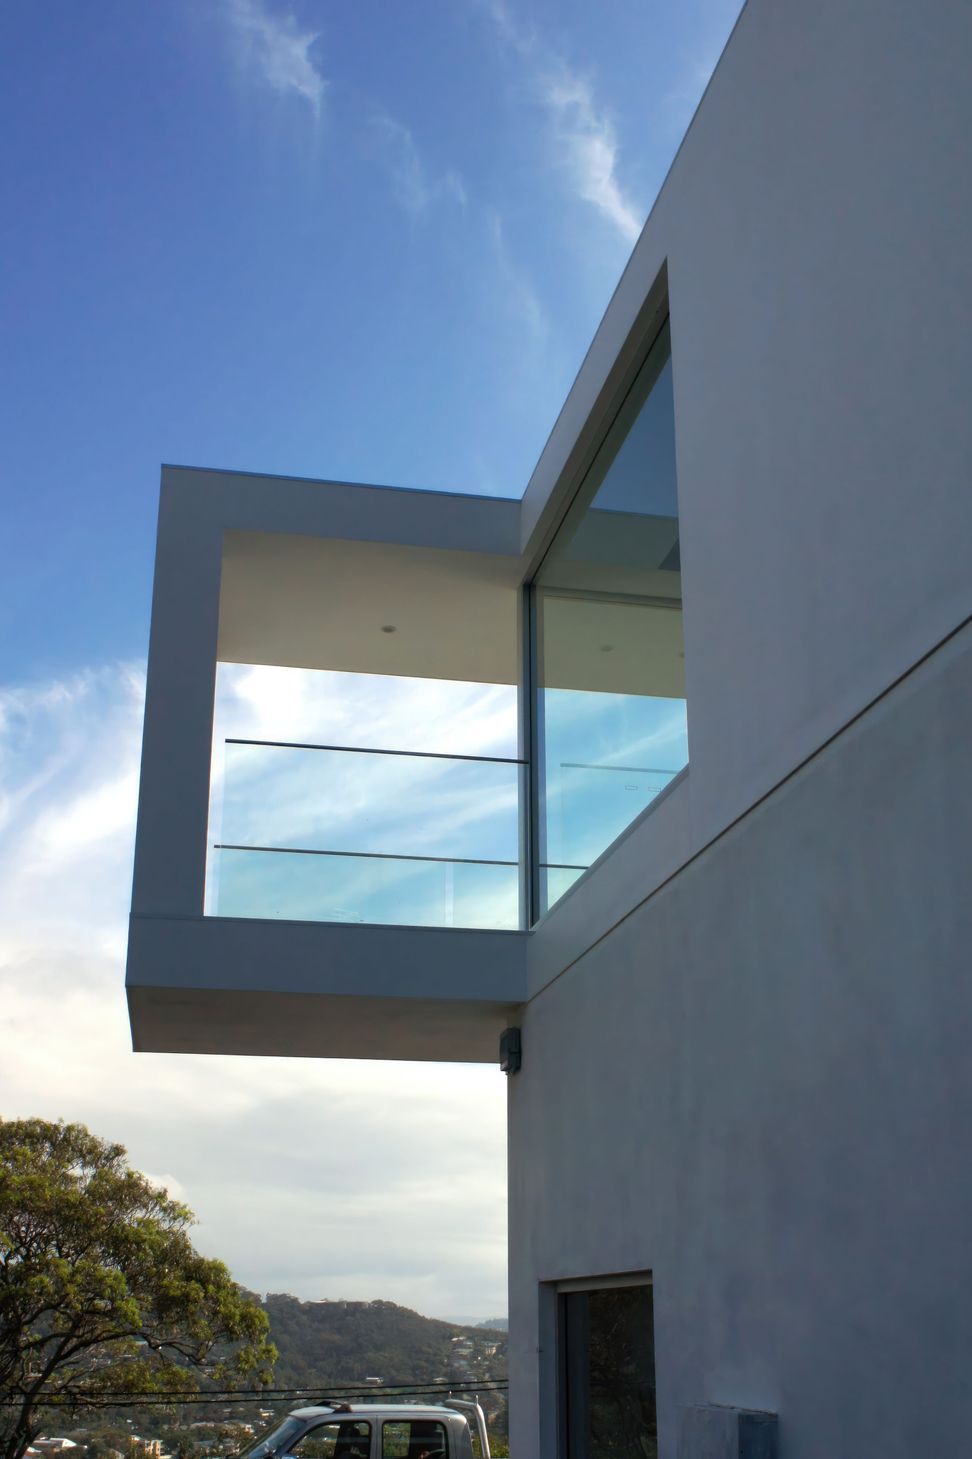
Newport Headland - a Modern masterpiece completed in 2014 for the Harker Family - showcases the worse house best street transformation concept. The design features bold structural gymnastics and clean geometric forms that frame an incredible 180-degree view of the harbour and coastline. The light-filled courtyards strategically adds light deep into the floor plan, enhancing the overall ambience of the space.
This project is a testament to the power of innovative design and thoughtful planning. The Site Specific Designs team has successfully reimagined the house on the hill to maximise its potential, creating a harmonious blend of functionality and aesthetics. The end result is a stunning home that not only meets but exceeds the client's expectations, setting a new standard for modern renovations.
- Completed
- 2014
- Price range
- $1m - $2m
- Building style
- Modern
- Client
- Harker Family



Like this Project?
Hire Site Specific Designs
Professionals used in
this project
The practices and trades credited on this project.

More projects from
Site Specific Designs
Other work by Site Specific Designs, across every category they build in.


More in
Renovations
Everything else in Renovations, from every practice on ArchiPro.


Next Project
Keep scrolling