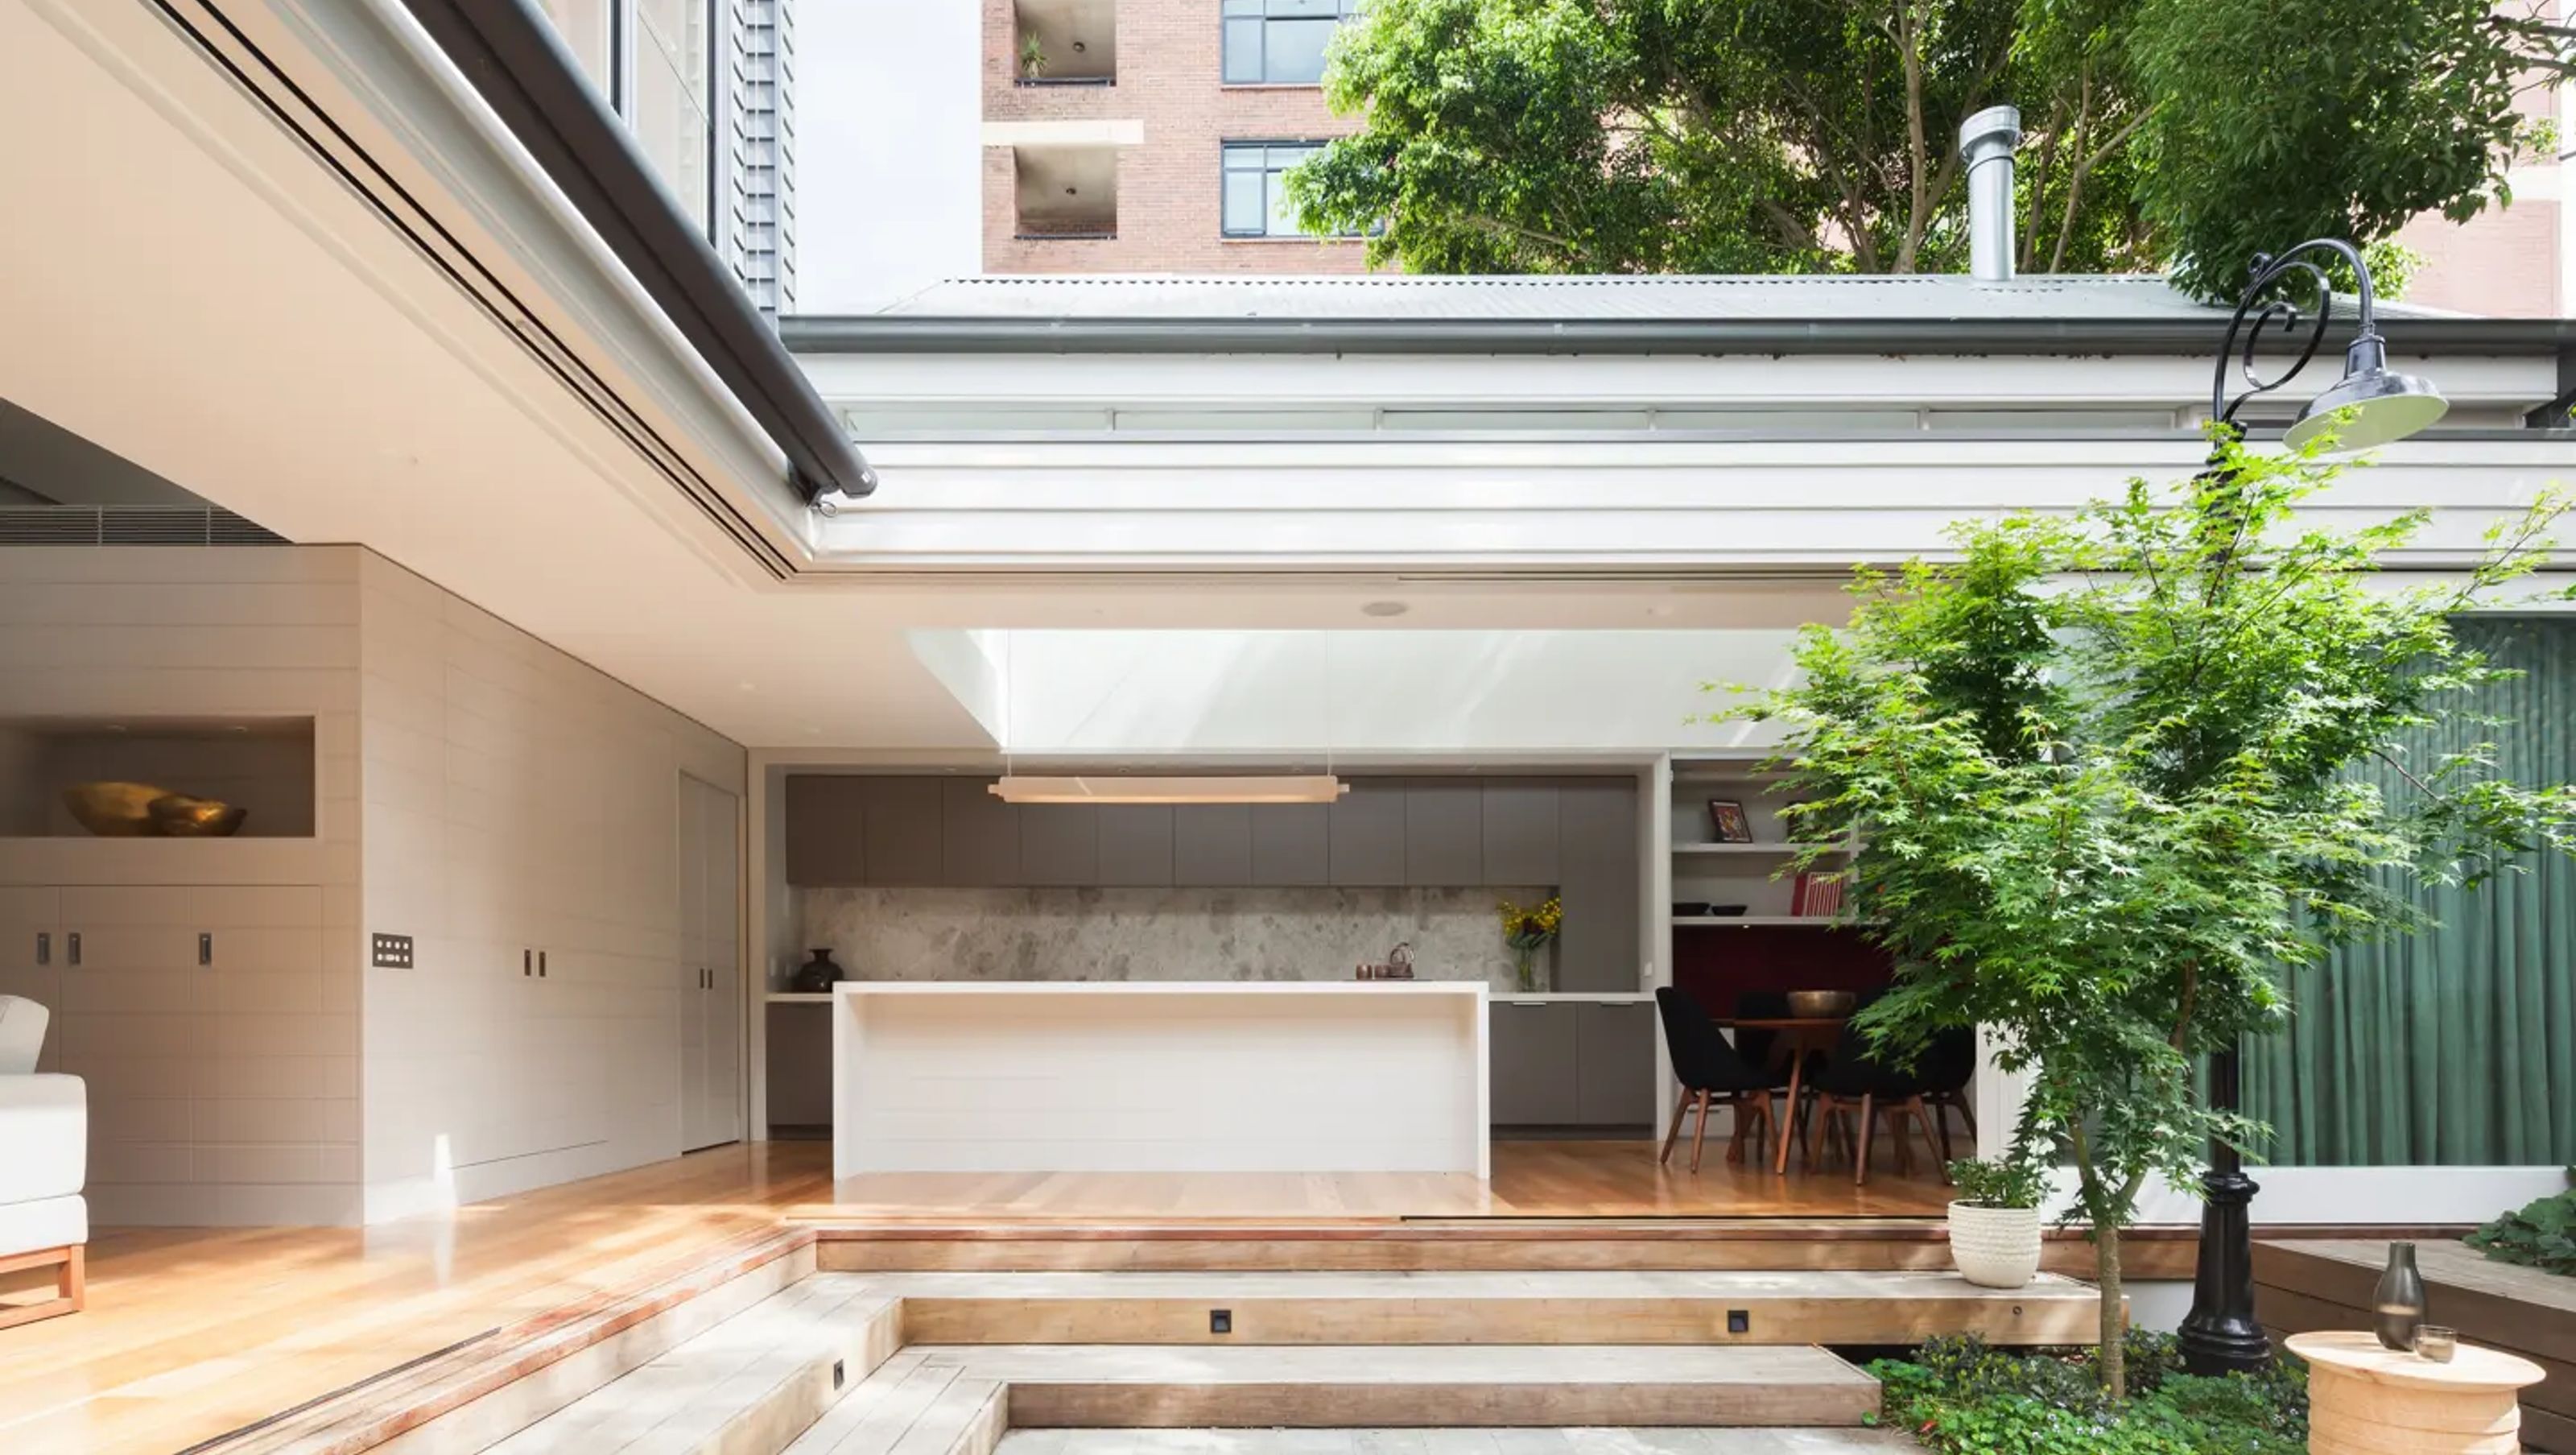

A beautifully restored Victorian timber cottage in Newtown, blending heritage charm with contemporary design through a bright interior palette, a spacious rear extension, and innovative use of materials to enhance natural light.
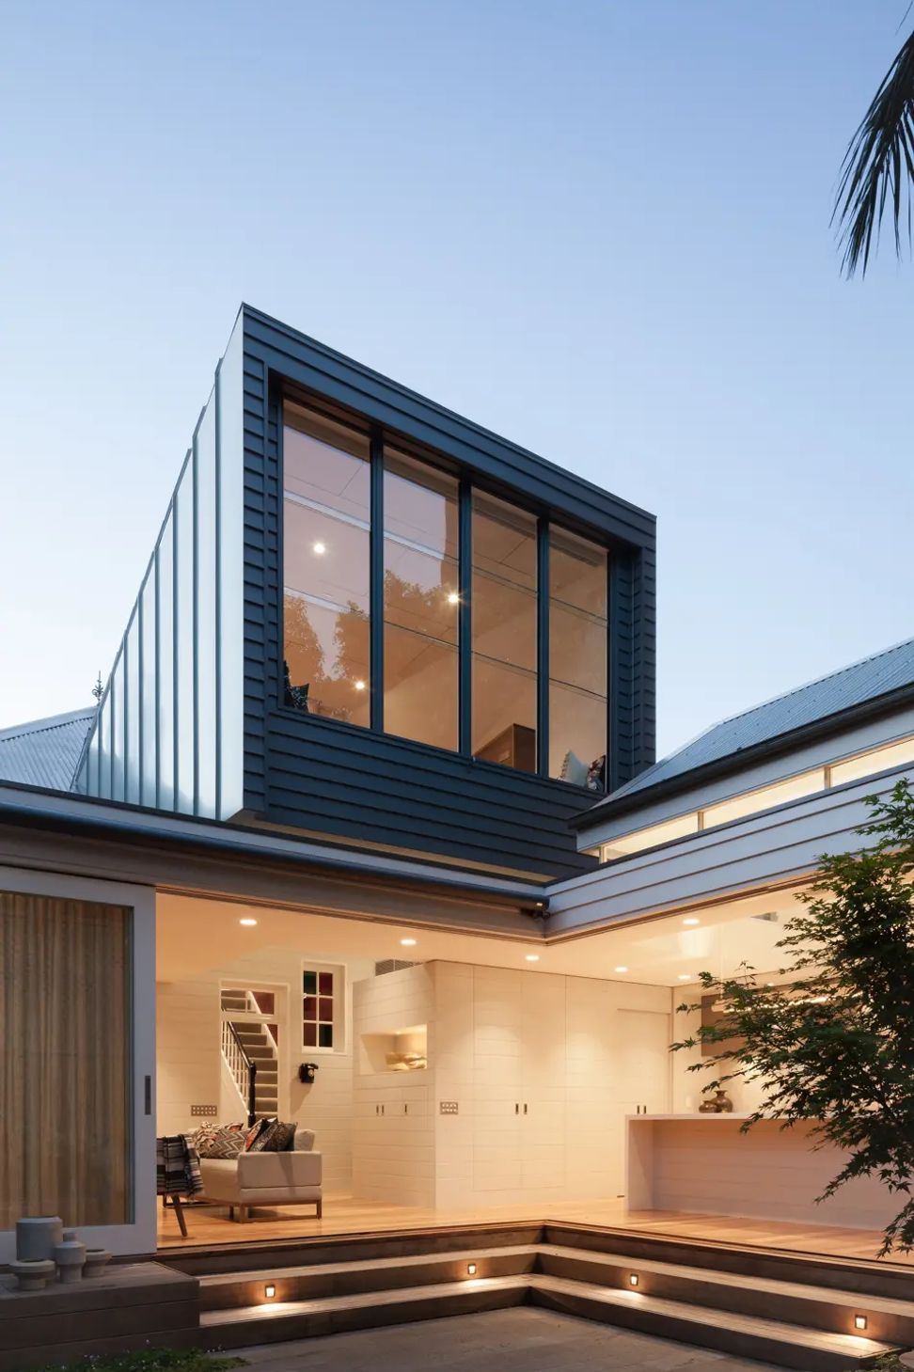
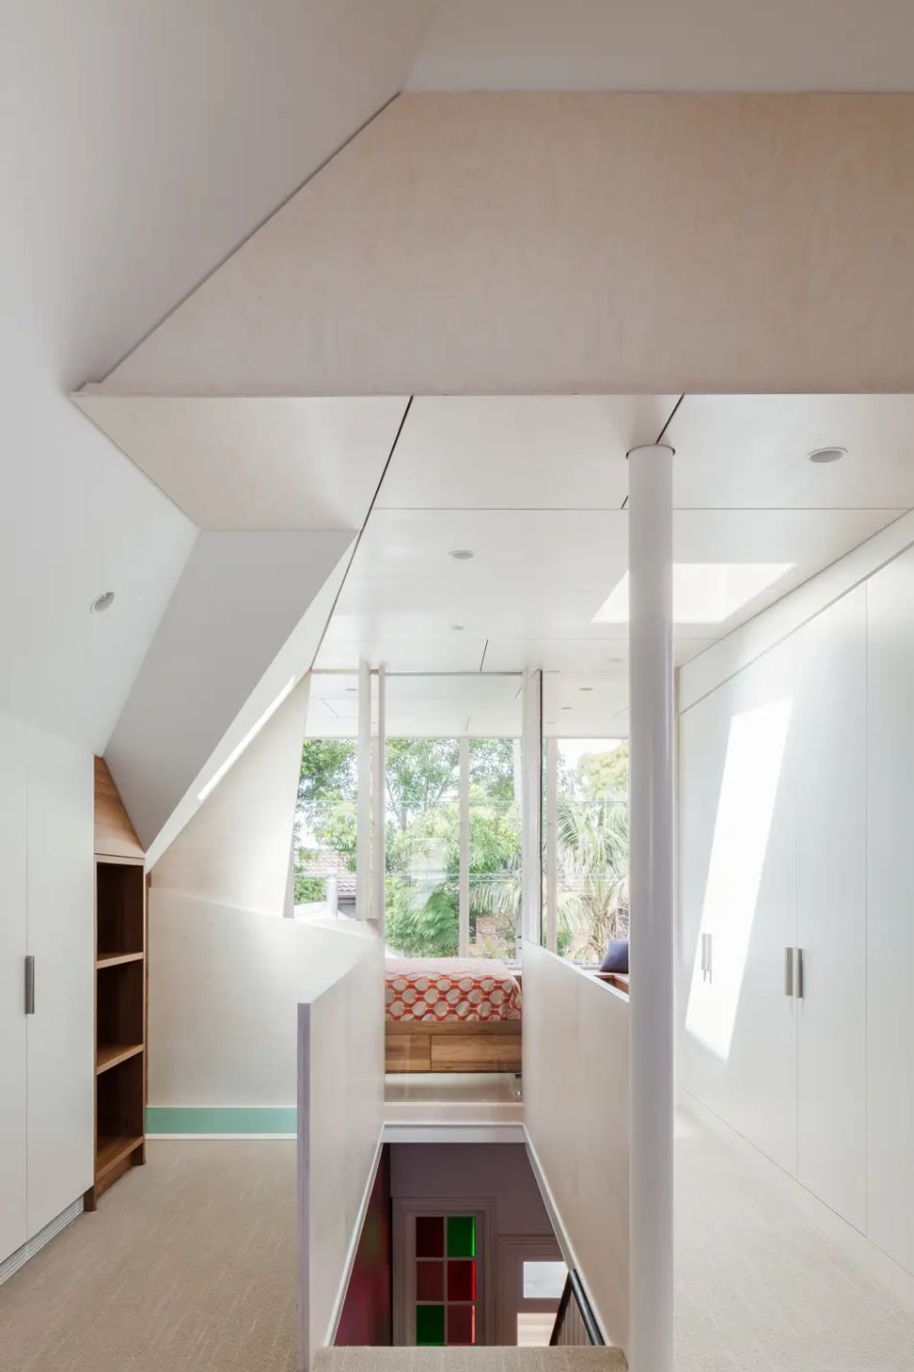
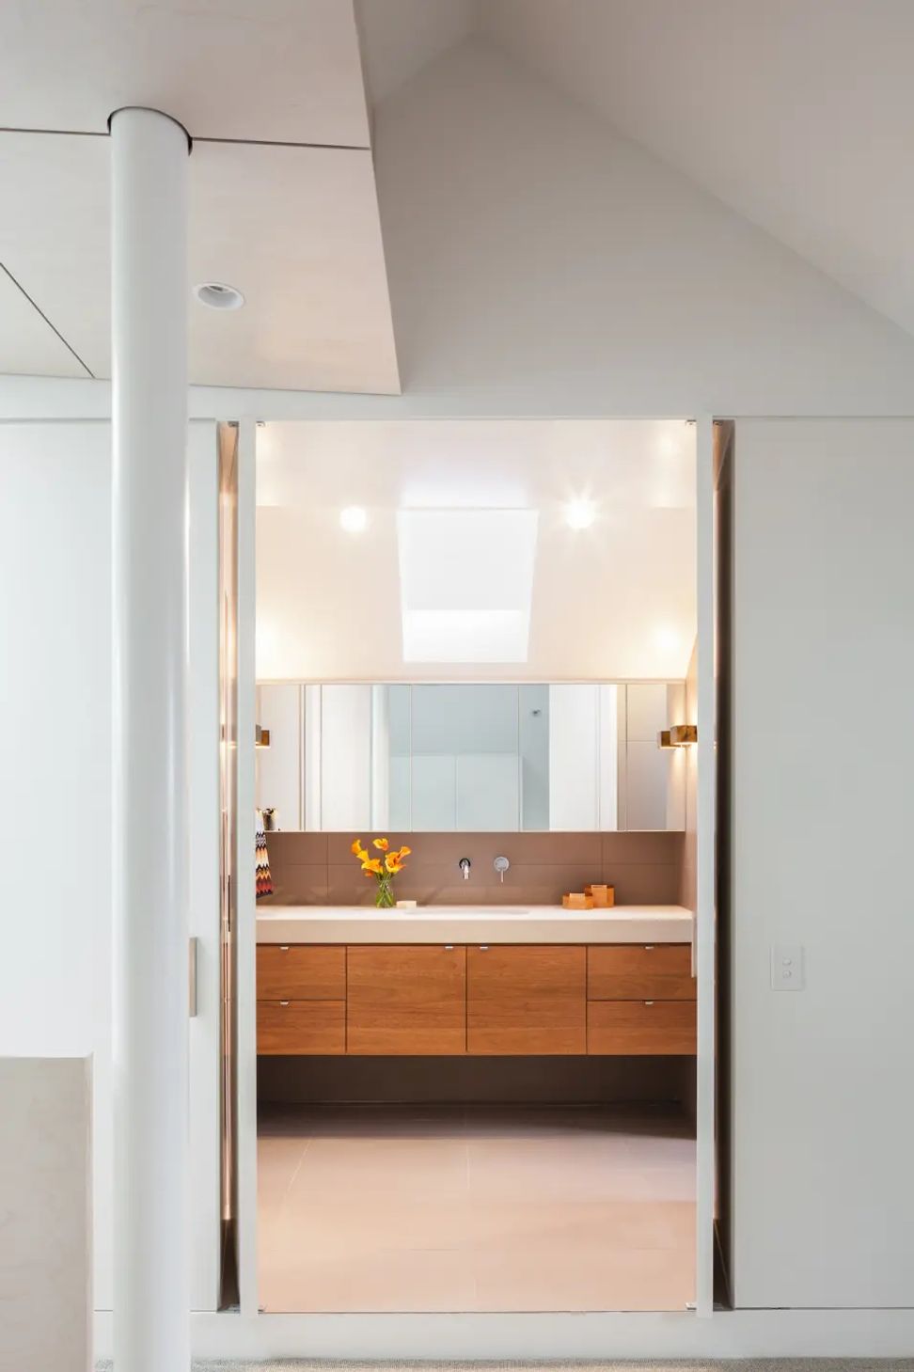
This Victorian timber cottage (c.1860) in Sydney’s inner-west suburb of Newtown is perhaps the last of its kind. To bring the residence into the 21st century, TKD Architects provided heritage advice, architecture, interior design, and styling services for the client. The interior palette is bright and light with subtle tonal contrasts. To the rear, the lounge room and kitchen/dining area occupy the rear extension. A fully glazed façade opens to the courtyard and garden Joinery and walls have been detailed in keeping with the original weatherboard finish. A first-level addition uses minimalist plywood paneling, introducing new openings to channel light while nestling bathroom facilities into a tight roof space.
Photography: Katherine Lu








Like this Project?
Hire TKD Architects
Professionals used in
this project
The practices and trades credited on this project.

More projects from
TKD Architects
Other work by TKD Architects, across every category they build in.


More in
Dining Room
Everything else in Dining Room, from every practice on ArchiPro.


Next Project
Keep scrolling