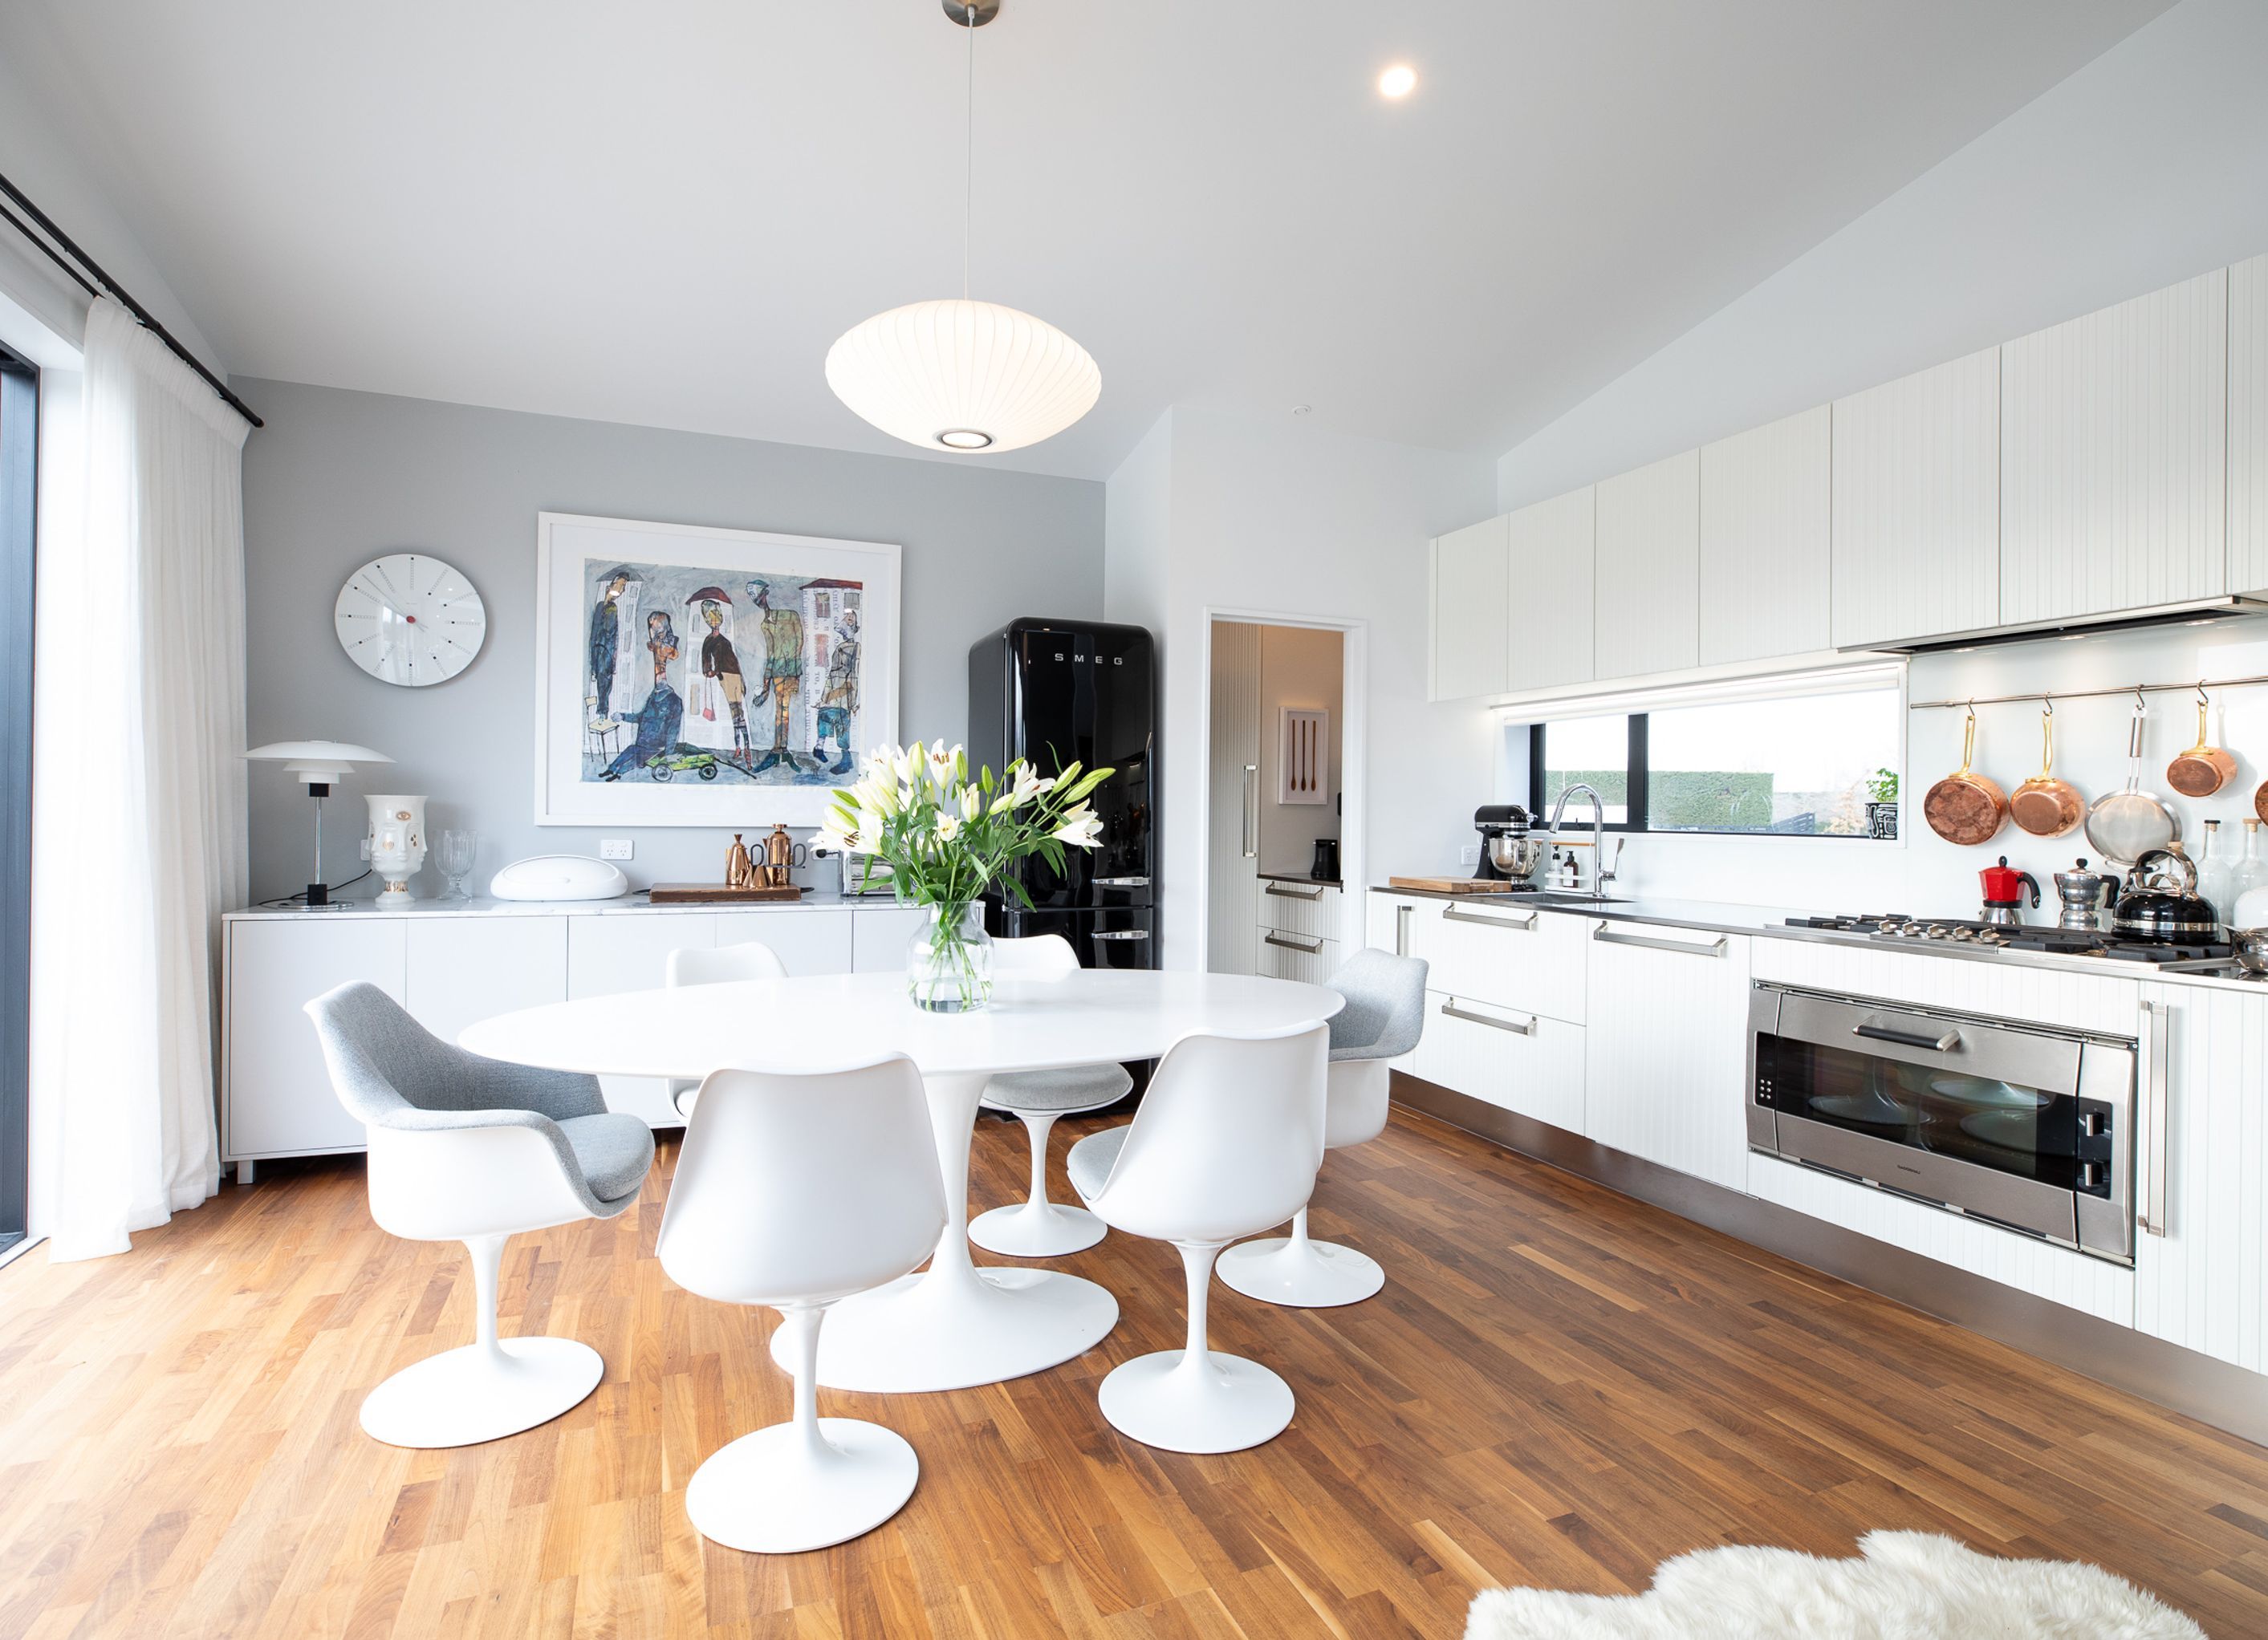
Ohoka Cottage features two architecturally designed pods for living and creativity, seamlessly connected by landscaped outdoor spaces, creating a warm and inviting atmosphere enriched by a love of art and carefully curated designer pieces.
Two pods were designed by architect husband, one for design studio & artwork, and the other for family living. A working relationship and friendship was made between the clients and their designer Maria Pomeroy.
The two buildings join perfectly by connecting landscaped outdoor living spaces. A love of art and gorgeous designer pieces collected over many years set the mood for this warm and inviting, sun-filled cottage.


Professionals used in
this project
The practices and trades credited on this project.


More projects from
Petra Mingneau Photography
Other work by Petra Mingneau Photography, across every category they build in.


More in
Urban
Everything else in Urban, from every practice on ArchiPro.


Next Project
Keep scrolling