Project team
Product Suppliers
A luxurious 278m2 home in Mt. Albert featuring four bedrooms, three baths, and a stunning infinity pool, designed with sustainability in mind and equipped with modern amenities for a comfortable family lifestyle.
A skillfully engineered, modern and comfortable home that defines luxury living while caring for the environment.
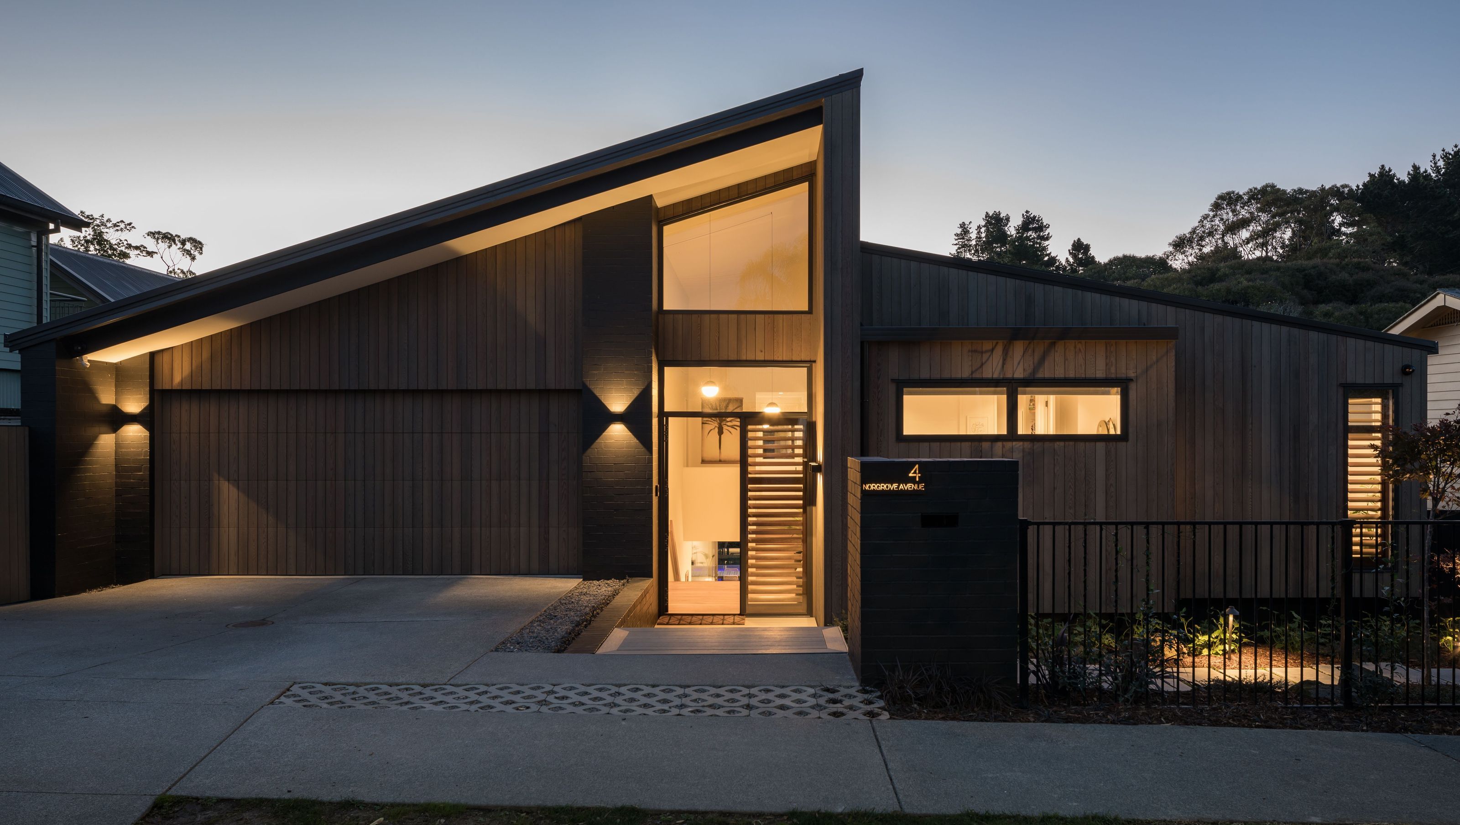
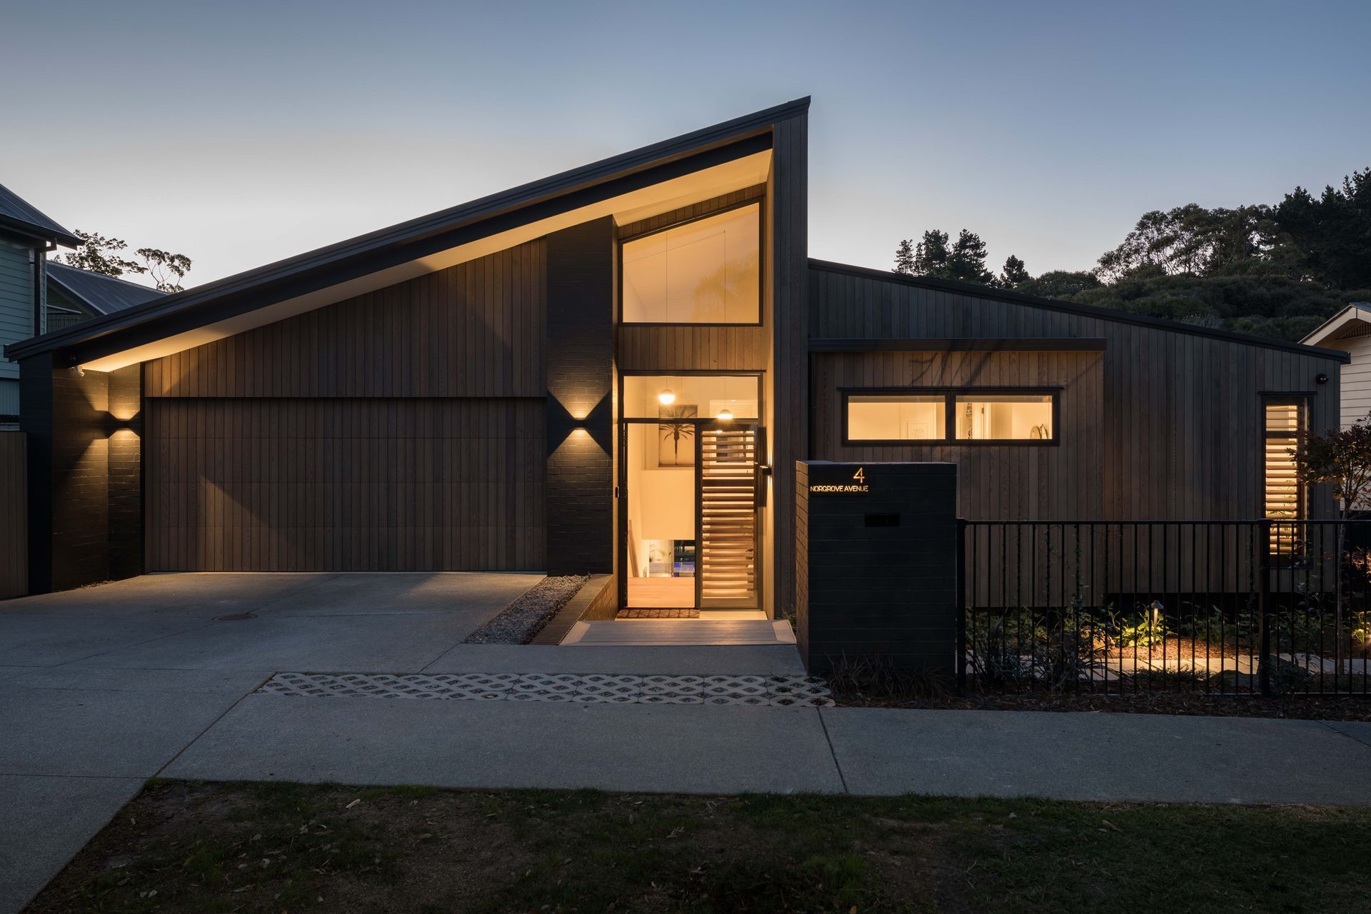
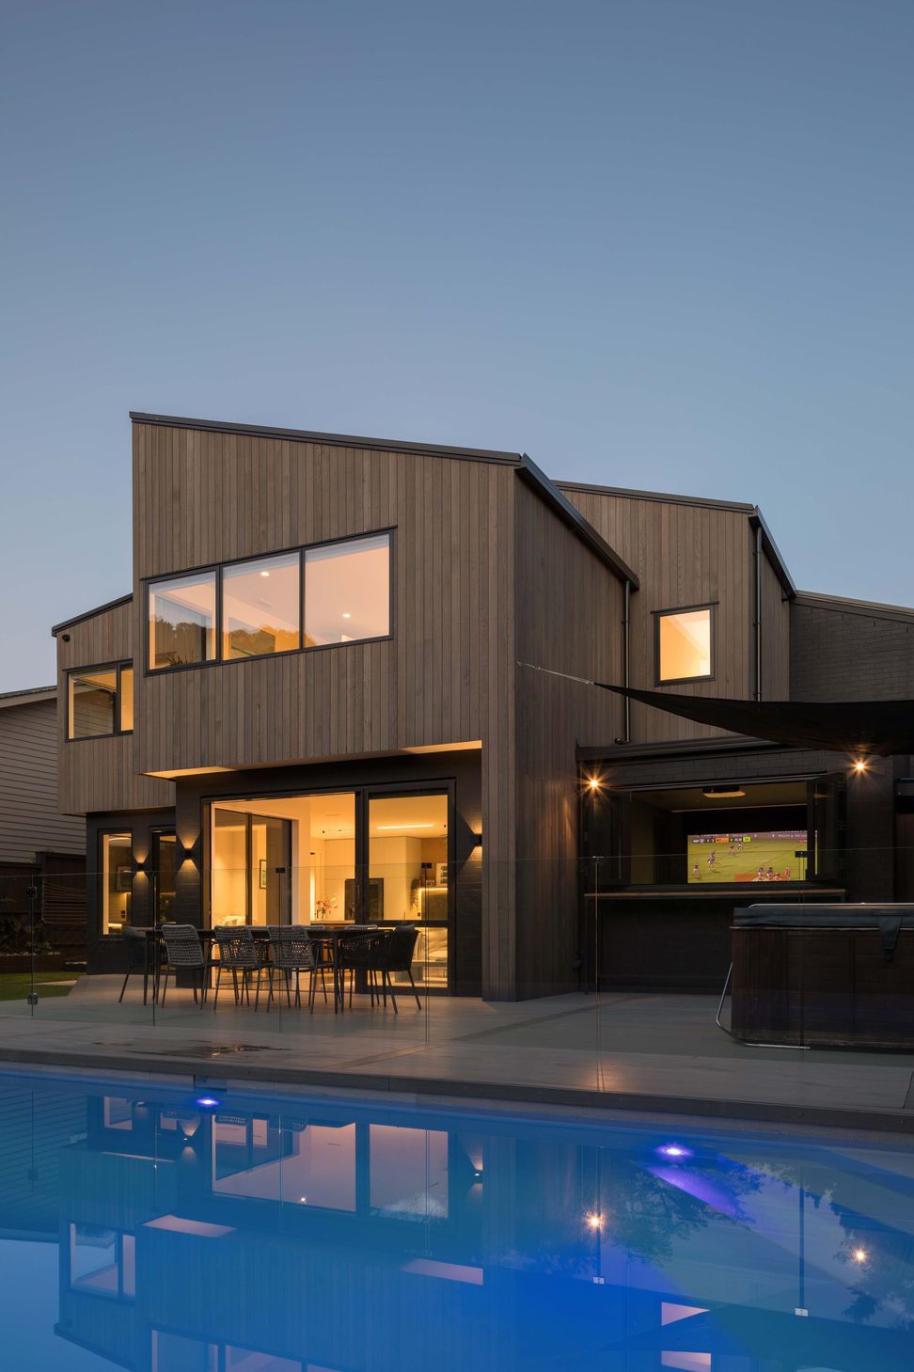
In the quiet and sought-after Mt. Albert neighbourhood of Norgrove Avenue, one finds this classy and well-built 278m2 home, with four bedrooms, three baths and two garages. The vertical cedar and painted brick cladding give it a style and character that instantly transports one to the 60s.
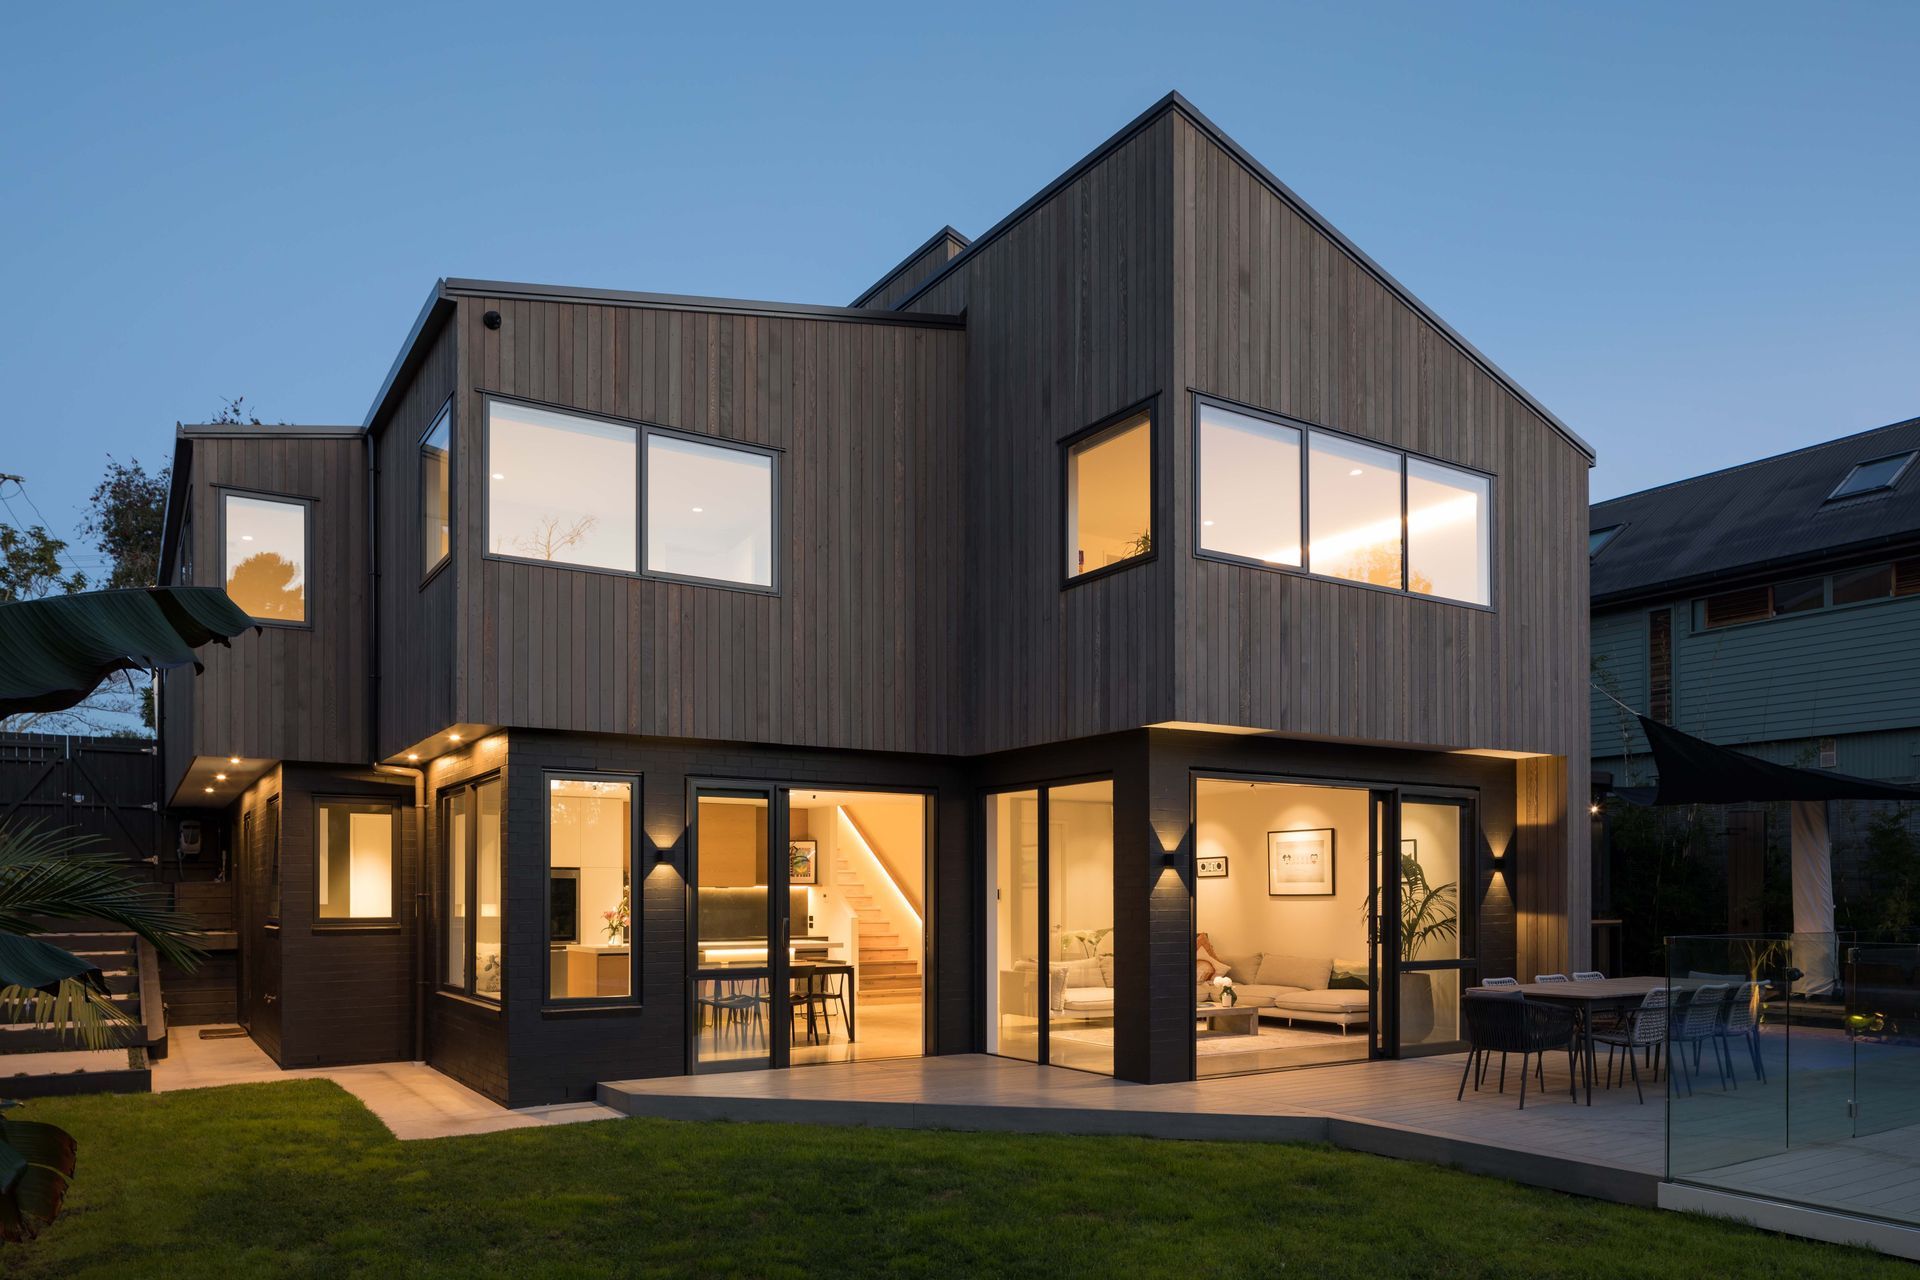
As requested by the owner, the house boasts a lower-level living area and deck enjoying the winter sun and a lovely park-view infinity pool. The thoughtful engineering overcomes any issues related to land contours, making the home safe and sturdy.
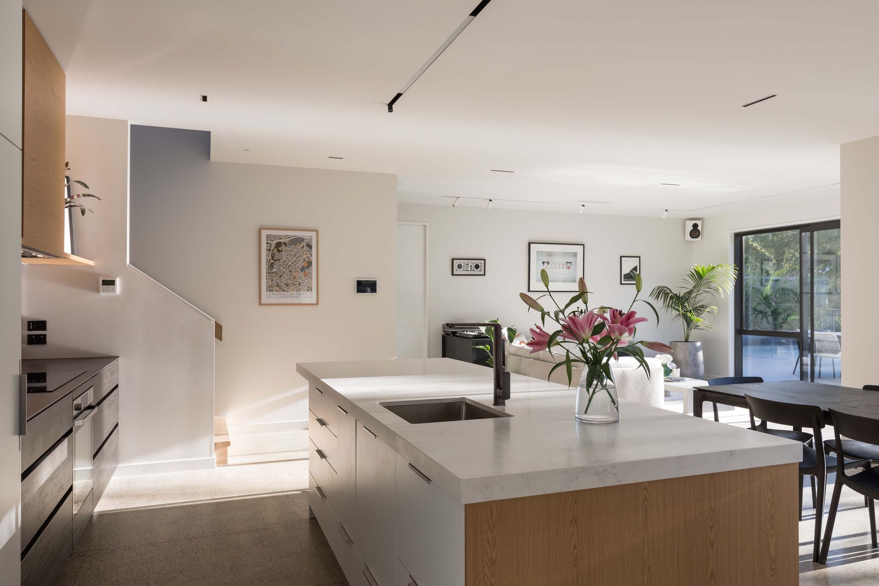
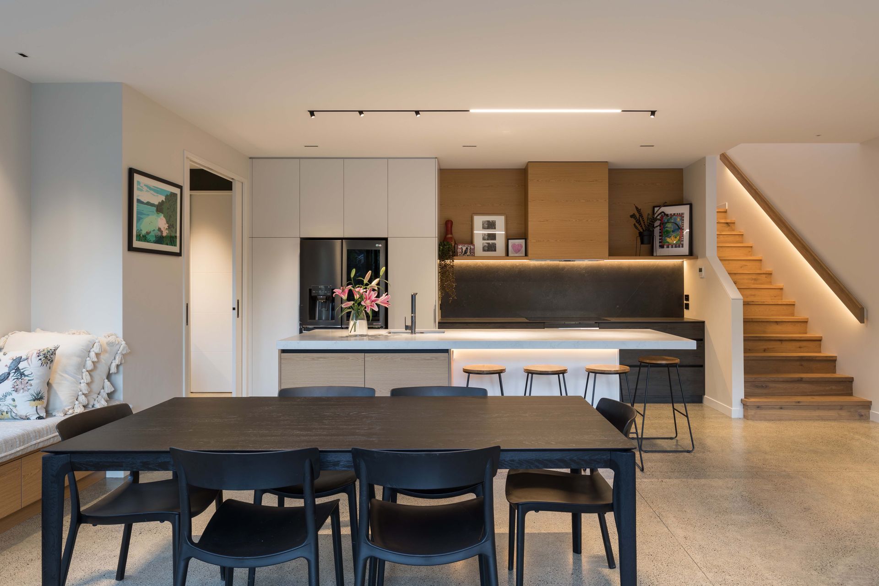
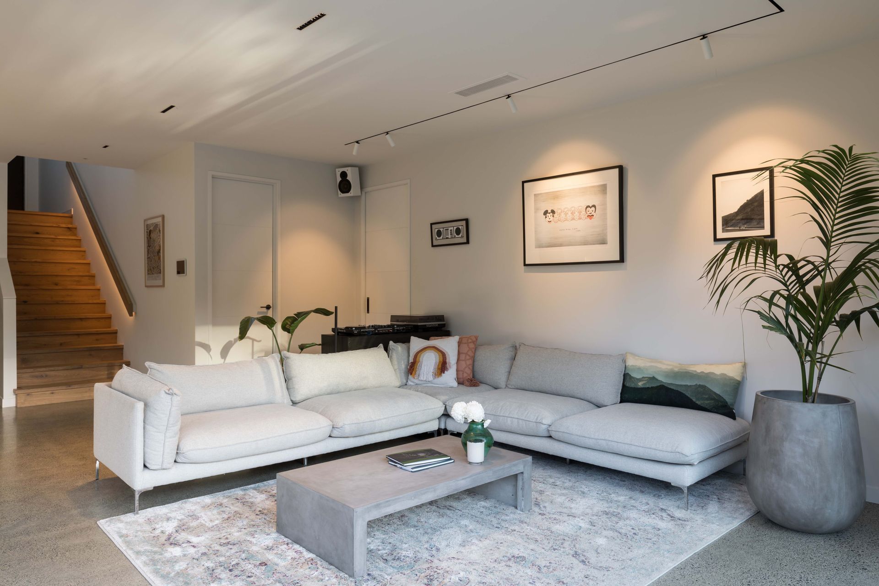
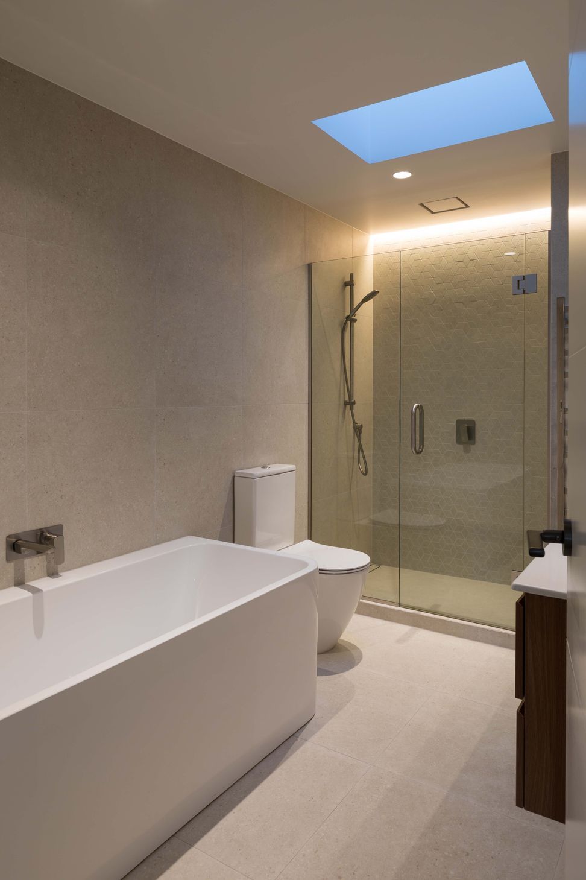
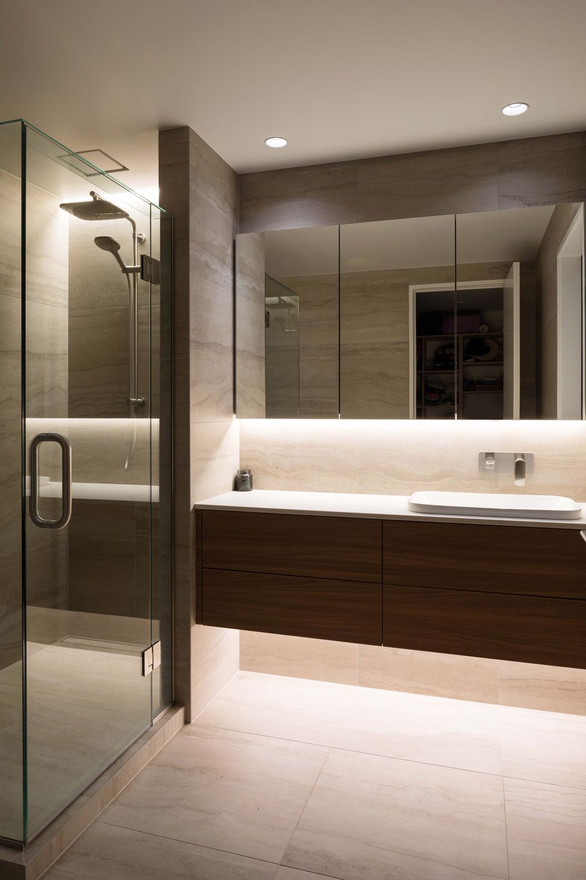
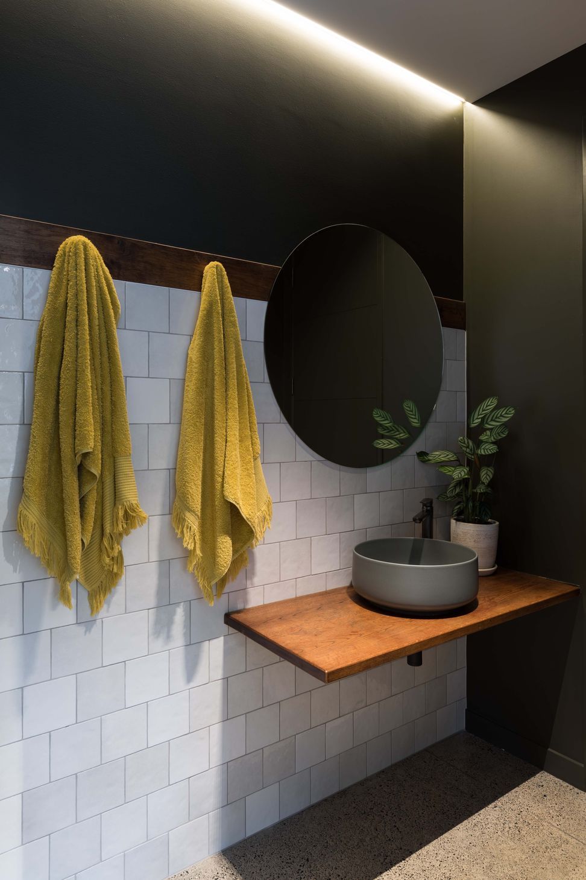
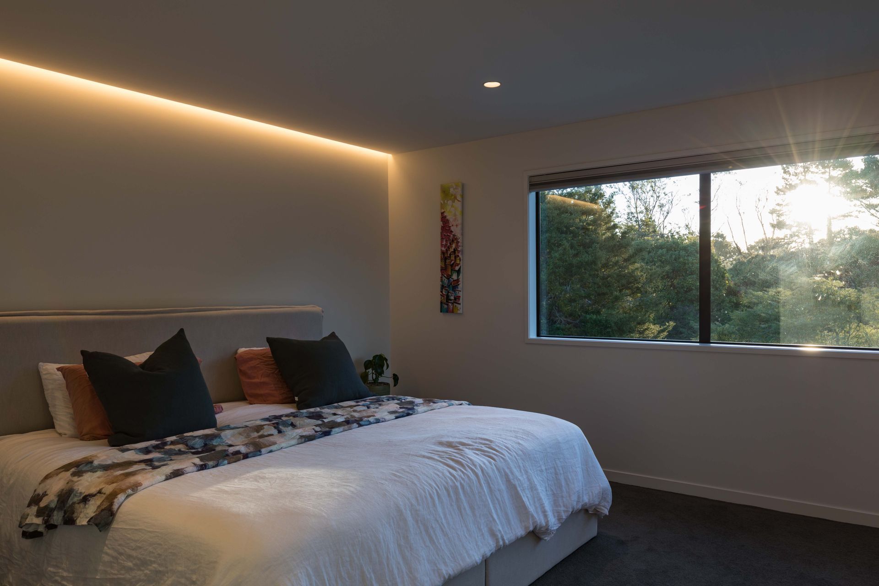
The allure of the house extends to its interiors, with its practical yet beautiful fully tiled bathrooms, oak timber floors and sturdy kitchen surfaces specially designed for a young and active family. While the automated solar system prioritises power use, the light sensors fitted through the house minimise power consumption.


Like this Project?
Hire Waller Projects
Professional Reviews
The products behind the project
One product specified into this build from one supplier, a verified ArchiPro member. Tap through to specifications, suppliers and lead times.

Professionals used in
this project
The practices and trades credited on this project.




More projects from
Waller Projects
Other work by Waller Projects, across every category they build in.


More in
Single House
Everything else in Single House, from every practice on ArchiPro.


Next Project
Keep scrolling