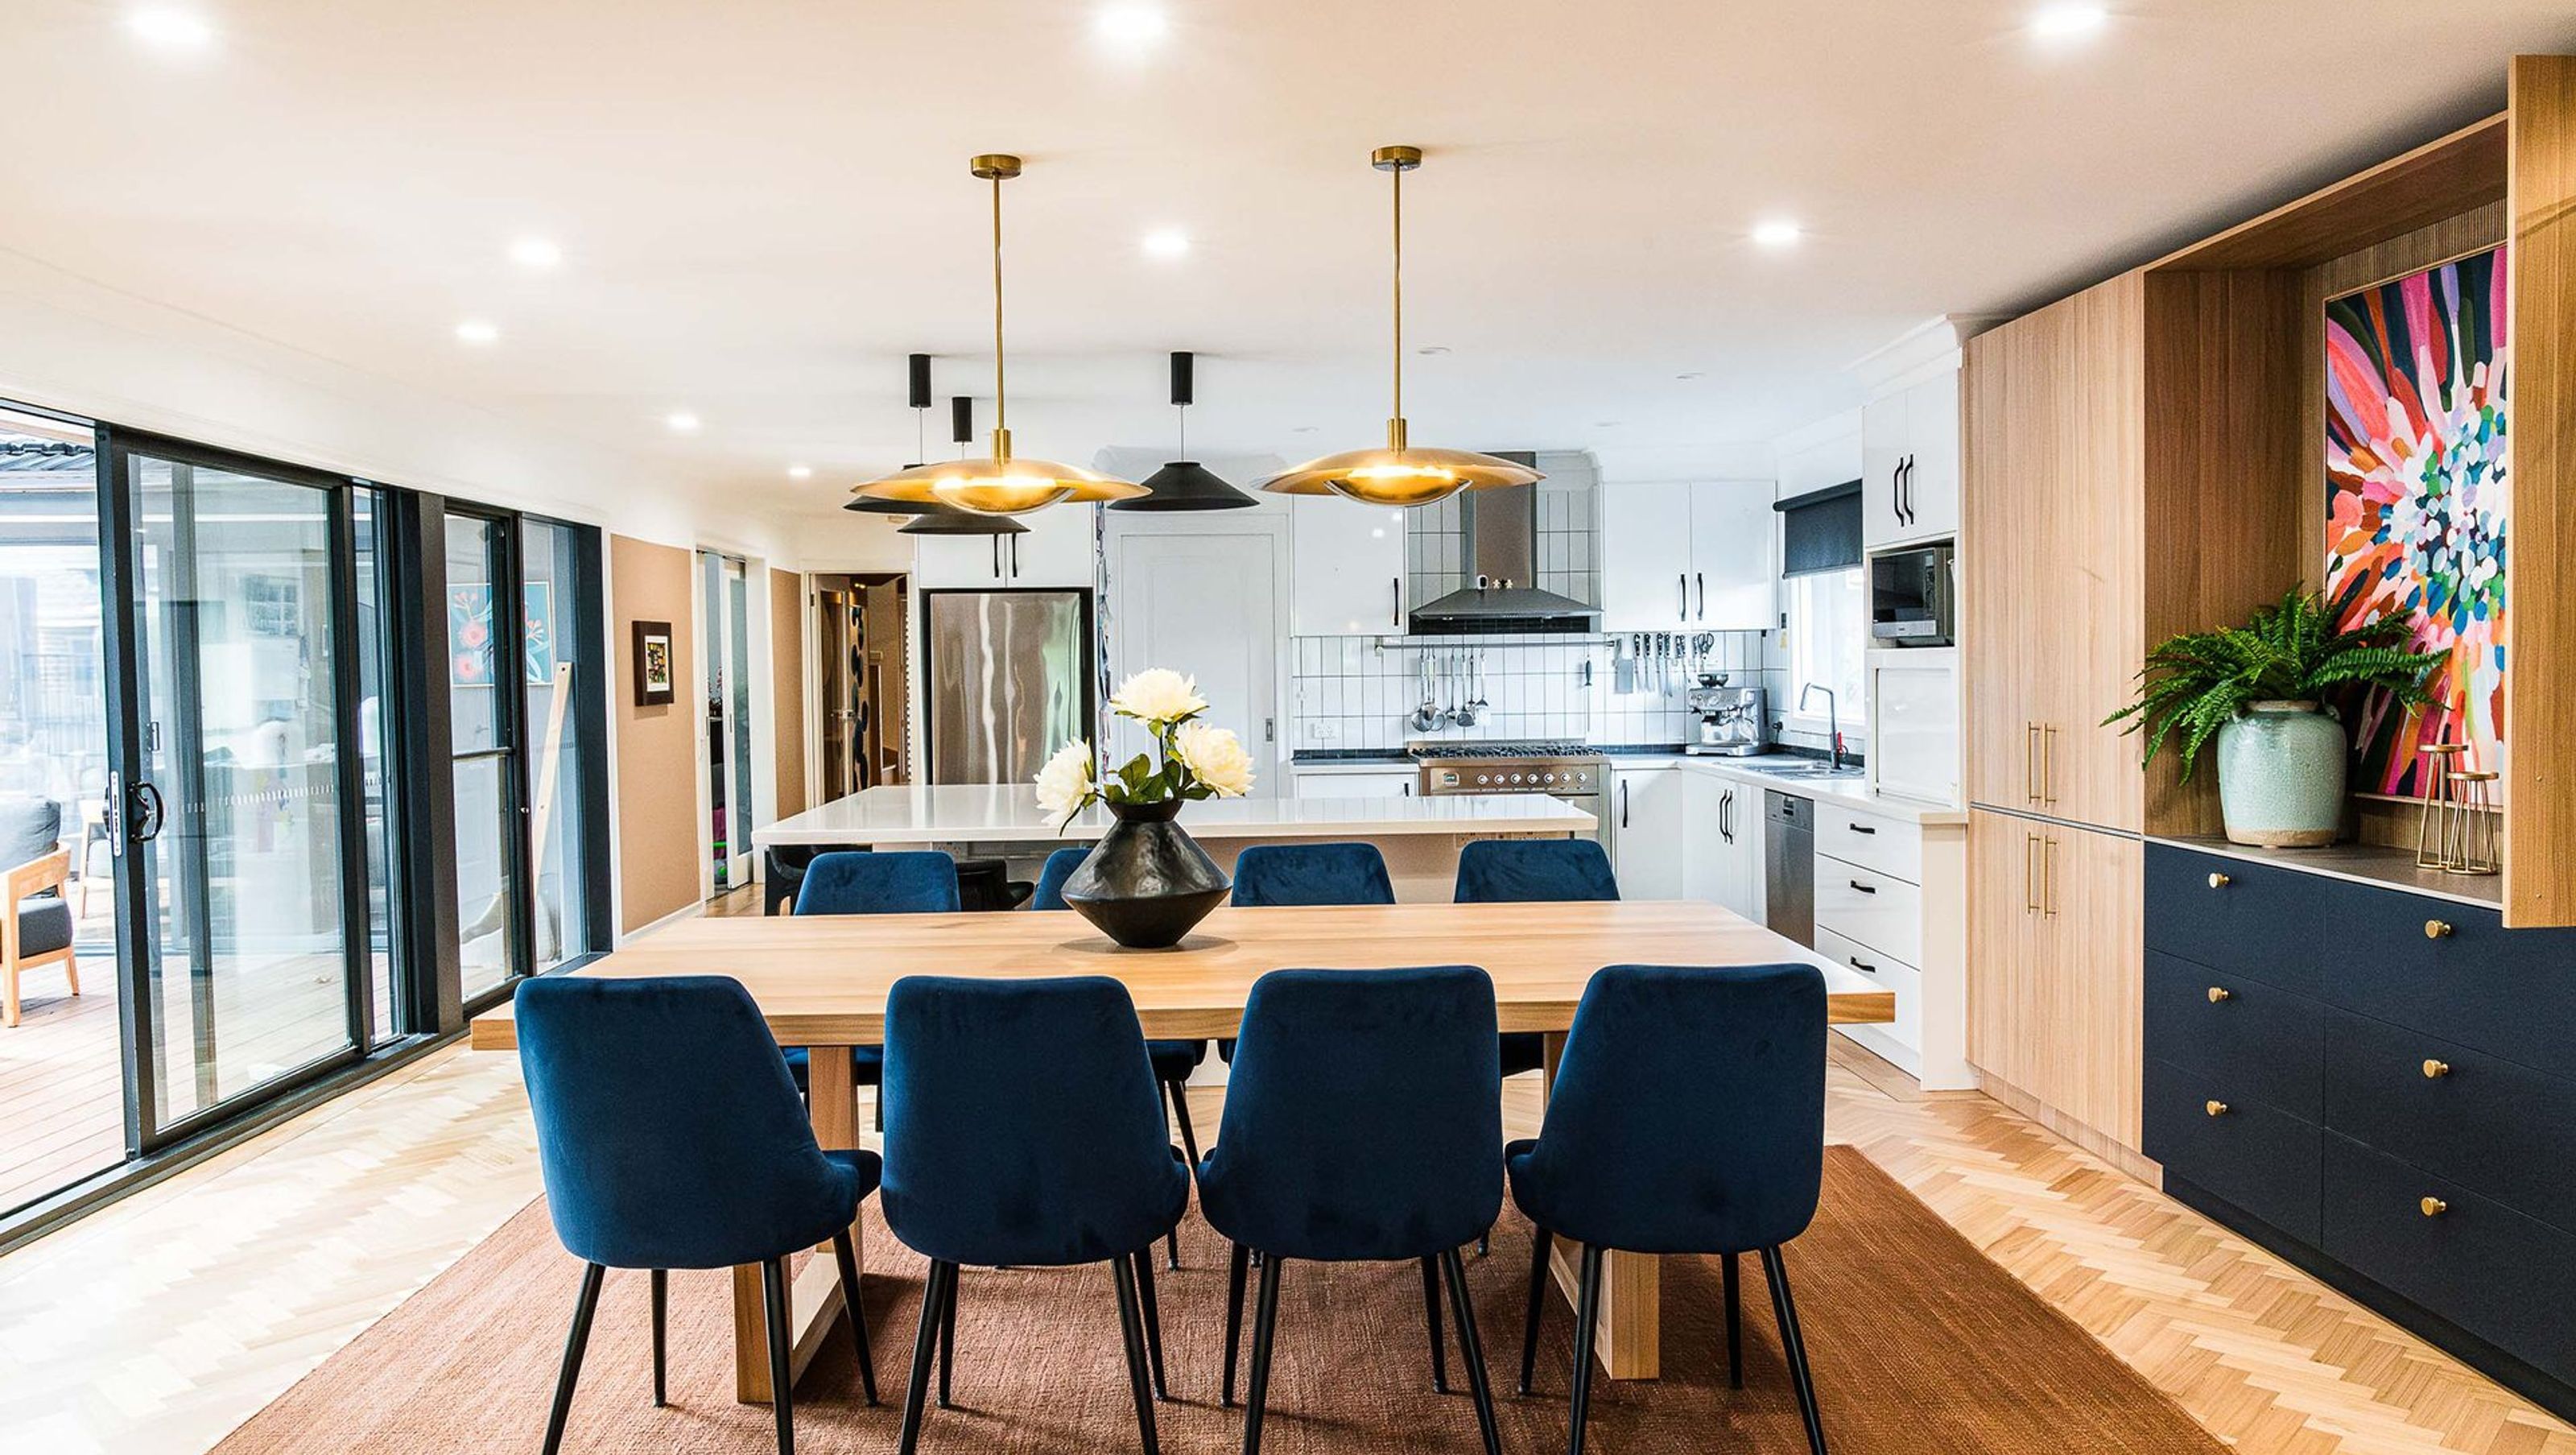

Balwyn Living Room: Colour, Comfort and Character
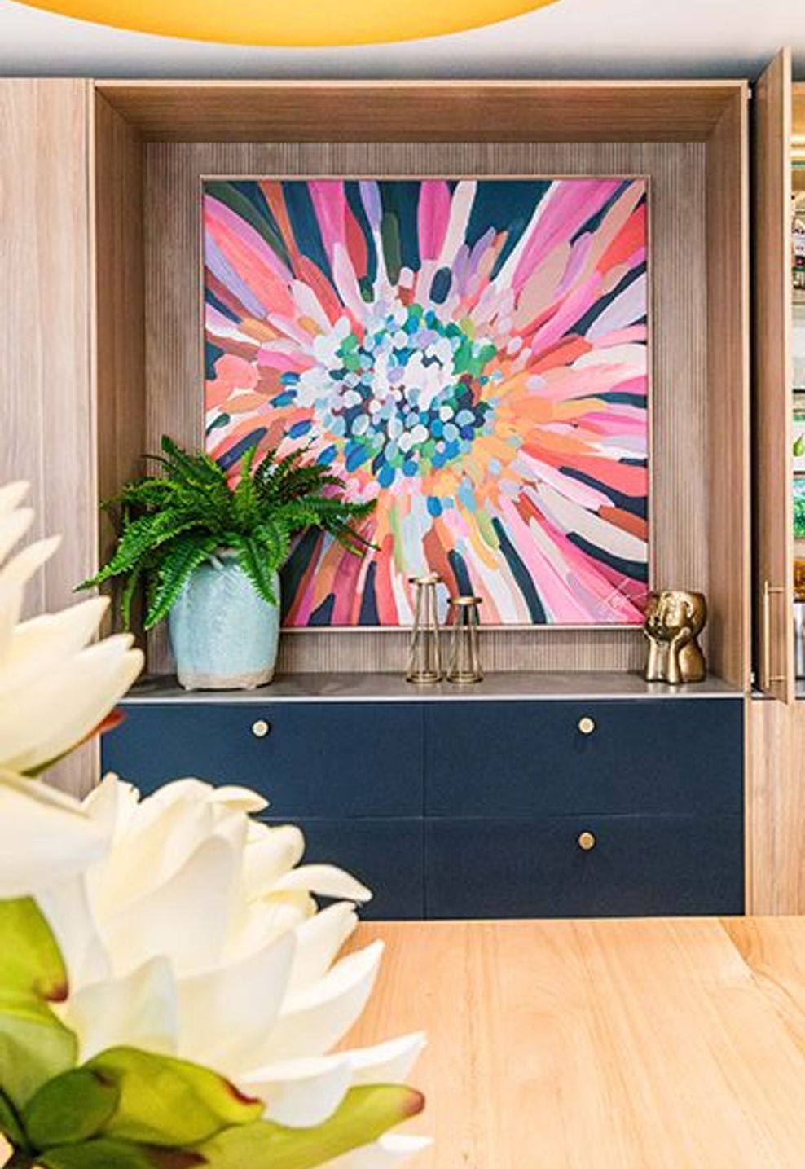
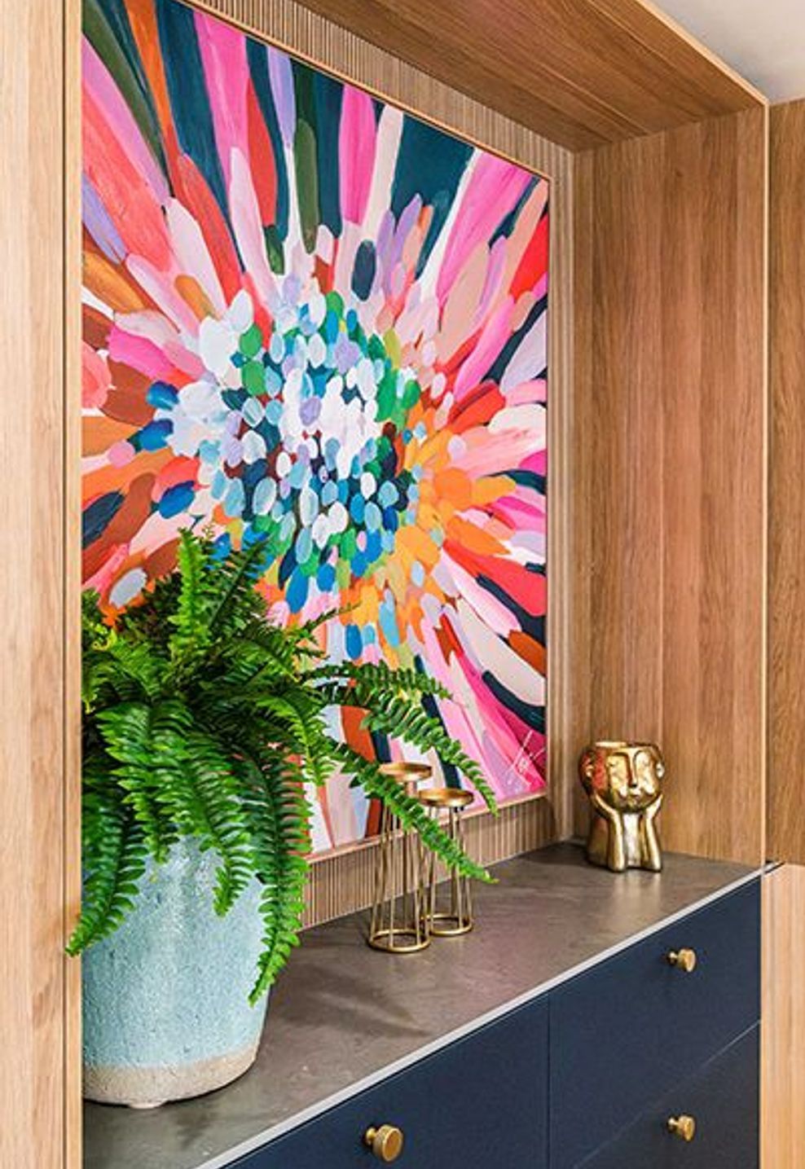
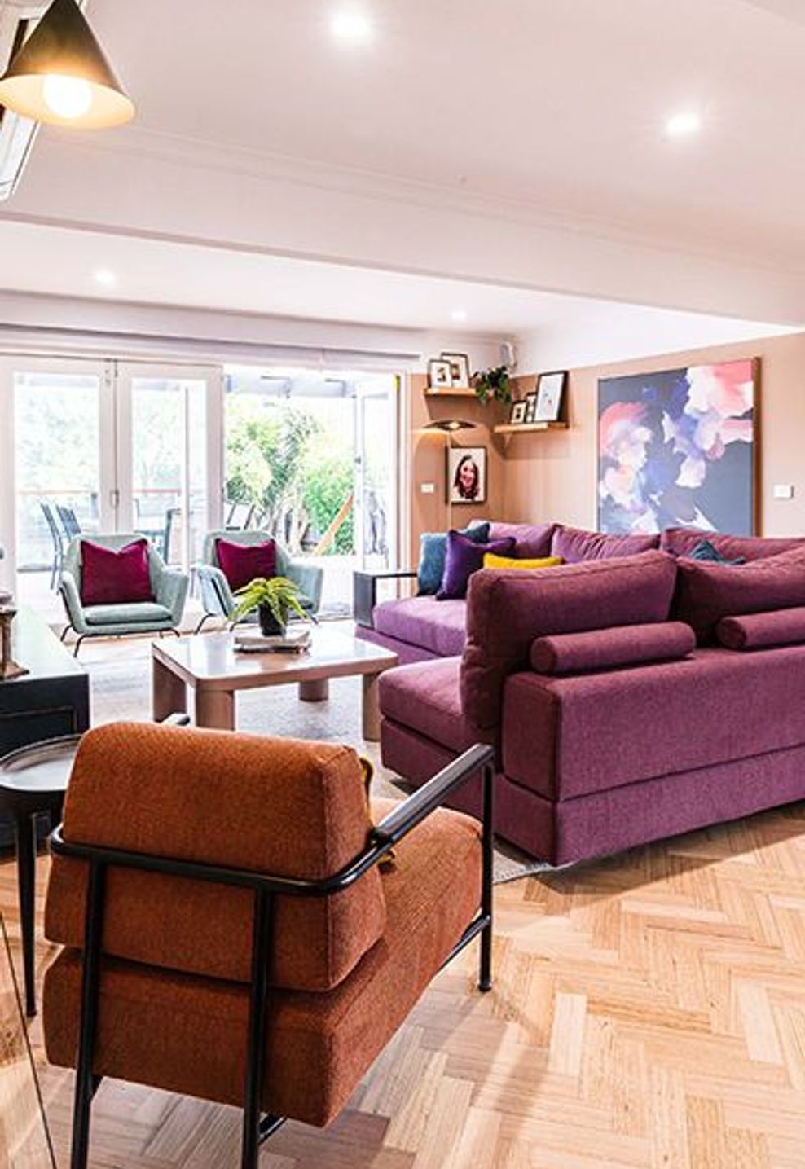
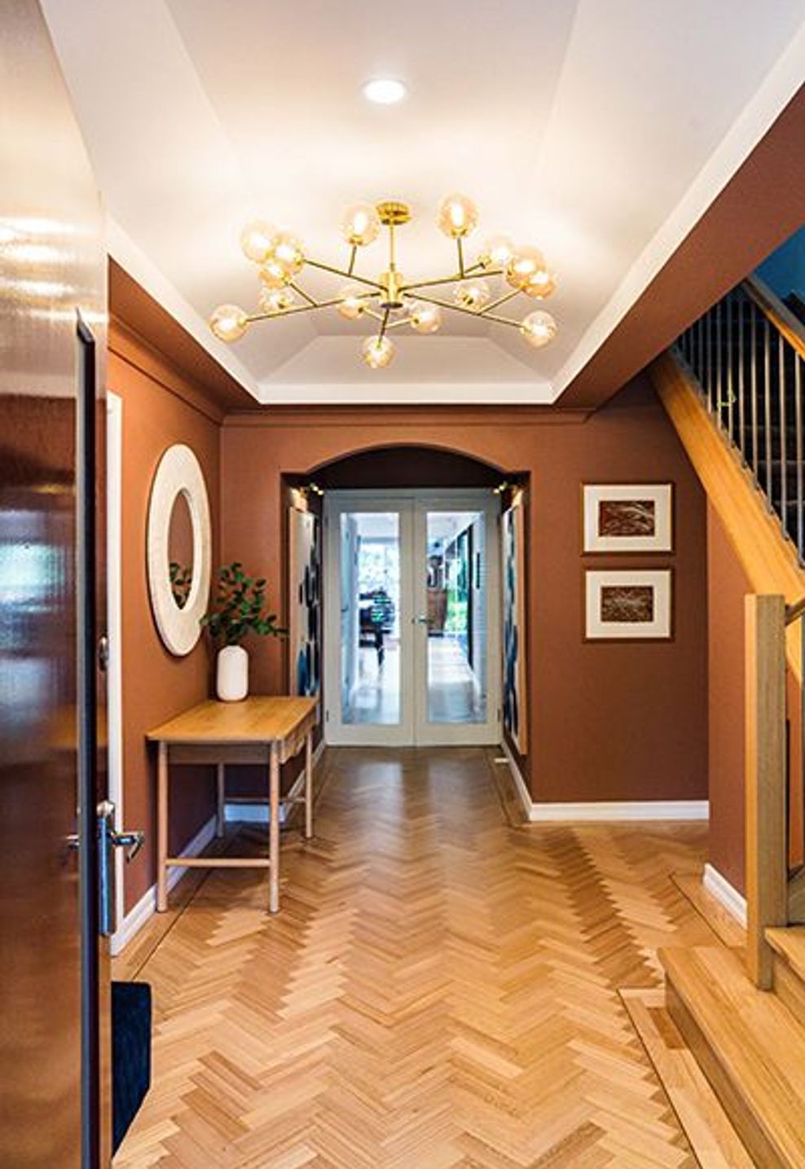
This Balwyn home embraces bold colour and layered texture to create a living and dining space that’s both expressive and inviting. Warm clay-toned walls set the backdrop for artful contrasts — deep aubergine upholstery, teal seating, and accents of gold that bring the space to life. Every detail was curated for balance and personality, turning this room into a true reflection of the homeowner’s style.
Hue and Space’s design approach here blends warmth, individuality, and practicality — proving that colour and comfort can coexist beautifully in a modern Melbourne home.
- Completed
- 2024
- Price range
- $0 - $0.25m
Project team
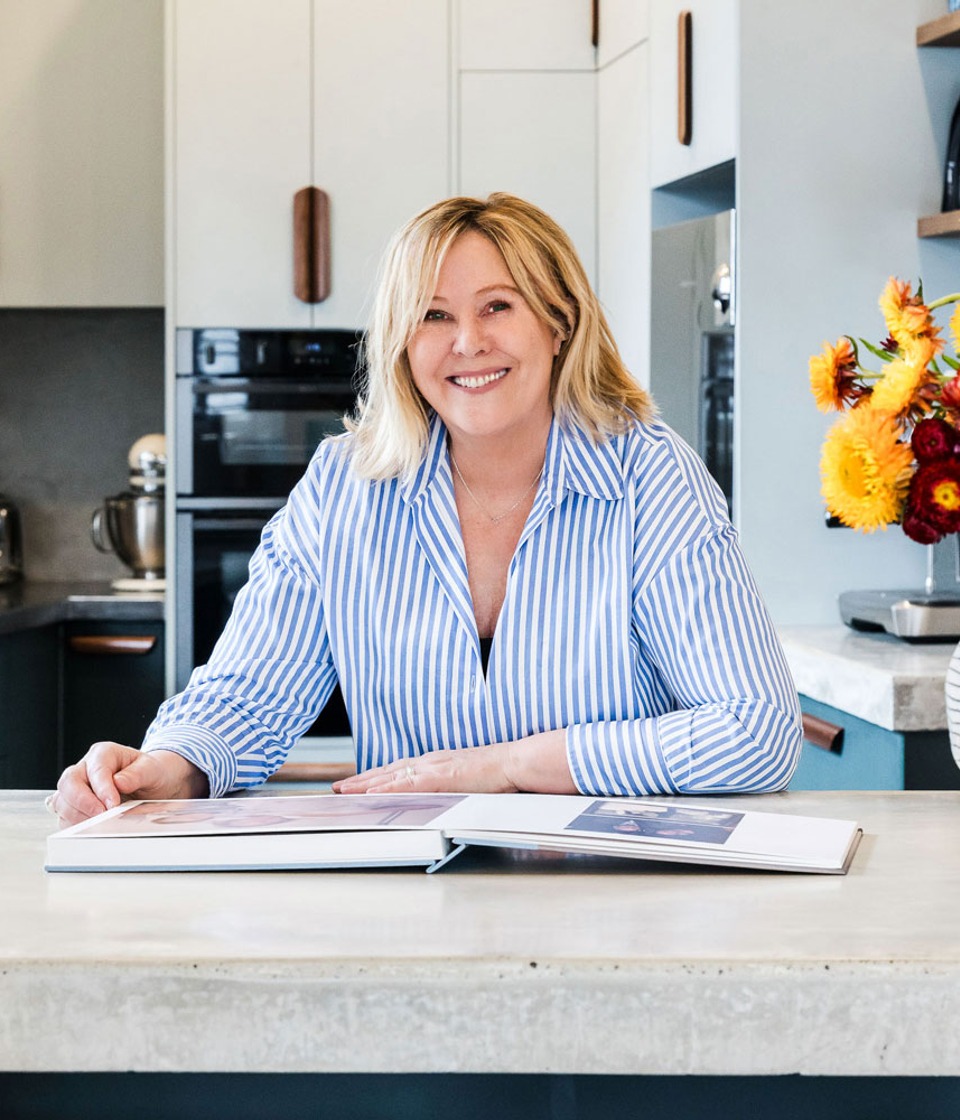
Jan Lynch
Interior Designer
Like this Project?
Hire Hue and Space
Professional Reviews
Professionals used in
this project
The practices and trades credited on this project.

More projects from
Hue and Space
Other work by Hue and Space, across every category they build in.


More in
Living Room
Everything else in Living Room, from every practice on ArchiPro.


Next Project
Keep scrolling