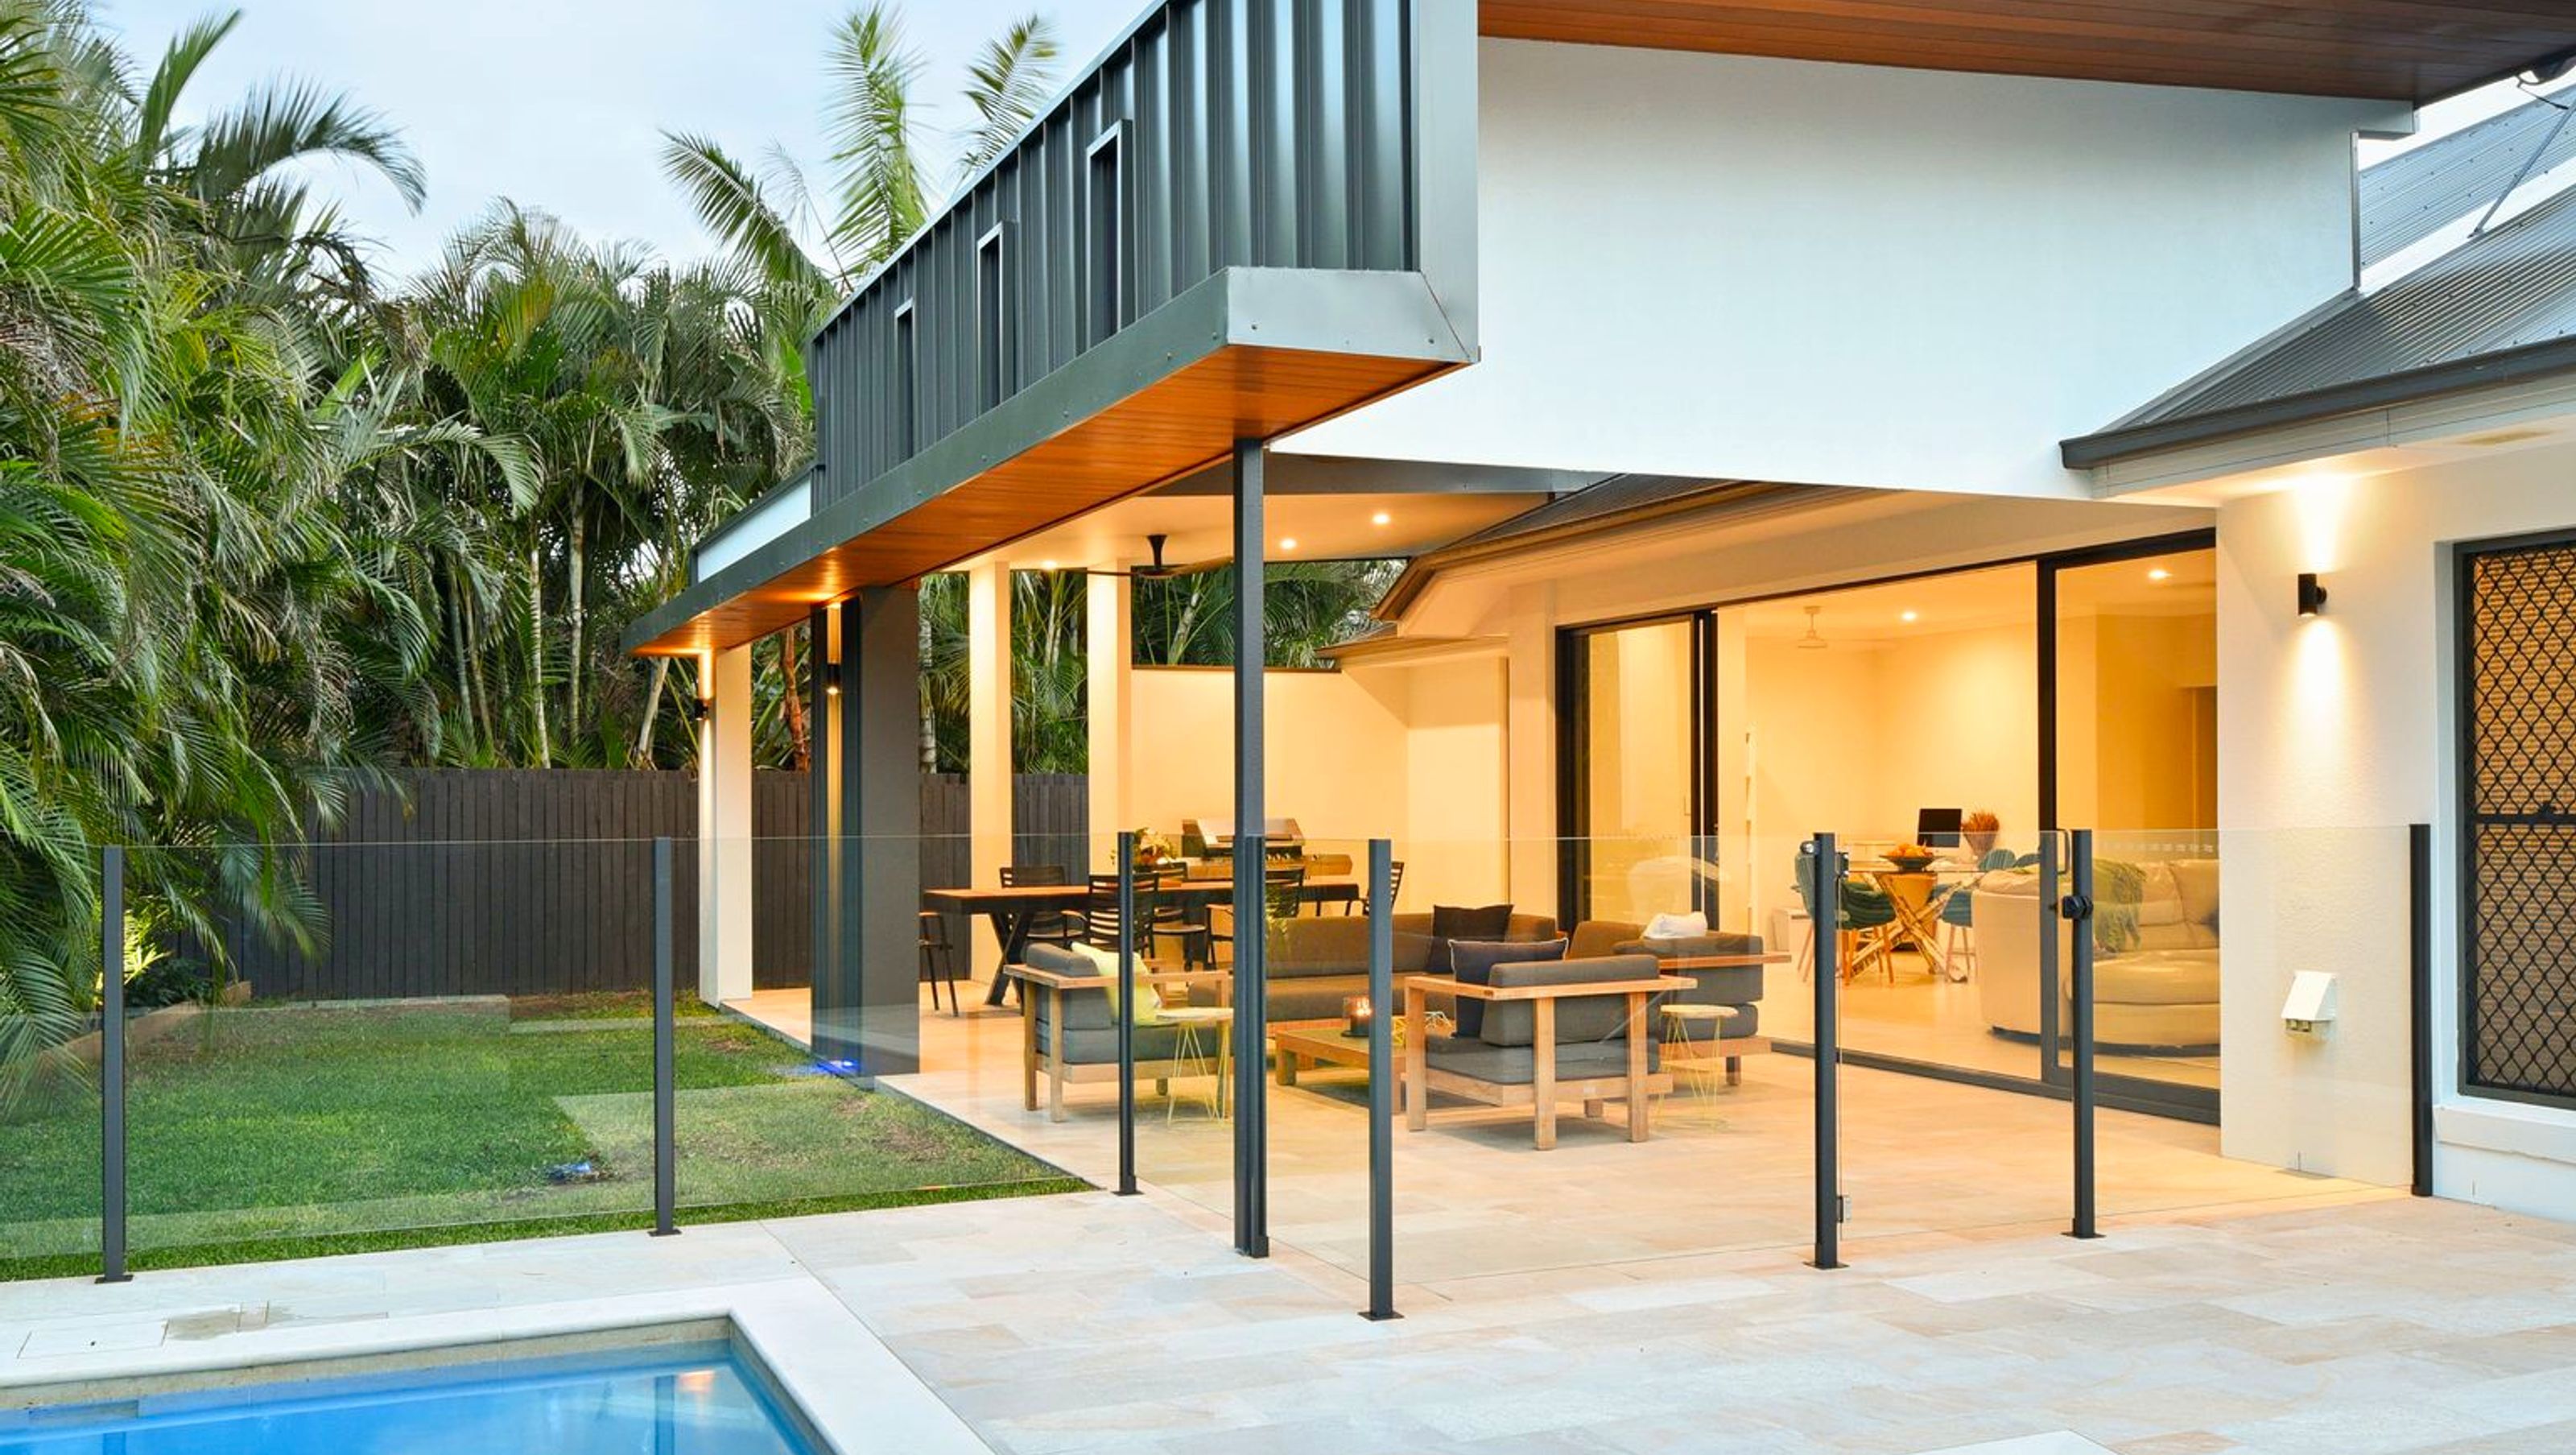

A contemporary outdoor retreat featuring a luxurious pool and entertainment area, designed to enhance natural light and airflow while providing a relaxing, resort-style atmosphere for family living.
The design vision was to create a cutting-edge contemporary outdoor space that was relaxed yet luxurious and opened the home up to give the clients the sub-tropical retreat they desired.
What was formerly dark and closed is now light and open. Removal of an internal wall and the addition of a skylight let the light into the existing living, dining and kitchen areas and opened up the home to allow breezes to cool the space naturally.
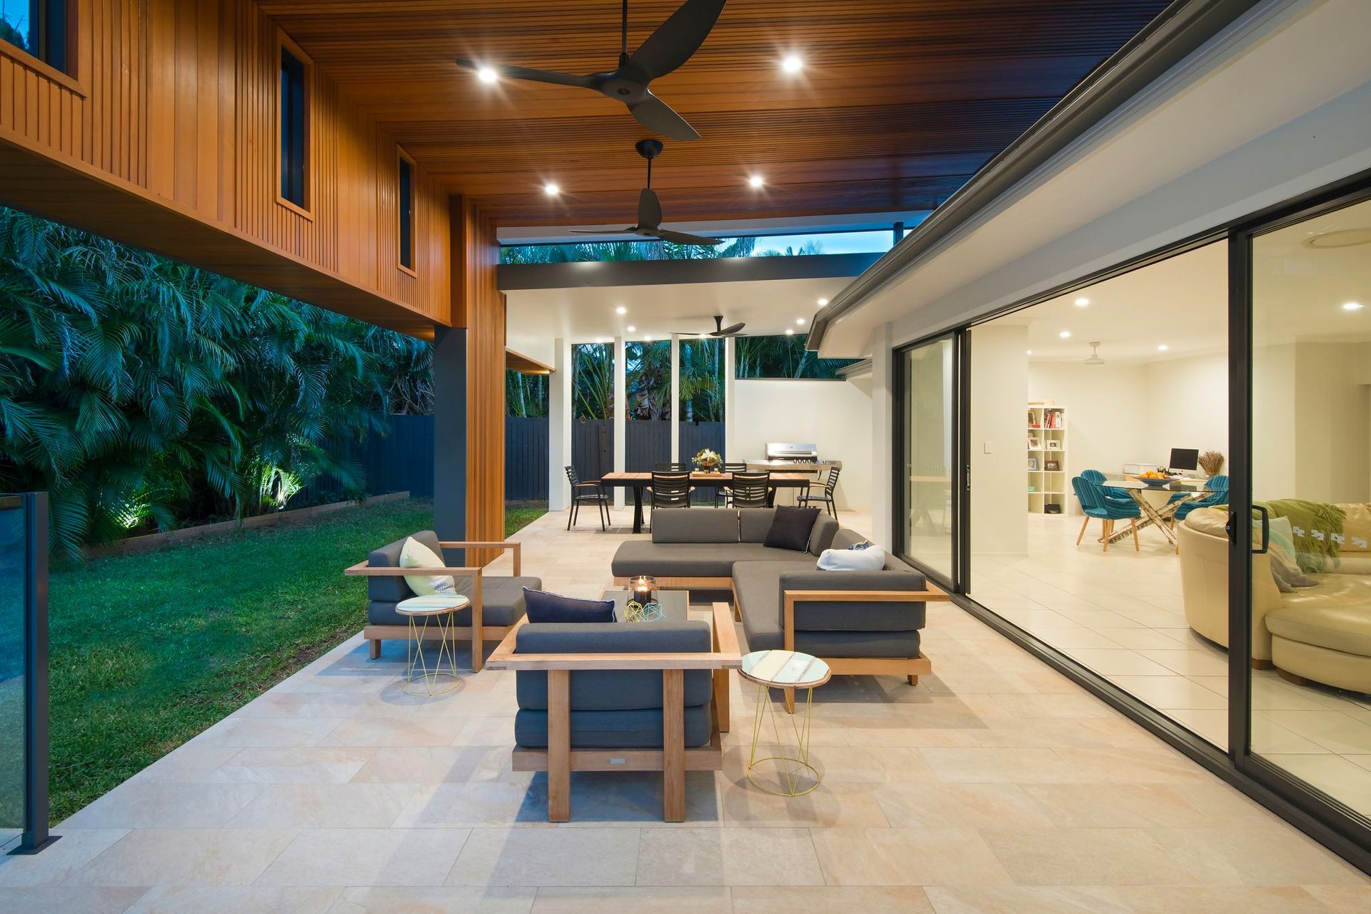
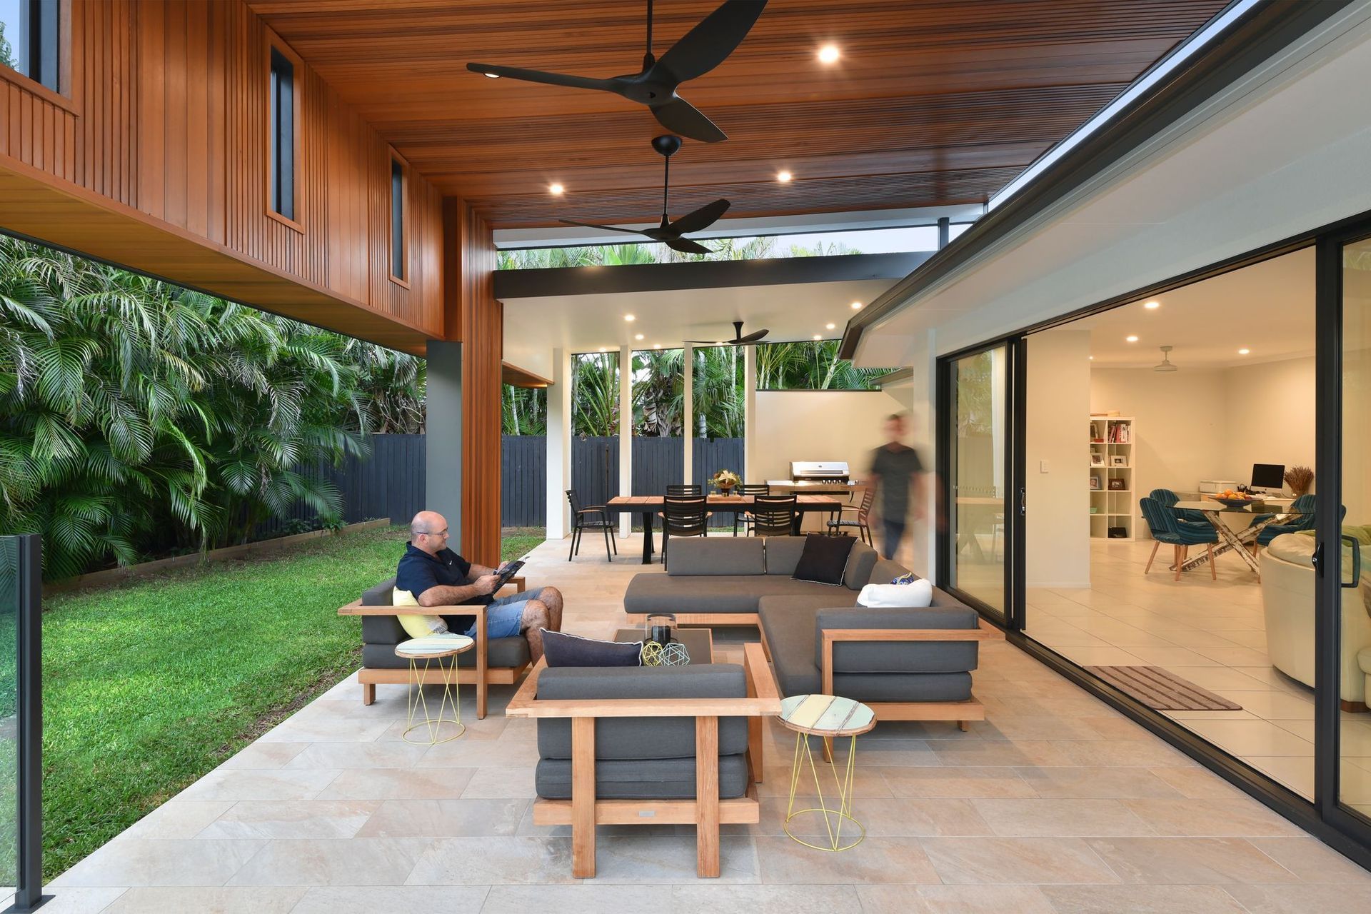
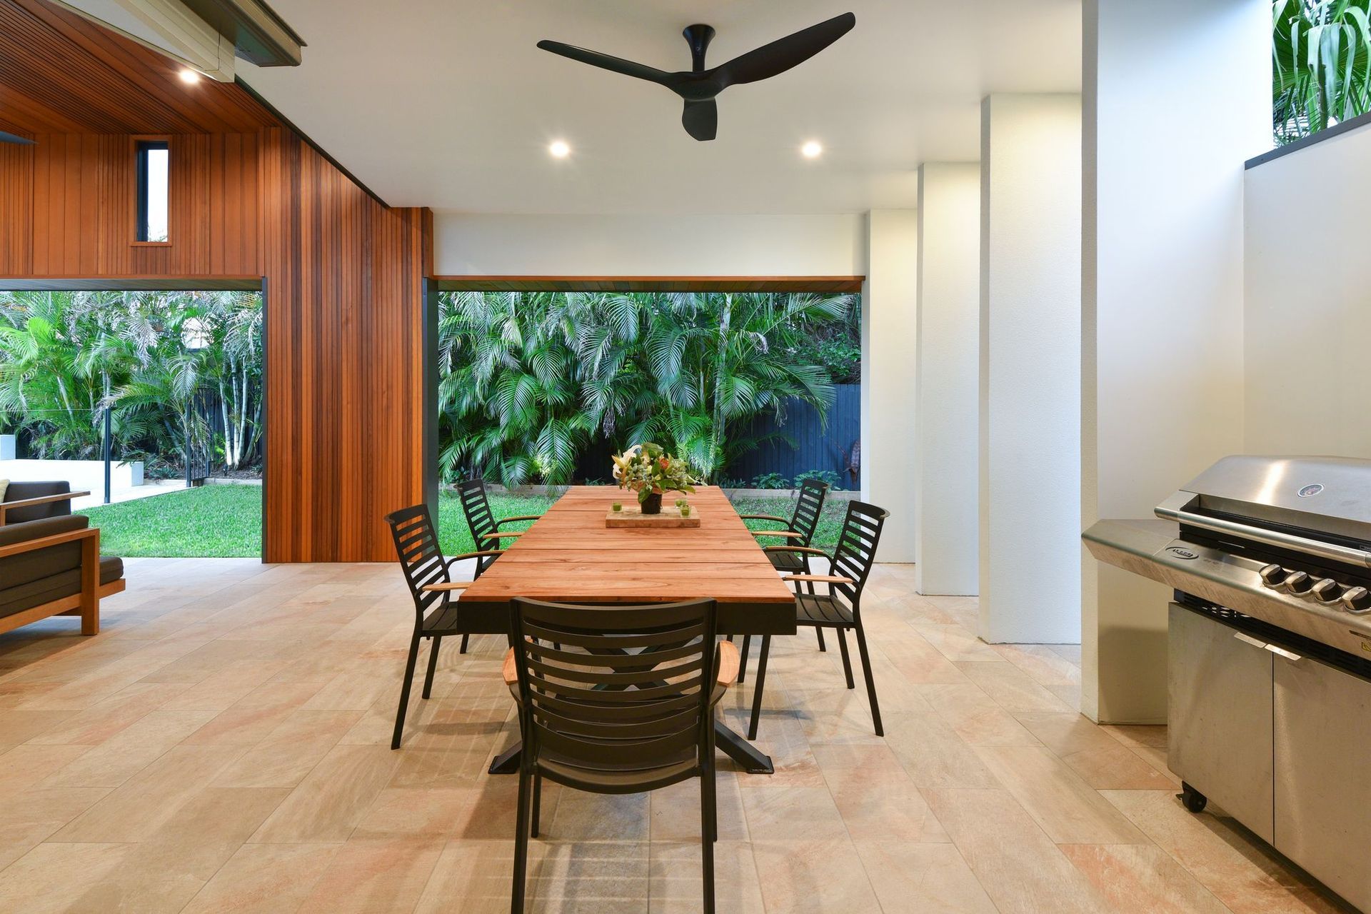
Resort ambience makes its stamp on the family home through the new outdoor area extension. The striking cedarwood brings warmth to the new outdoor area and combined with the Haiku style fans provides much-needed relief from the humidity. The beautiful waterfall and the tropical plants were designed to give our clients and their visitors an instant feeling of relaxation and calm. A resort-style design wouldn’t be complete without a private pool the clients could spend the hot days unwinding in. The chosen pool design complements the new streamlined roof of the entertaining area.
With a young child and family pet, it was important to our clients that the new extension was as easy to maintain as possible and was designed to evolve as the family did. Easy maintenance combined with the quality and resort-style luxury the clients were after has provided them with an area that will enhance their lifestyle for years to come.
All photos were taken by Mark Cranich





Like this Project?
Hire Dion Seminara Architecture
Professional Reviews
Professionals used in
this project
The practices and trades credited on this project.

More projects from
Dion Seminara Architecture
Other work by Dion Seminara Architecture, across every category they build in.


More in
Lake House
Everything else in Lake House, from every practice on ArchiPro.


Next Project
Keep scrolling