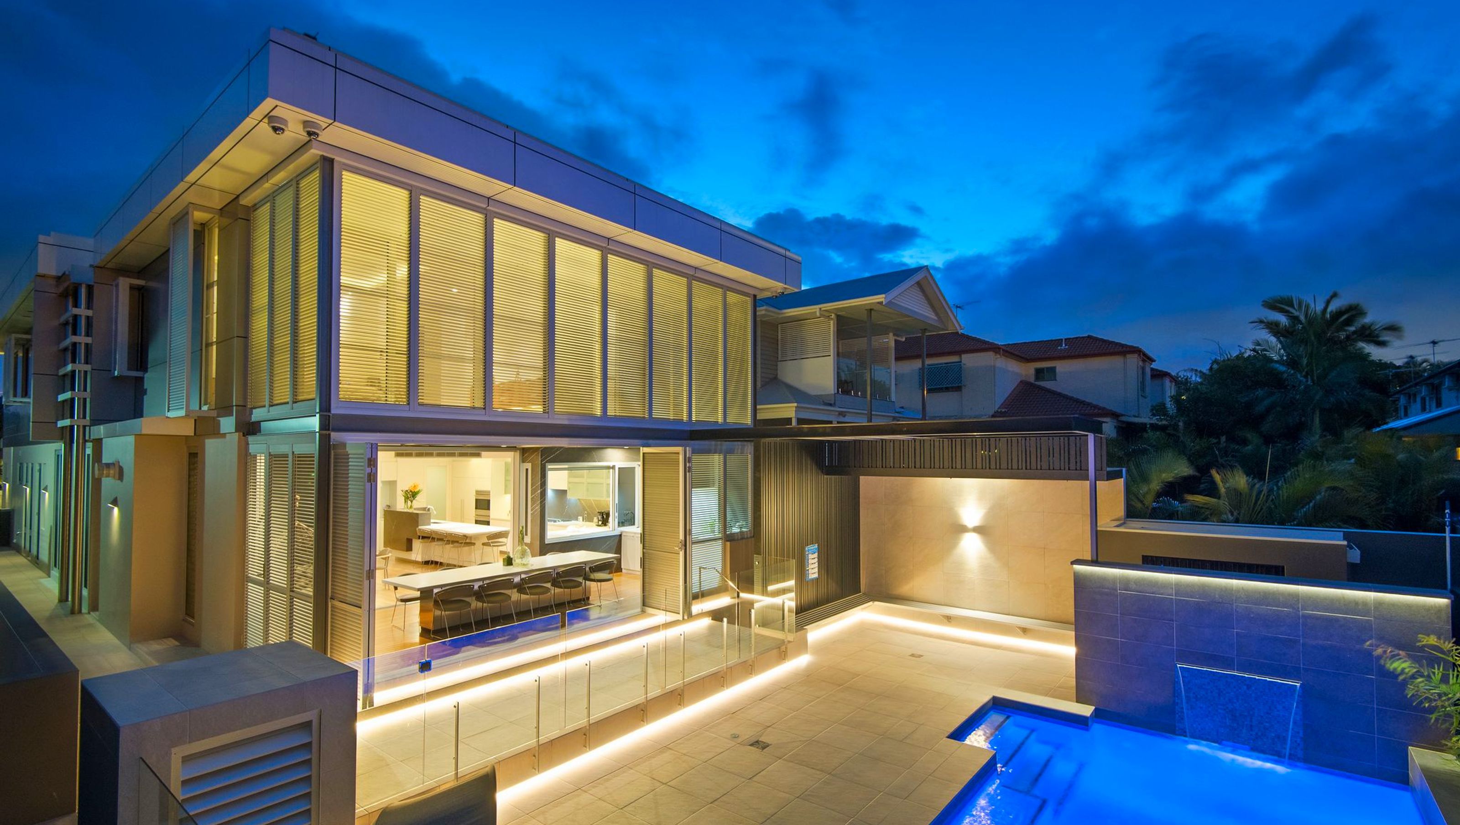


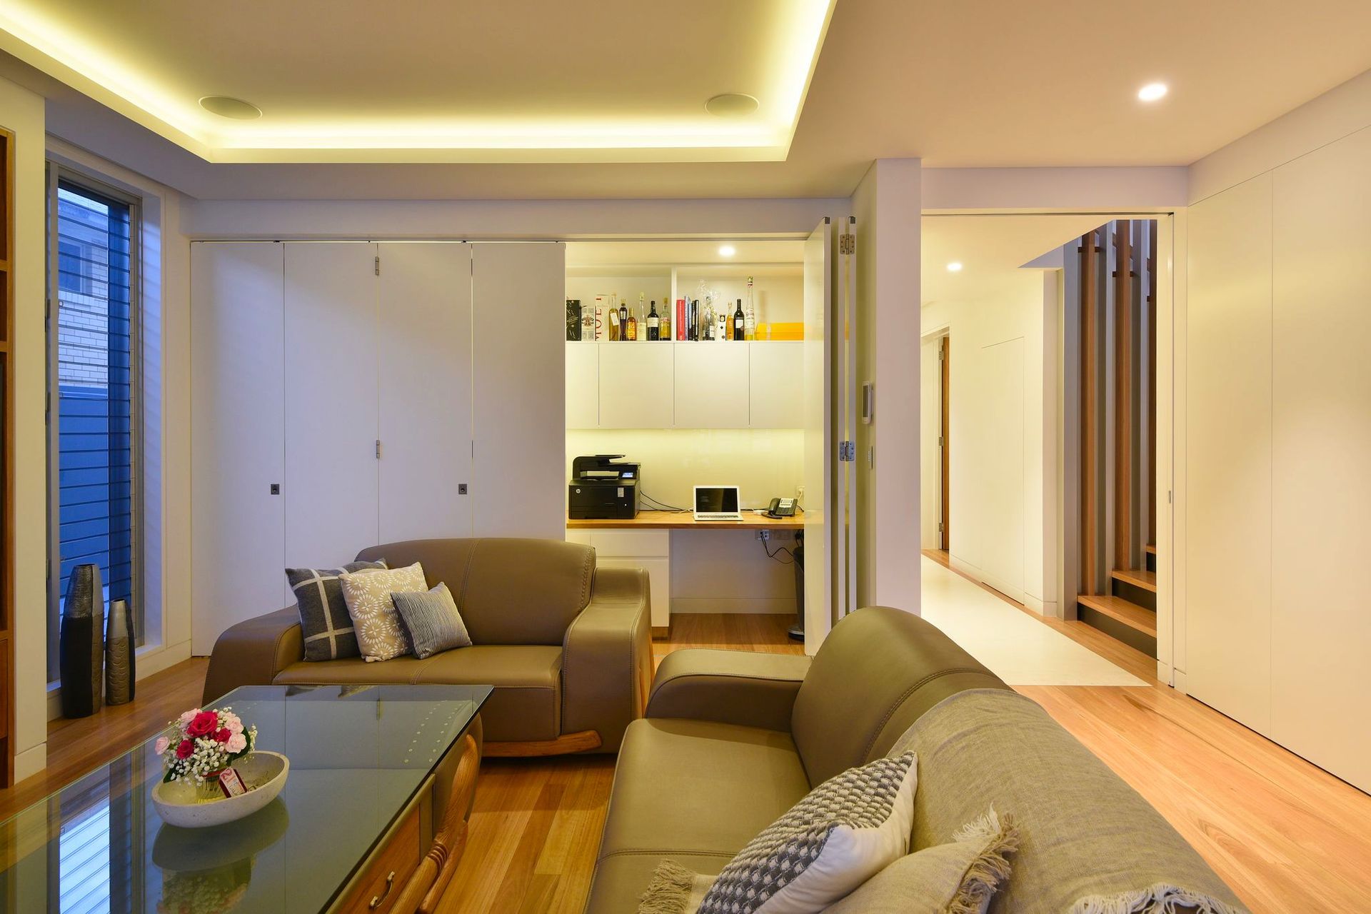
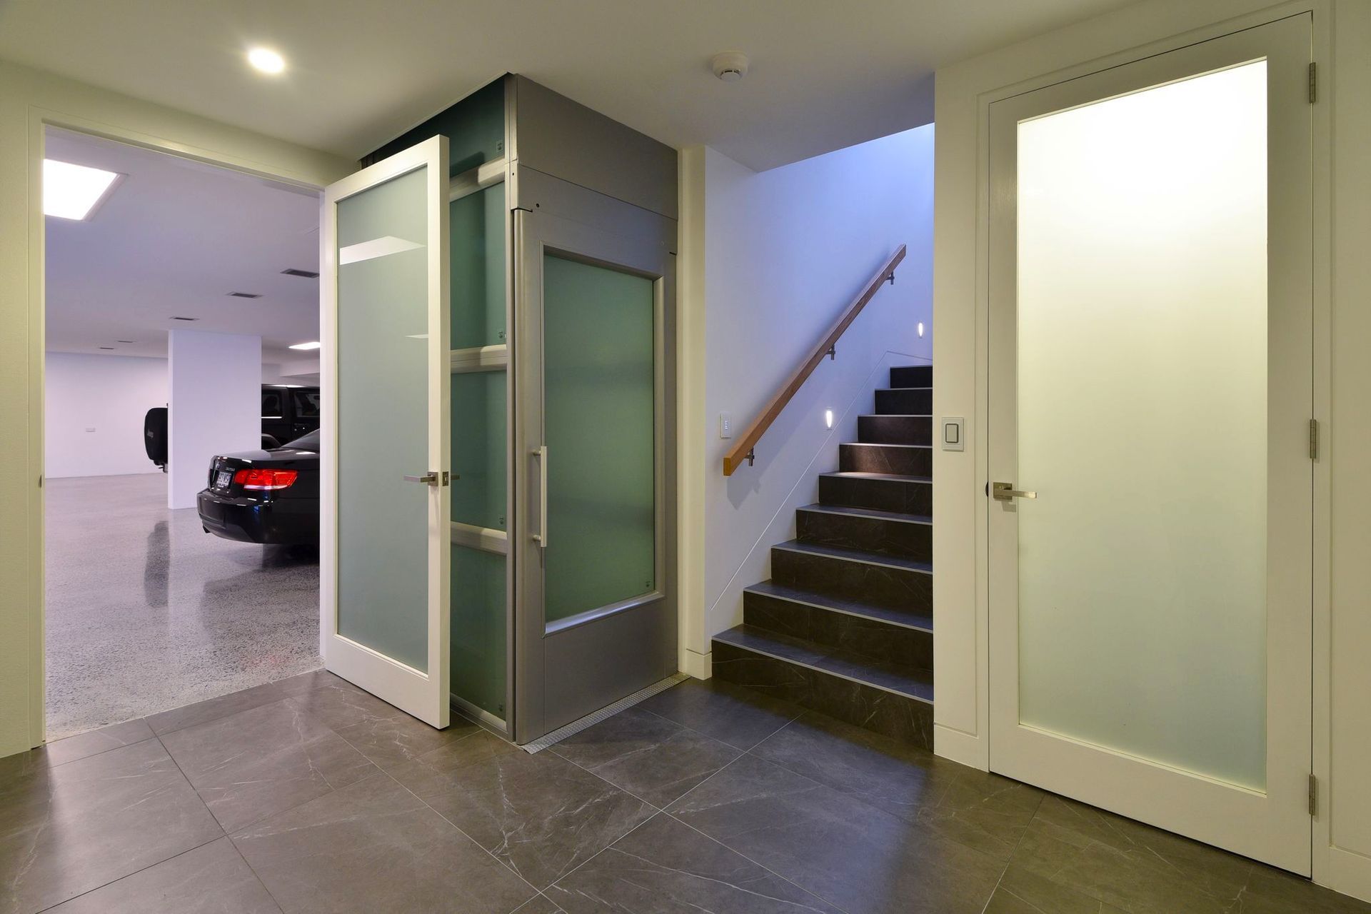
A luxurious multi-generational home in Carina Heights, featuring three levels, spacious bedrooms with ensuites, expansive living areas, and environmentally responsible design, catering to both current and future family needs.
Having multiple generations living in the same home presents its fair share of design challenges, but the owners of this luxury Carina Heights home could not be happier.
This Carina Heights new luxury home design was intended to serve both the current and future generations of the family. This was done by being flexible enough to meet their ever-changing needs and to stand the test of time in terms of both functionality and style. Accommodating more than a traditional nuclear family, this Carina Heights new luxury home design needed to house extended family members together under the one roof.
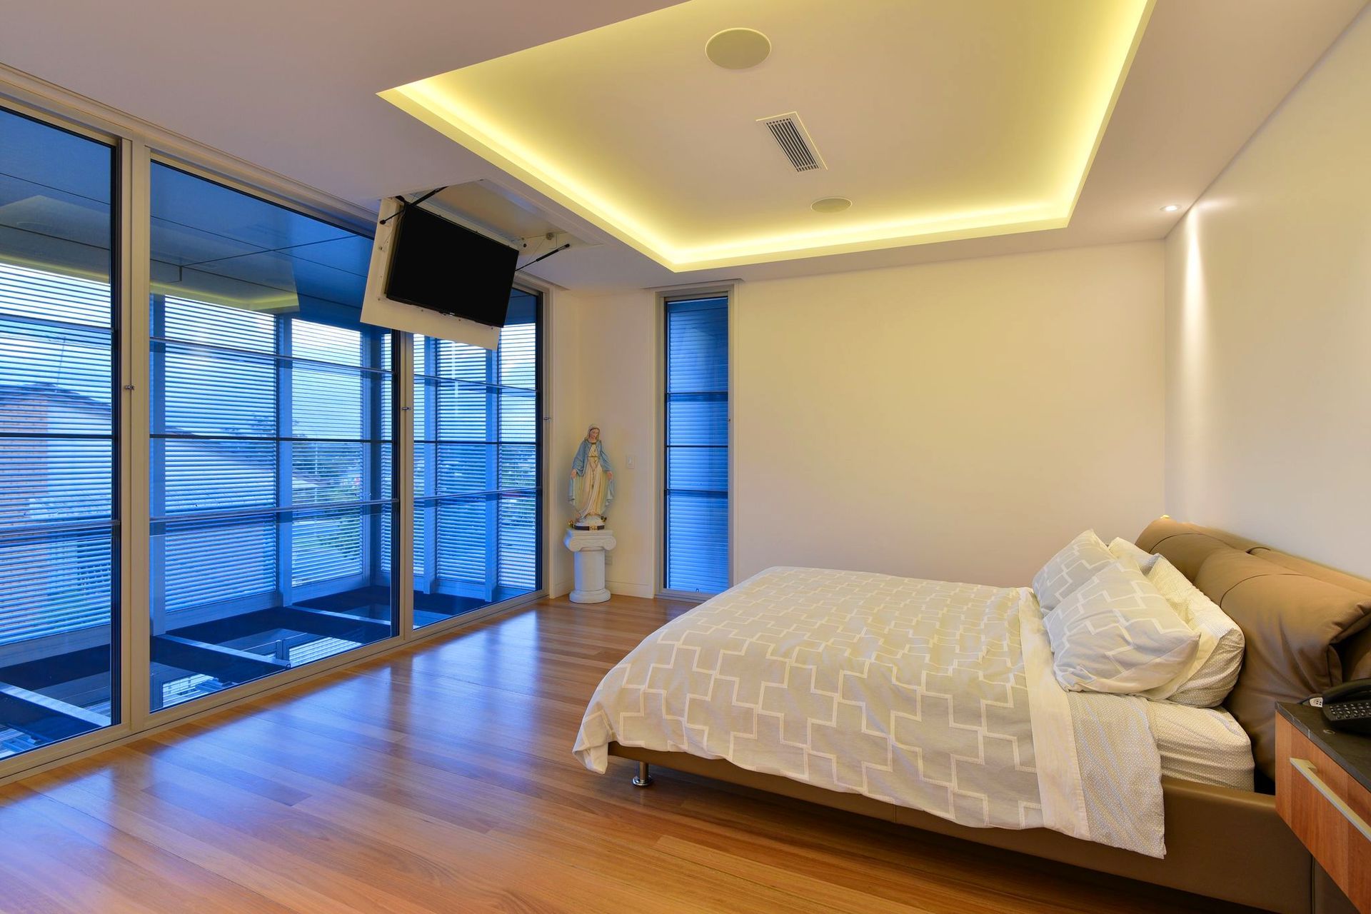
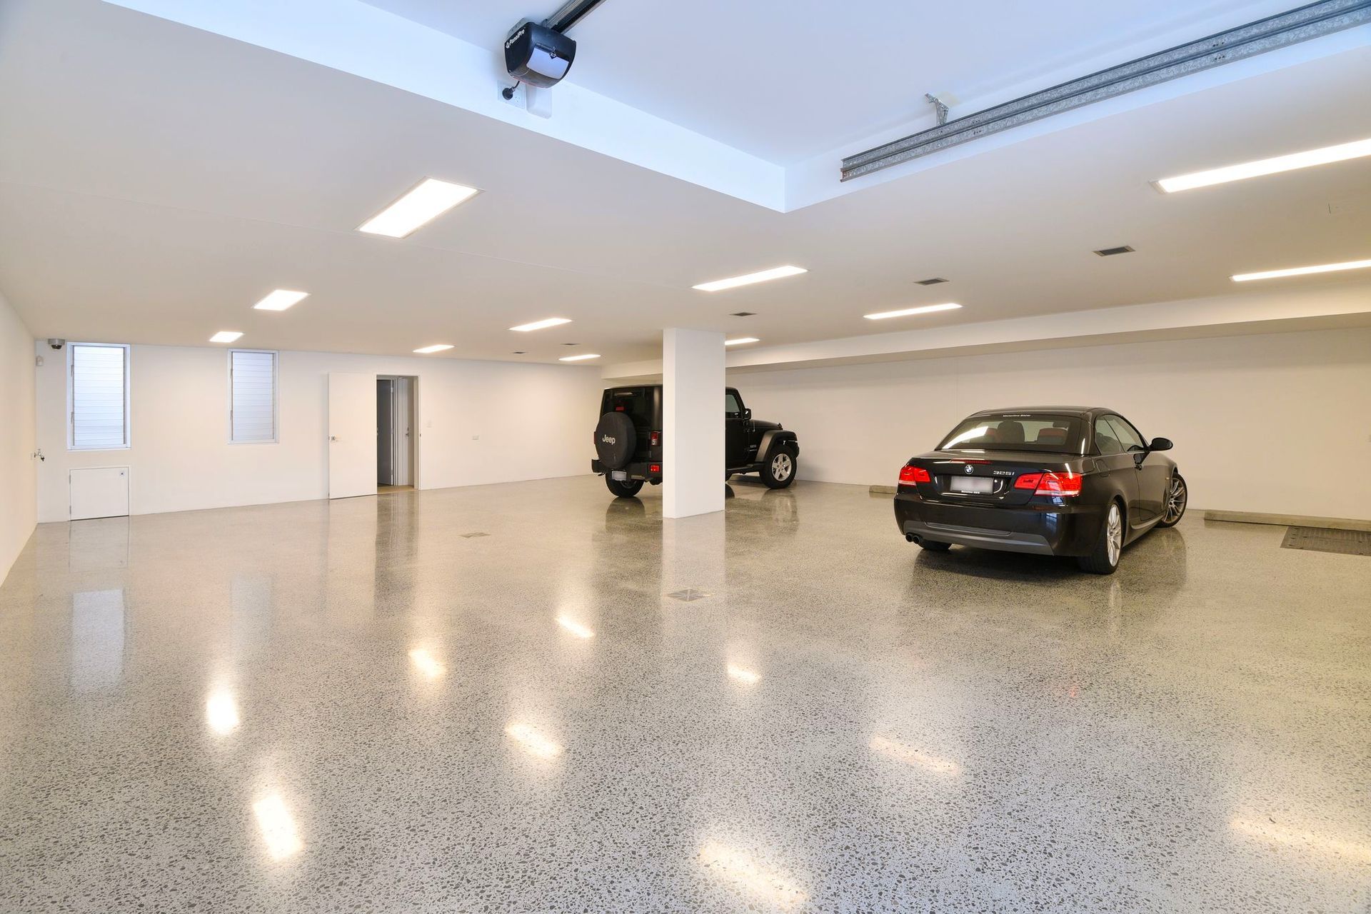
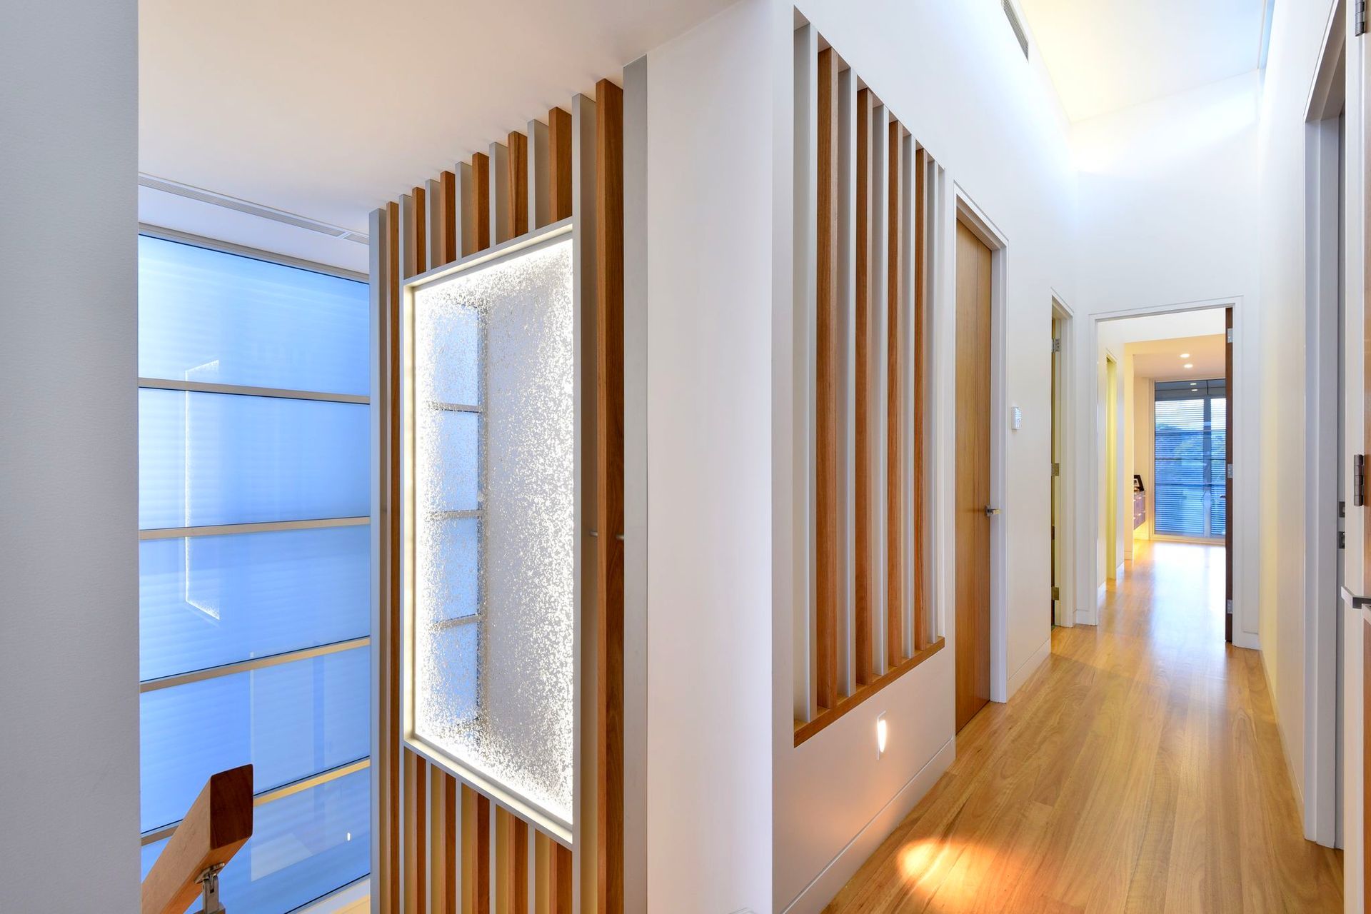
Across three levels, this home encompasses three large bedrooms complete with ensuites and a master bedroom suite with spacious ensuite, ‘his and hers’ wardrobes, and a private study.
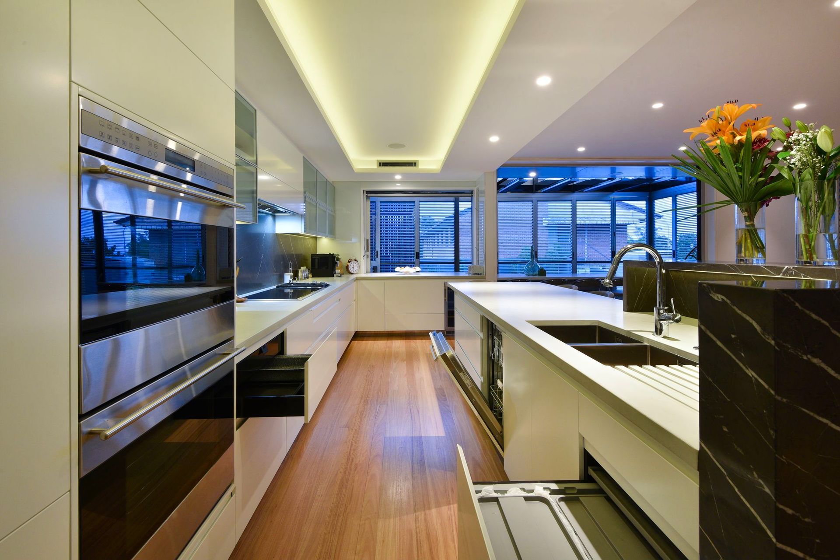
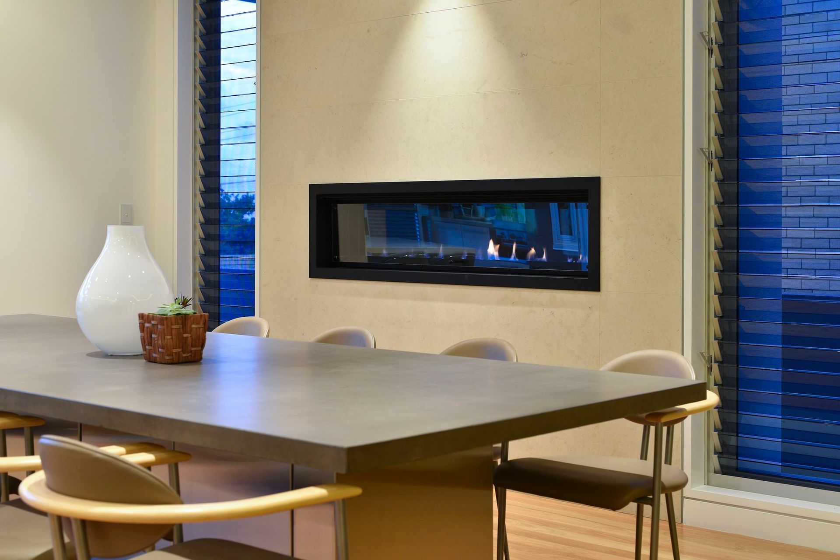
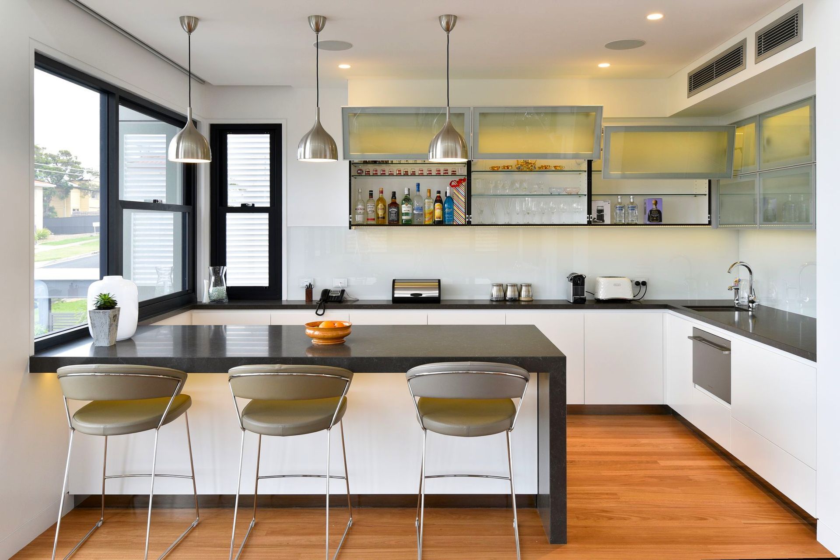
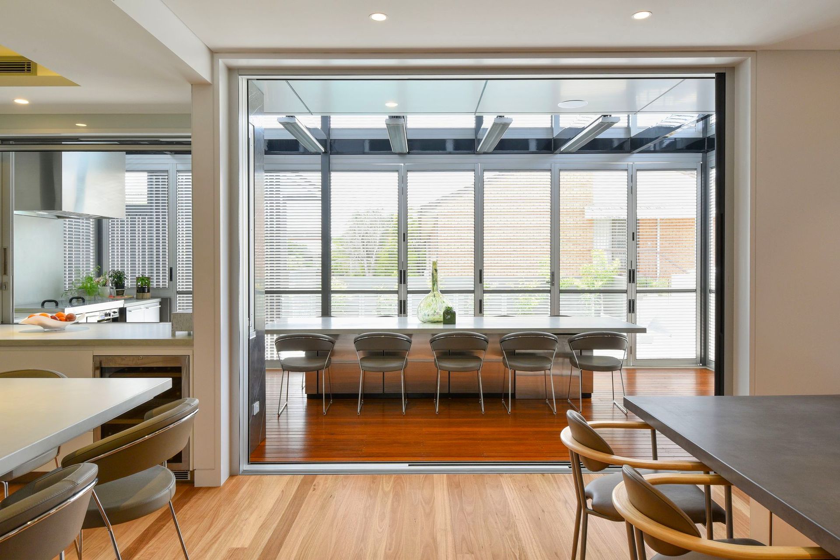
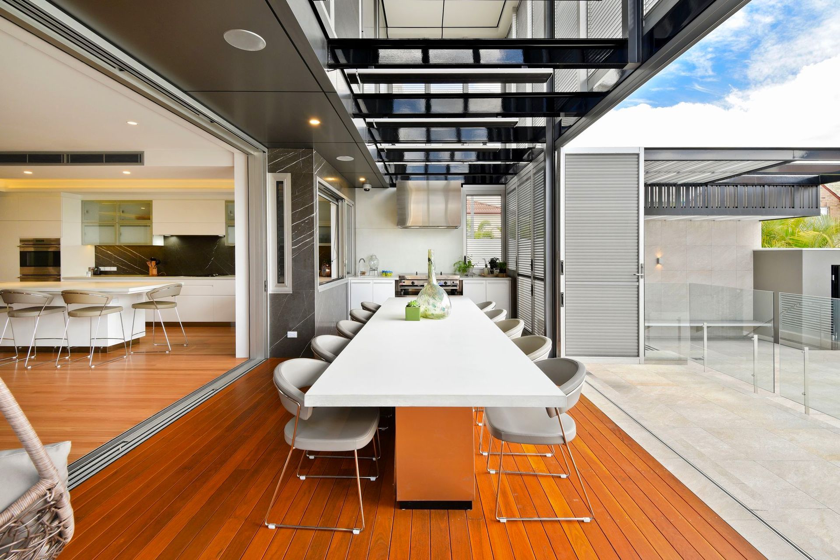
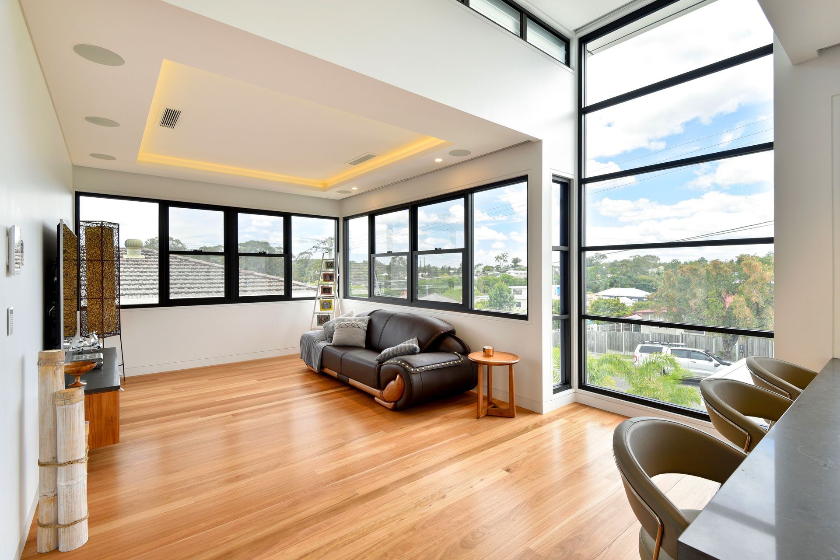
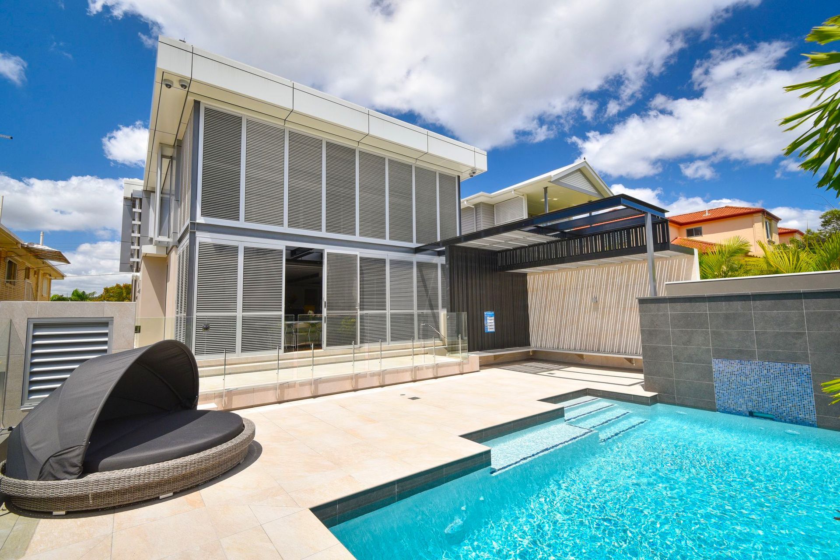
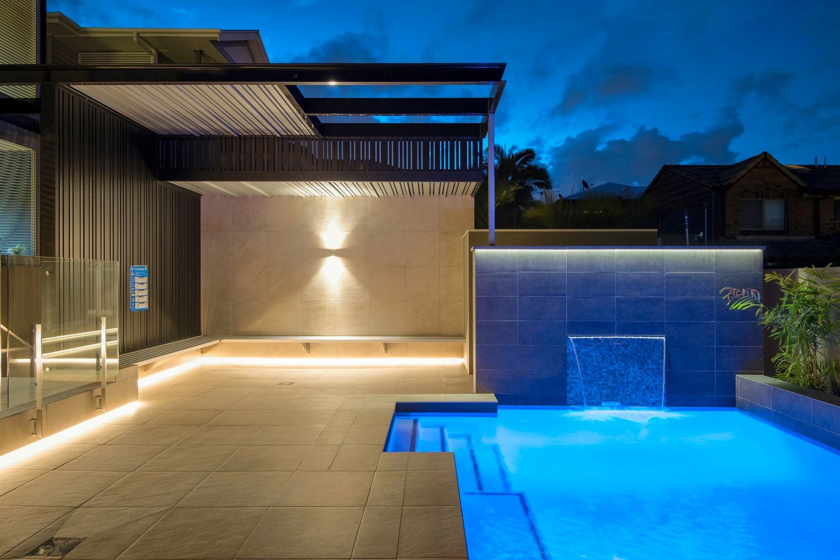
The expansive main kitchen, dining and outdoor areas can comfortably cater for more than 28 people. A separate kitchenette contributes to the additional living zone and provides a private sanctuary for extended family to reside on the upper floor.
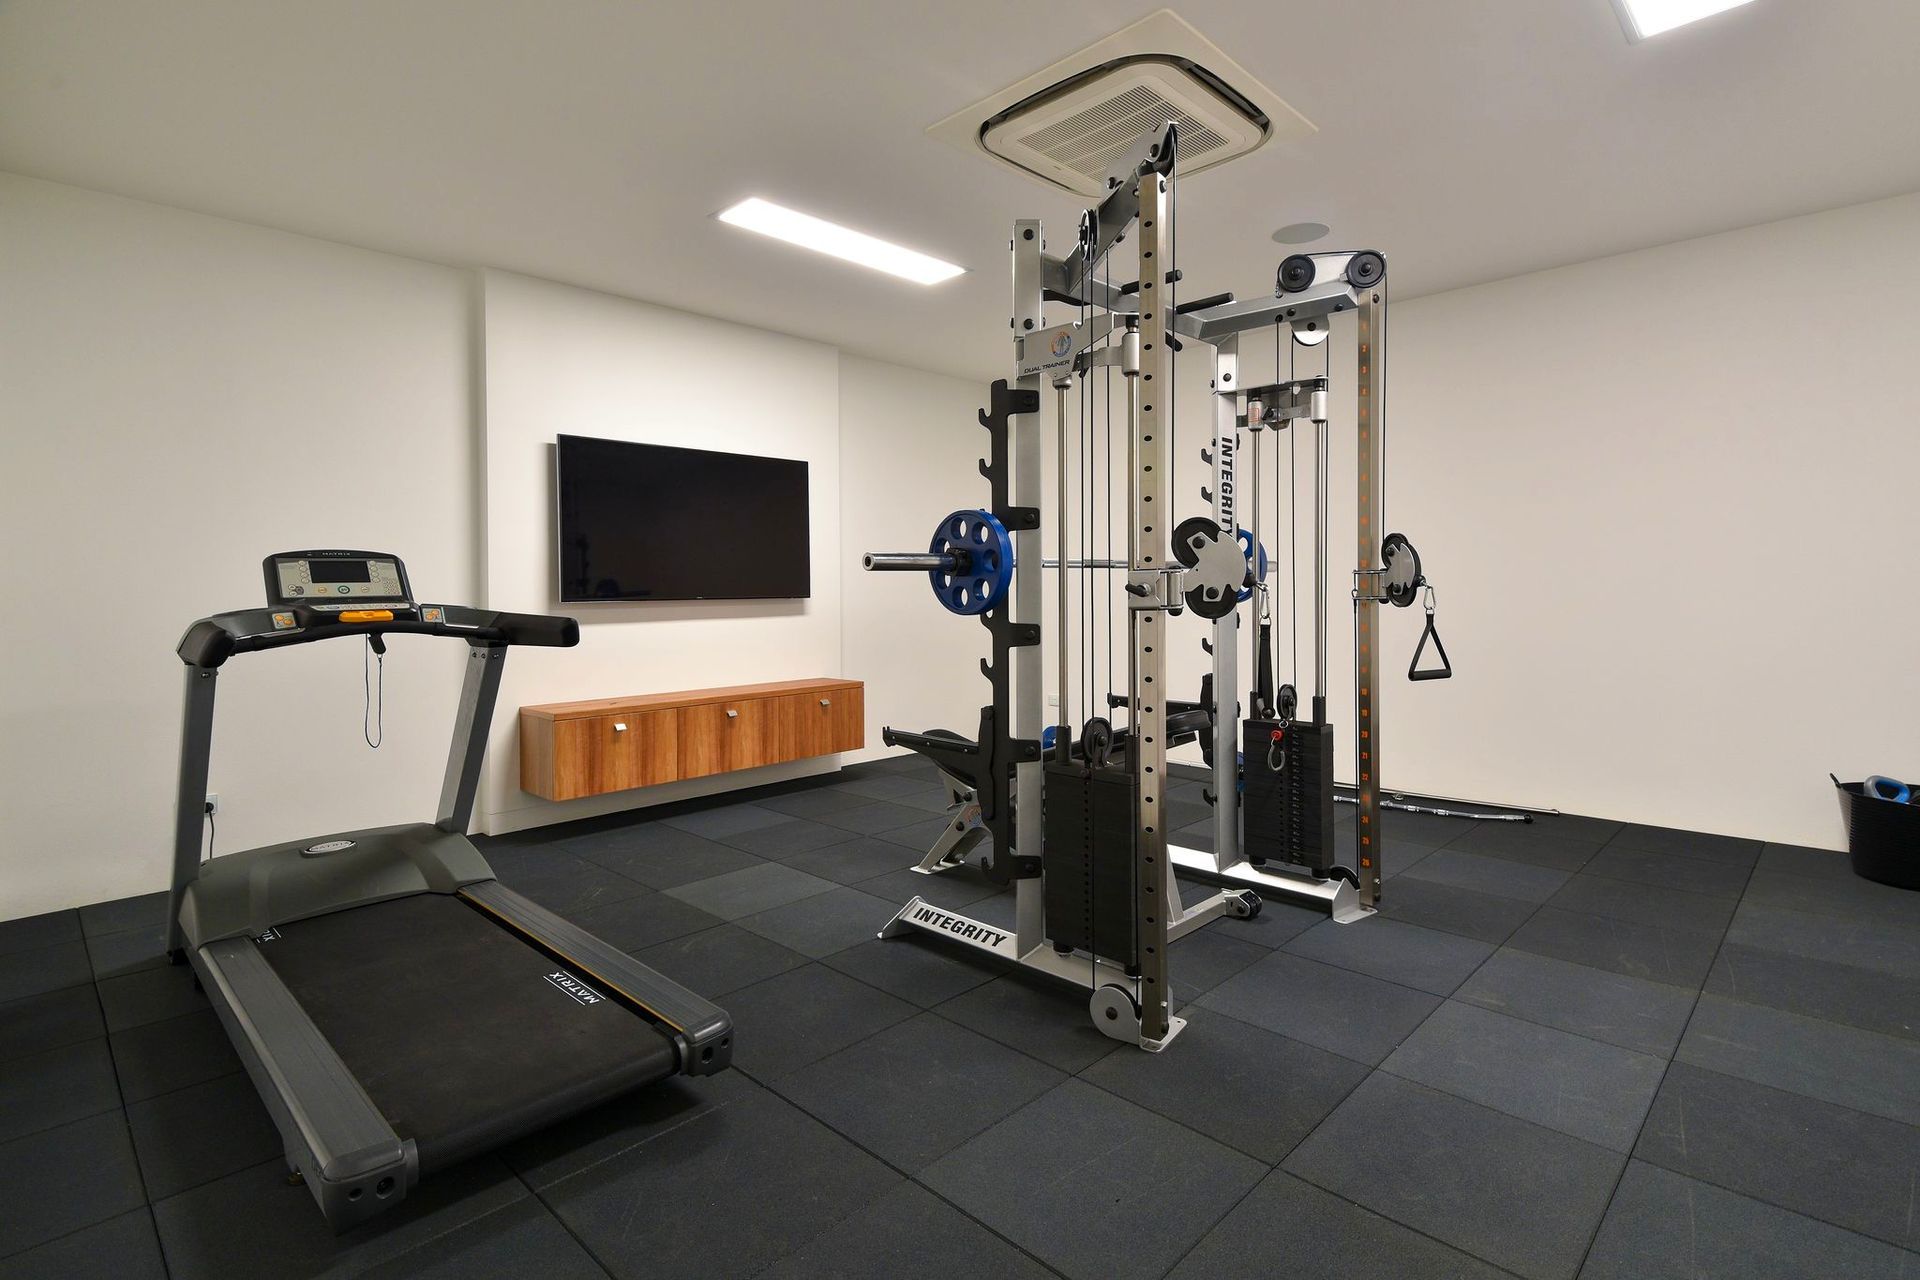
This environmentally responsible and technologically advanced home enhances the current streetscape and the suburb, providing a luxurious family living.
All photos were taken by Mark Cranich









Like this Project?
Hire Dion Seminara Architecture
Professional Reviews
Professionals used in
this project
The practices and trades credited on this project.

More projects from
Dion Seminara Architecture
Other work by Dion Seminara Architecture, across every category they build in.


More in
Luxury Homes
Everything else in Luxury Homes, from every practice on ArchiPro.


Next Project
Keep scrolling