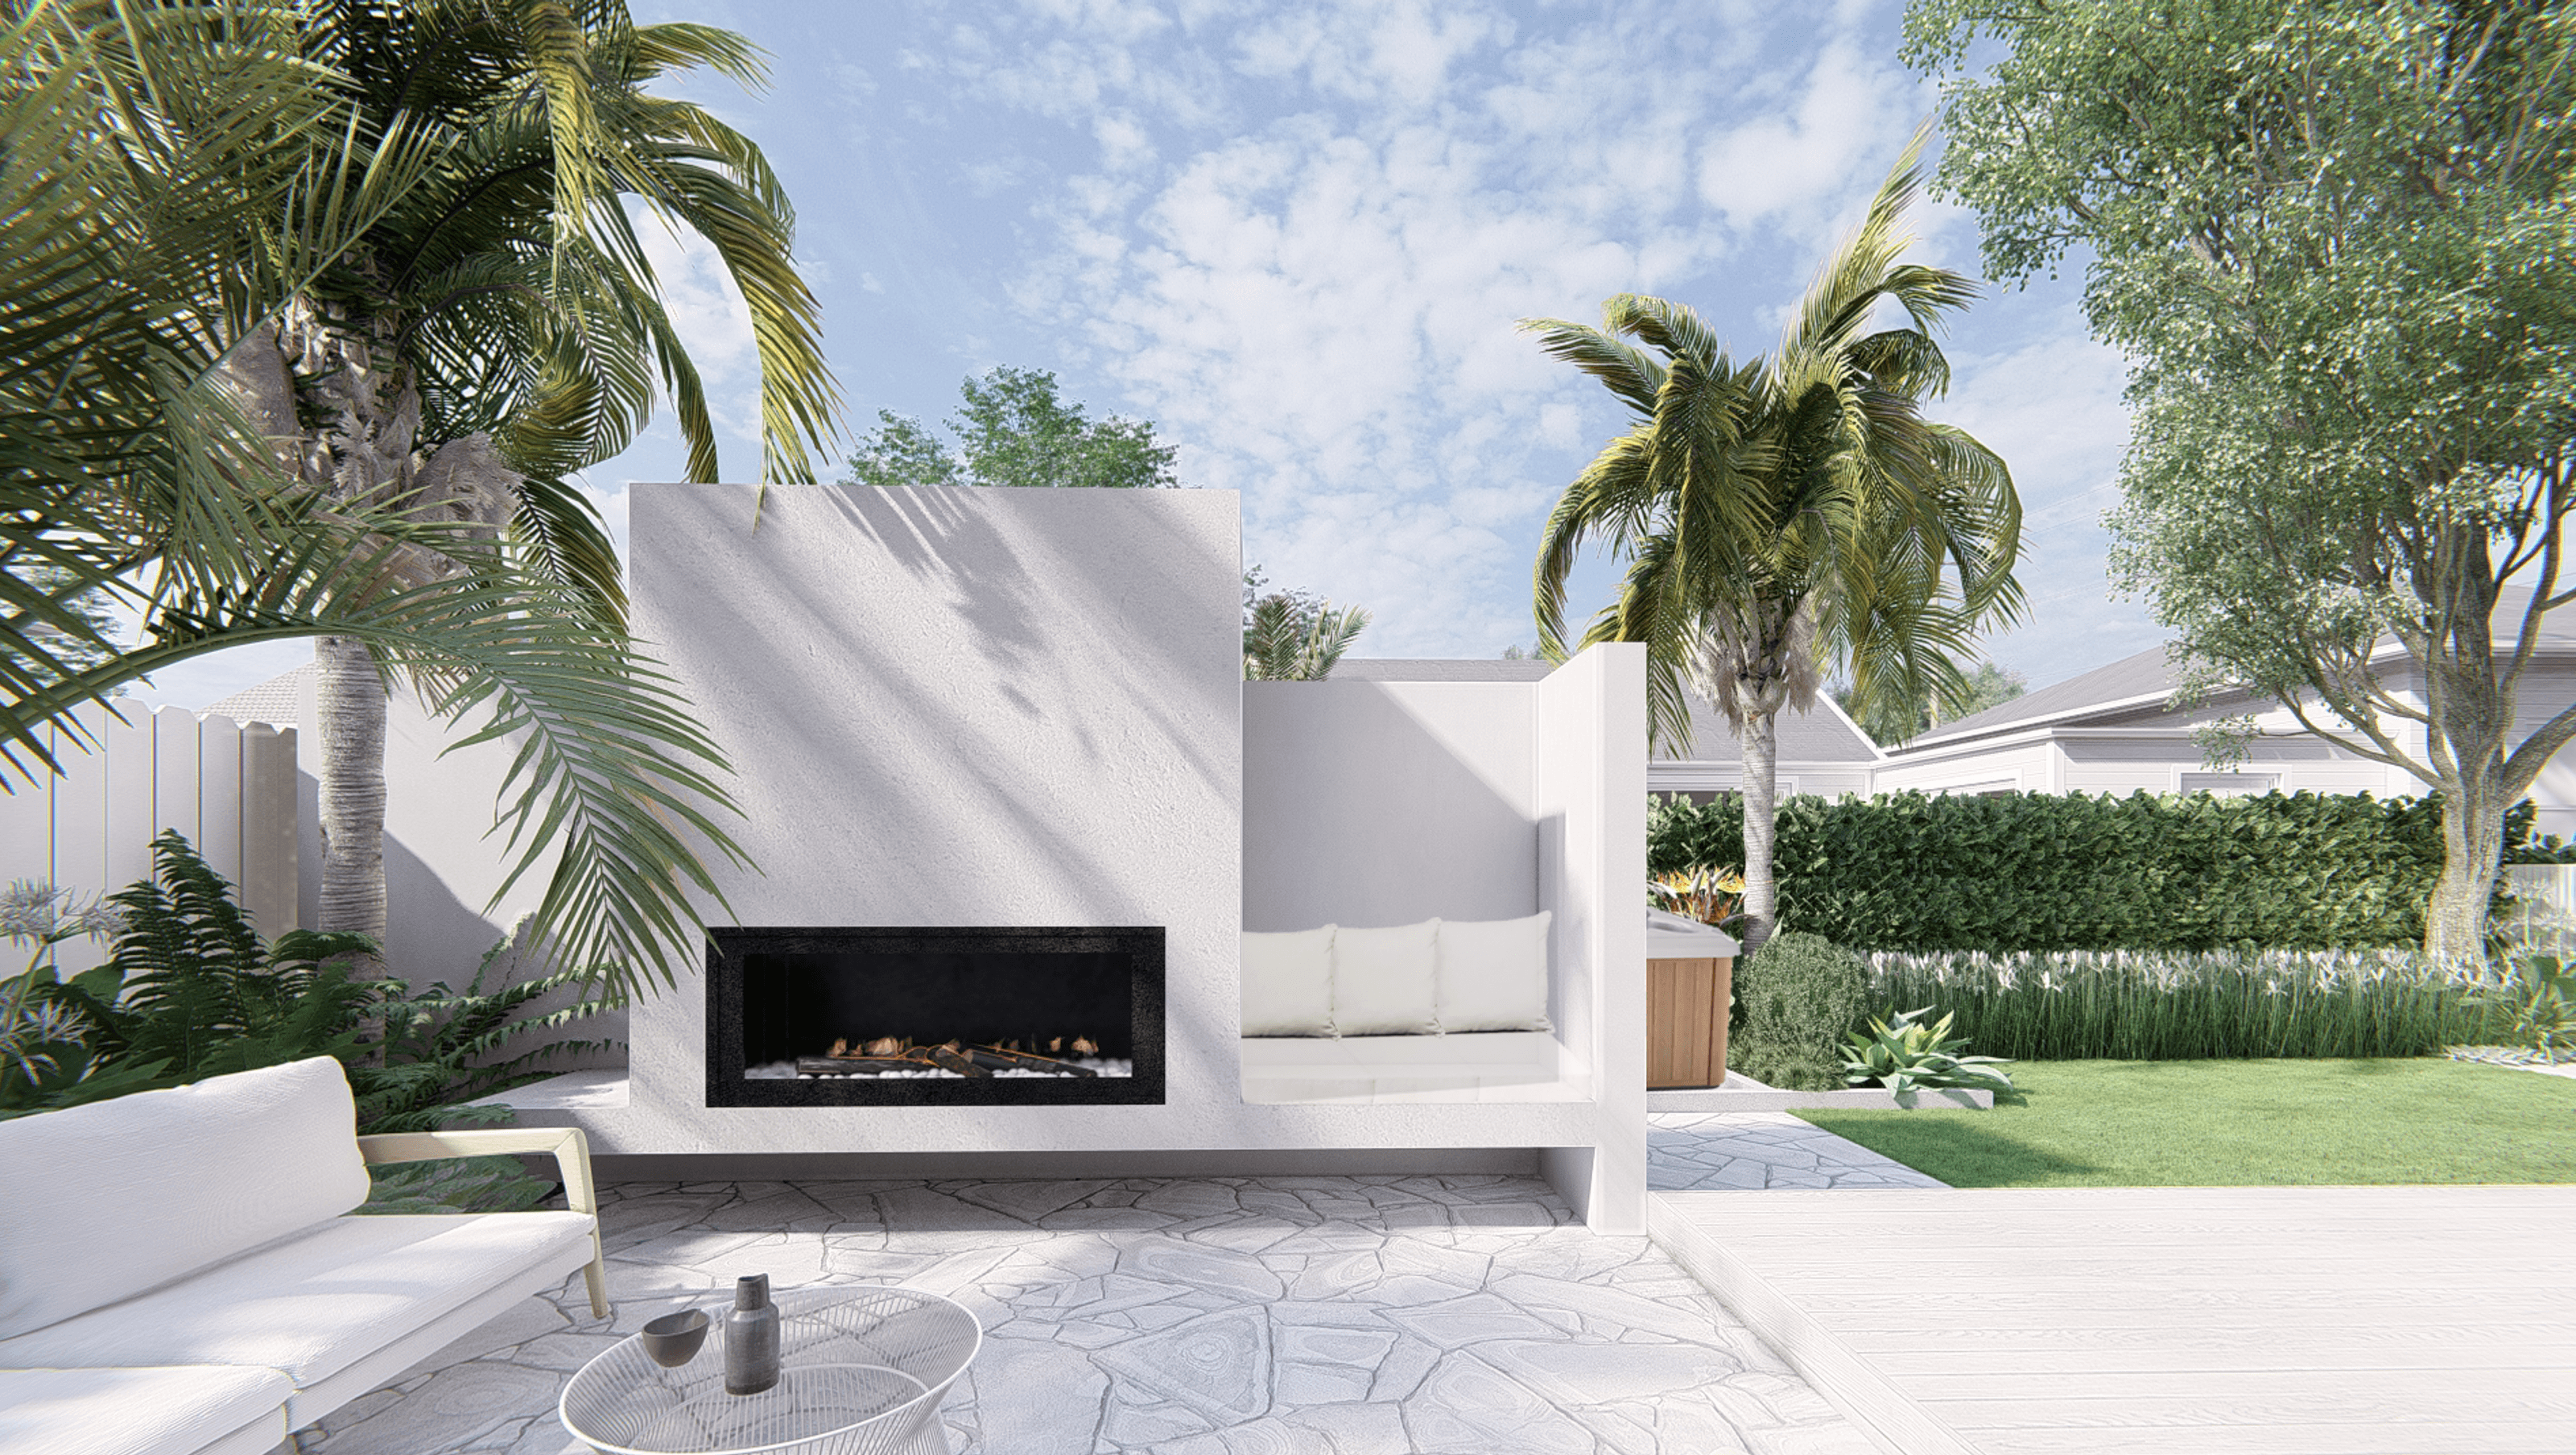
Northcote House, Auckland
Northcote House, Auckland

- 37.6K profile views
- 11 saves
Project team
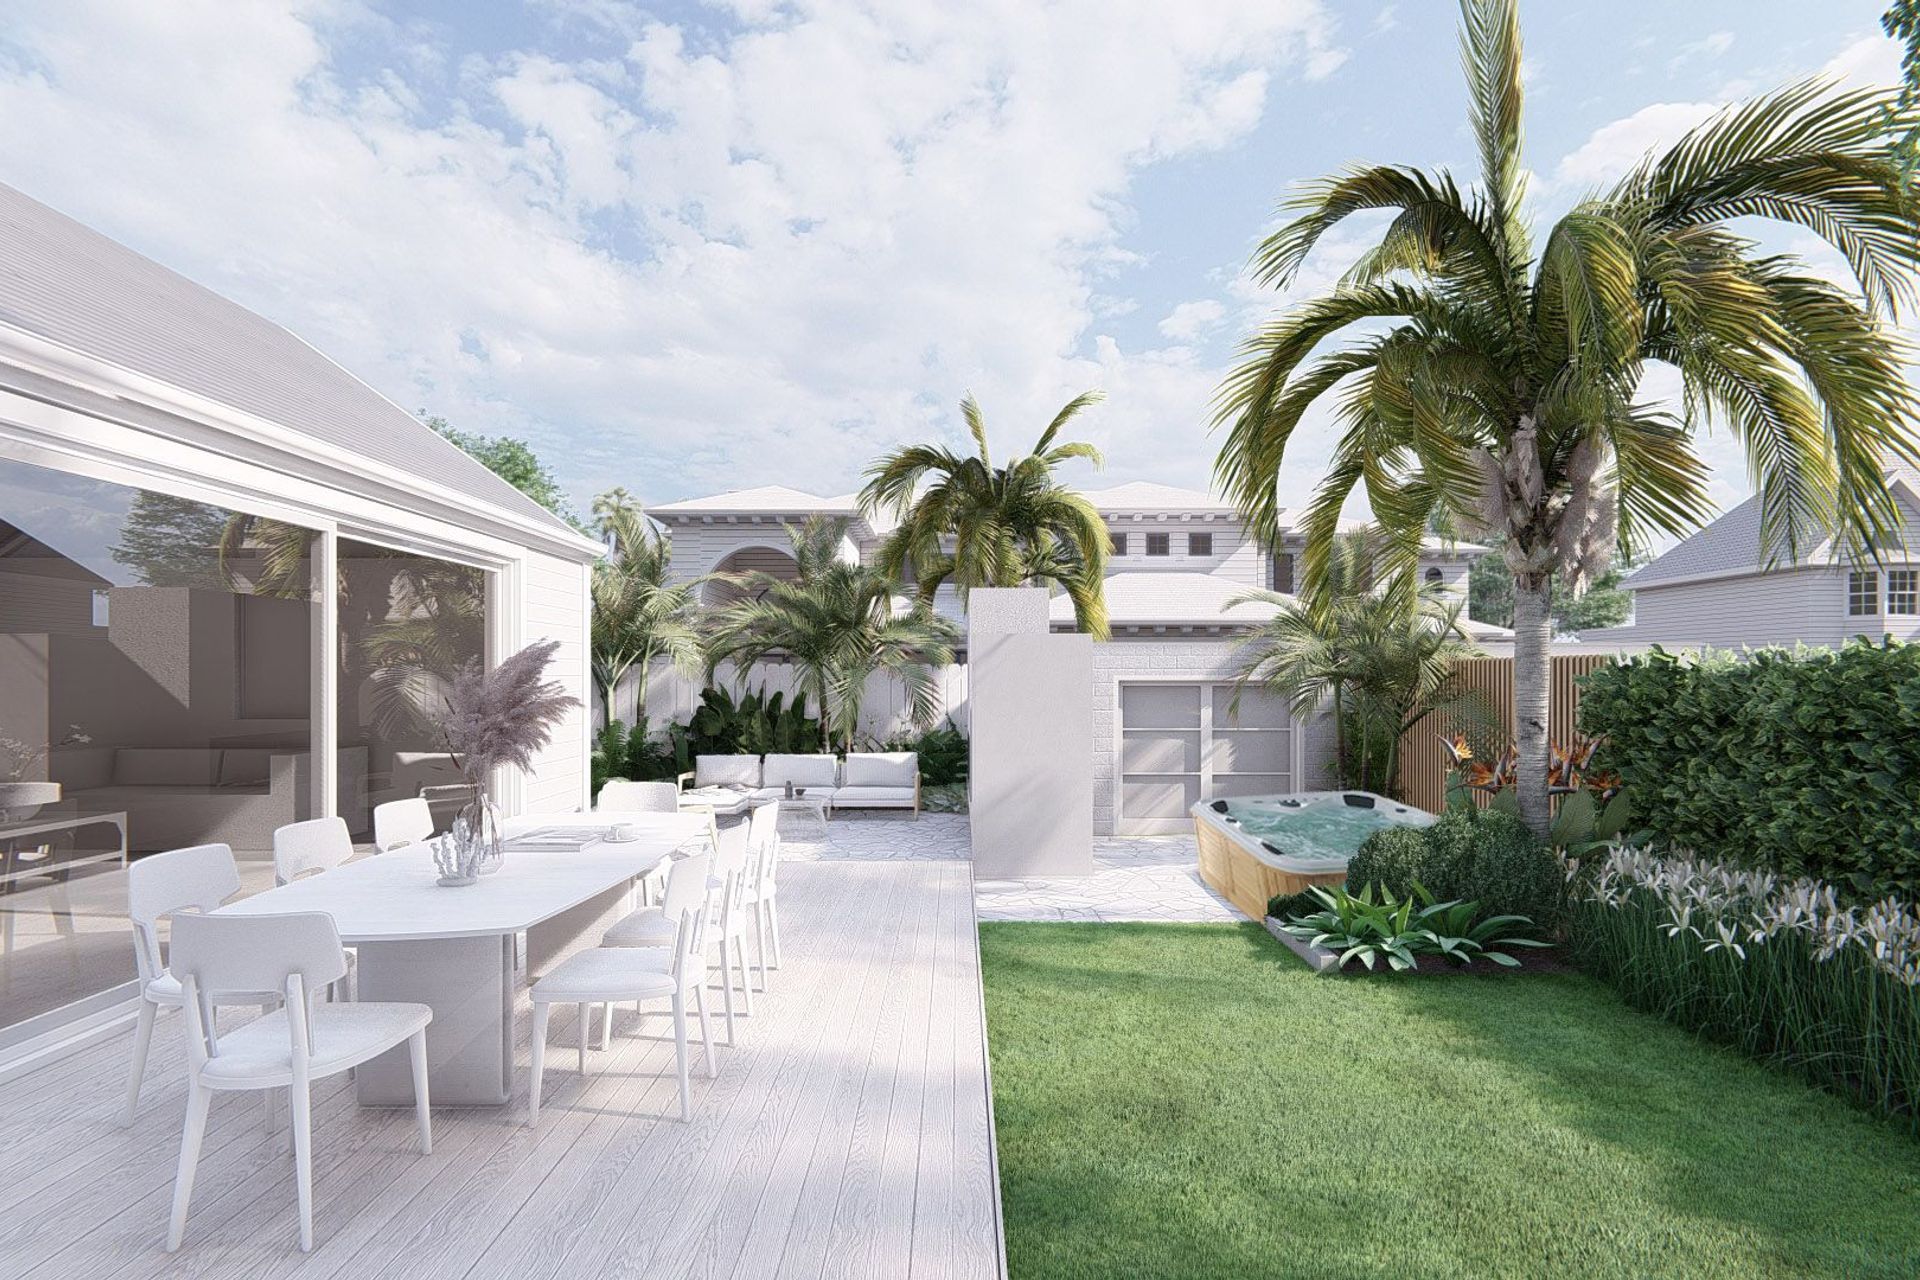
Northcote House features modern design with natural materials, lush landscaping, and inviting outdoor spaces for relaxation.
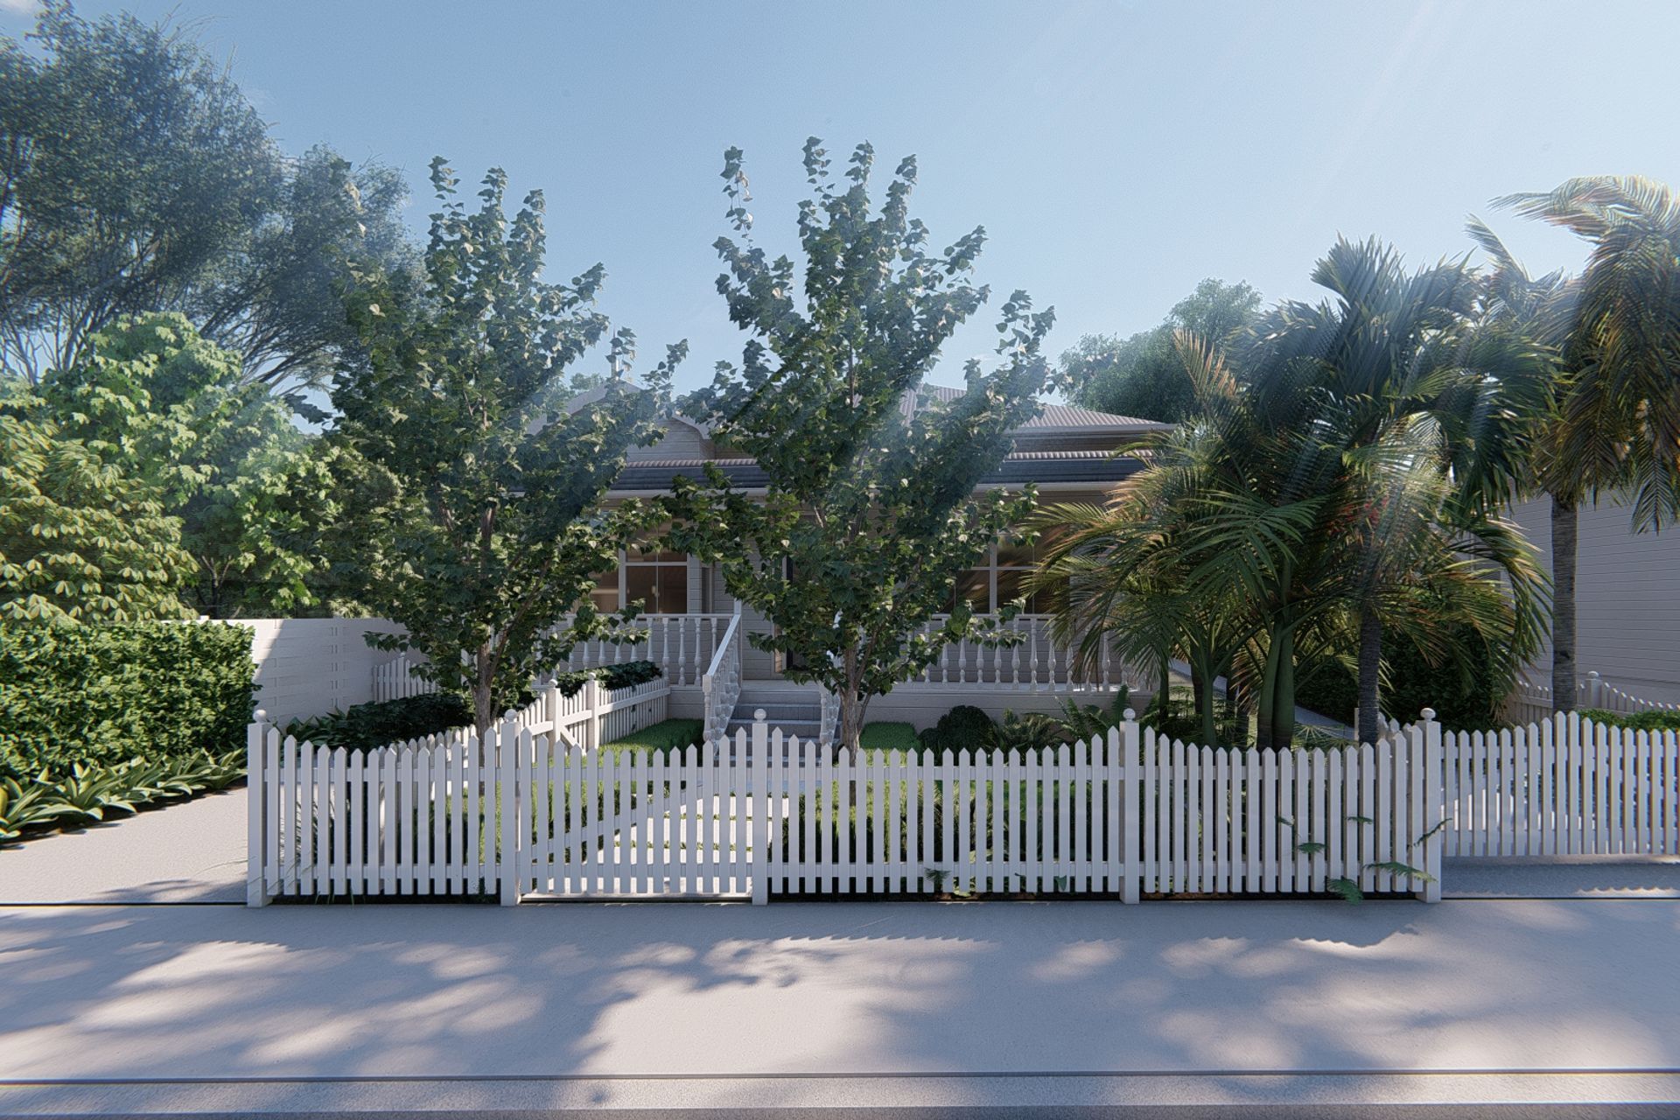
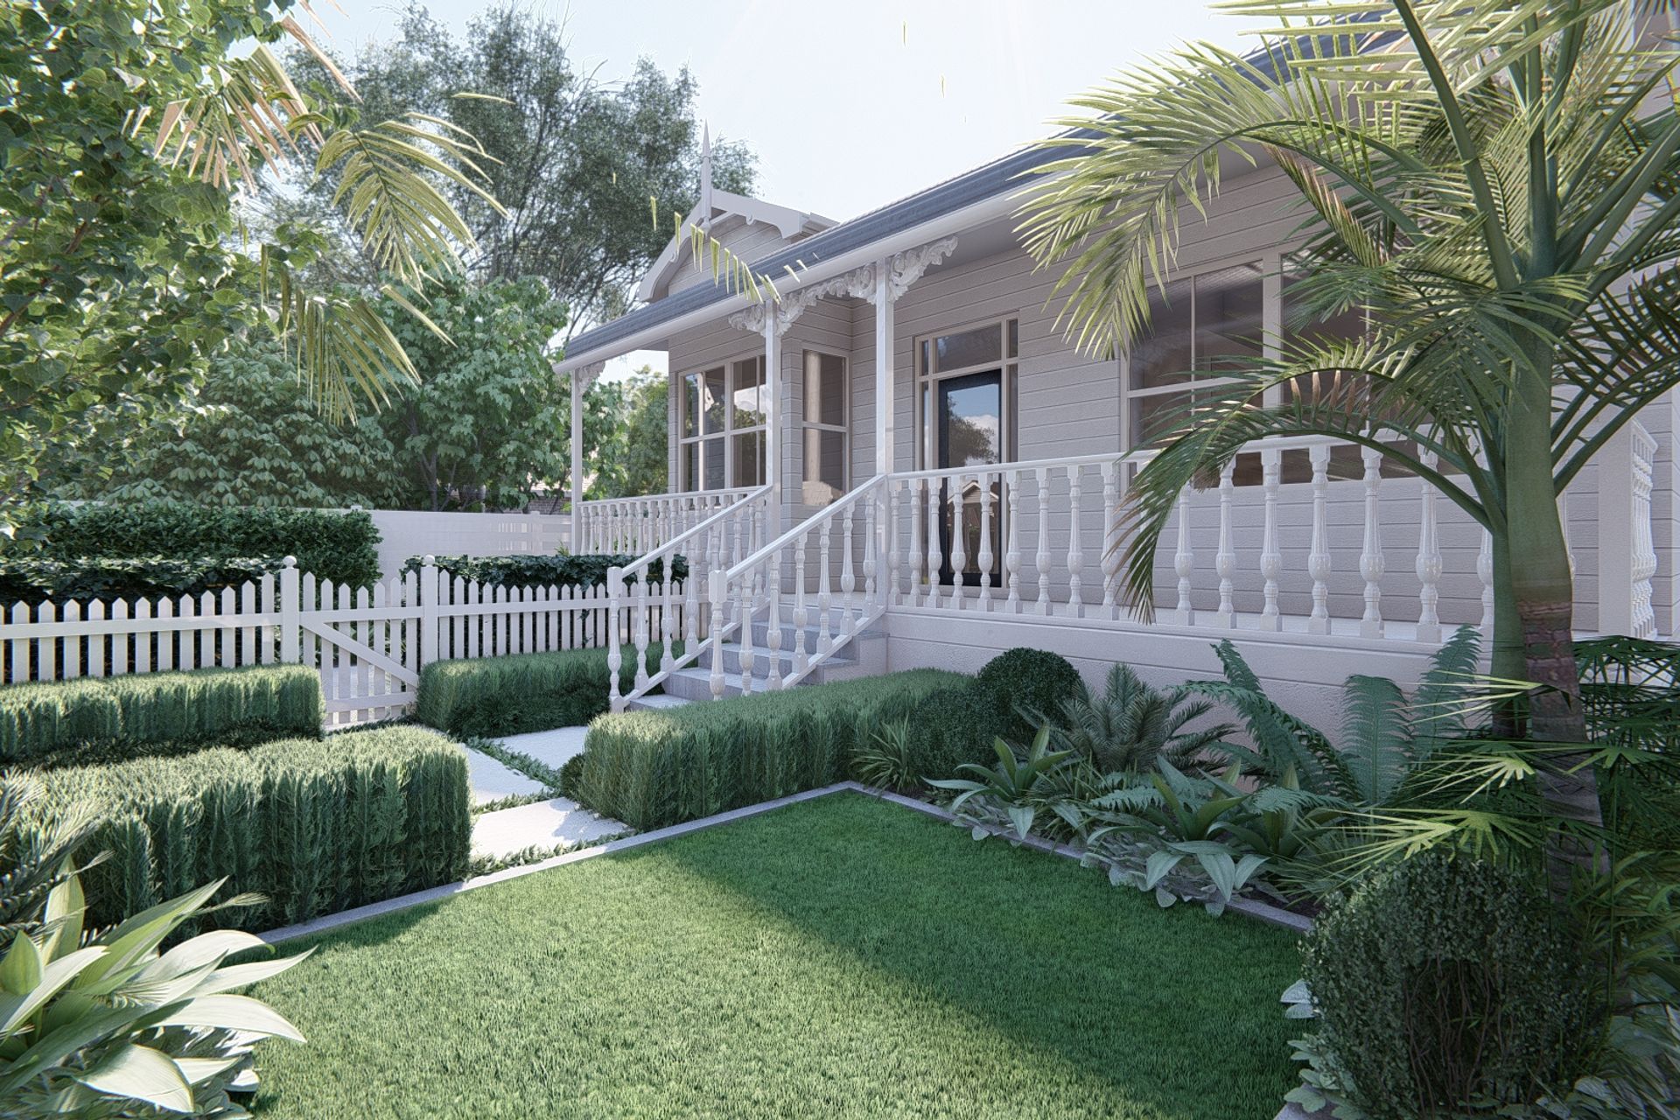
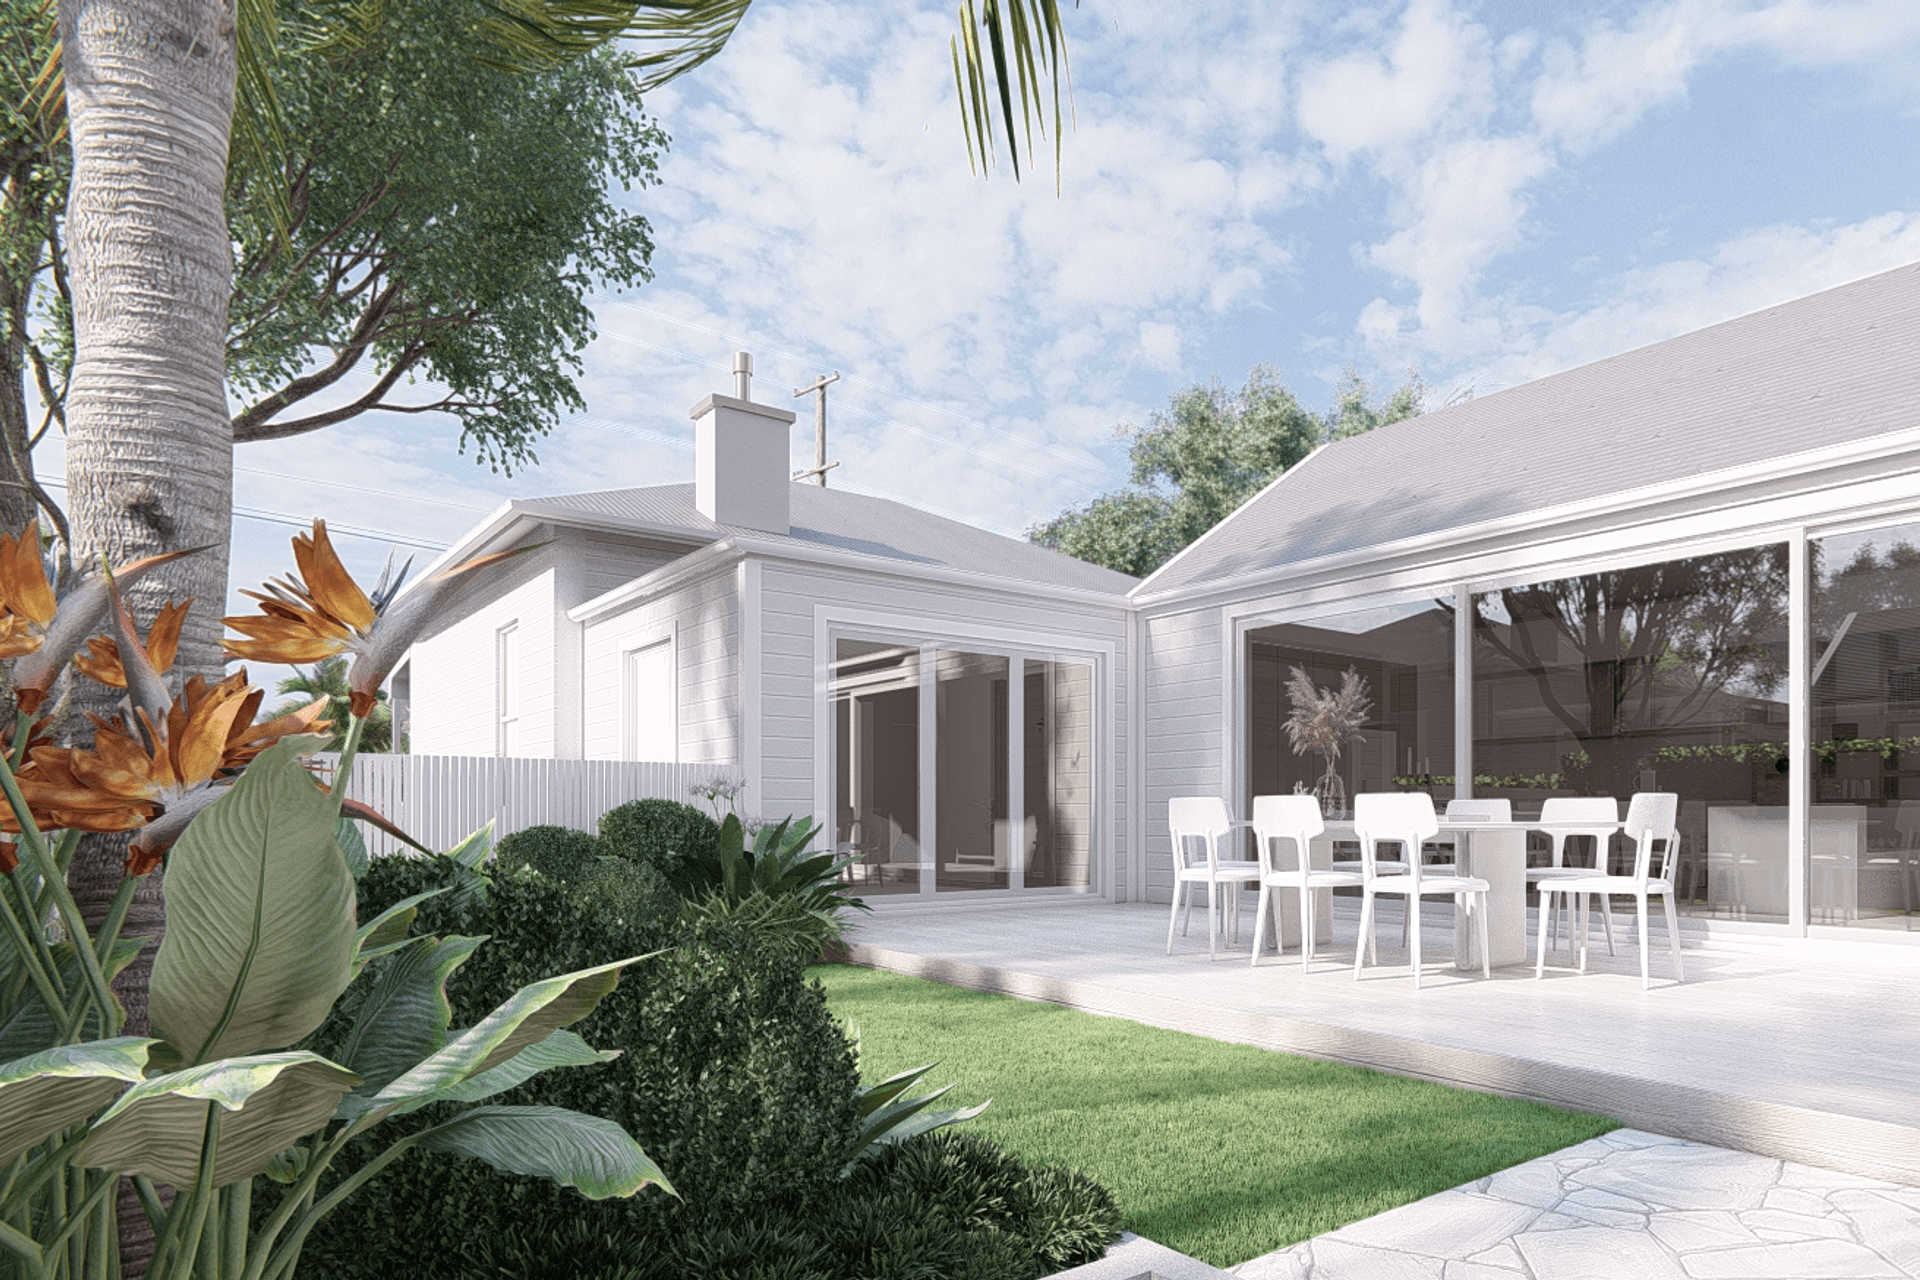
ArchiPro Description - Northcote House in Auckland showcases a harmonious blend of modern design and natural materials. The project features elegant concrete structures complemented by lush landscaping, including royal palms and babassu trees. Thoughtfully designed outdoor spaces, such as shaded daybeds and comfortable sofas, create inviting areas for relaxation. The use of columns enhances the architectural appeal, while the overall design emphasizes a seamless connection between indoor and outdoor living, making it an ideal retreat in the heart of the city.
1.1K0h 40m






Like this Project?
Hire OBD Landscape Architecture
Professionals used in
this project
The practices and trades credited on this project.

More projects from
OBD Landscape Architecture
Other work by OBD Landscape Architecture, across every category they build in.


More in
Extensions
Everything else in Extensions, from every practice on ArchiPro.


Next Project
Keep scrolling