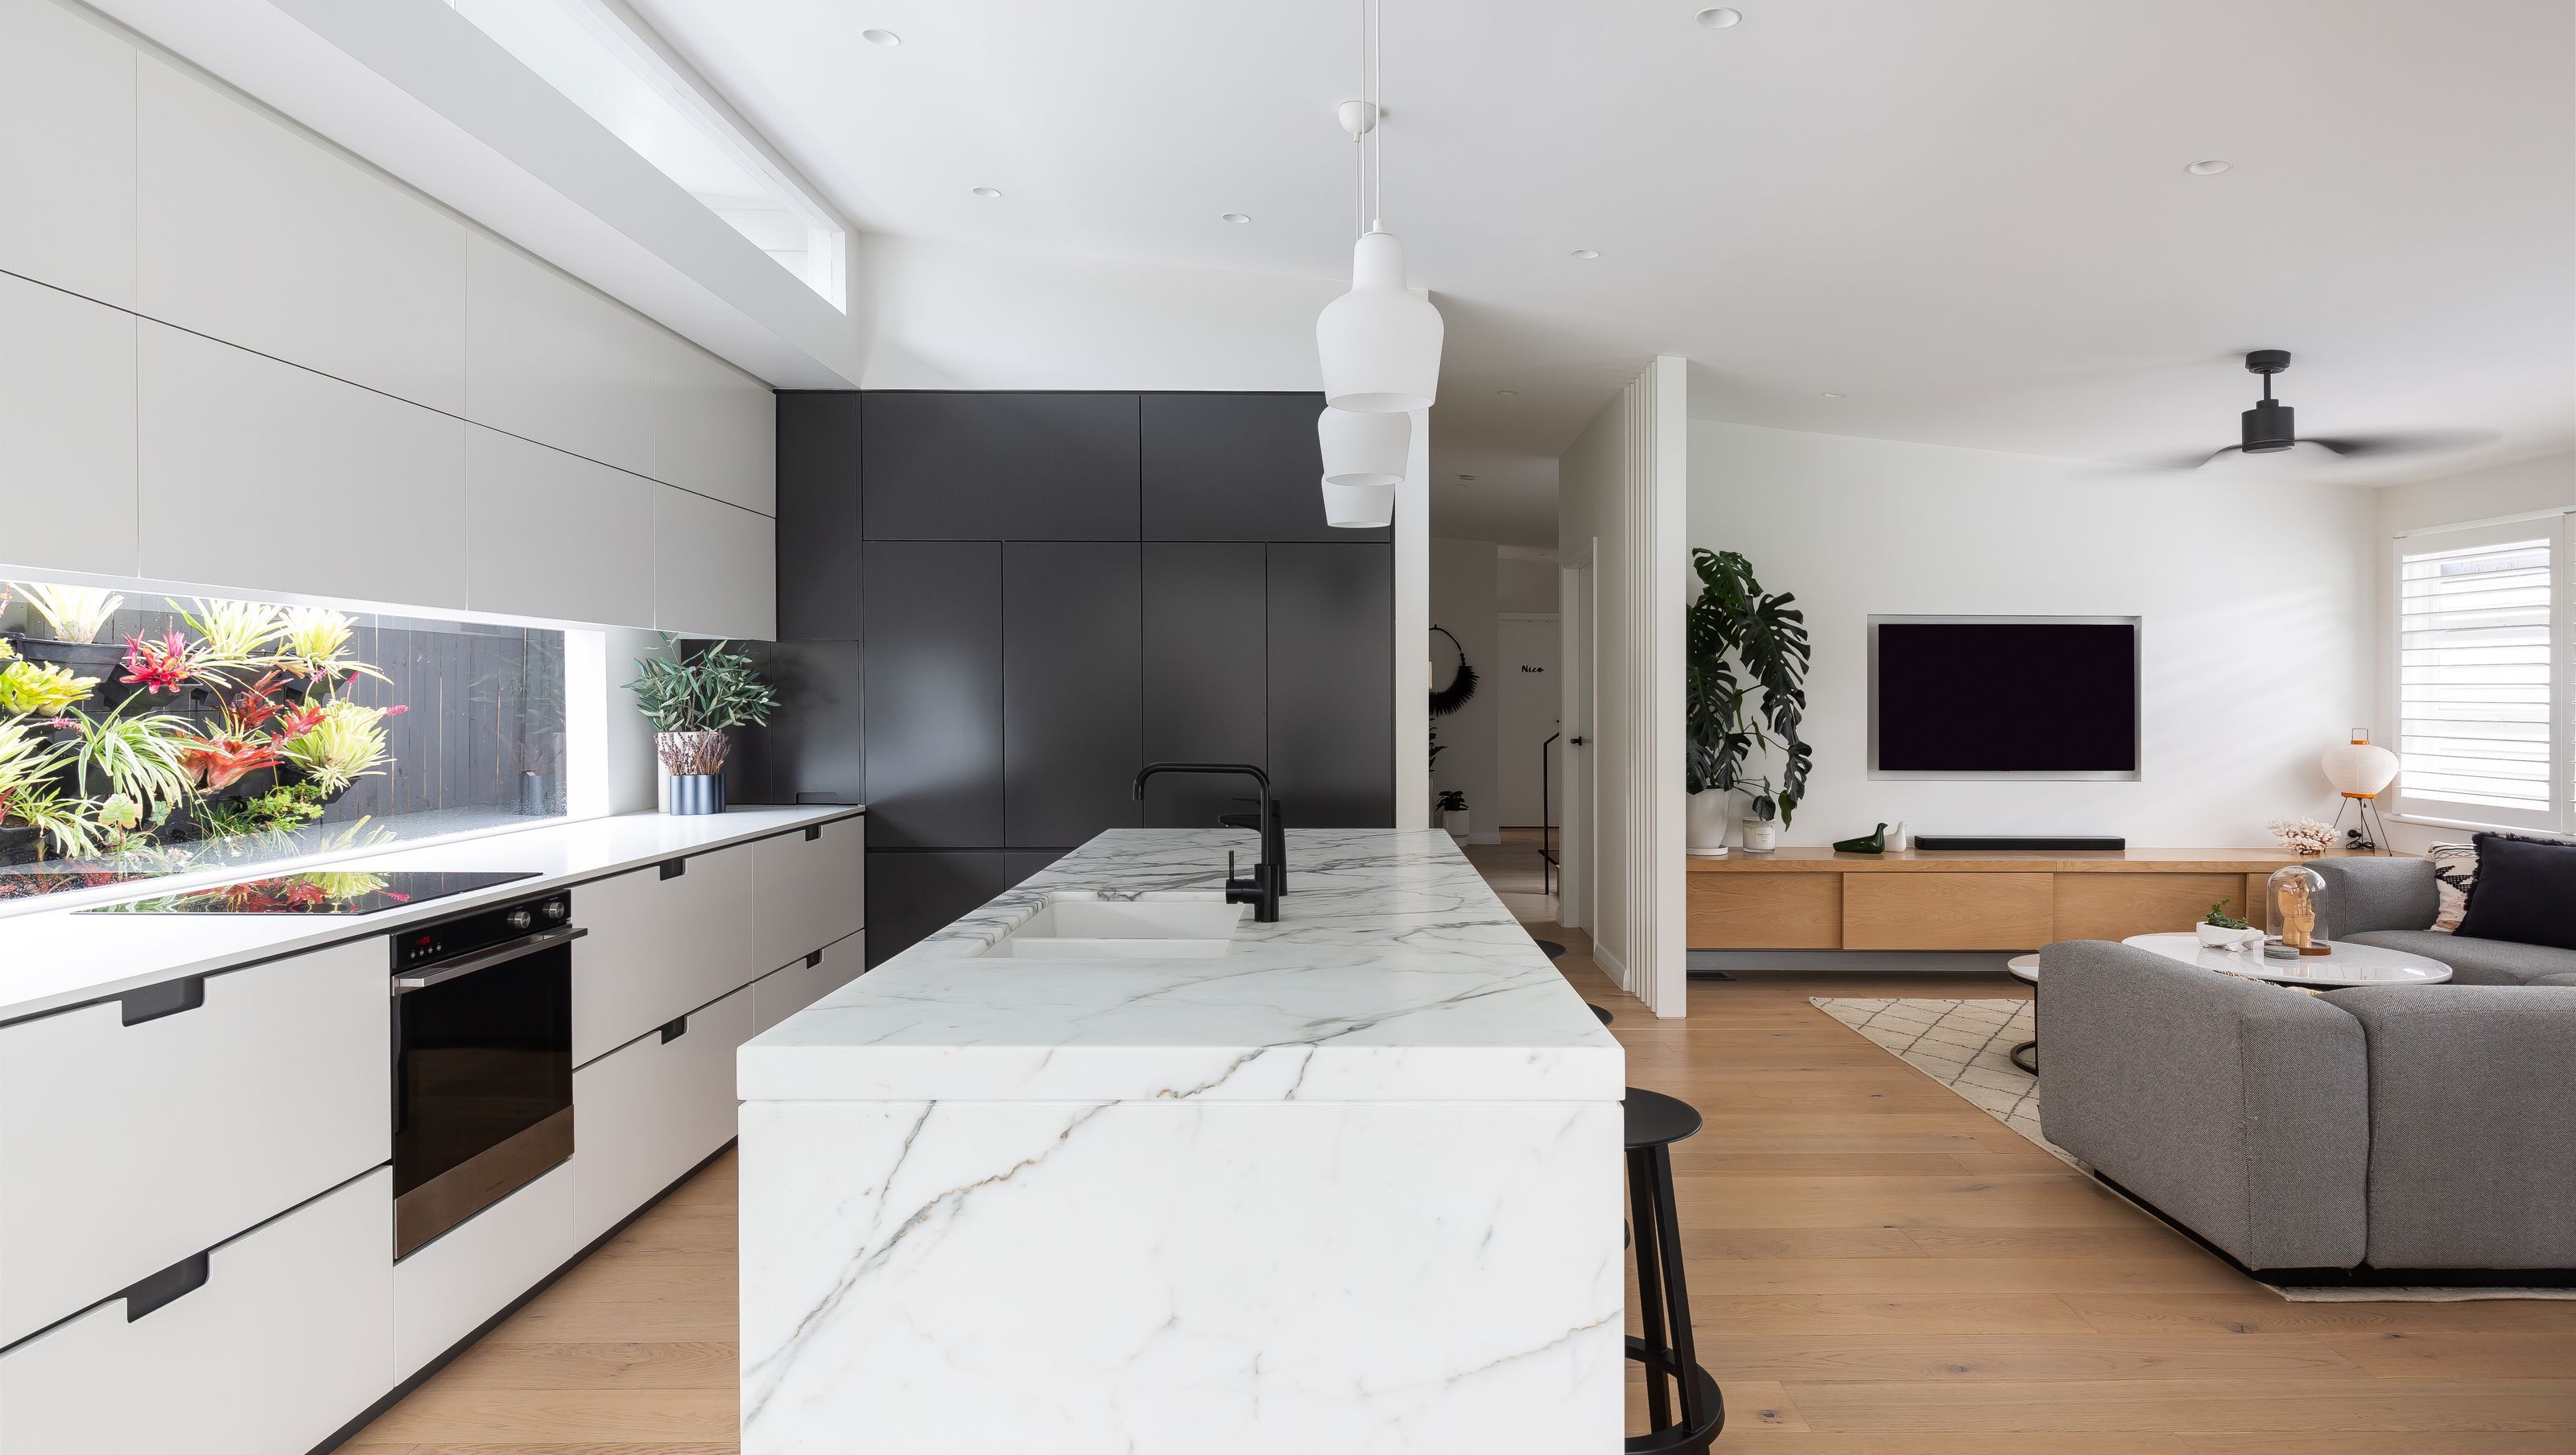

A stunning mid-century home renovation in Sydney's Northern Beaches, featuring a reimagined layout, three bathrooms, a light-filled parents retreat, and a resort-style pool, all while honoring the original architectural elements.
The second I cast my eyes on this project, I was immediately drawn to the distinct mid-century features of an asymmetrical pitched roof-line and the low-lying, horizontal orientation.
This humble yet striking, single-level home tucked away in a quiet cul-de-sac of Sydney’s Northern Beaches, has undergone multiple renovations and organically transformed to meet the needs of a growing family. Today, there’s not a spot of the original interior to be seen. The layout has been flipped front-to-back, kitchen, and living areas completely reimagined, and that gone from one bathroom to three.
The finished product resembles a clean, functional, and relaxed interior, with attention to detail and classic, quality furnishings. An additional second storey boasts a light and bright parents retreat complete with a celeb-worthy (huge) wardrobe, an open plan media room, and a separate office. At ground level, the open plan living, dining, and kitchen area overlook a resort-style swimming pool complete with an integrated spa and separate studio accommodation to serve the owner’s friends and family who often visit from around the globe. In keeping with the home’s mid-century heritage, white Besser Blocks frame the alfresco and swimming pool creating feature walls throughout the landscape.
Designed by NXN Interiors
Photography: Simon Whitbread


Like this Project?
Hire NXN Interiors
Professional Reviews
Professionals used in
this project
The practices and trades credited on this project.

More in
Renovations
Everything else in Renovations, from every practice on ArchiPro.


