Project team
- Cadence & Co
- Felix Mooneeram
Product Suppliers
Tree-Houses – impermanent structures, but the best ones remain with us as nostalgic memories.
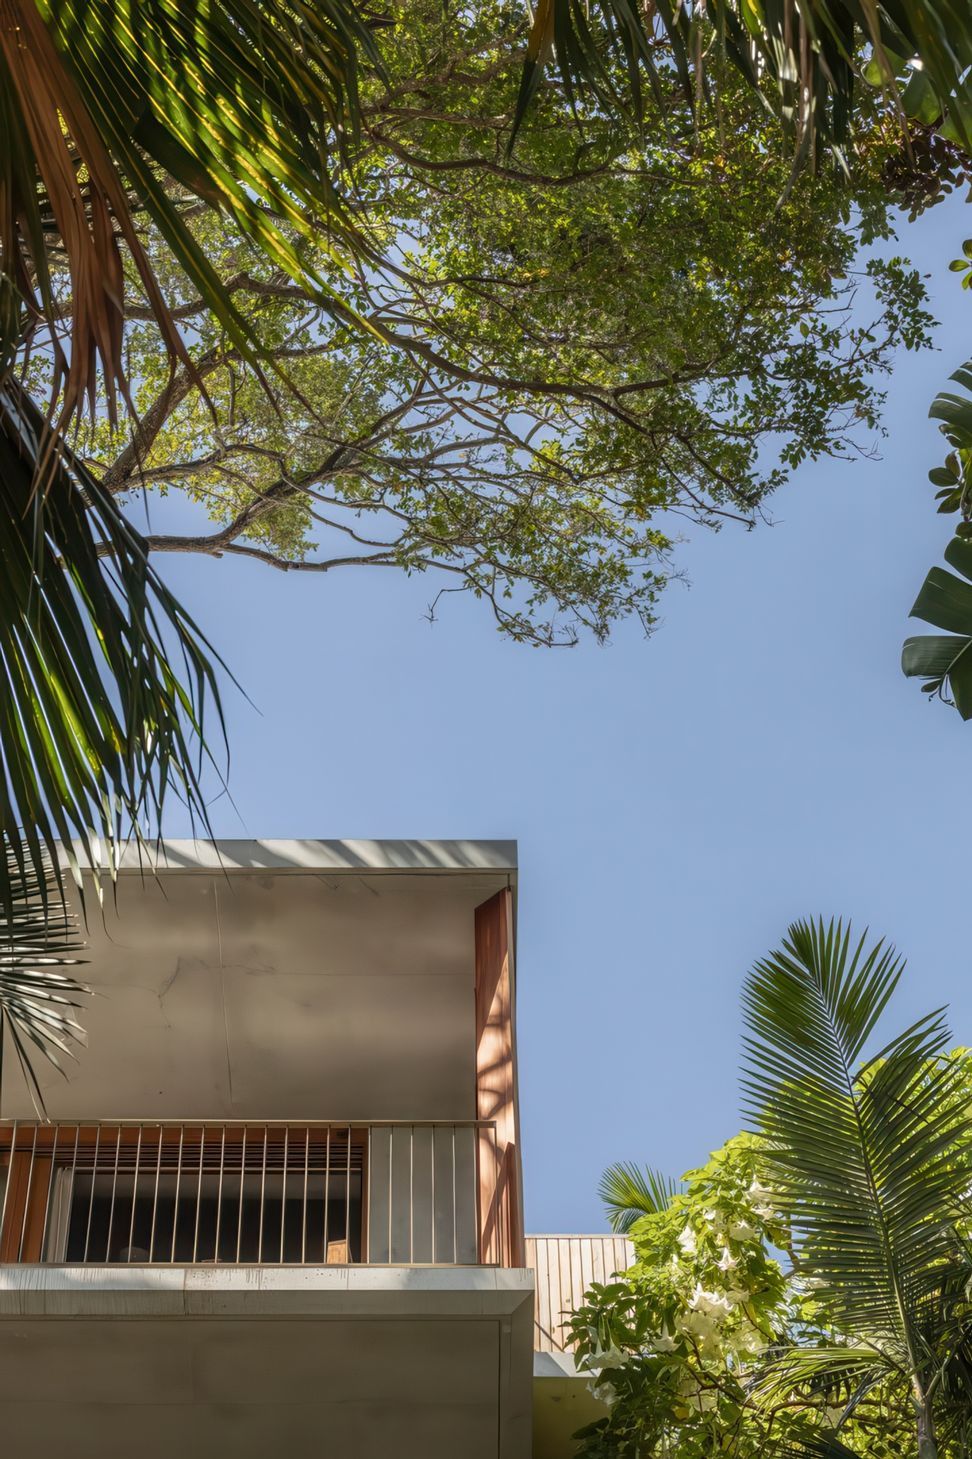
The playful forms of Northern Lights have drawn from these memories and associations as a response to our clients’ brief for a creative studio space and retreat.
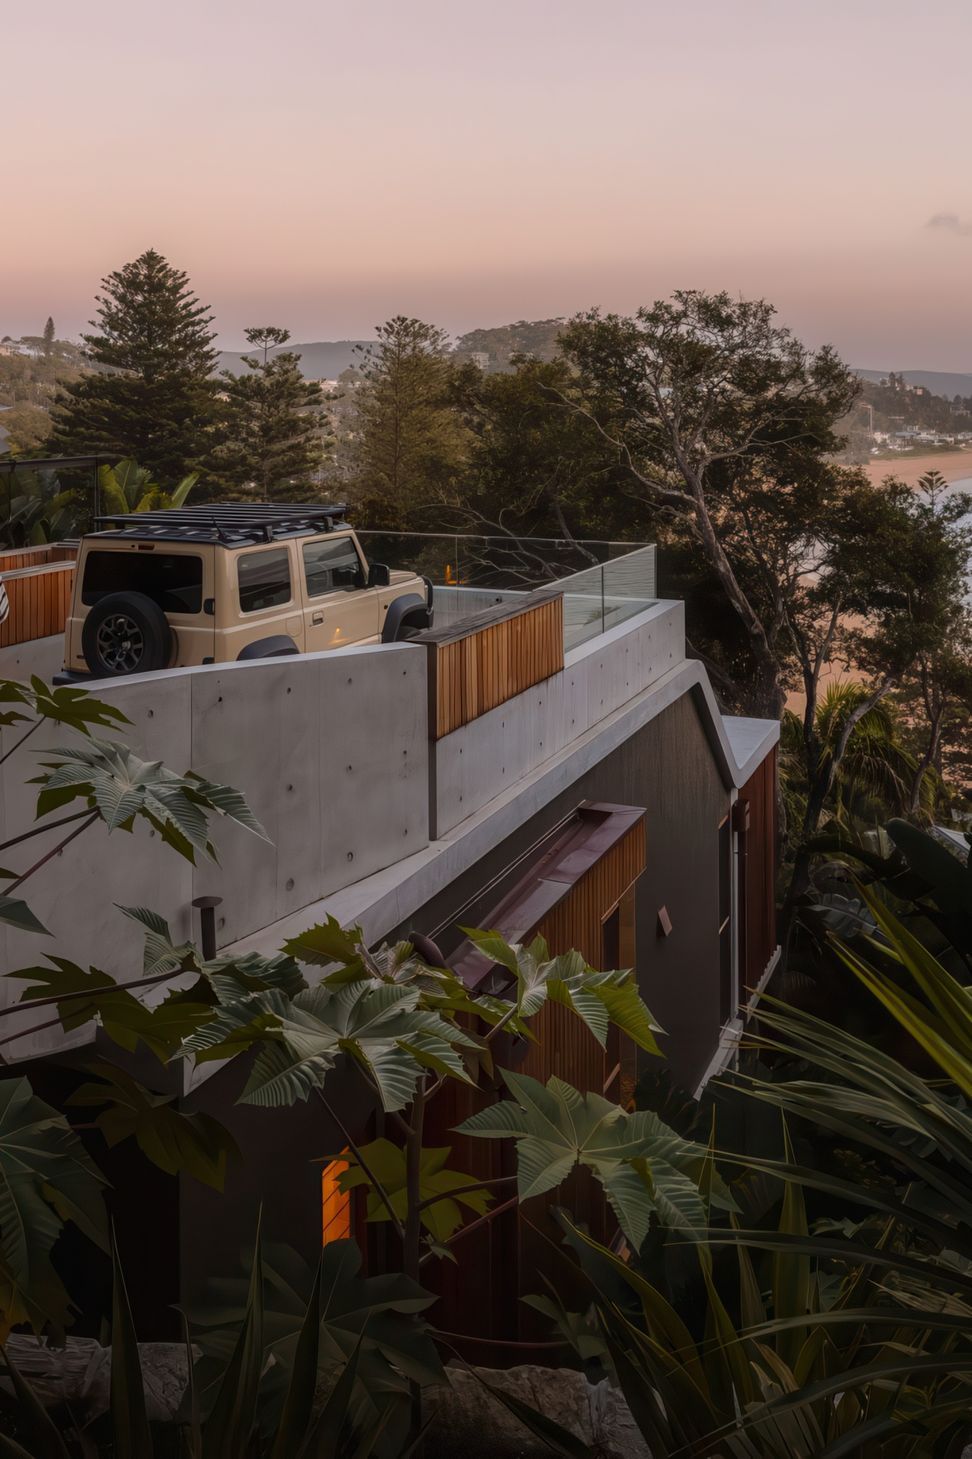
Northern Lights, however, is a ‘tree-house’ designed to last, and to withstand the extreme conditions that beachfront locations bring.
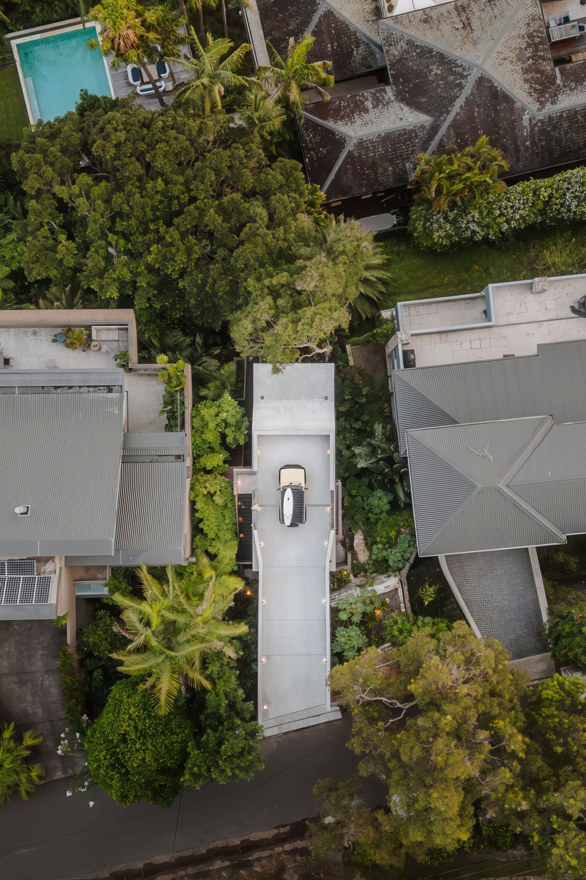
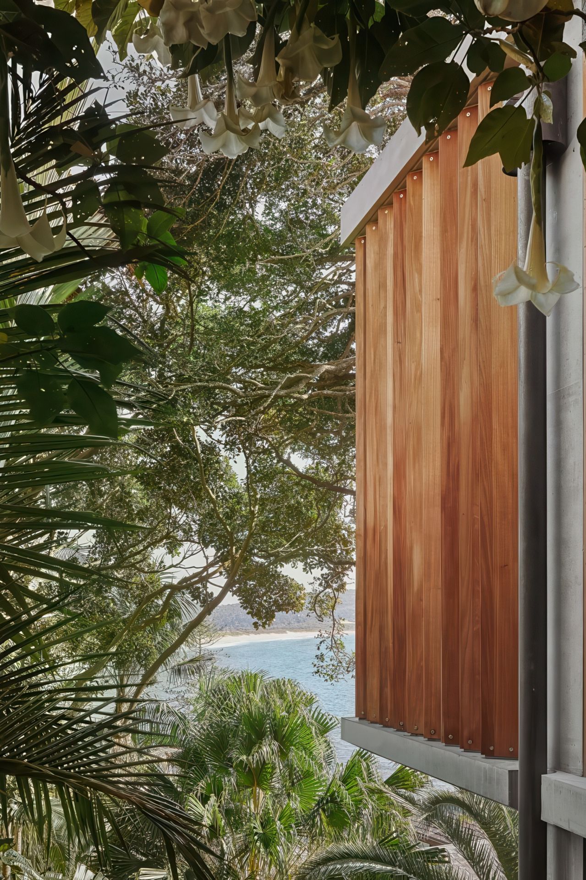
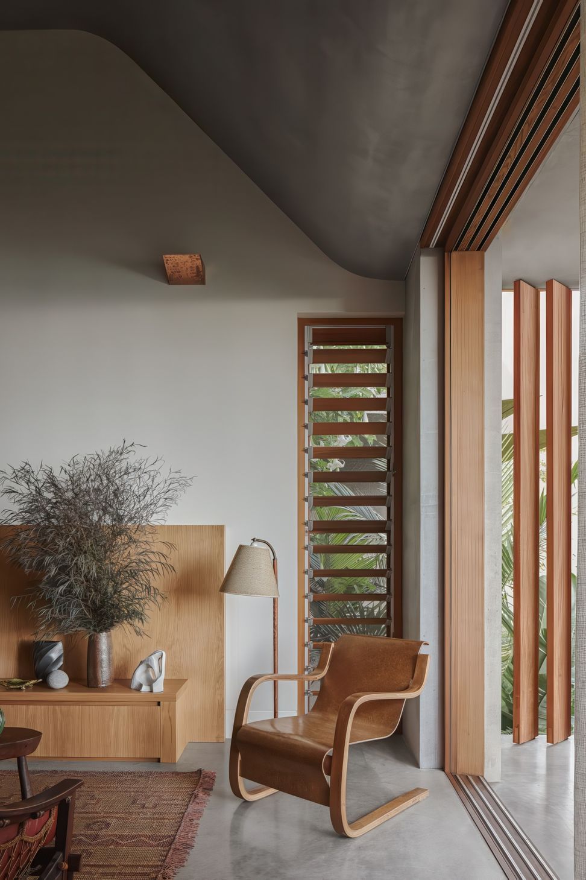
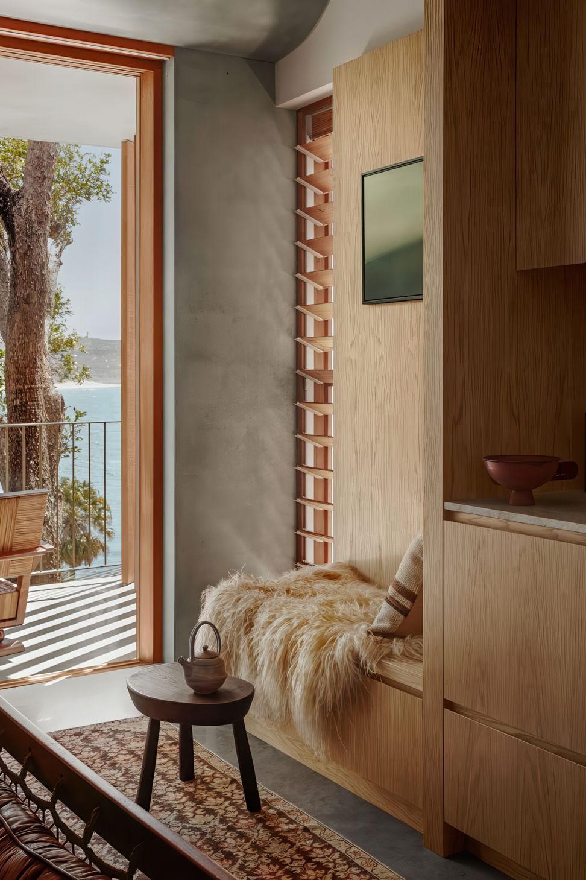
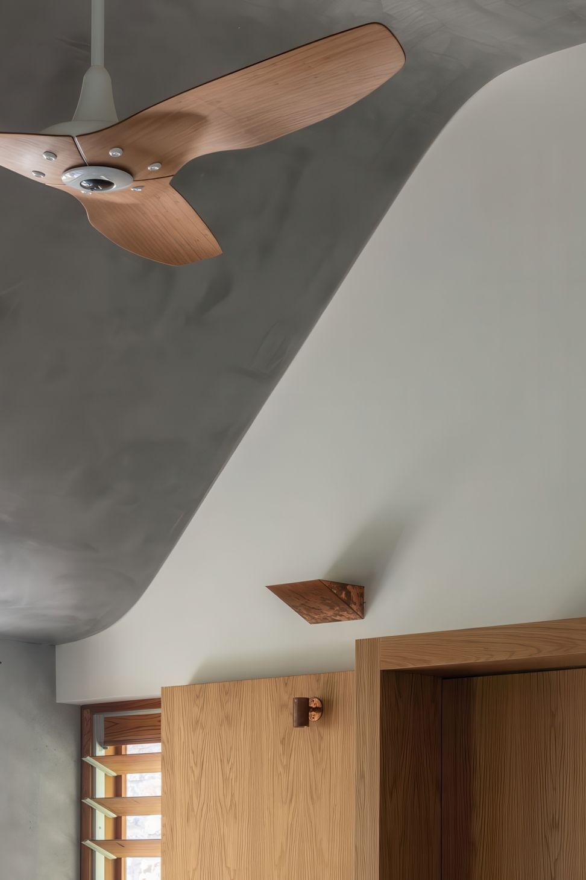
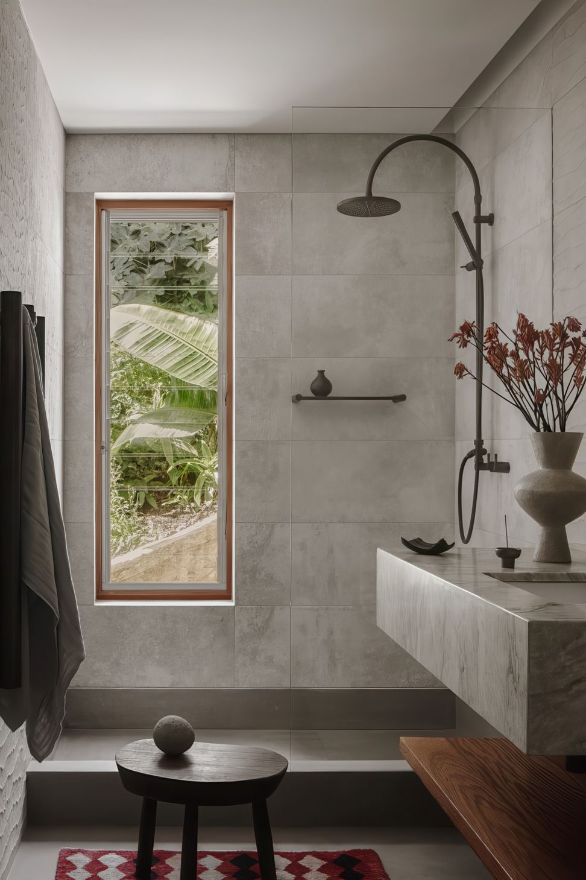
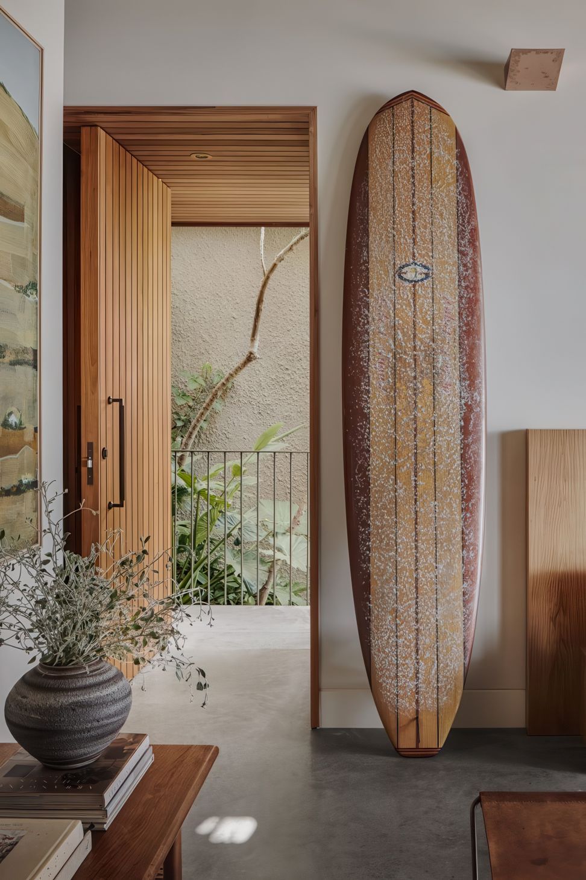
Within the expressive concrete frame a driveway providing valued off street parking becomes a wave that roofs the studio space beneath. The rawness of the concrete is paired with natural hardwoods and cedar.
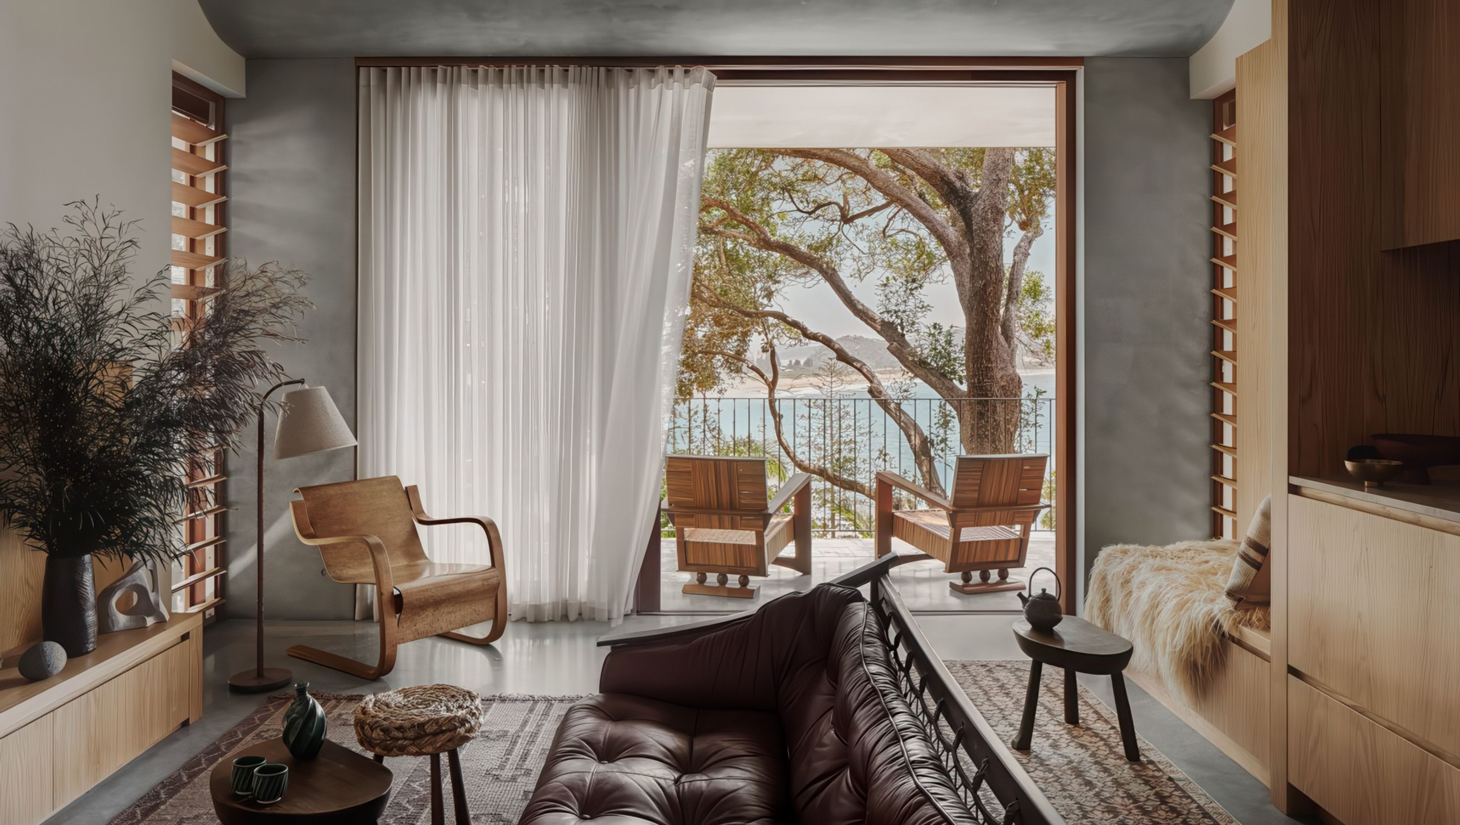
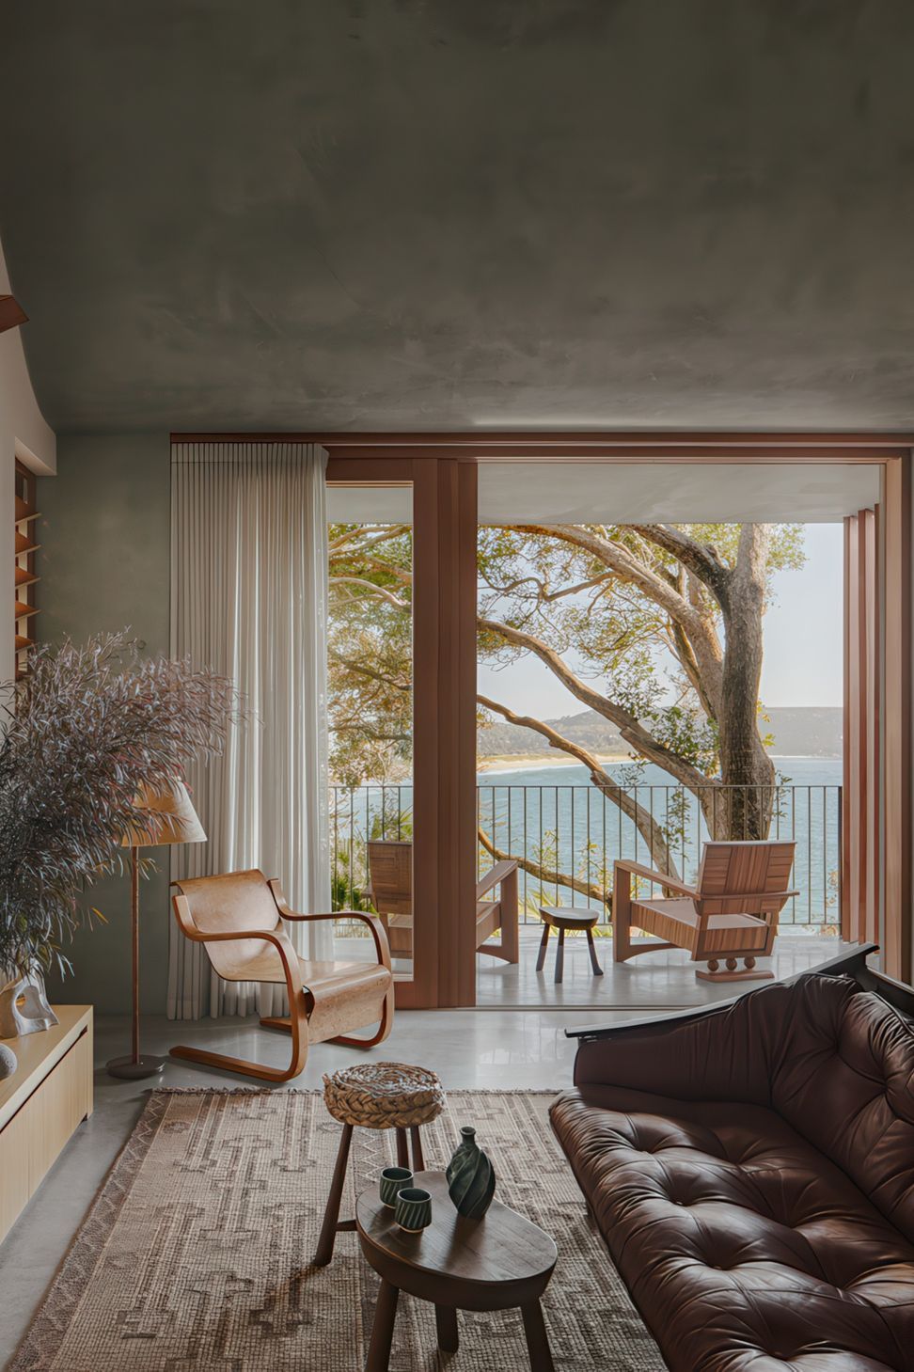
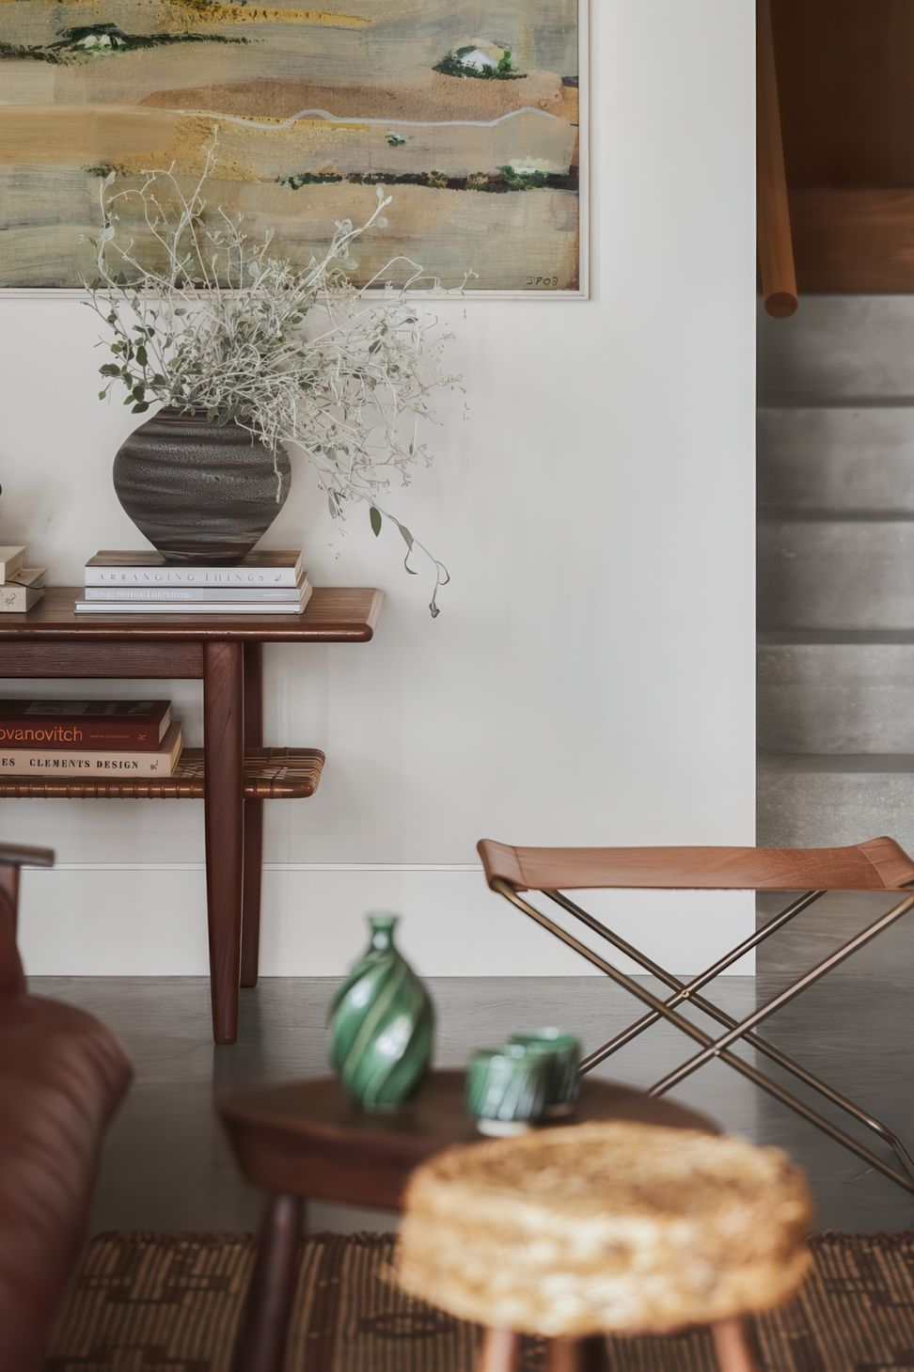
Internally, the simple studio space echoes the rawness of the external form, with the organically textural furnishings a direct response to the immediately present landscape.
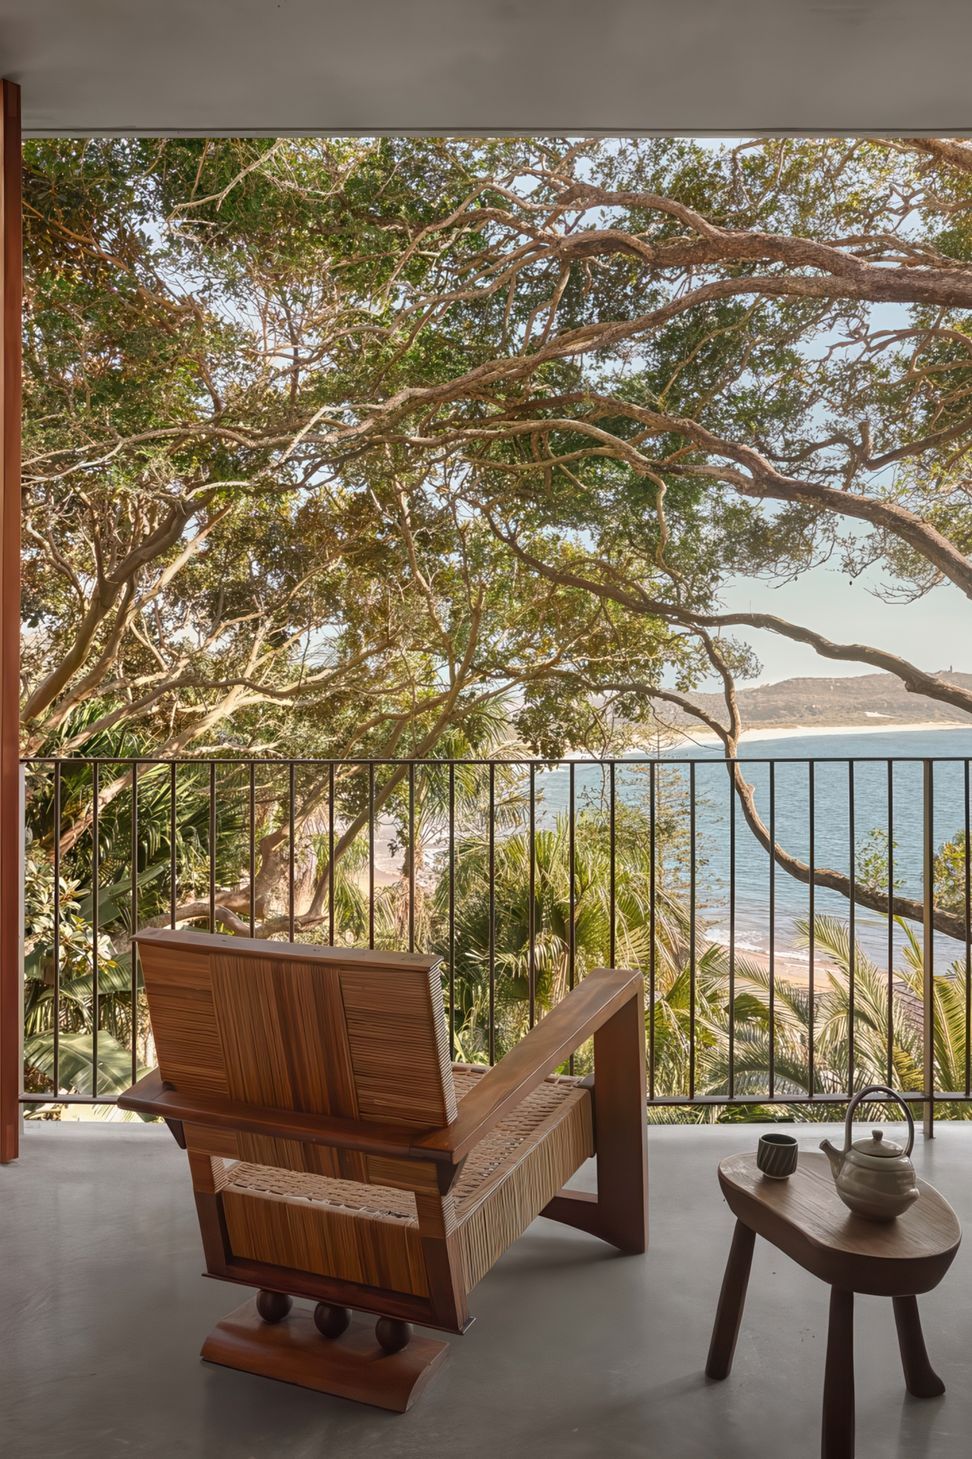
A mature cheese-tree, almost within reach from the hovering balcony, keeps the sense of the nostalgic tree-house alive and frames the view of the beach beyond, through native angophoras and palms.



Like this Project?
Hire Cadence & Co
Professional Reviews
The products behind the project
One product specified into this build from one supplier, a verified ArchiPro member. Tap through to specifications, suppliers and lead times.

Professionals used in
this project
The practices and trades credited on this project.


More projects from
Cadence & Co
Other work by Cadence & Co, across every category they build in.


More in
Single House
Everything else in Single House, from every practice on ArchiPro.


Next Project
Keep scrolling