
Project team
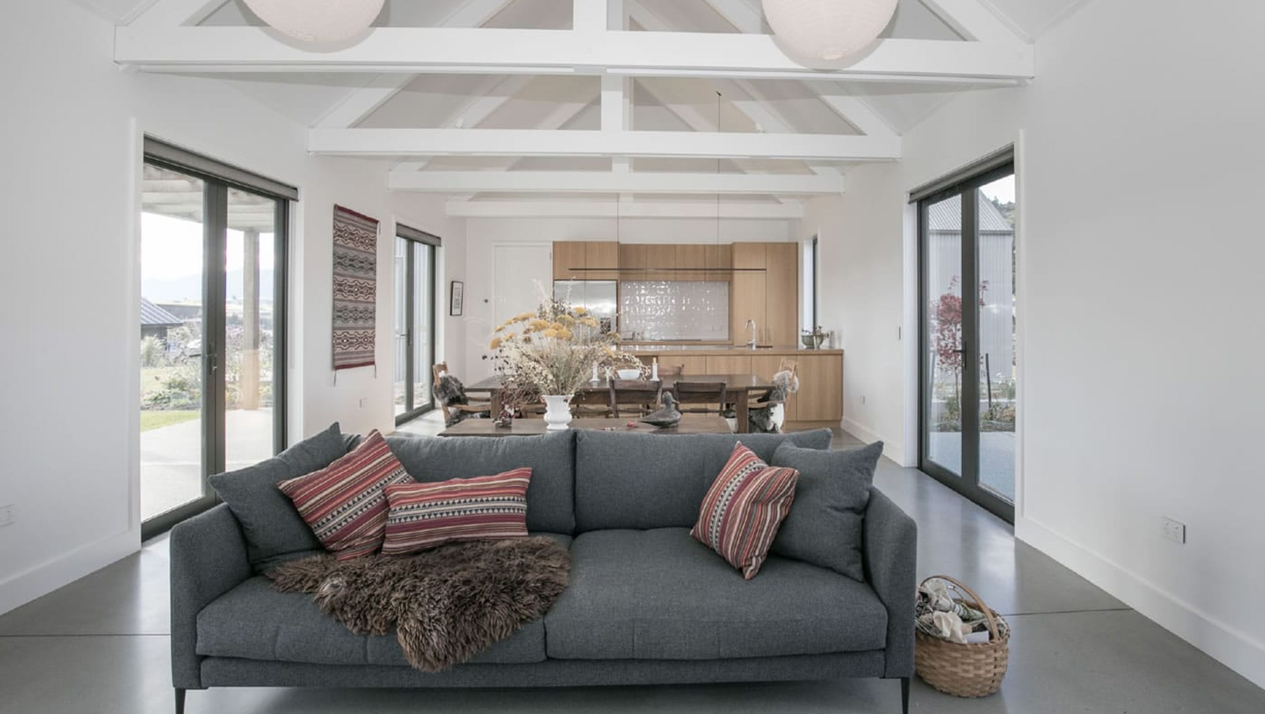
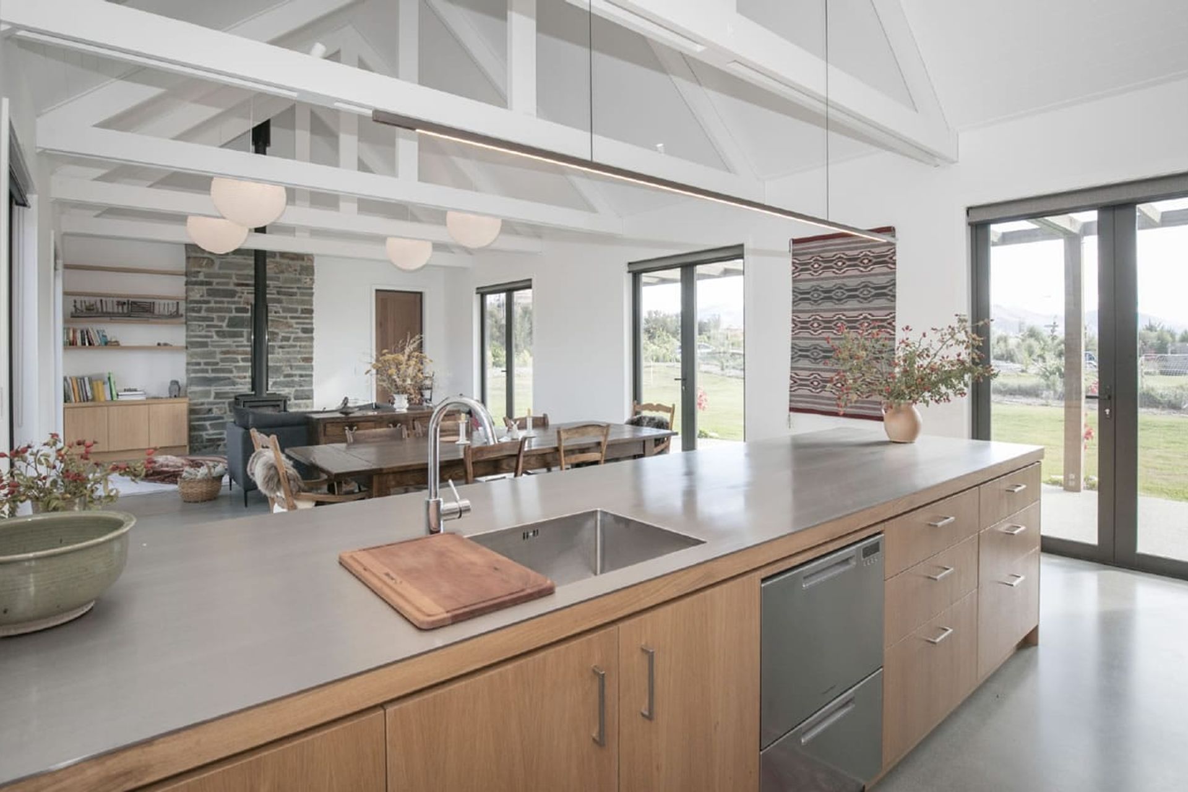
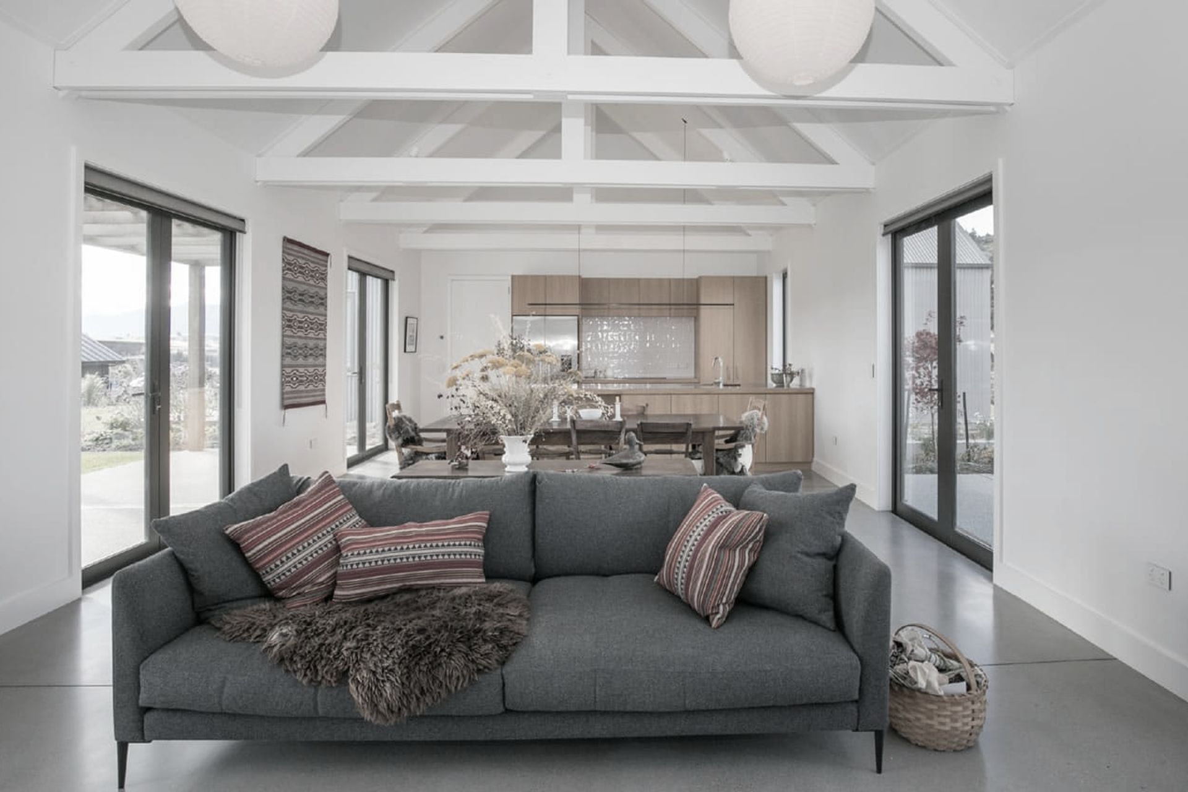
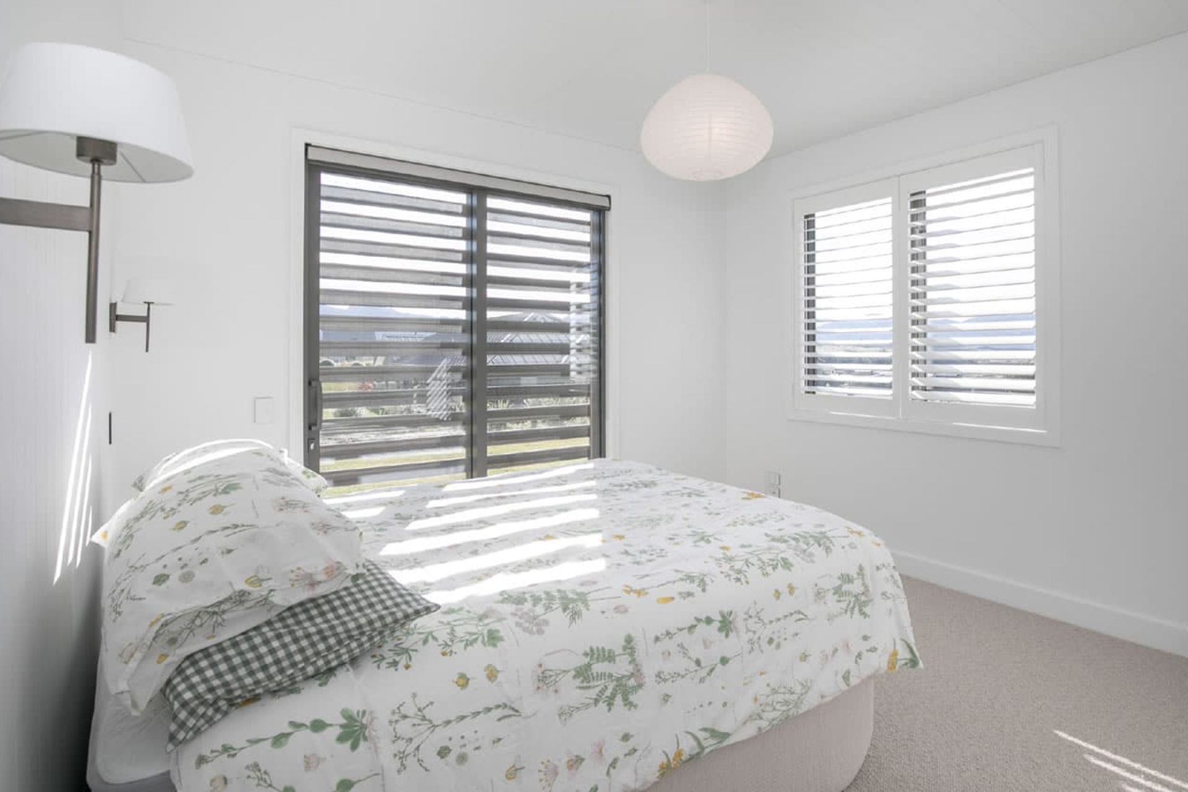
A stunning 213sqm split-level home in Northlake featuring exposed trusses, a pitched ceiling, and a cozy stone fireplace, designed by Salmond Architecture, Wanaka.
This 213sqm, split level home in Northlake features exposed trusses, pitched ceiling, and stone fireplace.
Architect: Salmond Architecture, Wanaka
2.7K0h 52m


Like this Project?
Hire CDL Building
Professionals used in
this project
The practices and trades credited on this project.

More projects from
CDL Building
Other work by CDL Building, across every category they build in.


More in
Single House
Everything else in Single House, from every practice on ArchiPro.


Next Project
Keep scrolling