

Project team
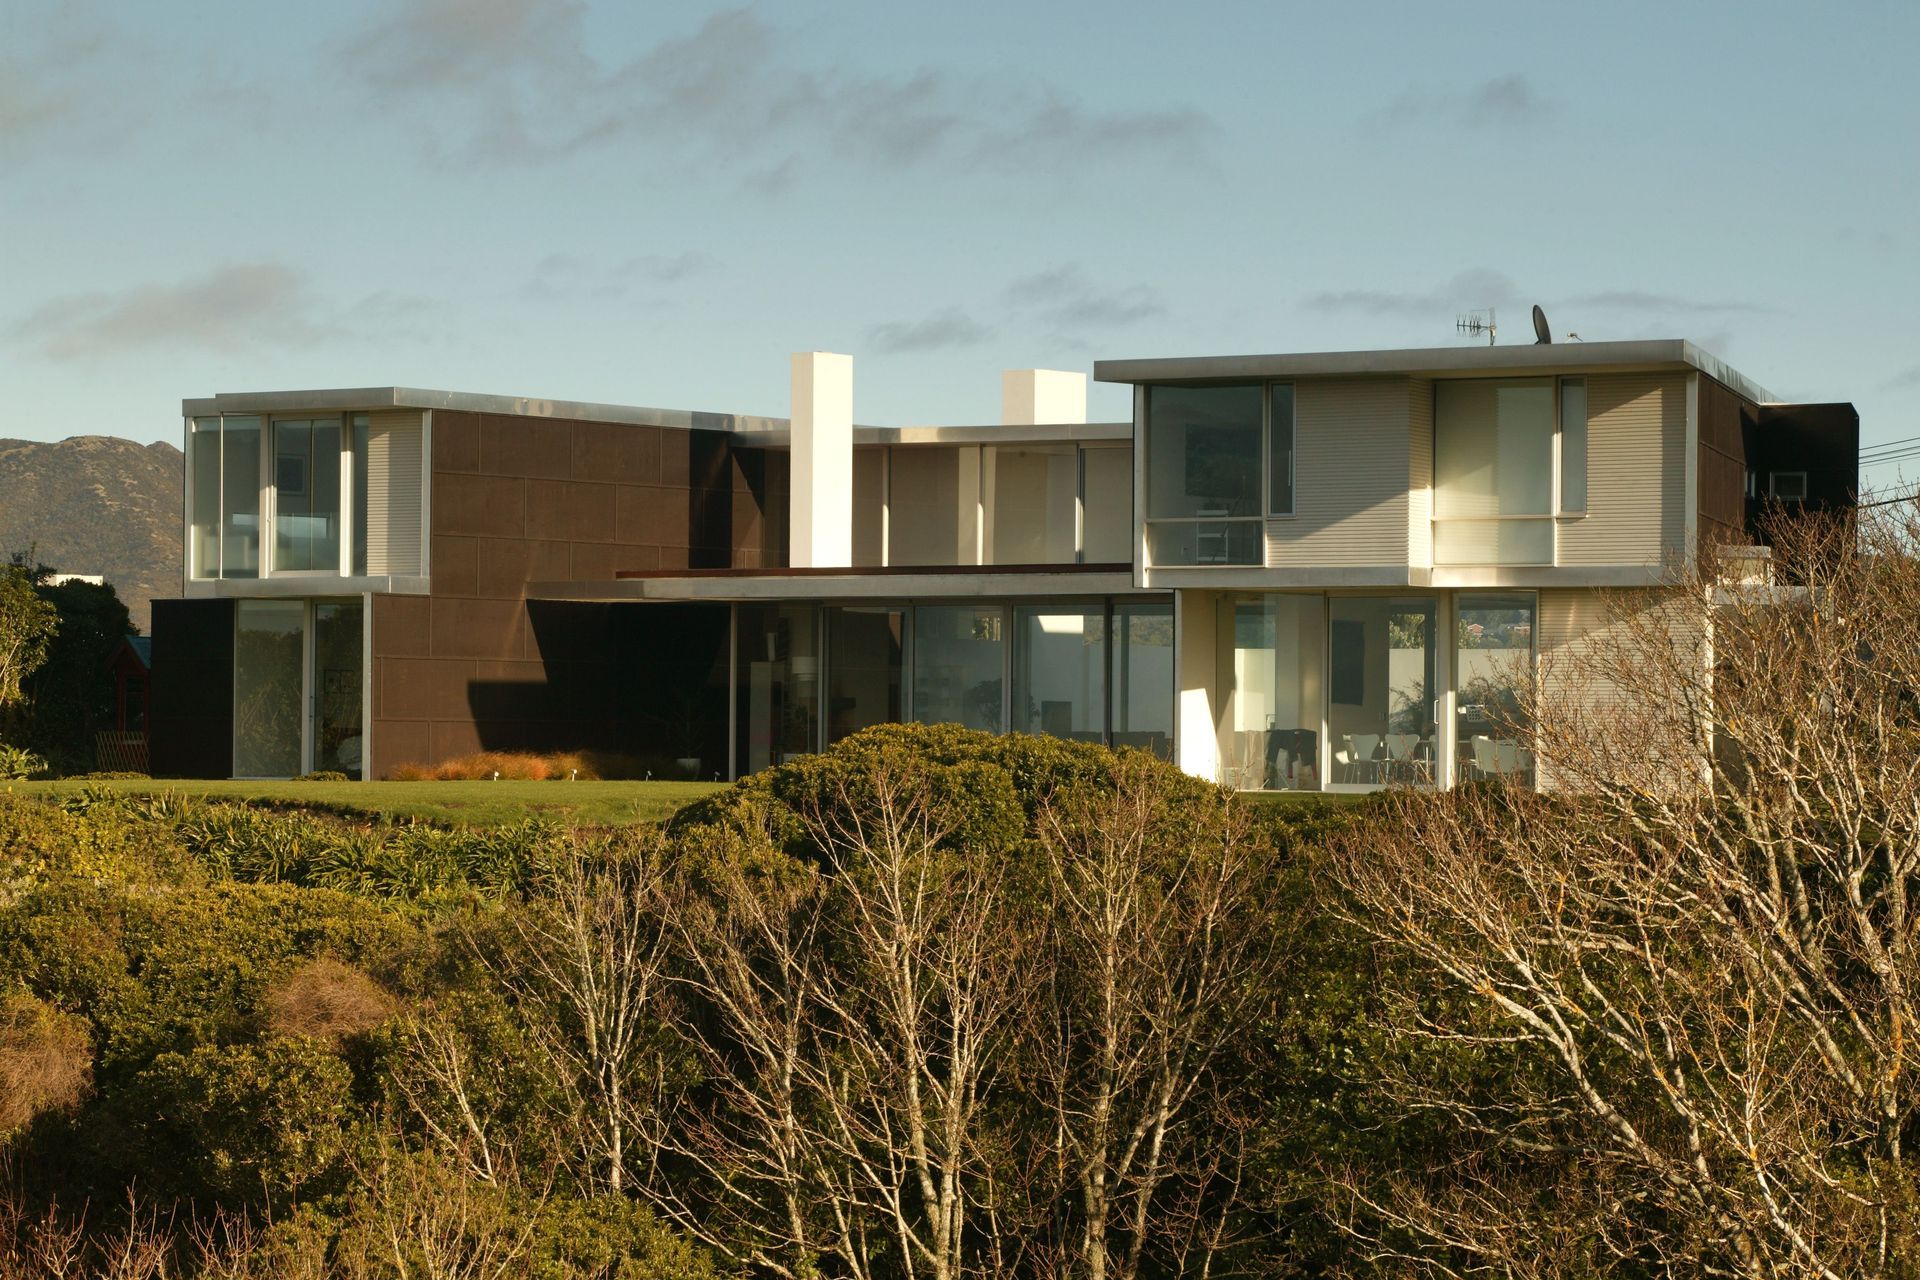
A contemporary residence perched on a ridgeline, offering panoramic views of Wellington Harbour, featuring open spaces that connect with the landscape, innovative material patterns, and a design that invites exploration and interaction.
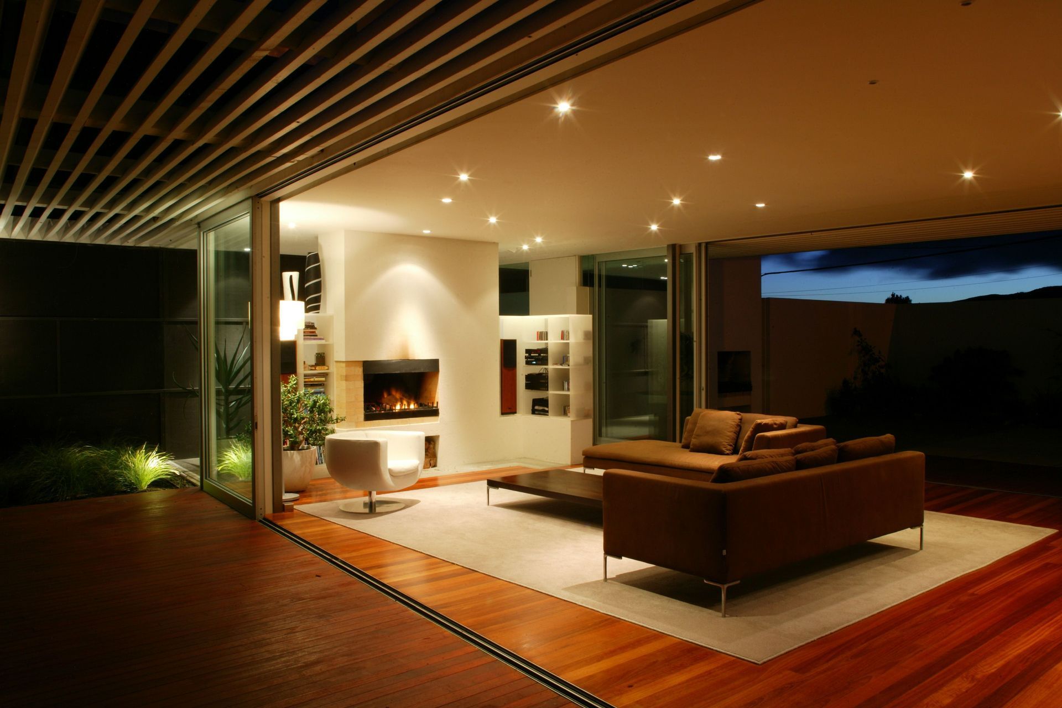
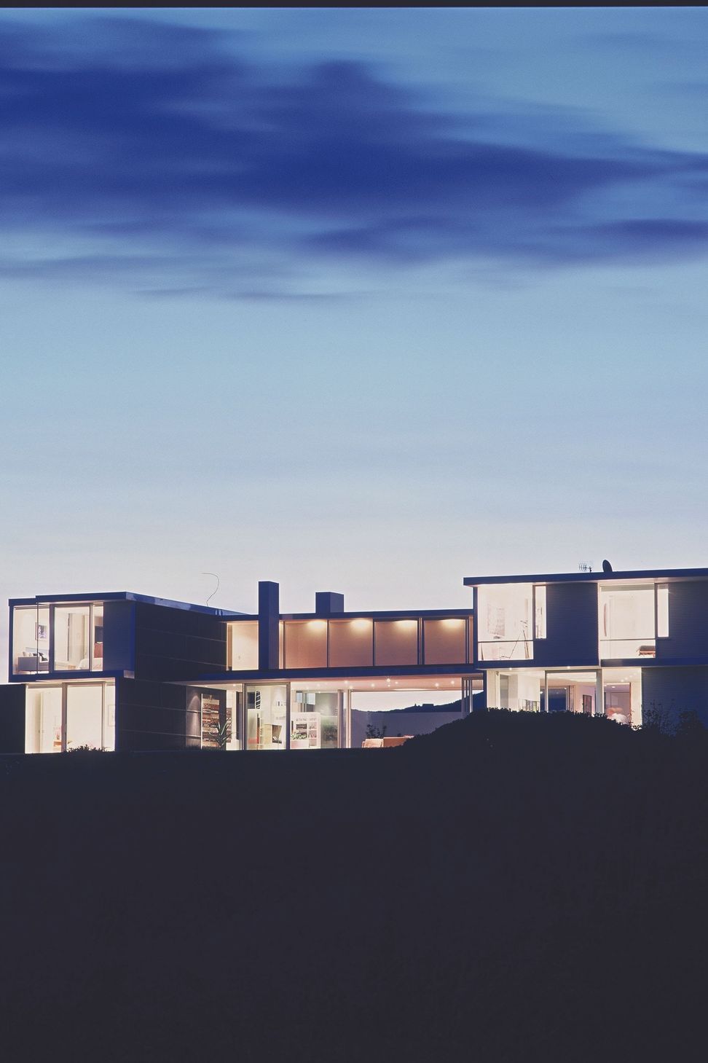
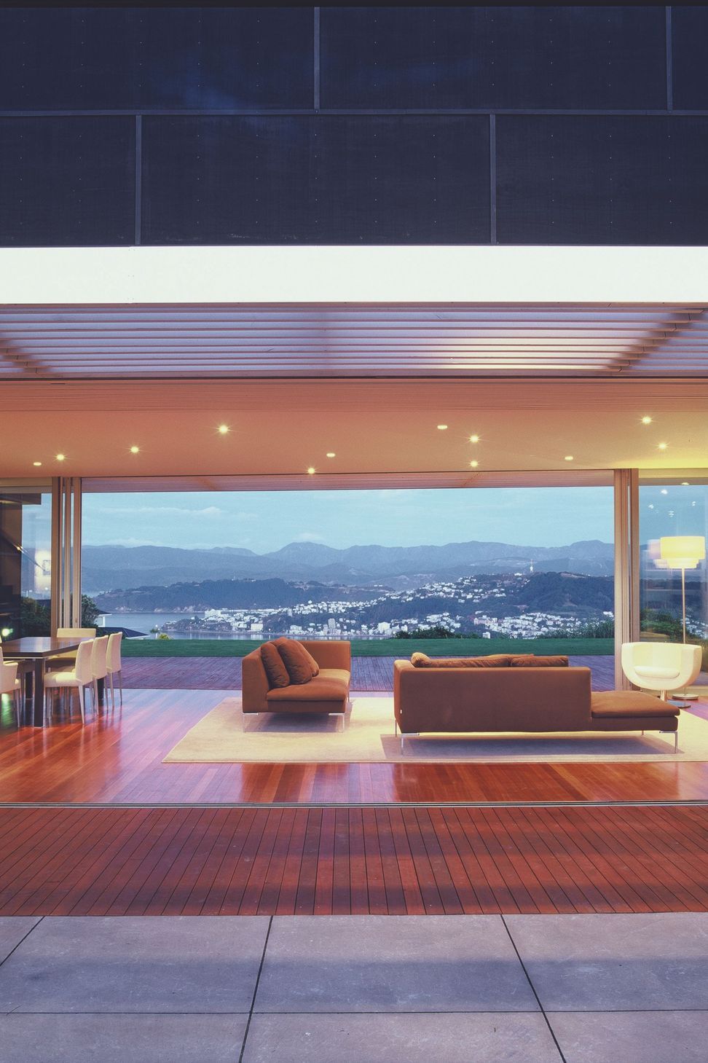
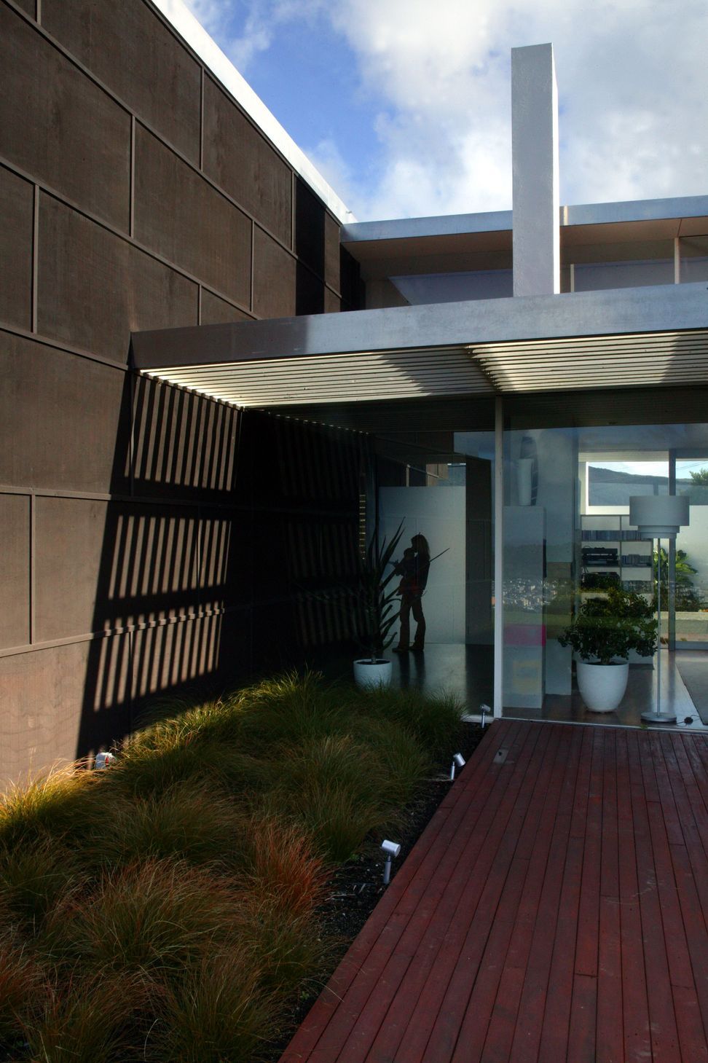
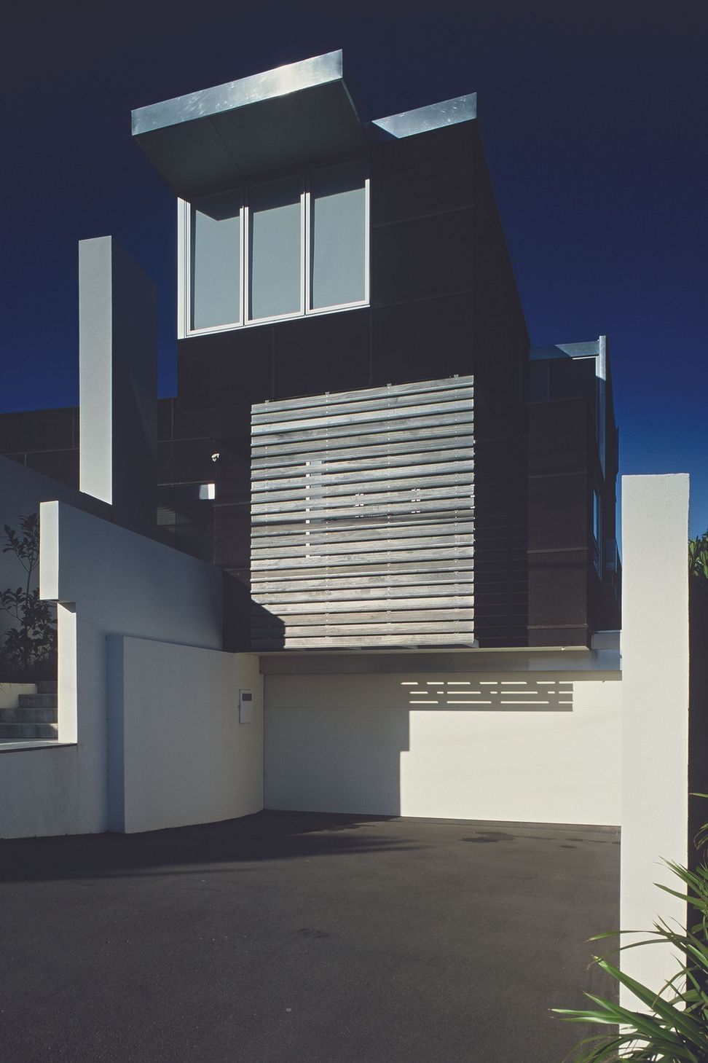
The house sits on a high ridgeline overlooking Wellington Harbour. The orientation is in two directions, facing east to the harbour and hills beyond and west to the afternoon sun. From the road the house peers austerely over the protective courtyard wall, while the inside spaces feel very open and connected to the outside.
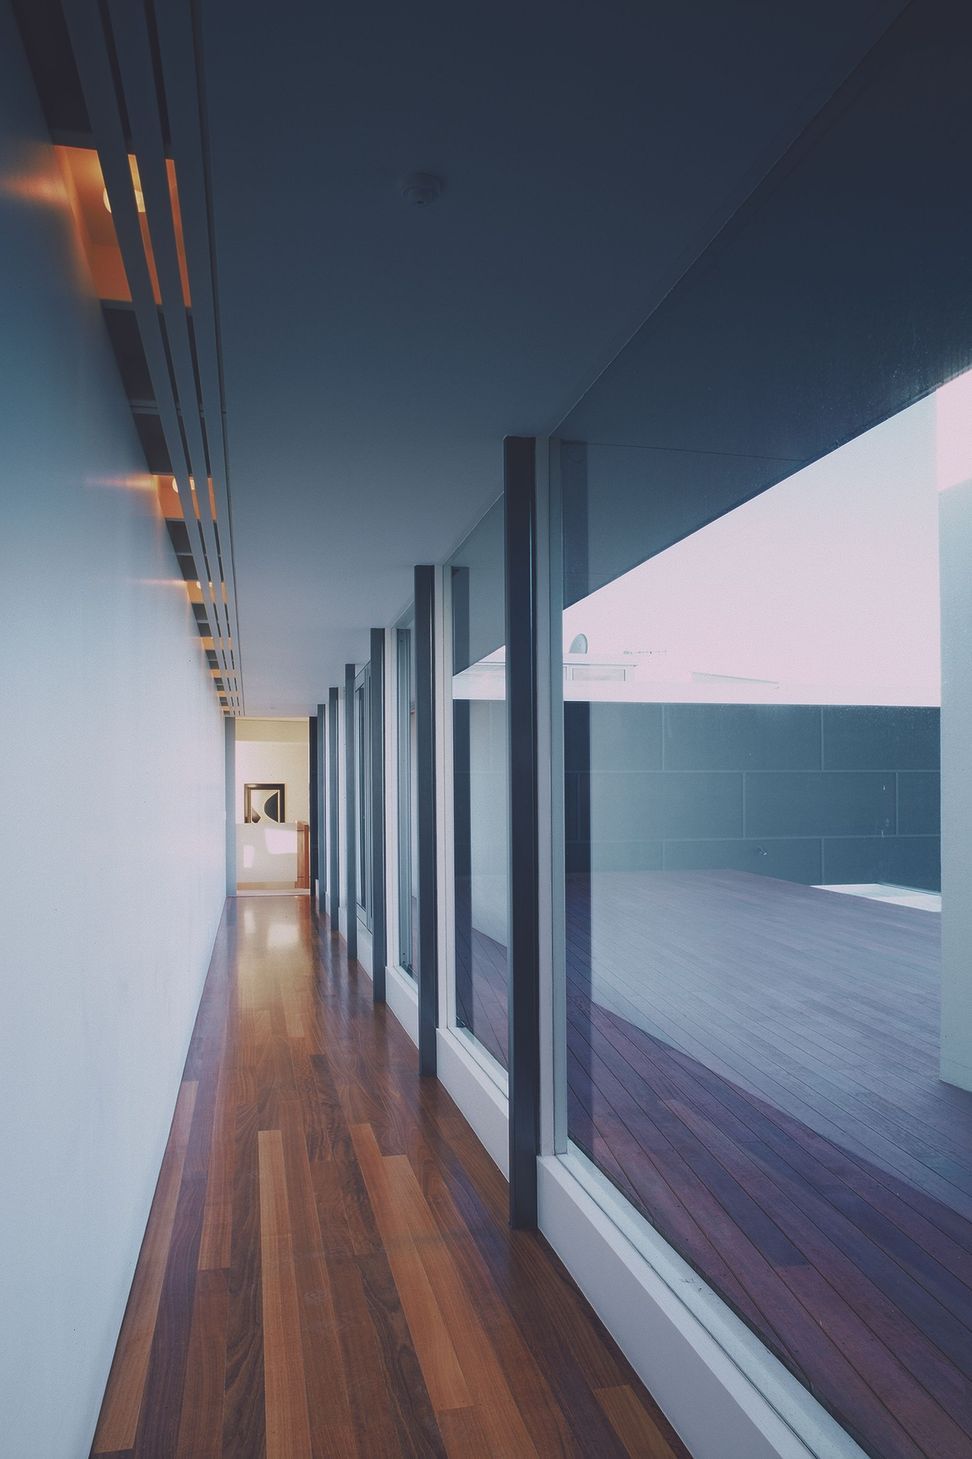
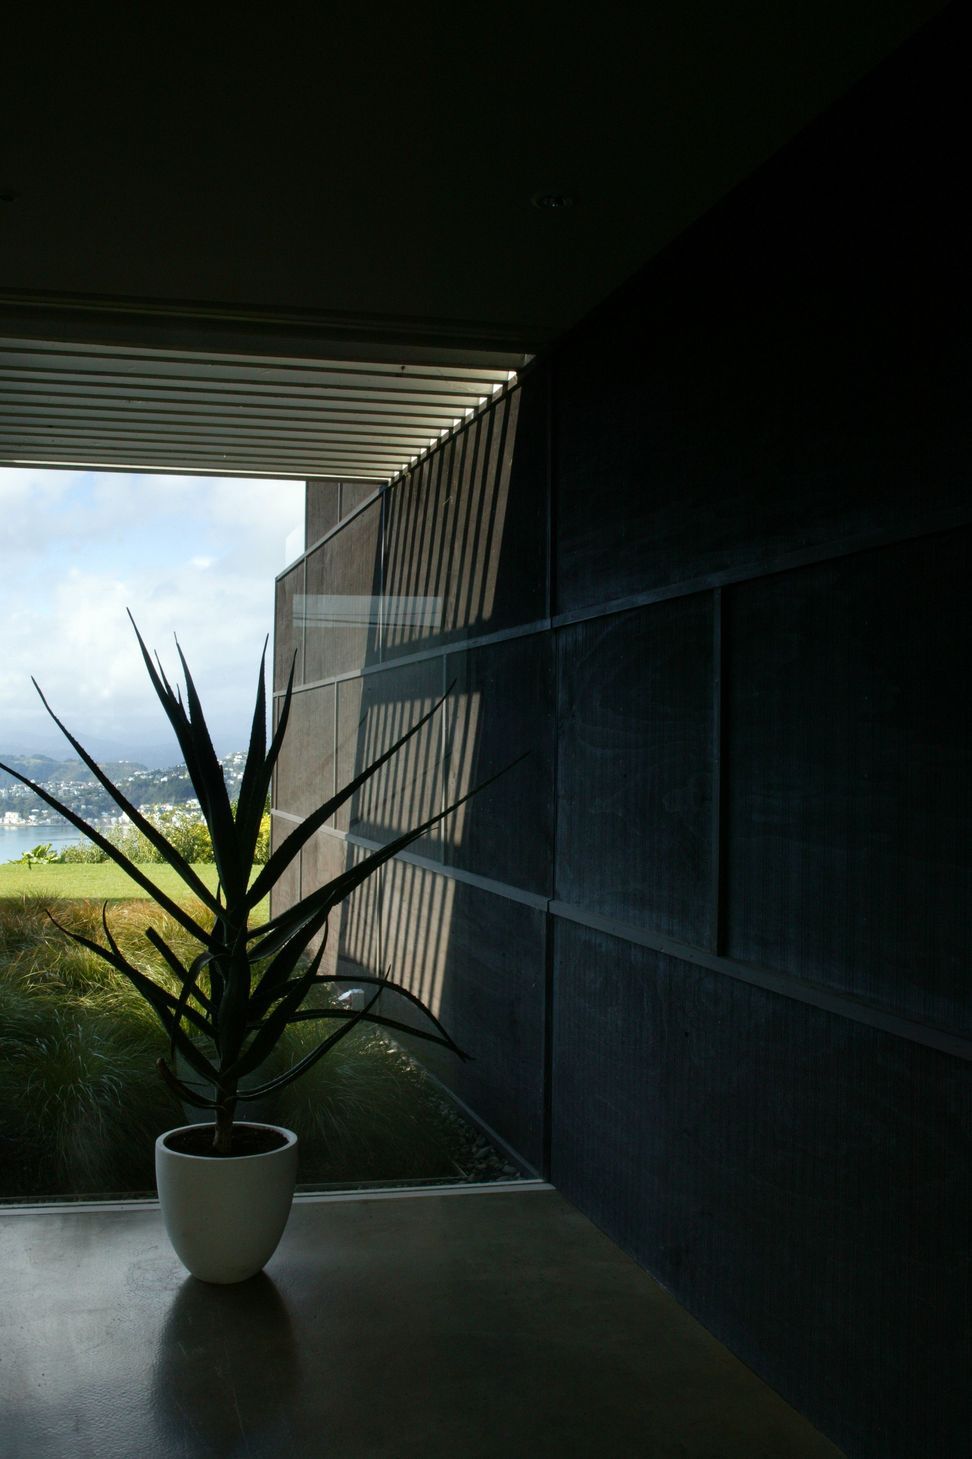
We were interested in the idea of floating above a landscape, which represented to us a sense of freedom, lightness and appropriateness to this location. Patterns of surface materials are loosely influenced by the tapestry of land viewed from the sky. Some in shifting layers with nonparallel surfaces subtly distorting perspectives. Flooring and decking change in material and texture as they run level from the west courtyard, through the living room and out to the west deck. The roof glides over, unimpeded, like a shadow, perforated at the edges with louvres. Large solid and glazed doors slide to open or close the spaces. Standard doors are treated as pivoting sections of wall. The wings of the plan focus the views either east or west and close off the house to the neighbours to the north and south.
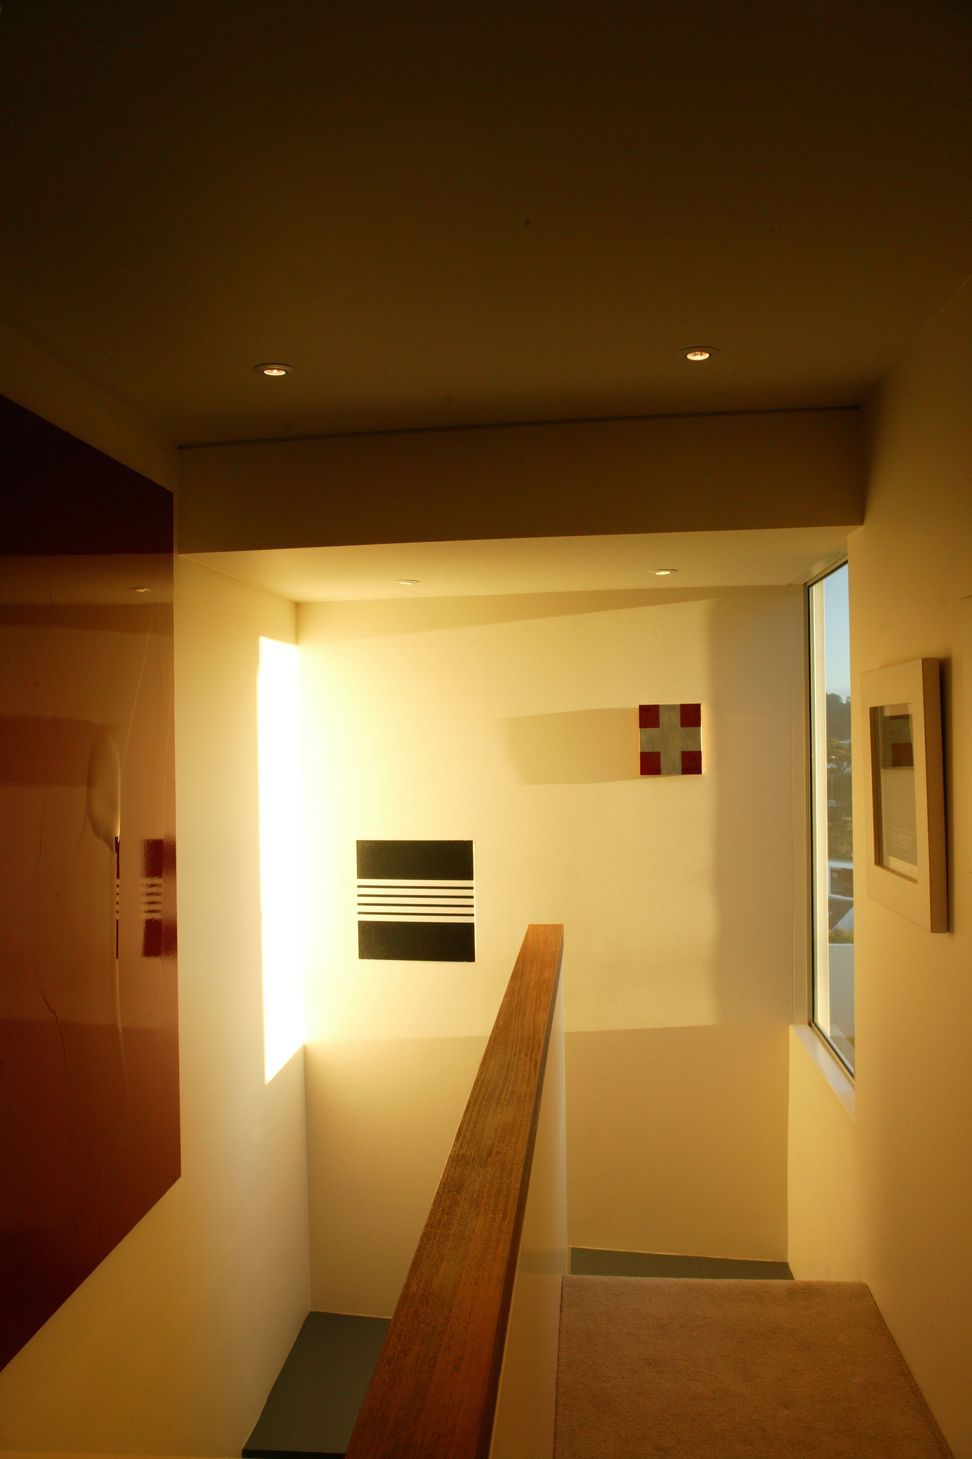
We wanted the house to unfold over time and invite exploration, to be more complex and layered than a pure zen modernist reduction.








Like this Project?
Hire Parsonson Architects
Professionals used in
this project
The practices and trades credited on this project.

More projects from
Parsonson Architects
Other work by Parsonson Architects, across every category they build in.


More in
Single House
Everything else in Single House, from every practice on ArchiPro.


Next Project
Keep scrolling