

A modern dwelling in Ruby Bay, New Zealand, completed in 2023, featuring multifunctional spaces, stunning views, and a protective weathered steel exterior, harmoniously integrating with its hillside location.
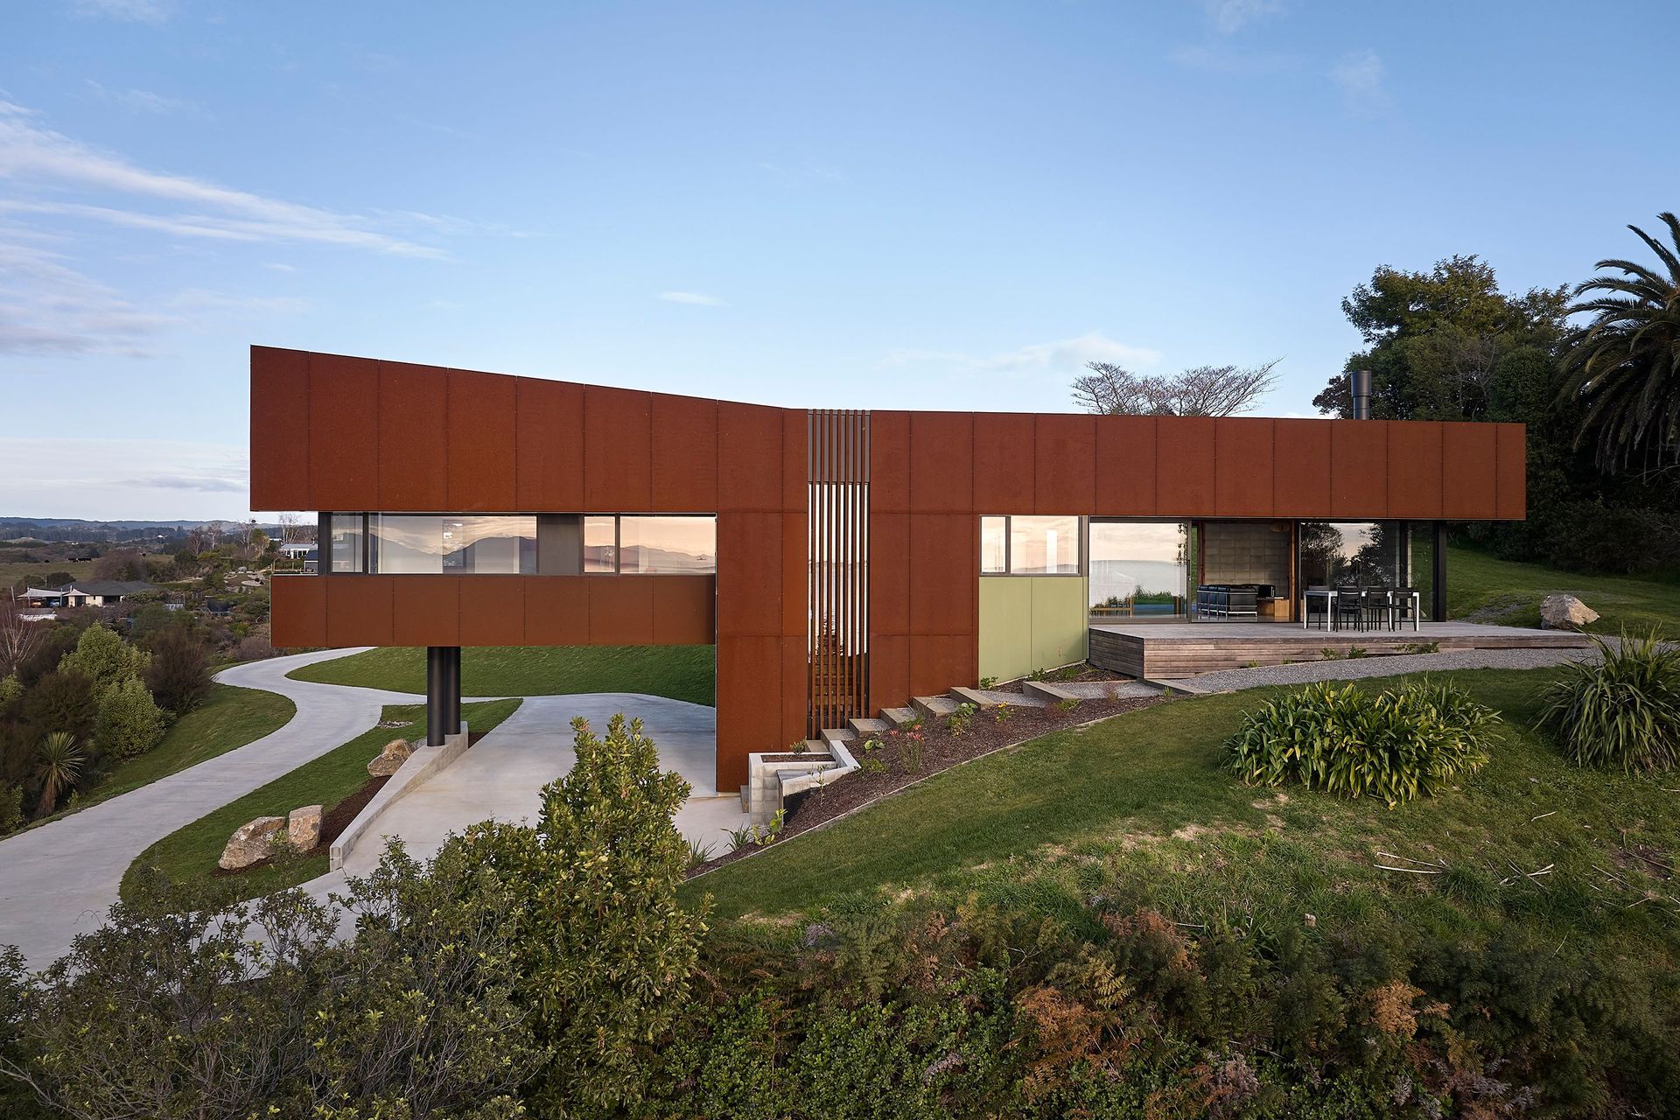
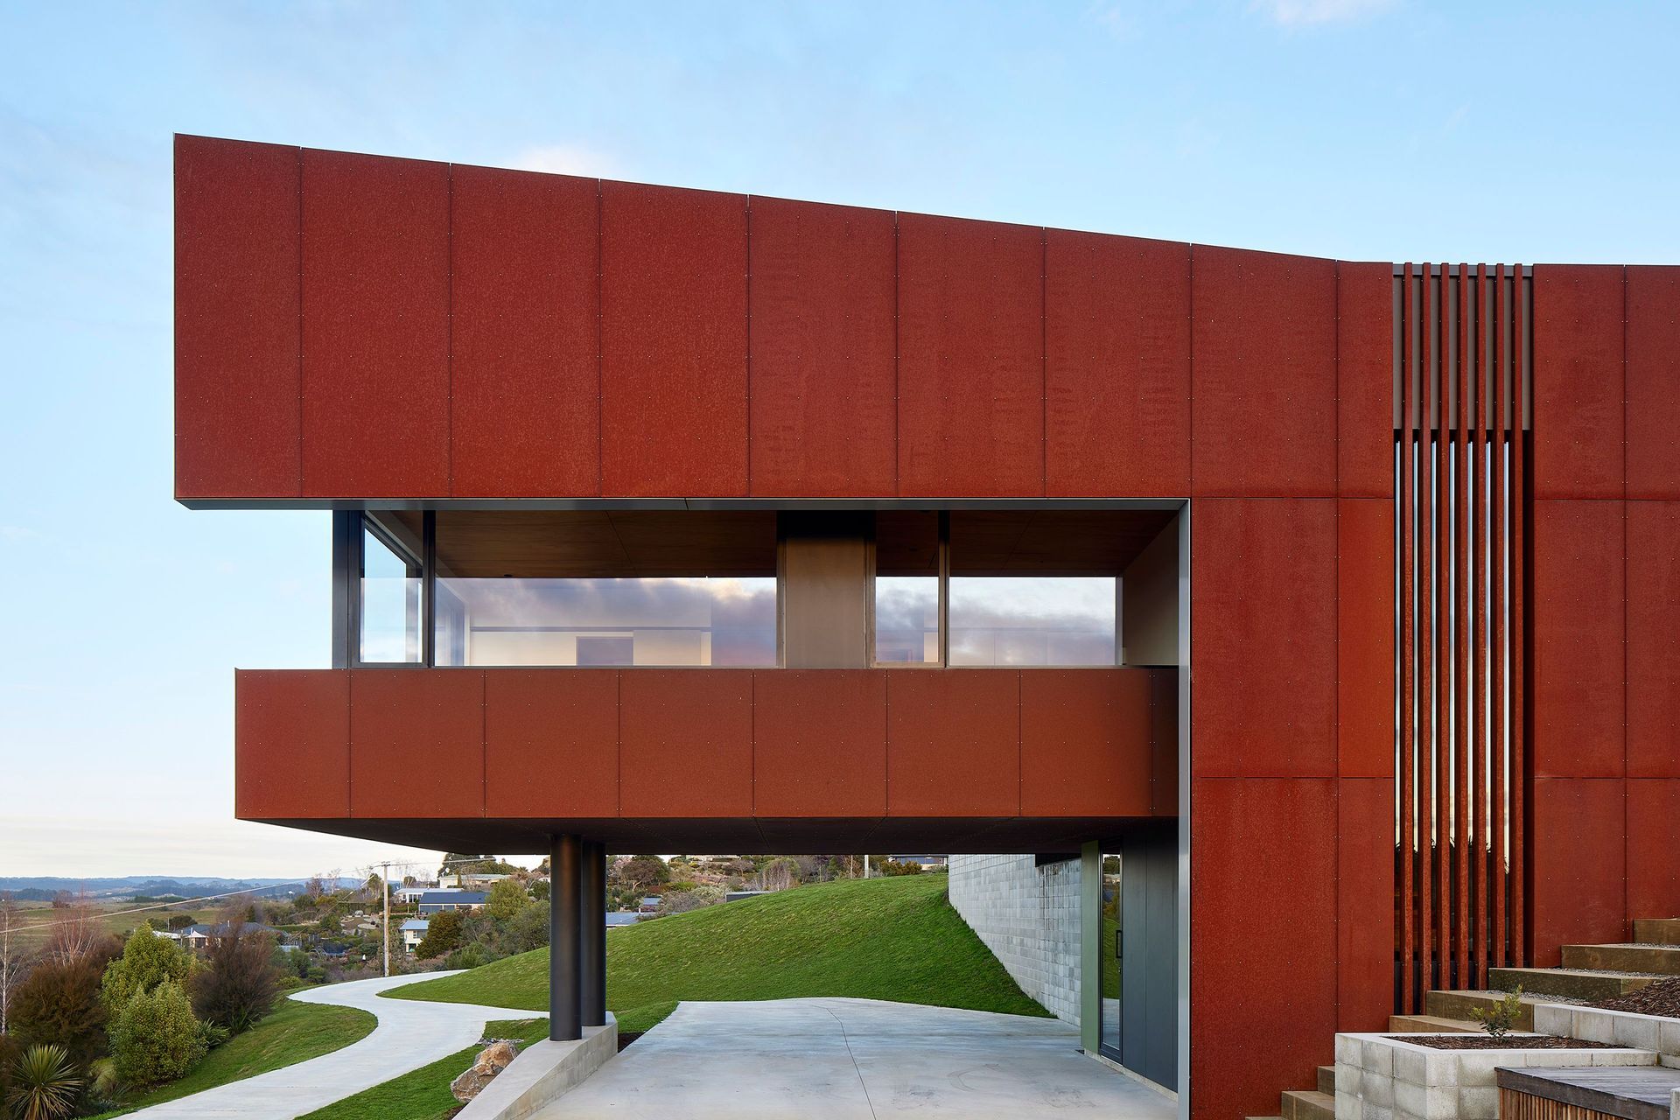
The house is perched above Ruby Bay in the Tasman area of New Zealand. It is a humble dwelling with 2 bedrooms, a study and single living area, covered in a protective shell of weathered steel. The house extends southwards off the hilltop towards the south to rest delicately on a pair of well anchored columns.
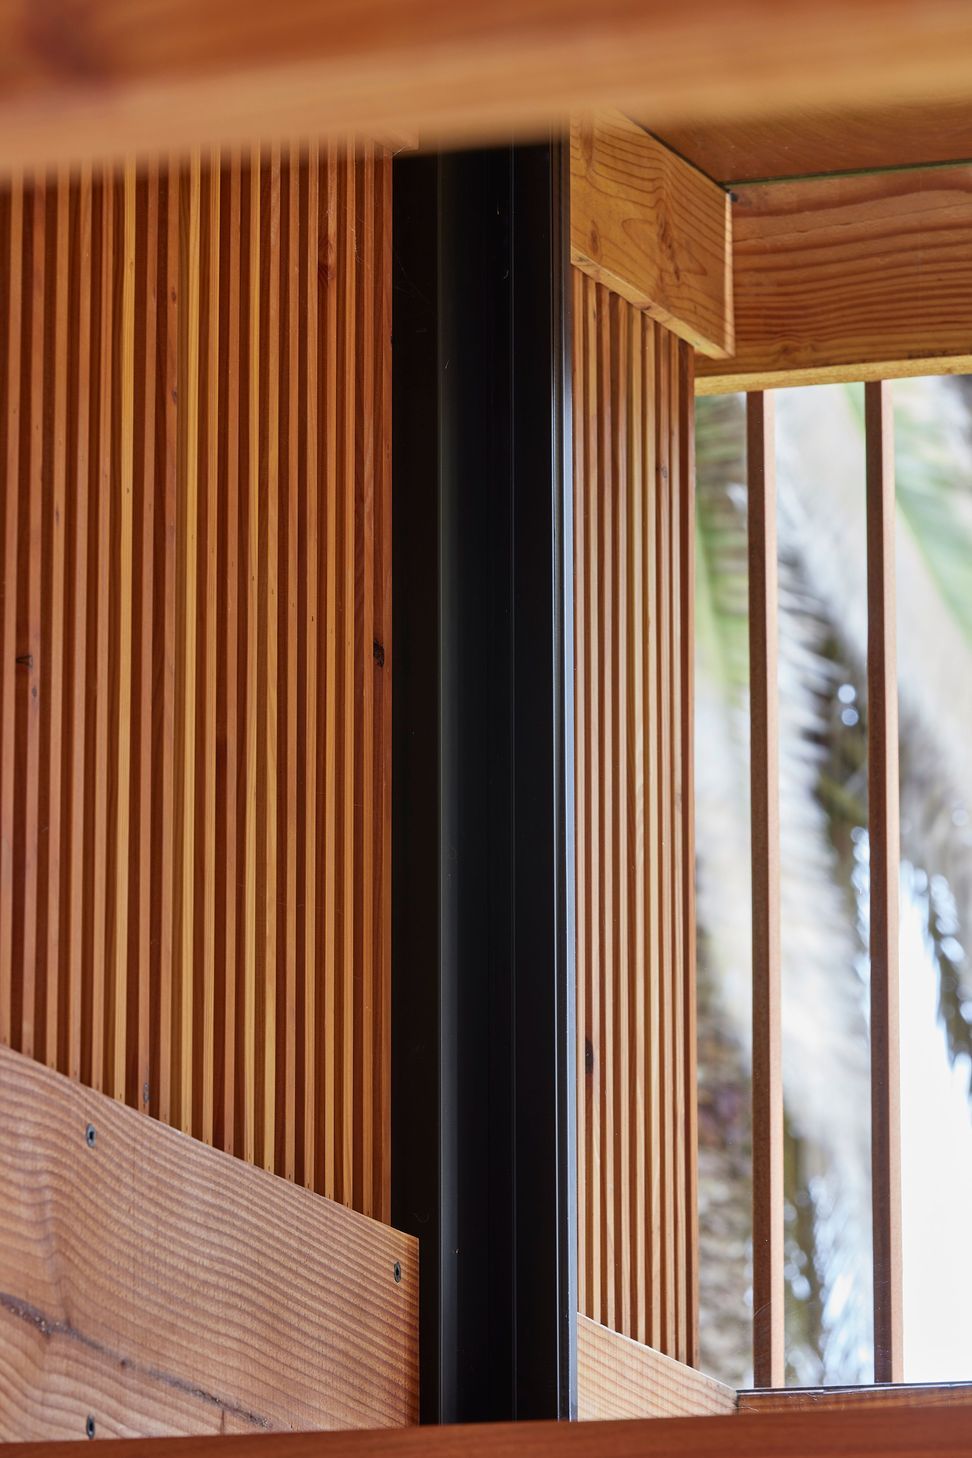
The layout of the house is multifunctional, allowing views to the mountains to the west and to Tasman Bay to the east, while allowing connection to the outdoors and shelter from the east sea breeze and colder southerly winds. Generous overhangs and louvred screens mediate connection to the outside, offering shading and shelter from the sun, wind and rain throughout the changing seasons.
Entrance is via a stair from the driveway level below. The house is rectangular in plan, with the bedrooms located to the south and living areas to the north.
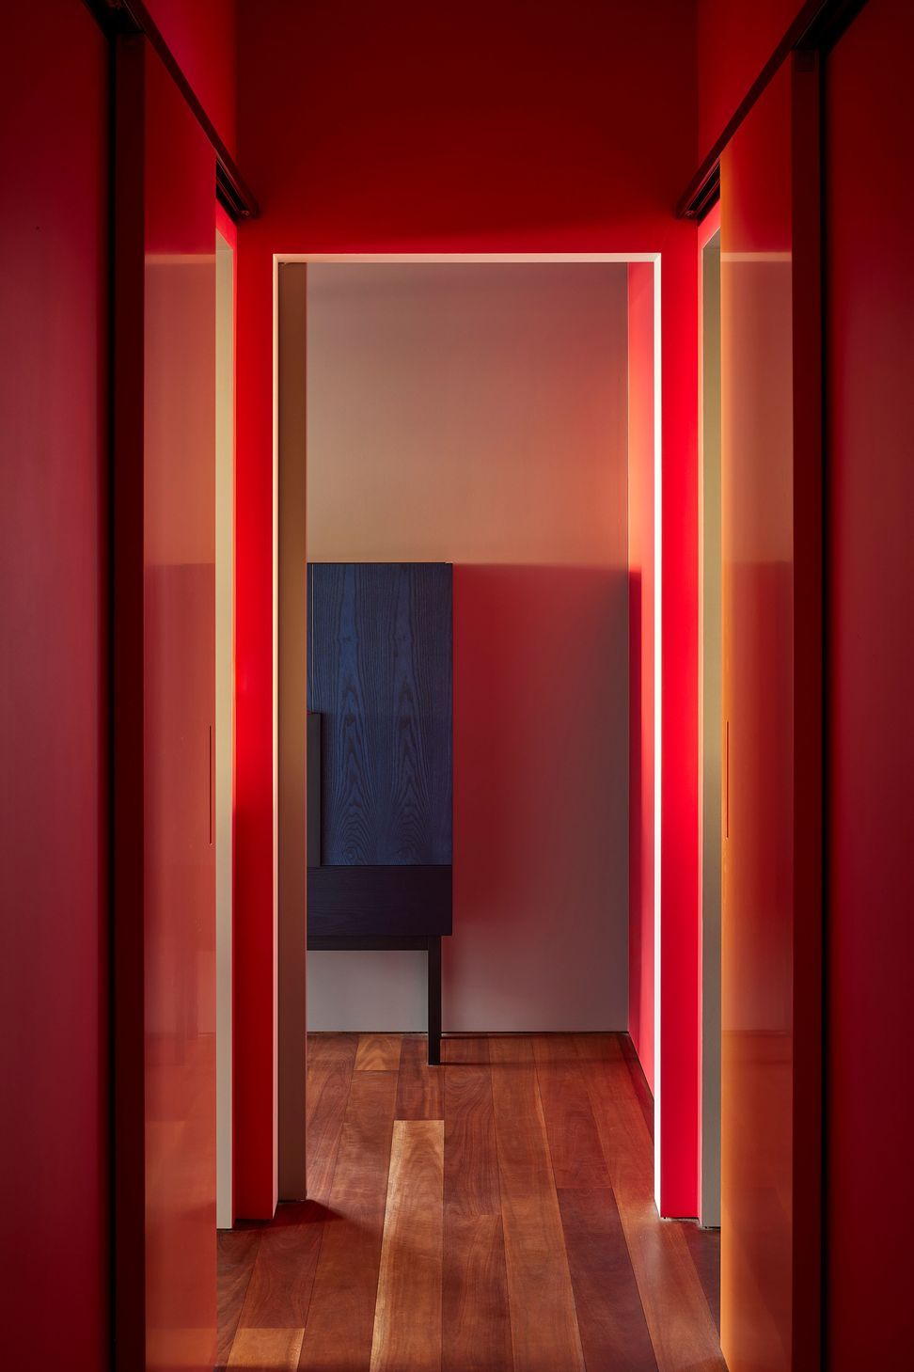
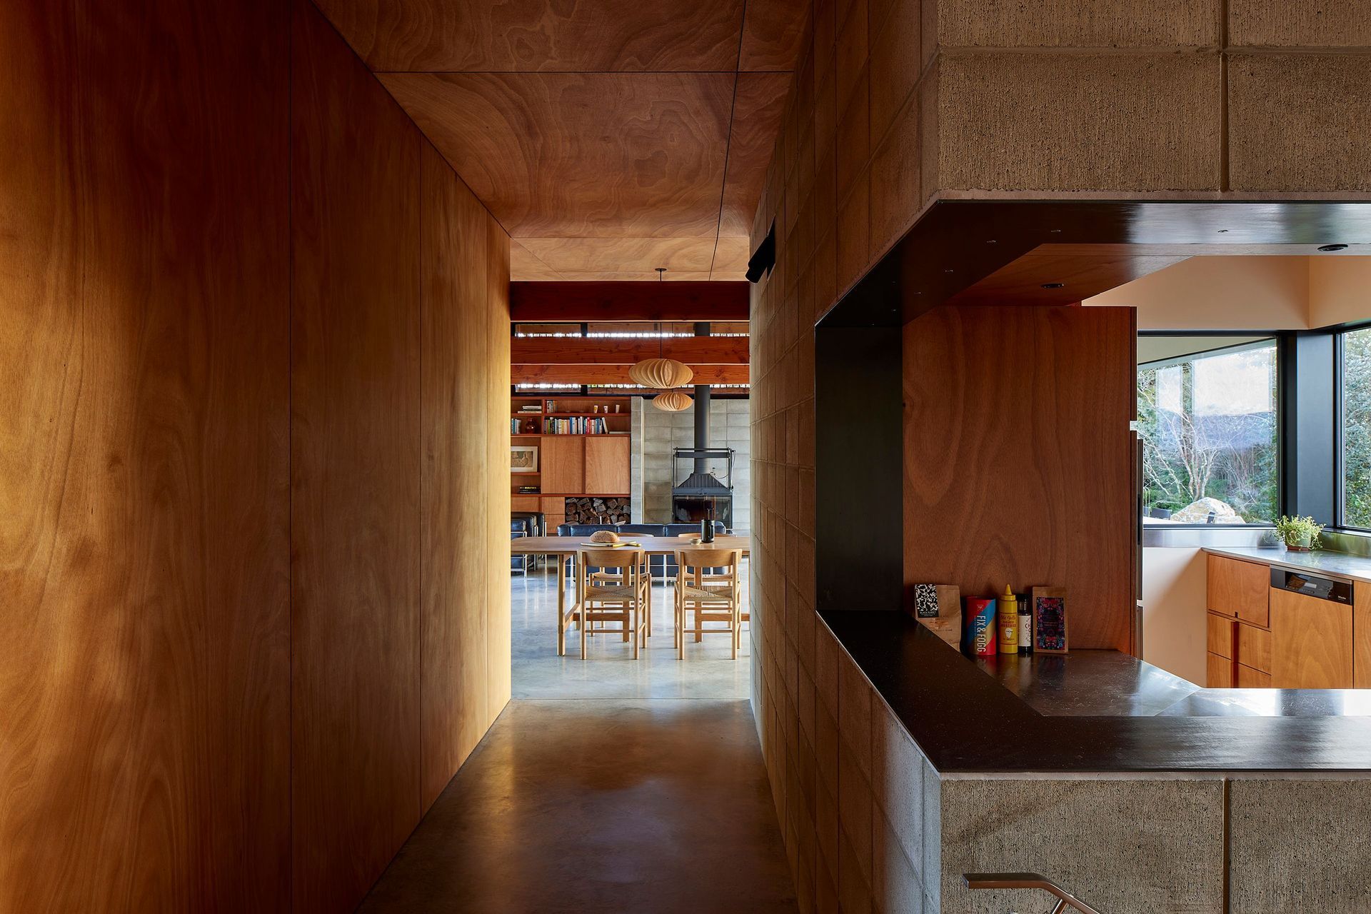
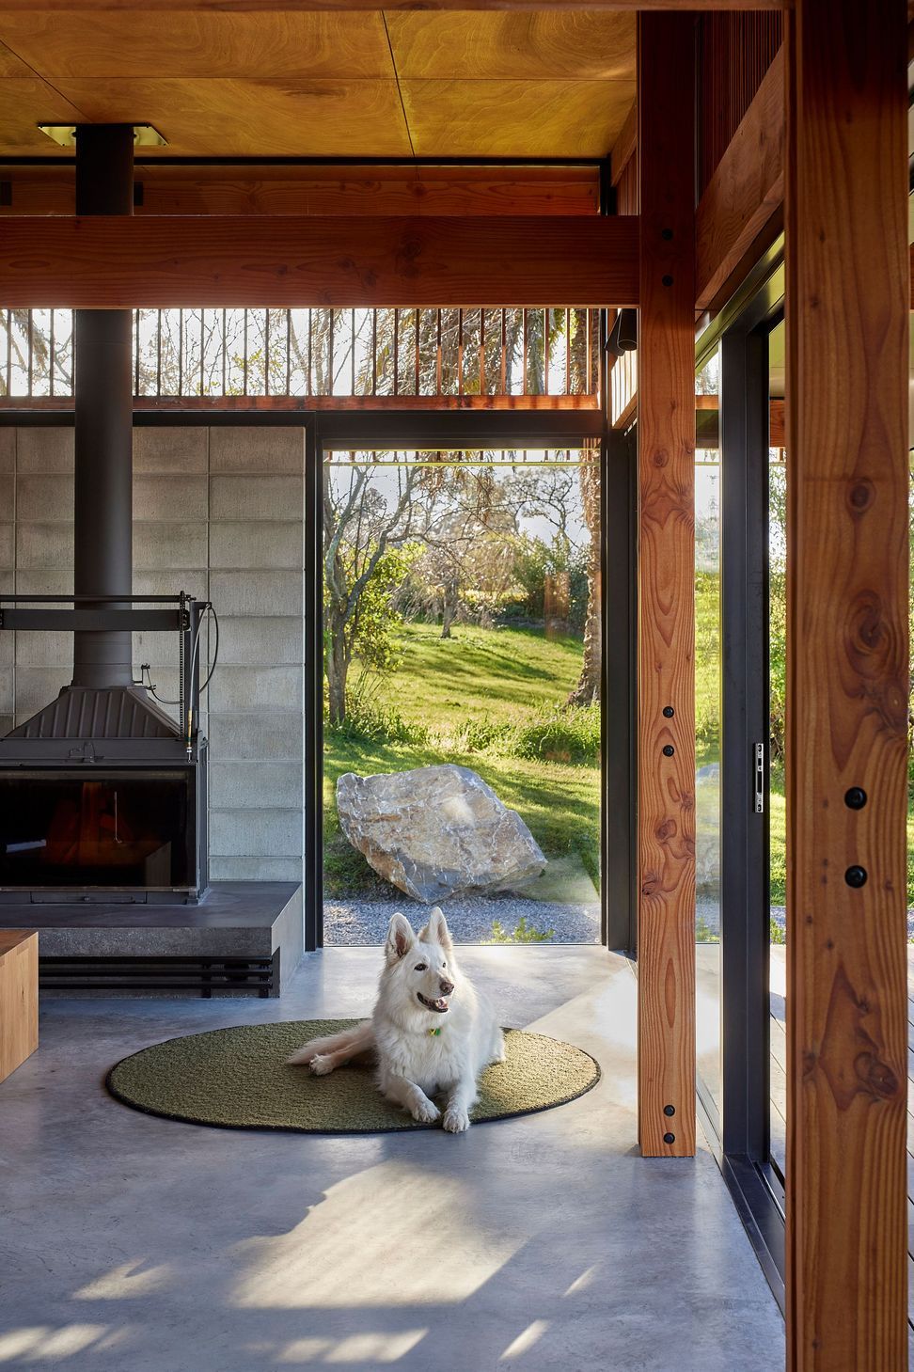
The house is embedded into the site with exposed concrete blocks used as retaining and bracing walls, contrasting with the delicacy of douglas fir posts and beams of the main living space, which is lined in oukume plywood. Around a corner at the top of the stair, the hallway to the bedrooms is treated as a colour-box, with reds and oranges and spotted gum floors.
The form of the house has a simple graphic quality with raw materiality, not unlike the work of the now deceased painter Colin McCahon who had lived nearby at one time."
- Completed
- 2023
- Price range
- $1m - $2m
- Building style
- Modern







Awards
Nelson-Marlborough Award
NZIA
Like this Project?
Hire Parsonson Architects
Professionals used in
this project
The practices and trades credited on this project.

More projects from
Parsonson Architects
Other work by Parsonson Architects, across every category they build in.


More in
Single House
Everything else in Single House, from every practice on ArchiPro.


Next Project
Keep scrolling