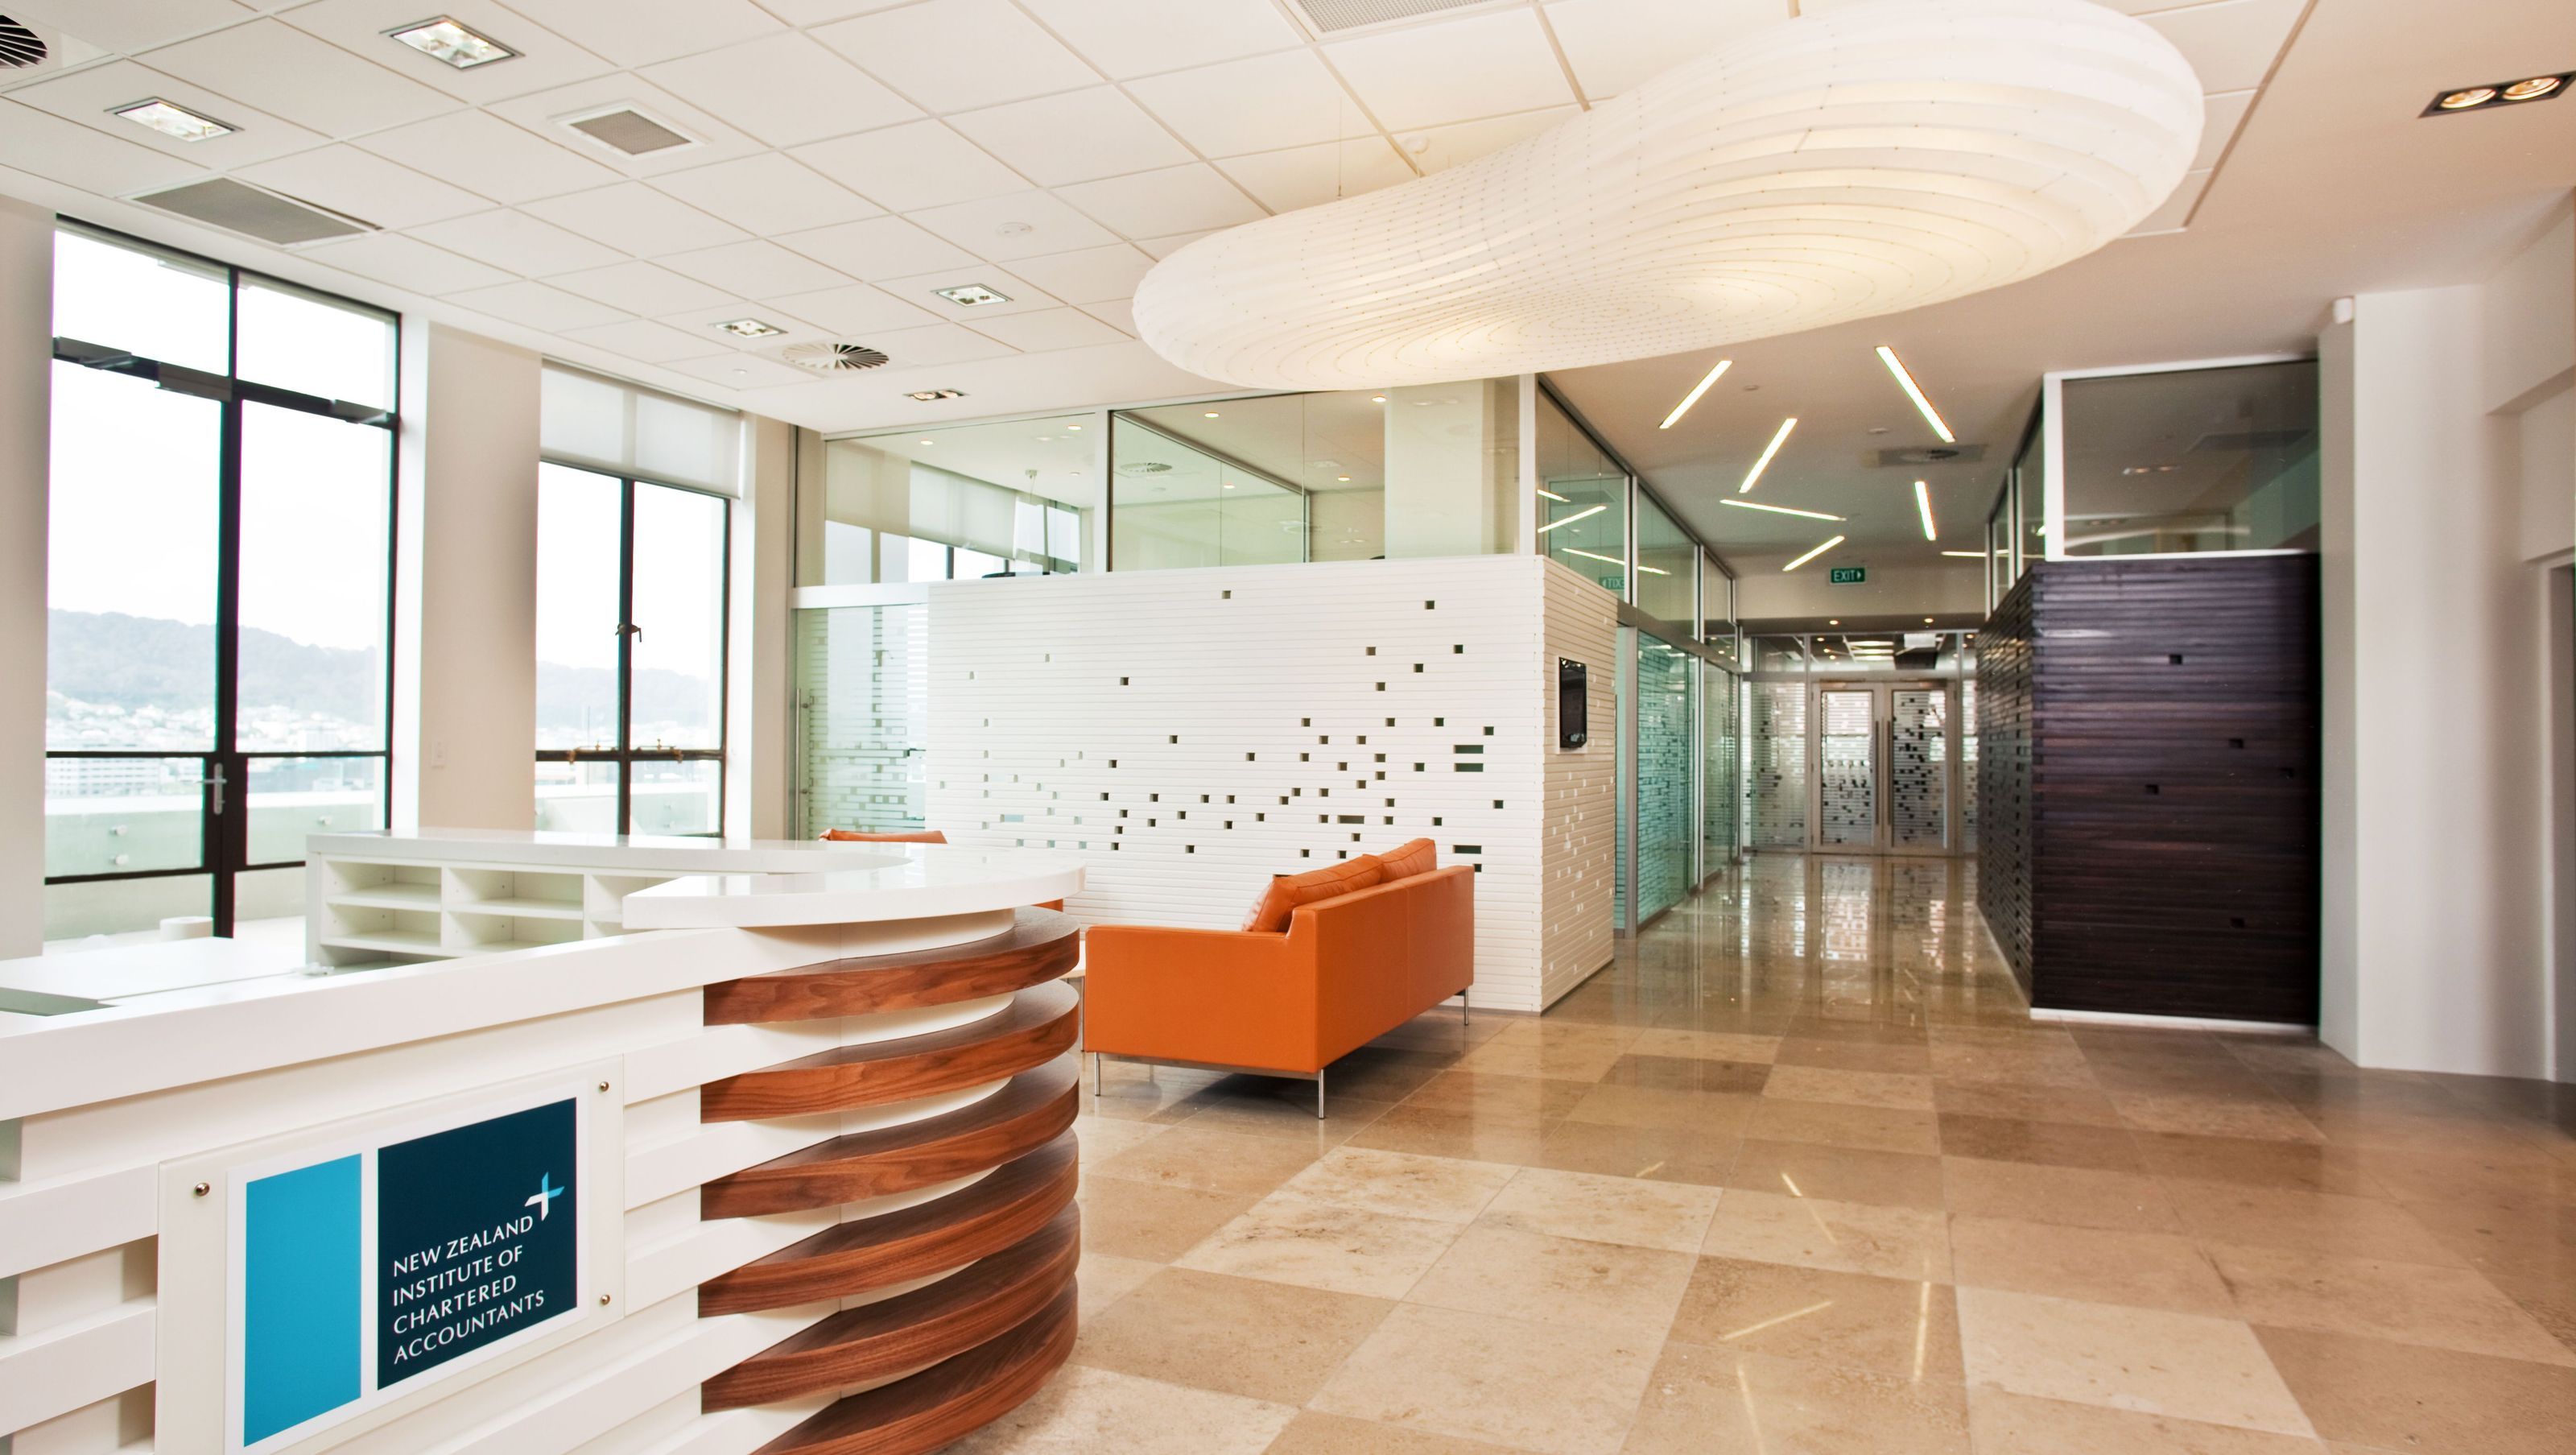

Transformation of the Tower Building into a sophisticated workplace for the NZ Institute of Chartered Accountants, blending modern functionality with the heritage charm of Wellington's waterfront.
For their new accomodation, the New Zealand Institute of Chartered Accountants selected the top two floors of the Tower Building on Wellington’s waterfront following a strategic facility plannning analysis with Custance. The modification of the raw shell of this historic building provided a sophisticated modern workplace environment whilst retaining features and characteristics of the original building.
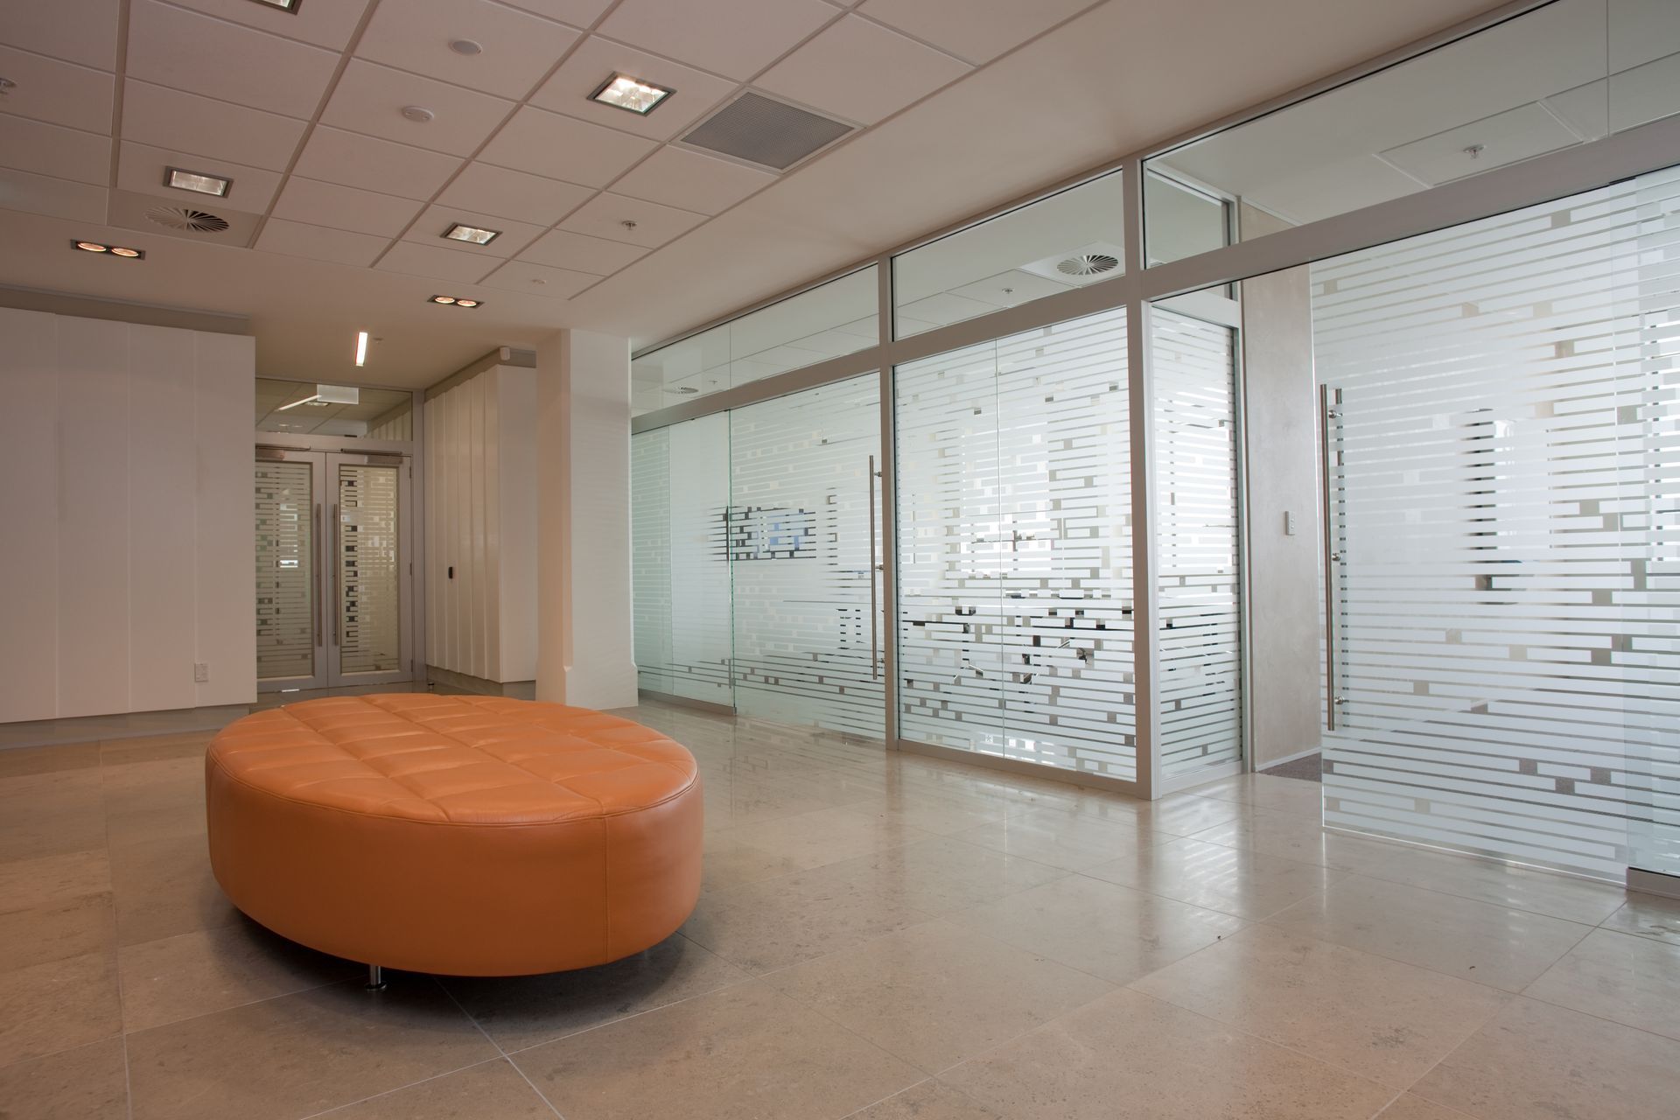
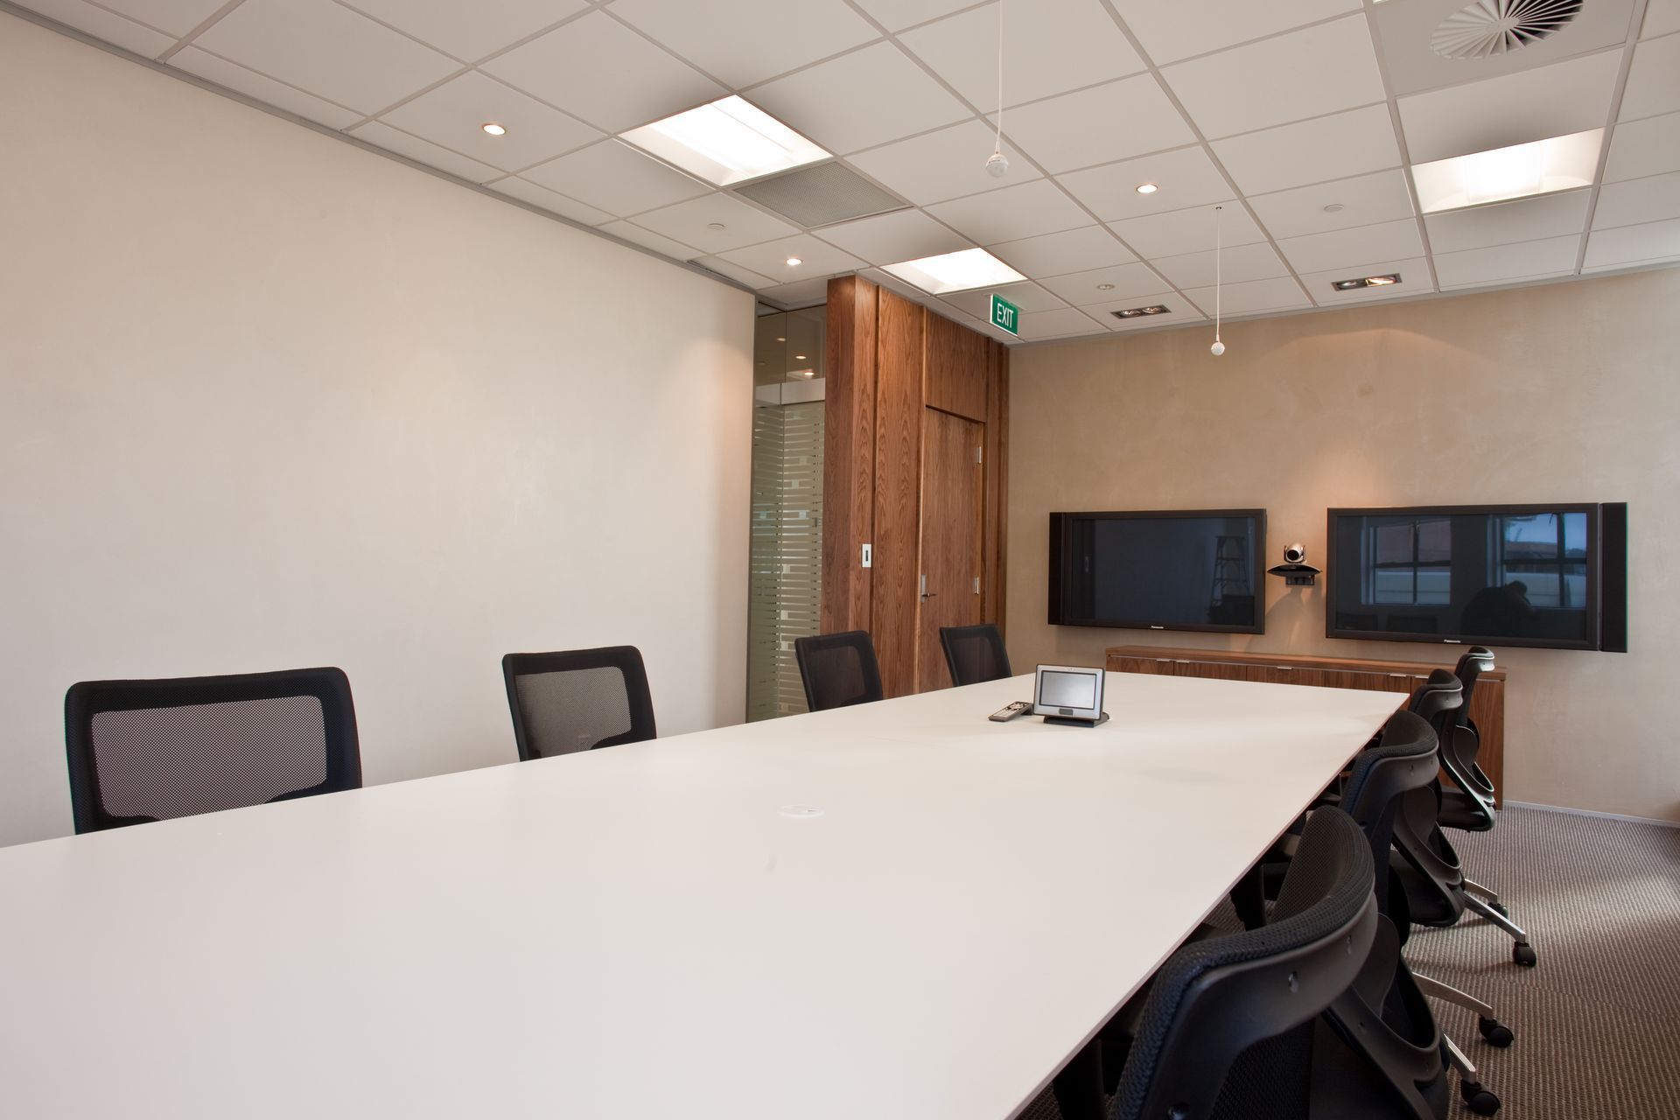
A large open reception with expansive harbour views and access to an external deck services a suite of conference rooms for both member activities and external use. Unobstructed open plan work areas arranged on the perimeter of the building give light and views to all staff. Work stations are all sit to stand height adjustable and provide integrated storage modules for each person. Arranged within the workspace are a range of breakout spaces, meeting and task rooms to meet the user’s needs.
Custance interpreted our vision well. We are now able to bring our continuing professional development events in house to a greater extent, with the new Conference Centre really facilitating the members’ activities and allowing them to feel part of the place.
The brief was to create an understated but professional environment, and to work with the heritage quality of the building to bring a contemporary and sympathetic feel, which will be durable and timeless.
Terry McLaughlan
CEO, NZICA




Like this Project?
Hire CUSTANCE
Professionals used in
this project
The practices and trades credited on this project.

More projects from
CUSTANCE
Other work by CUSTANCE, across every category they build in.


More in
Office
Everything else in Office, from every practice on ArchiPro.


Next Project
Keep scrolling