
Project team
- Miri Interiors
- ELISE SCOTT
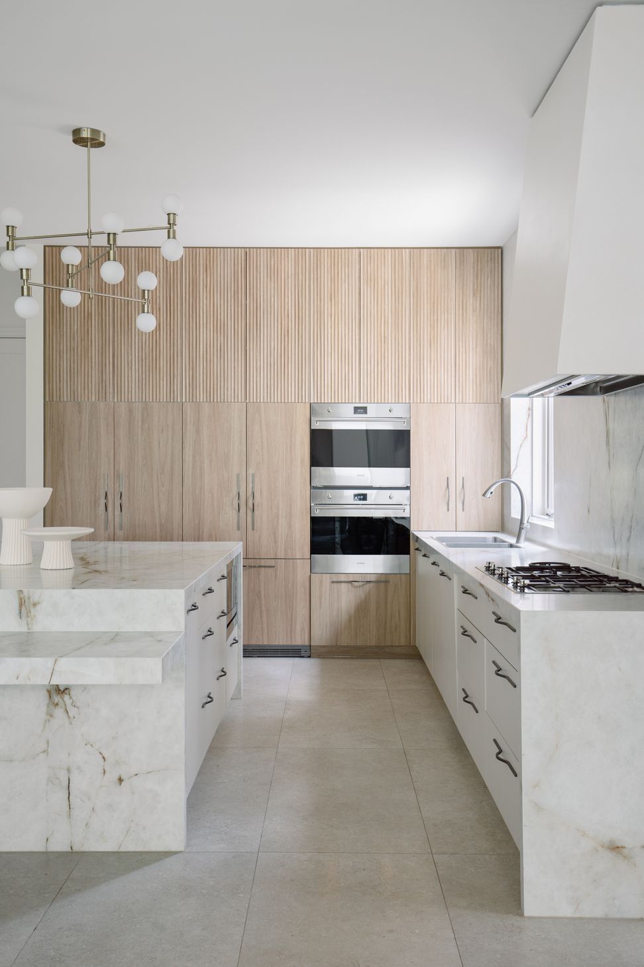
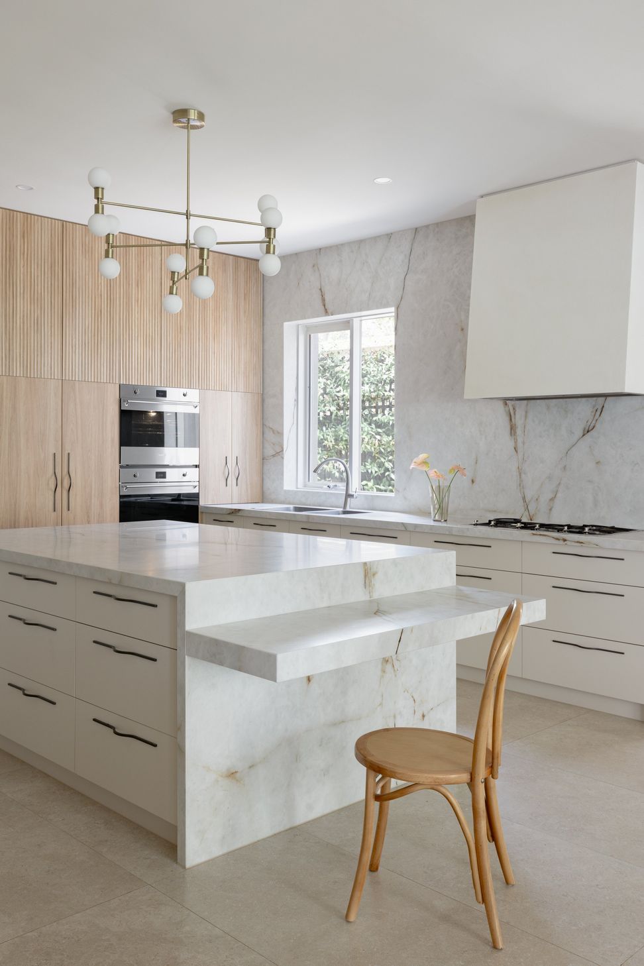
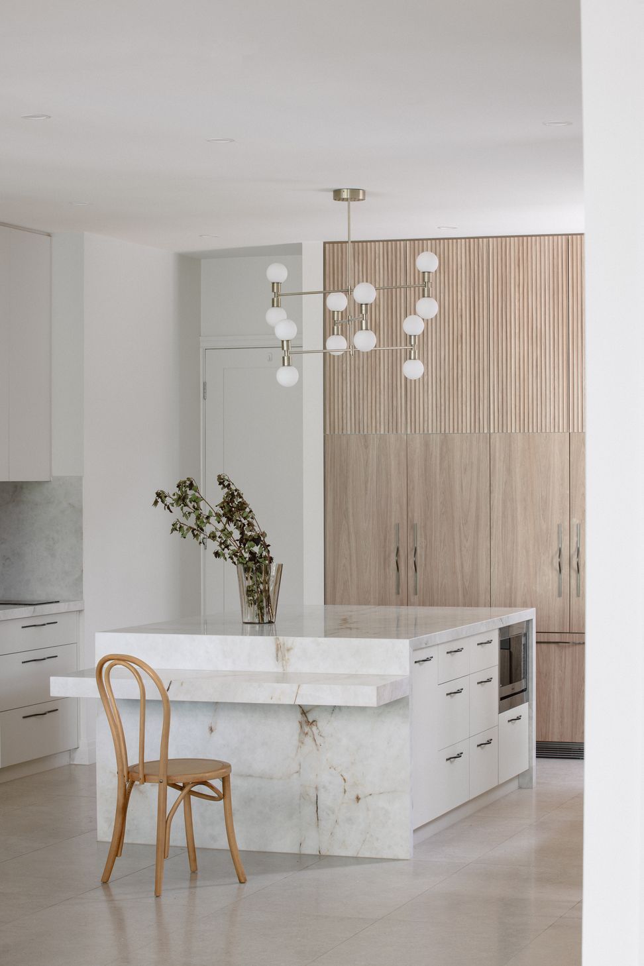
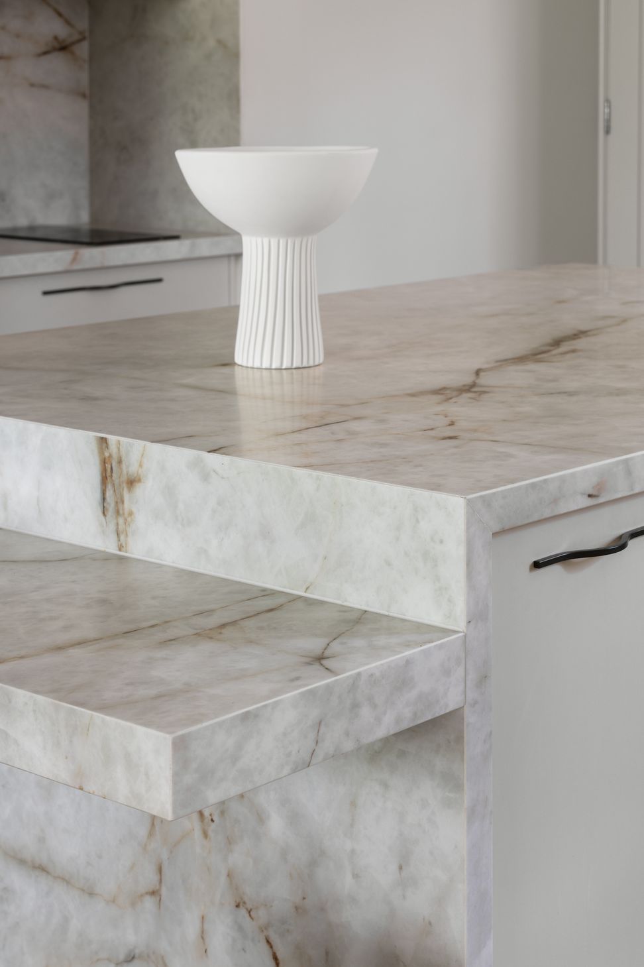
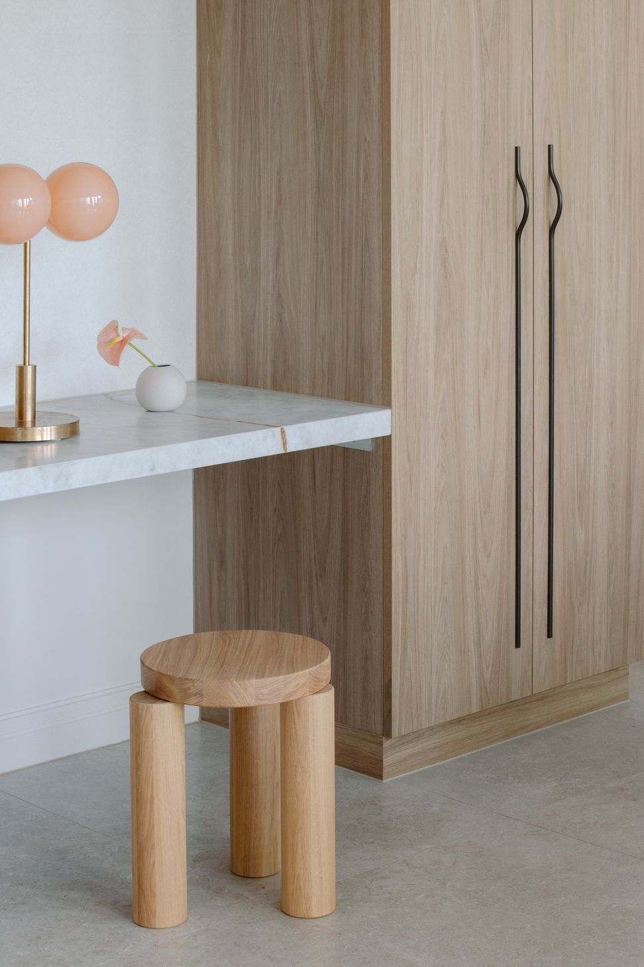
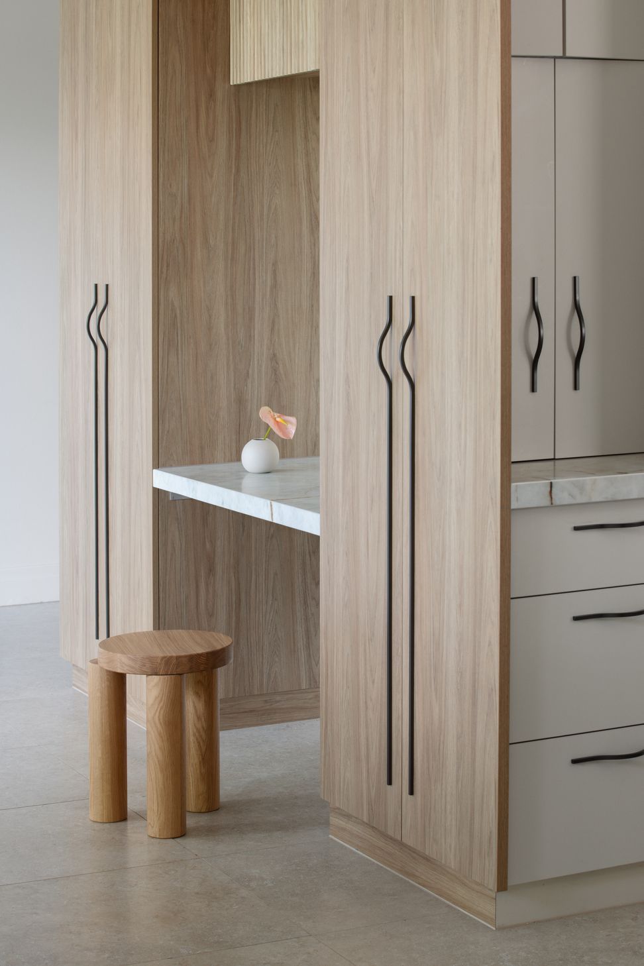
A modern transformation of Oak House featuring a U-shaped kitchen layout, integrated appliances, and ceiling-height cabinets, creating a harmonious blend of beauty and practicality for contemporary living.
The Oak House is a testament to our commitment to transforming spaces, creating an atmosphere that is both inviting and visually stunning. The strategic redesign of the kitchen layout from a G-shape to a U-shape ensures not only a harmonious flow but also provides two entry points, optimizing accessibility and convenience.
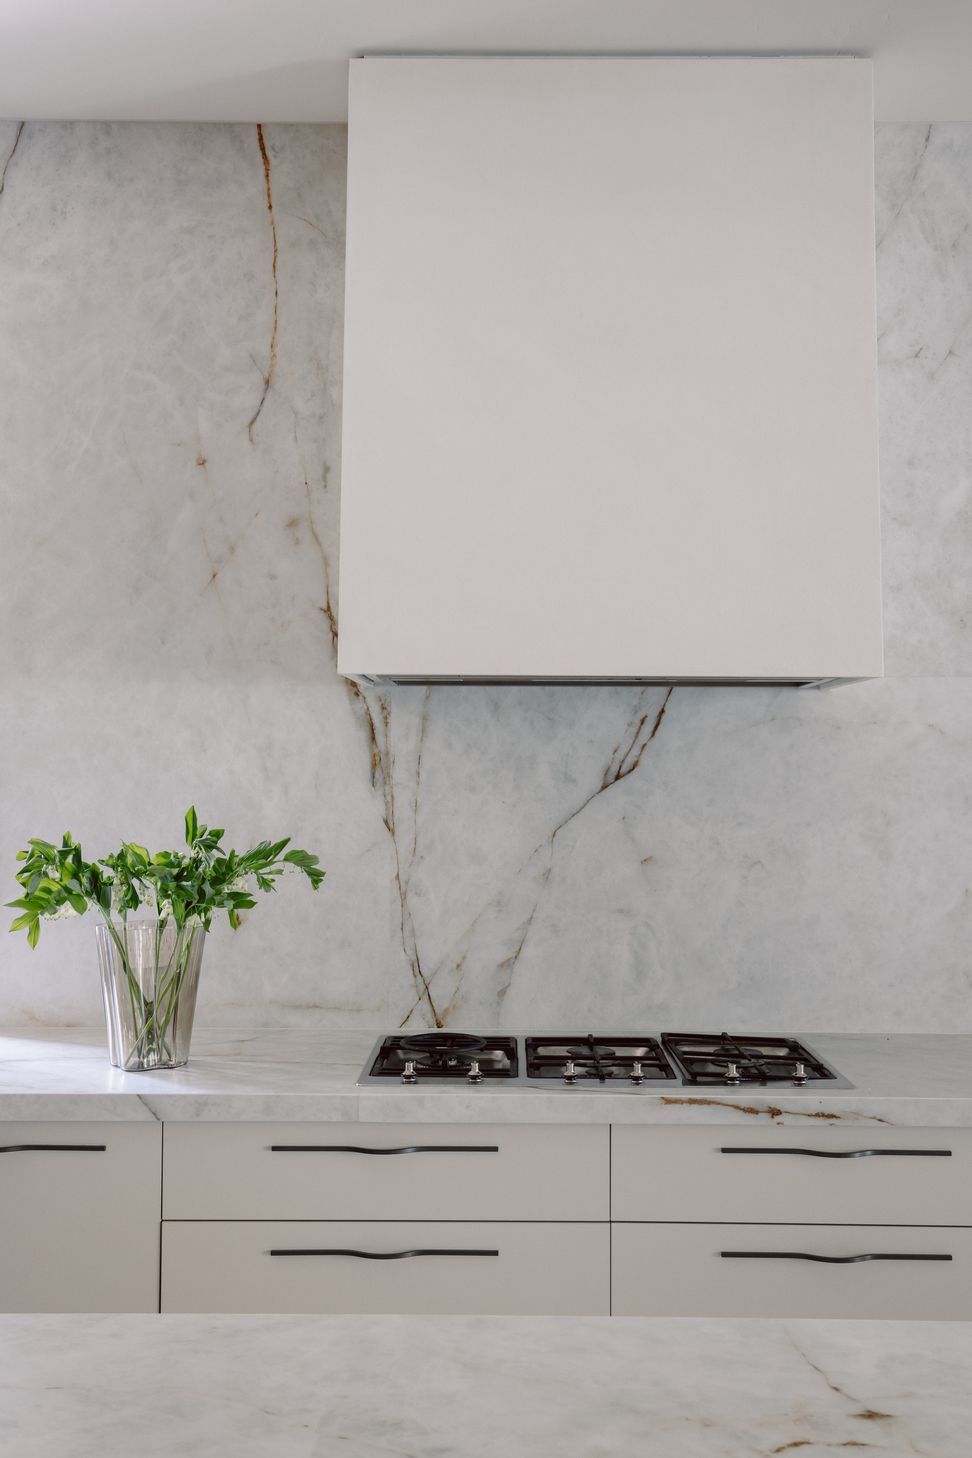
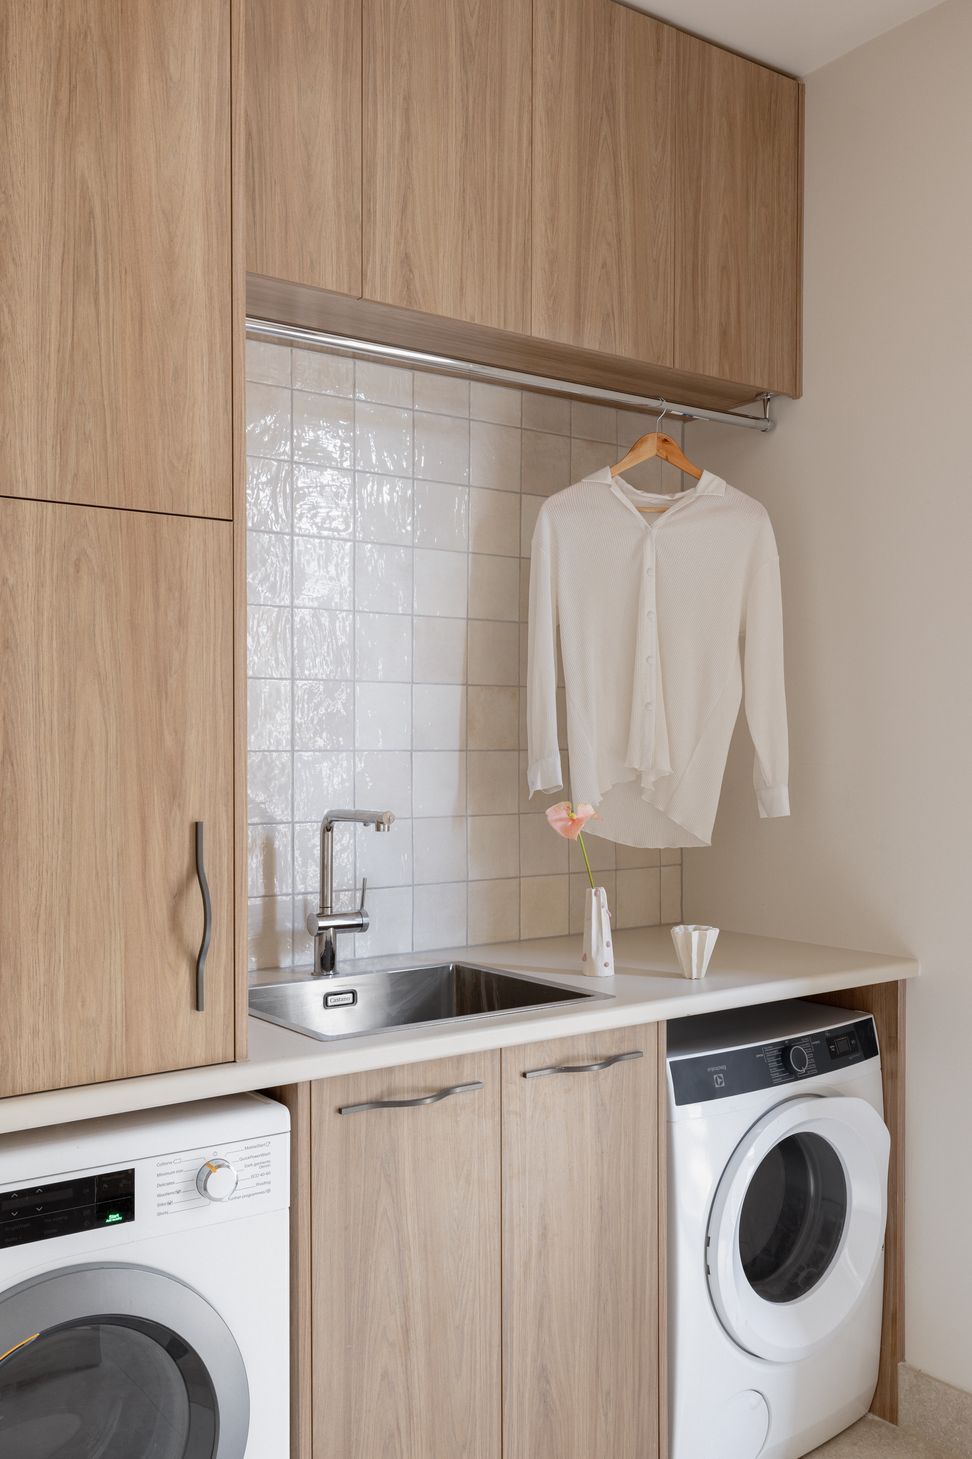
In the pursuit of a refined aesthetic, all appliances have been seamlessly integrated into the design, maintaining a clean and uncluttered look.
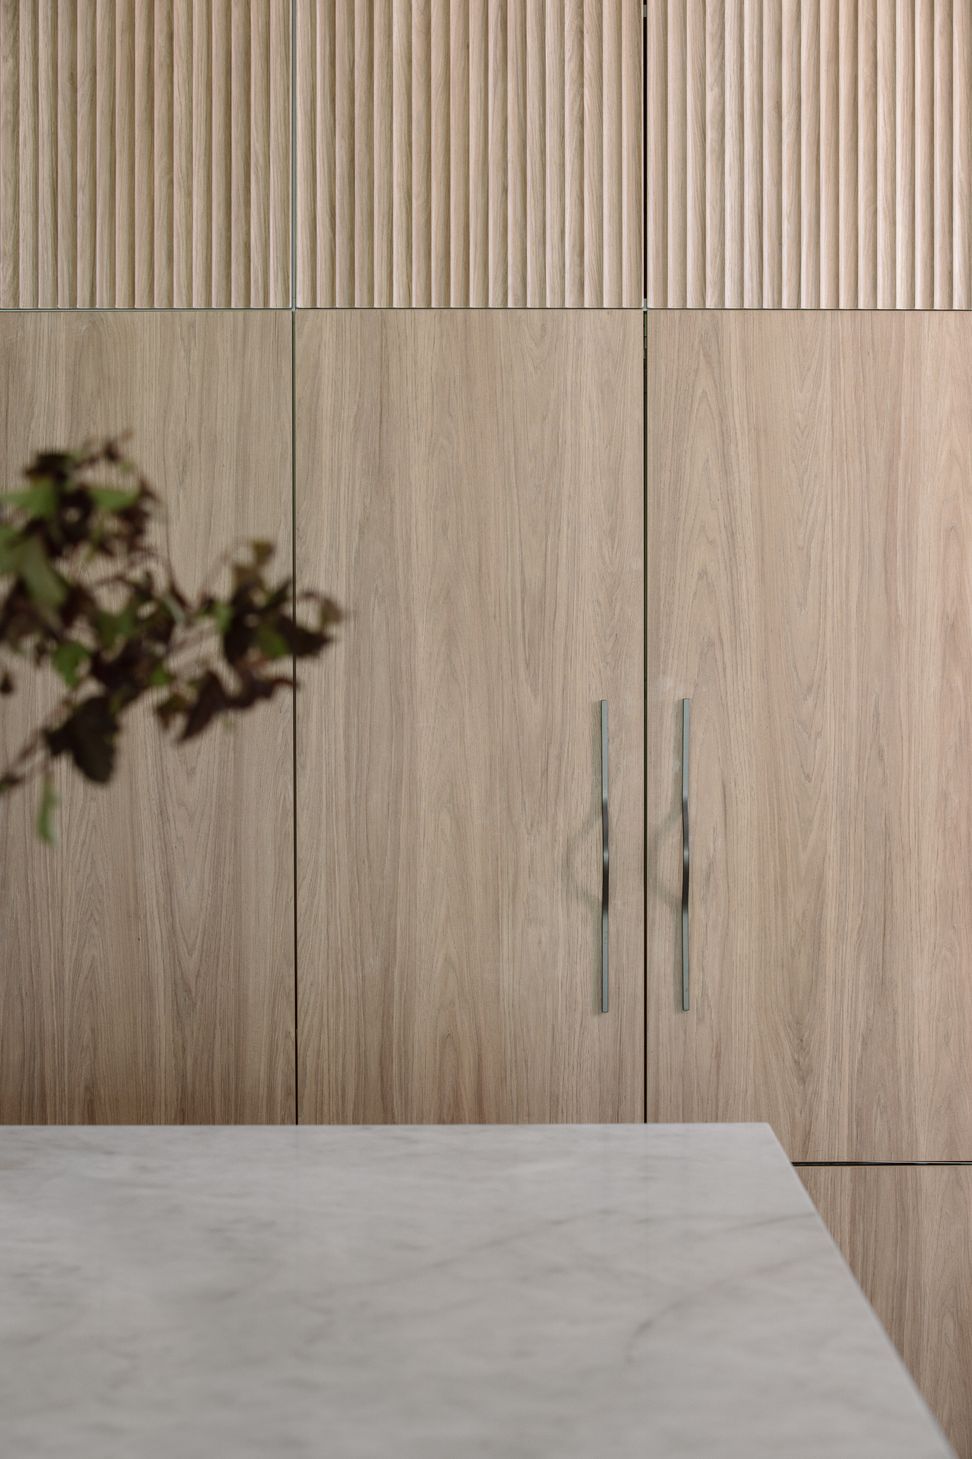
The cabinets have been elevated to the ceiling, providing an expansive feel to the space while naturally drawing the eye upward.
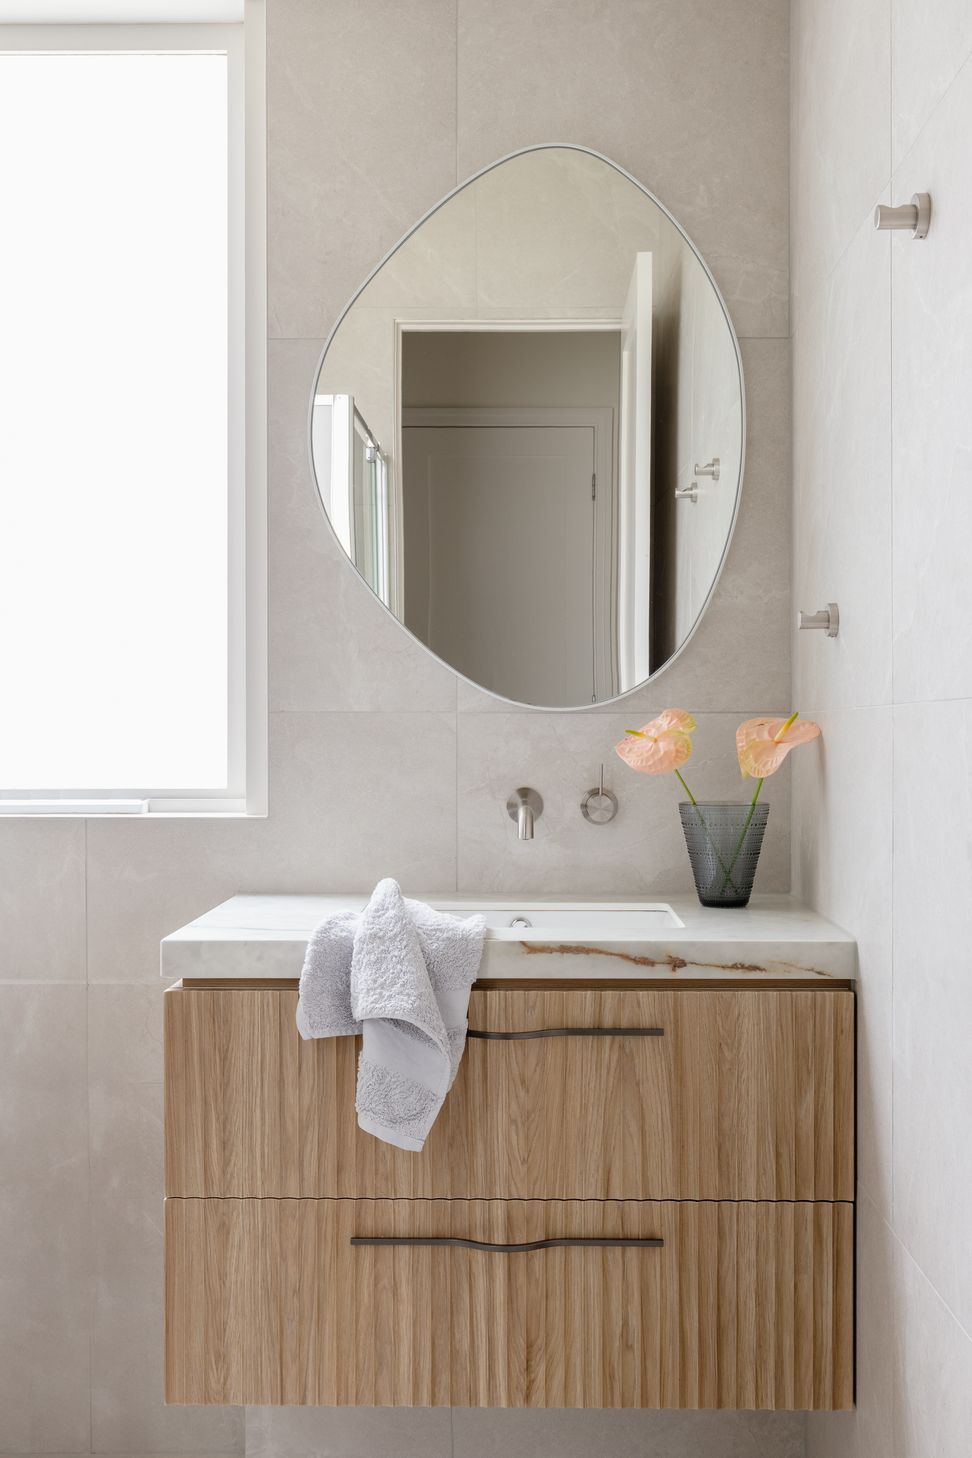
The choice of porcelain surfaces reflects a commitment to a lifestyle that seamlessly blends beauty and practicality, offering a durable and easy-to-maintain solution for the modern family.
Meticulously rendered to complement the overall design, the rangehood serves as both a functional necessity and a design element, adding a touch of sophistication without compromising the light and airy ambiance.
At Oak House, we believe that a well-designed space can transform the way you live. Join us in experiencing the perfect marriage of form and function, where the light look and feel of the interiors create a haven that is as practical as it is beautiful.
- Building style
- Modern

Awards
Excellence in design Residential Finalist
Polytec design awards
Like this Project?
Hire Miri Interiors
Professional Reviews
Professionals used in
this project
The practices and trades credited on this project.

More projects from
Miri Interiors
Other work by Miri Interiors, across every category they build in.


More in
Luxury Homes
Everything else in Luxury Homes, from every practice on ArchiPro.


Next Project
Keep scrolling