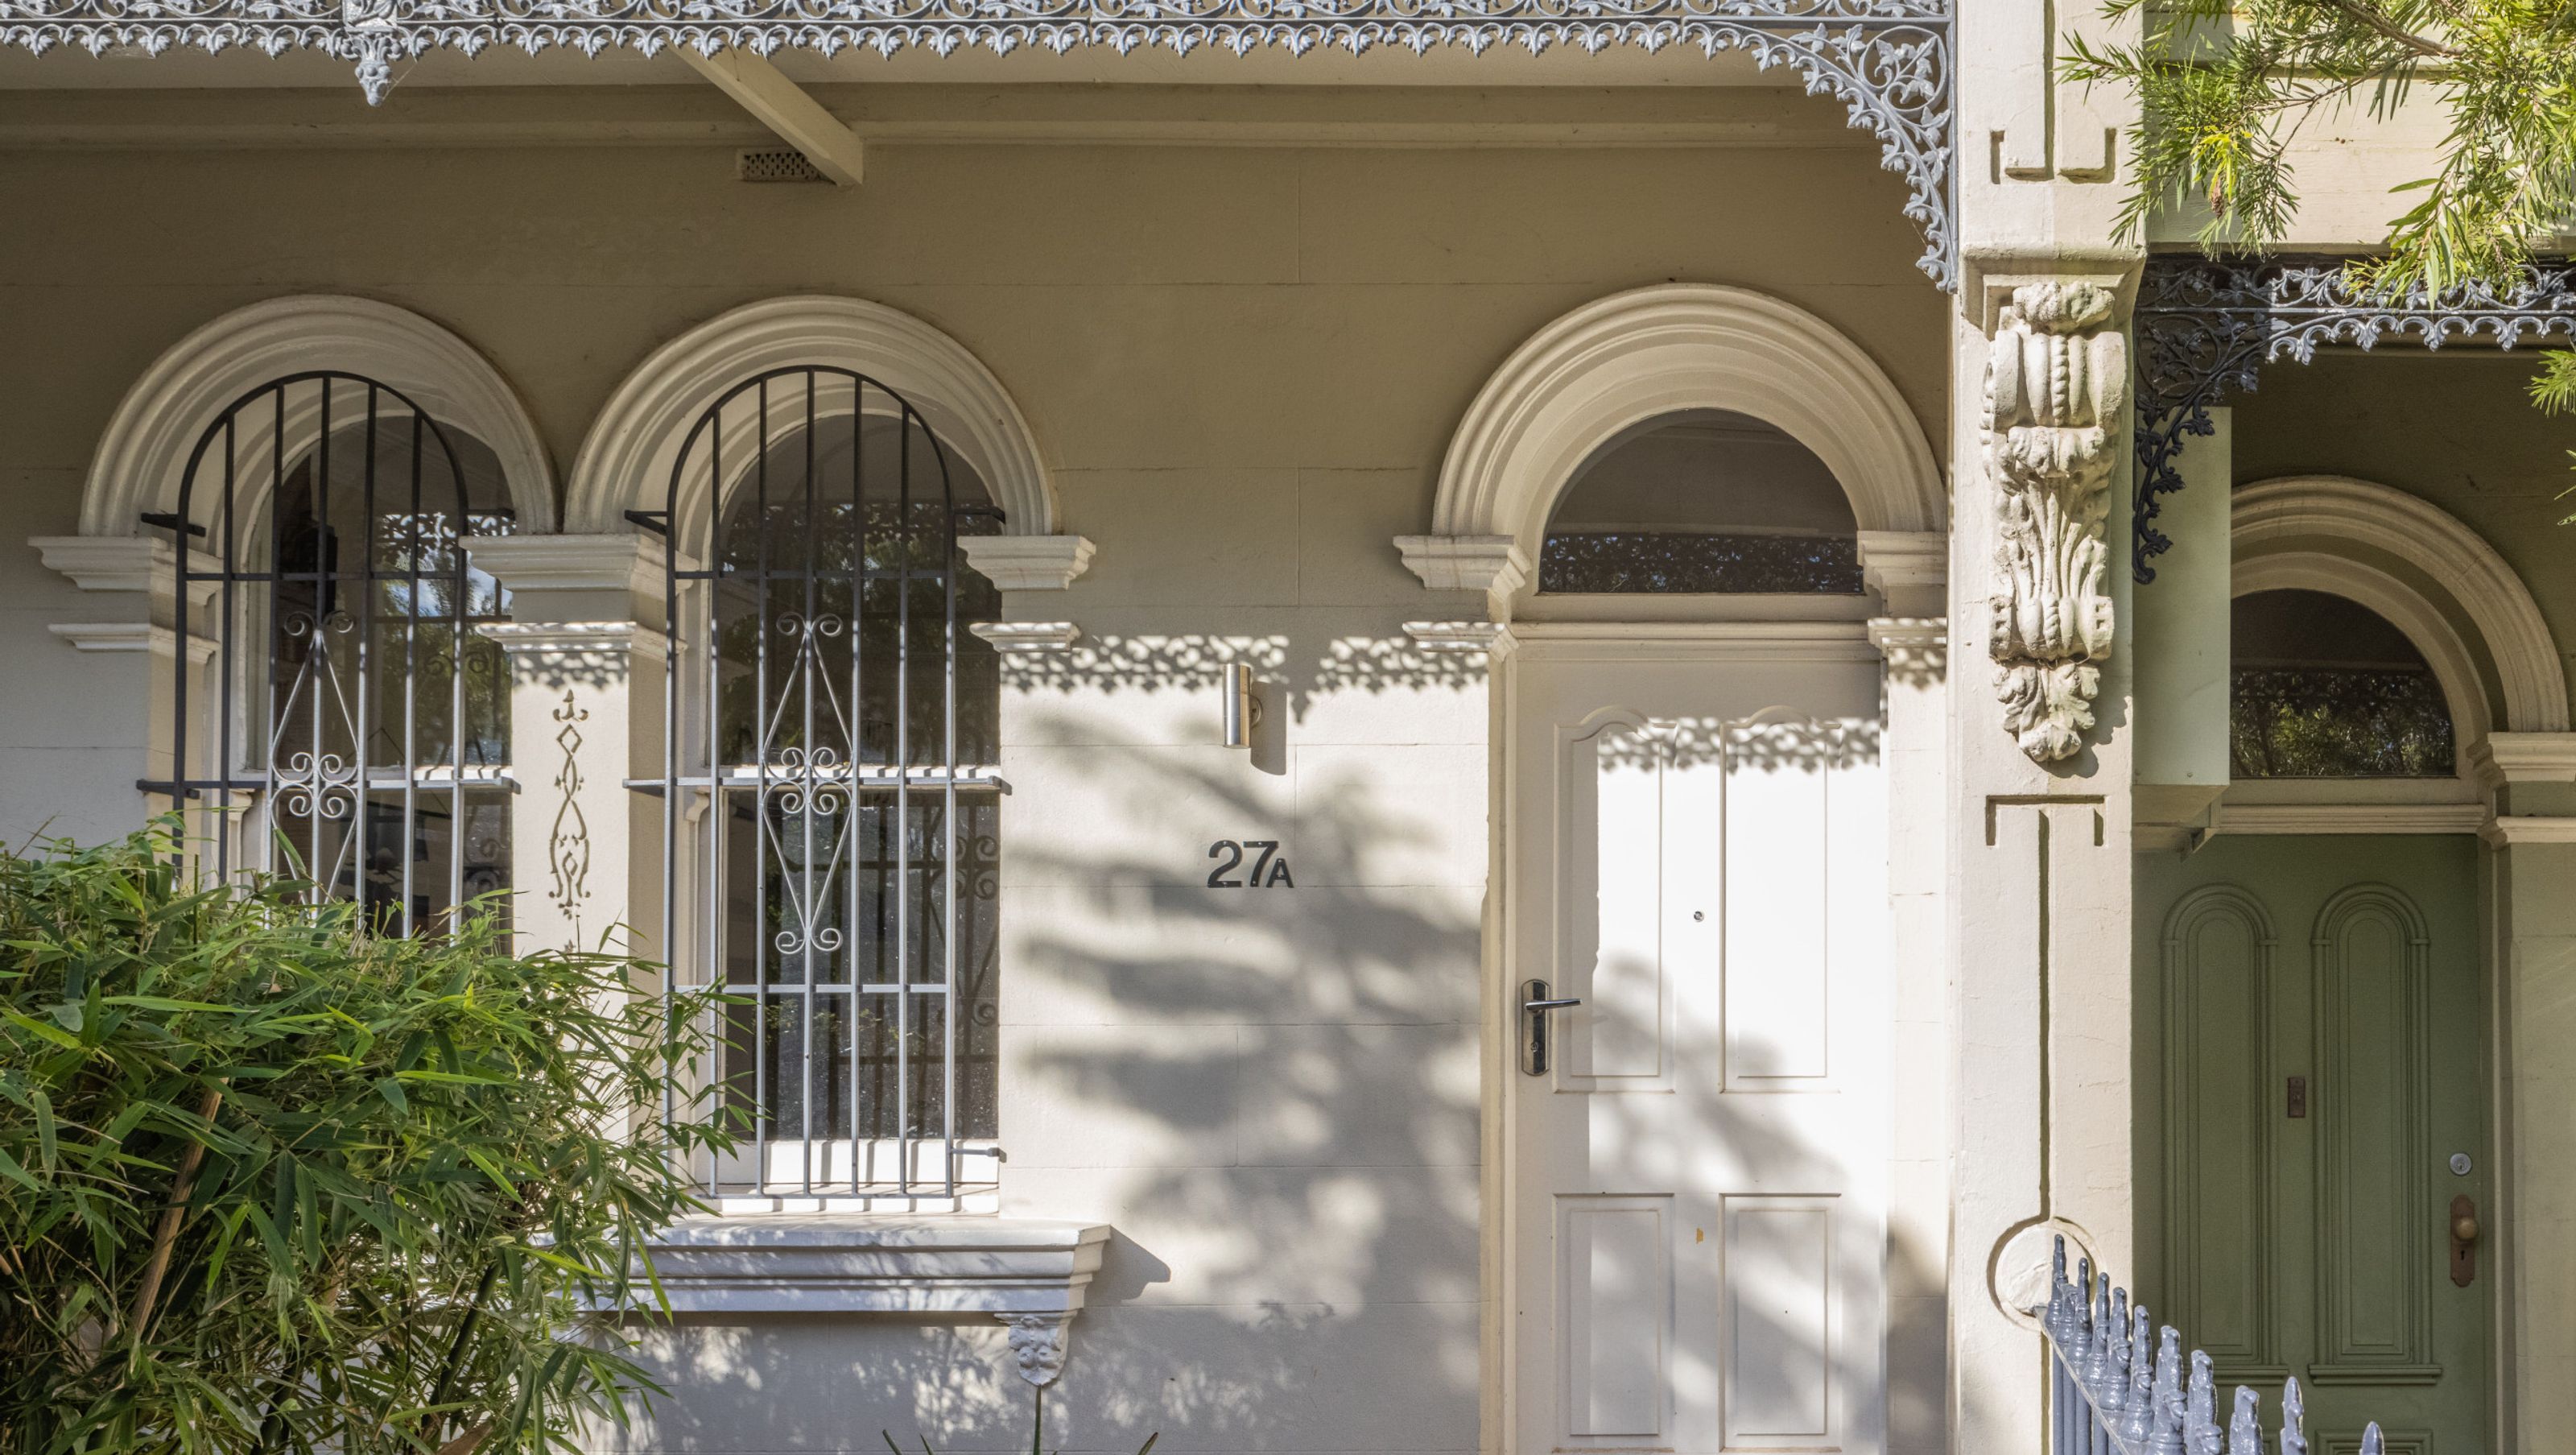
Jacaranda Tce Paddington
Jacaranda Tce Paddington

- 31.2K profile views
- 5 saves
Project team
- Nathalie Scipioni Architects
- Sara Vita Photography
Product Suppliers
A sophisticated renovation of a two-storey terrace in Paddington, featuring a modern bathroom layout, enhanced natural light, and a cozy kids' bedroom with ensuite and walk-in wardrobe in the newly converted attic space.
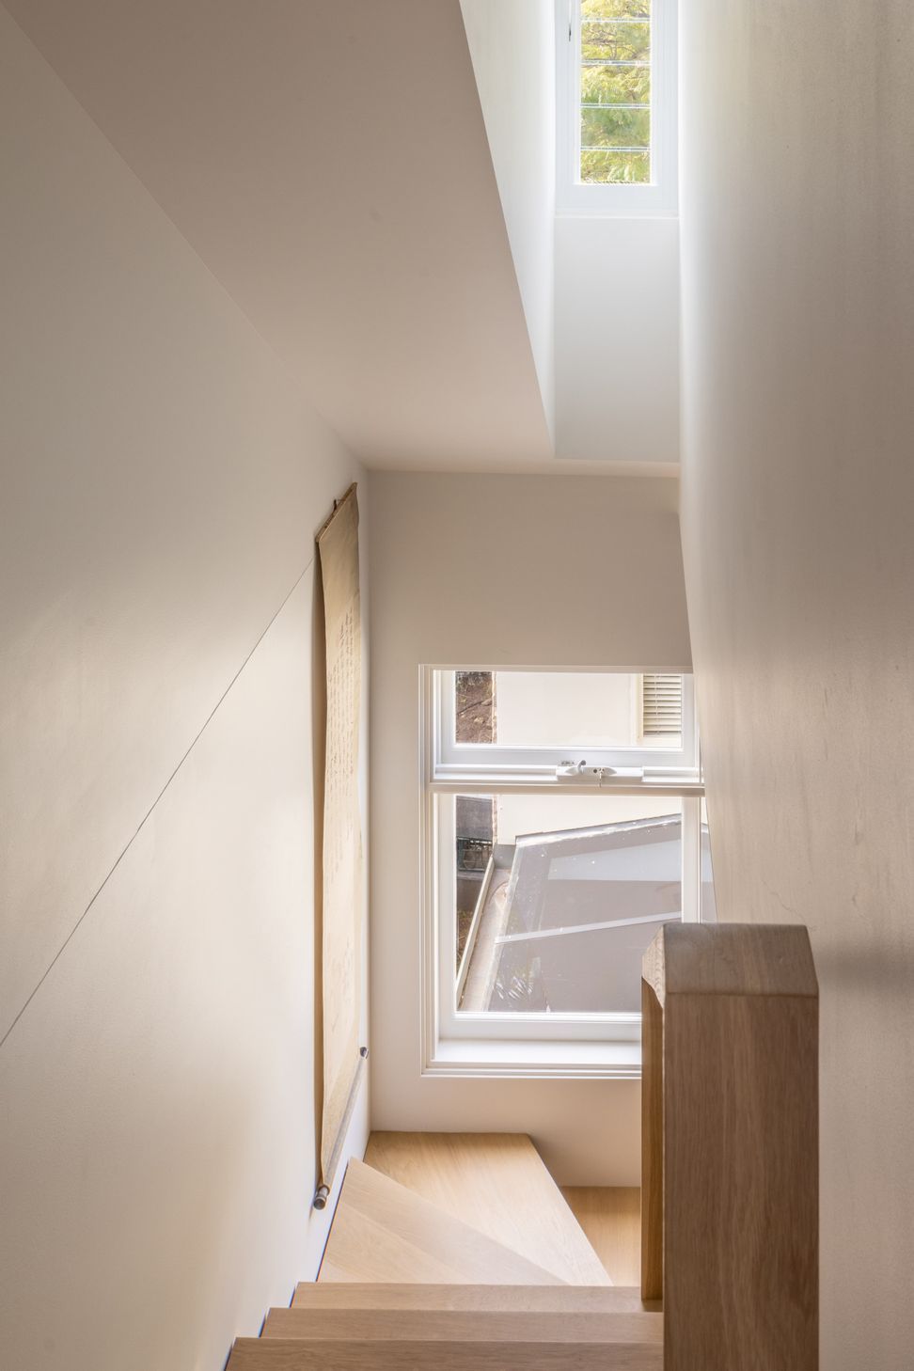
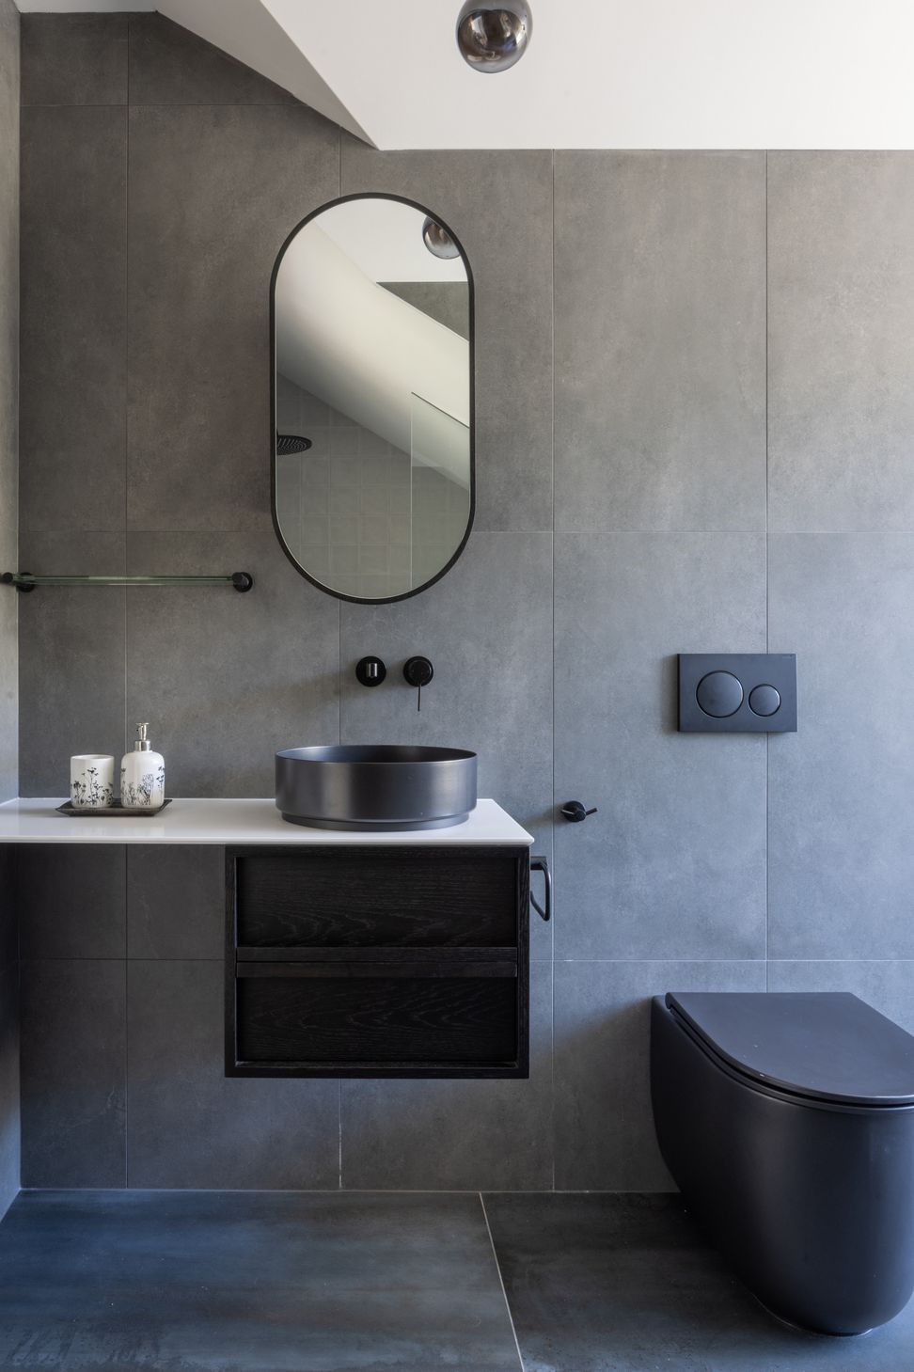
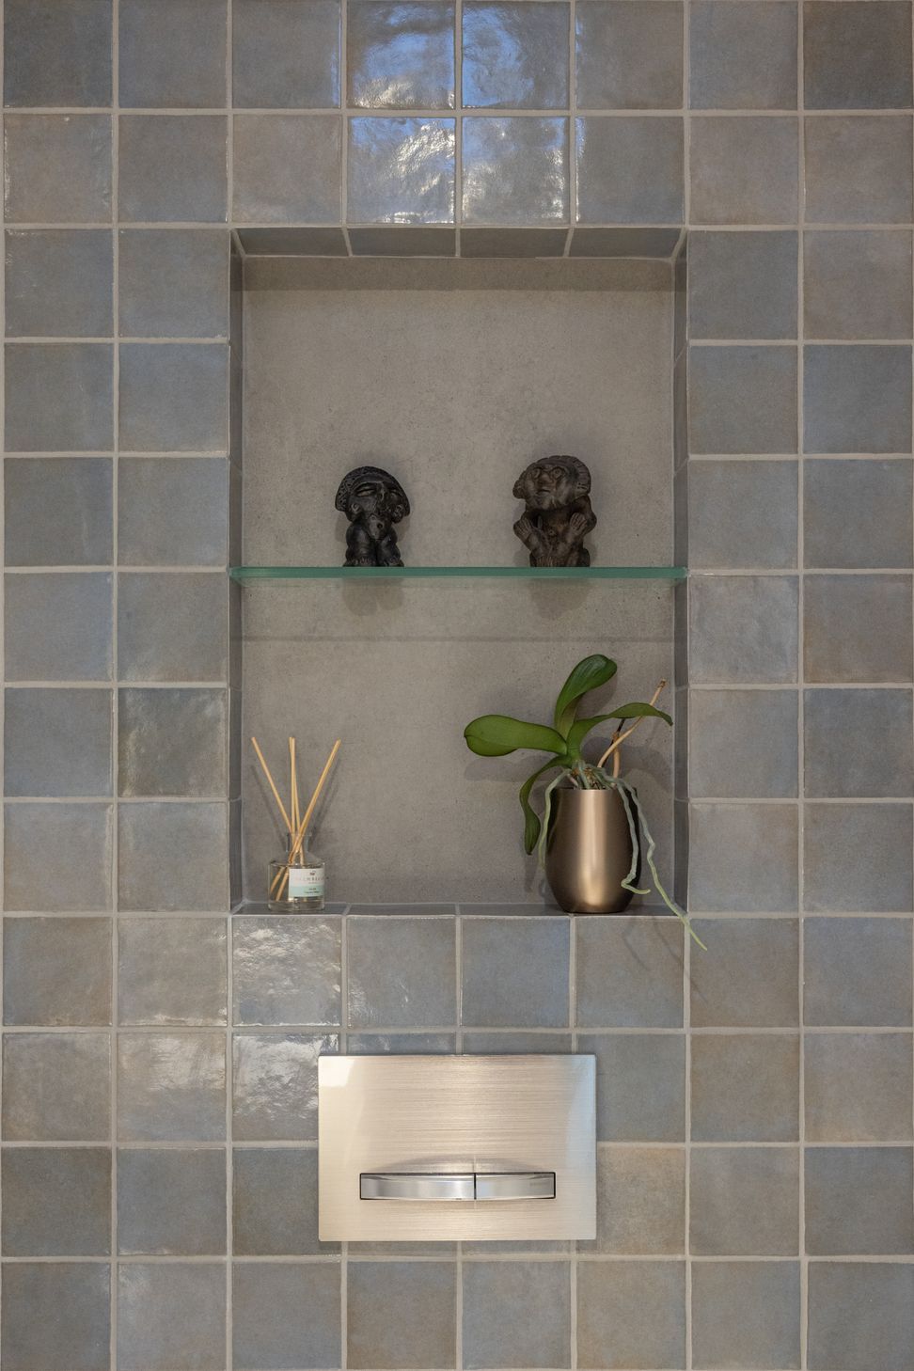
The renovation was a part of a two-storey terrace house in Paddington. When renovating the bathroom, we aimed to utilise the space to create a modern layout with soft geometric shapes. We embraced the use of monochromic notions by including dark fixtures and accessories to create an edgy, sophisticated look. We ensured that an abundance of natural light was incorporated to provide a great source of visibility to the area and ventilation to improve airflow.
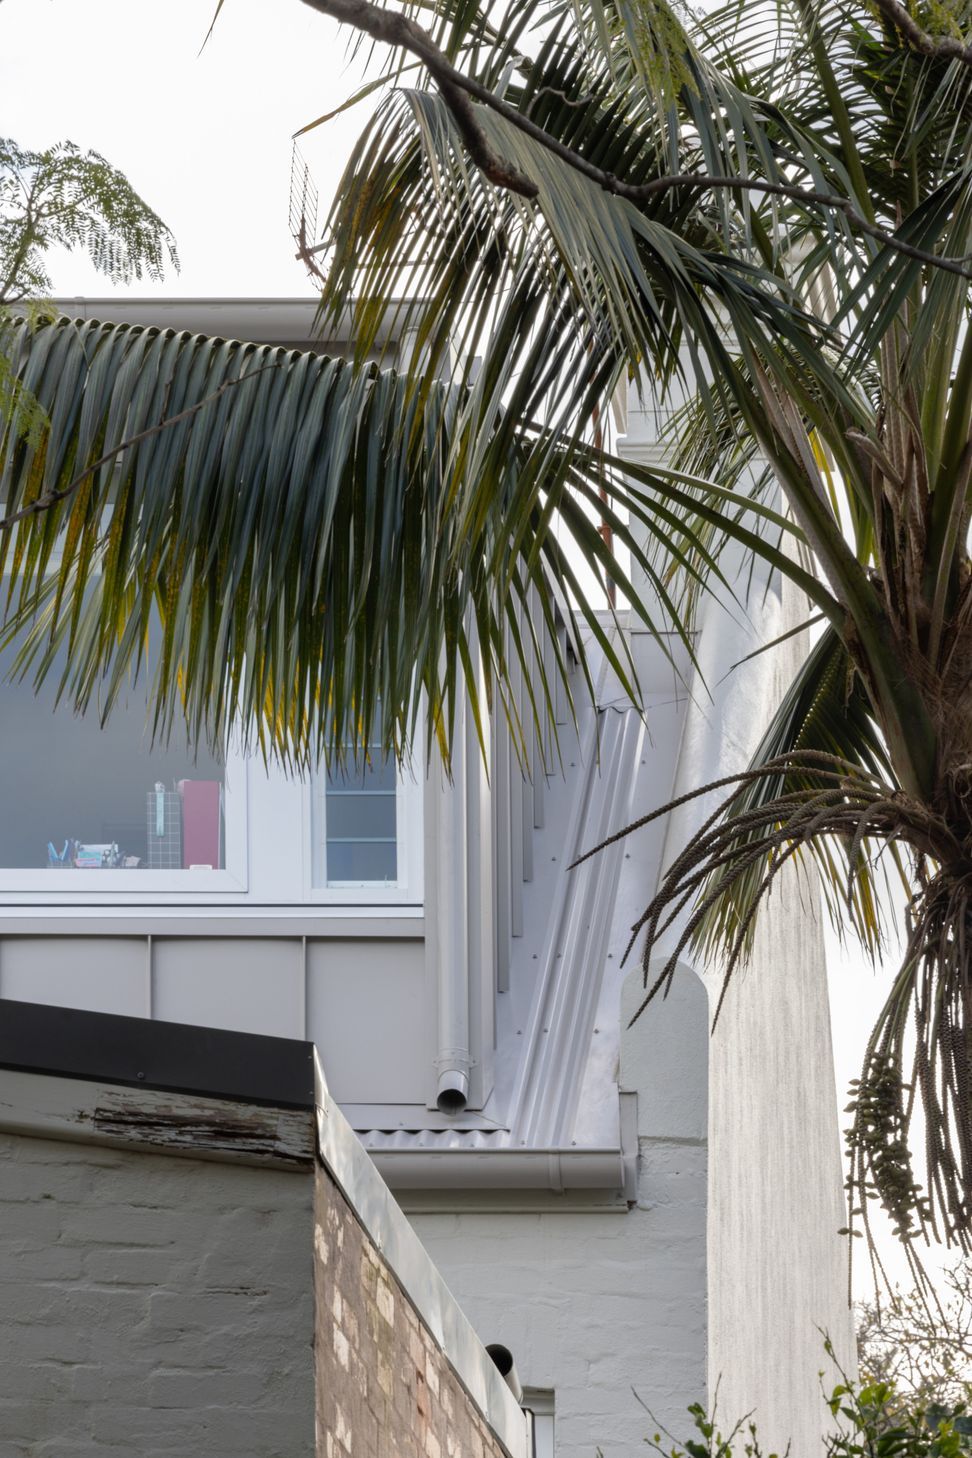
The new rear roof extension fills the existing space with natural light and ventilation—an excellent conversion of an unused room. The brief was to create a well-lit and cozy kids' bedroom in the unused, inaccessible attic space. We designed it in a way to fit an ensuite and walk-in wardrobe. Adding one traditional dormer to the front and a rear roof extension transformed the space into a bright and fun room.







Like this Project?
Hire Nathalie Scipioni Architects
The products behind the project
One product specified into this build from one supplier, a verified ArchiPro member. Tap through to specifications, suppliers and lead times.

Professionals used in
this project
The practices and trades credited on this project.


More projects from
Nathalie Scipioni Architects
Other work by Nathalie Scipioni Architects, across every category they build in.


More in
Renovations
Everything else in Renovations, from every practice on ArchiPro.


Next Project
Keep scrolling