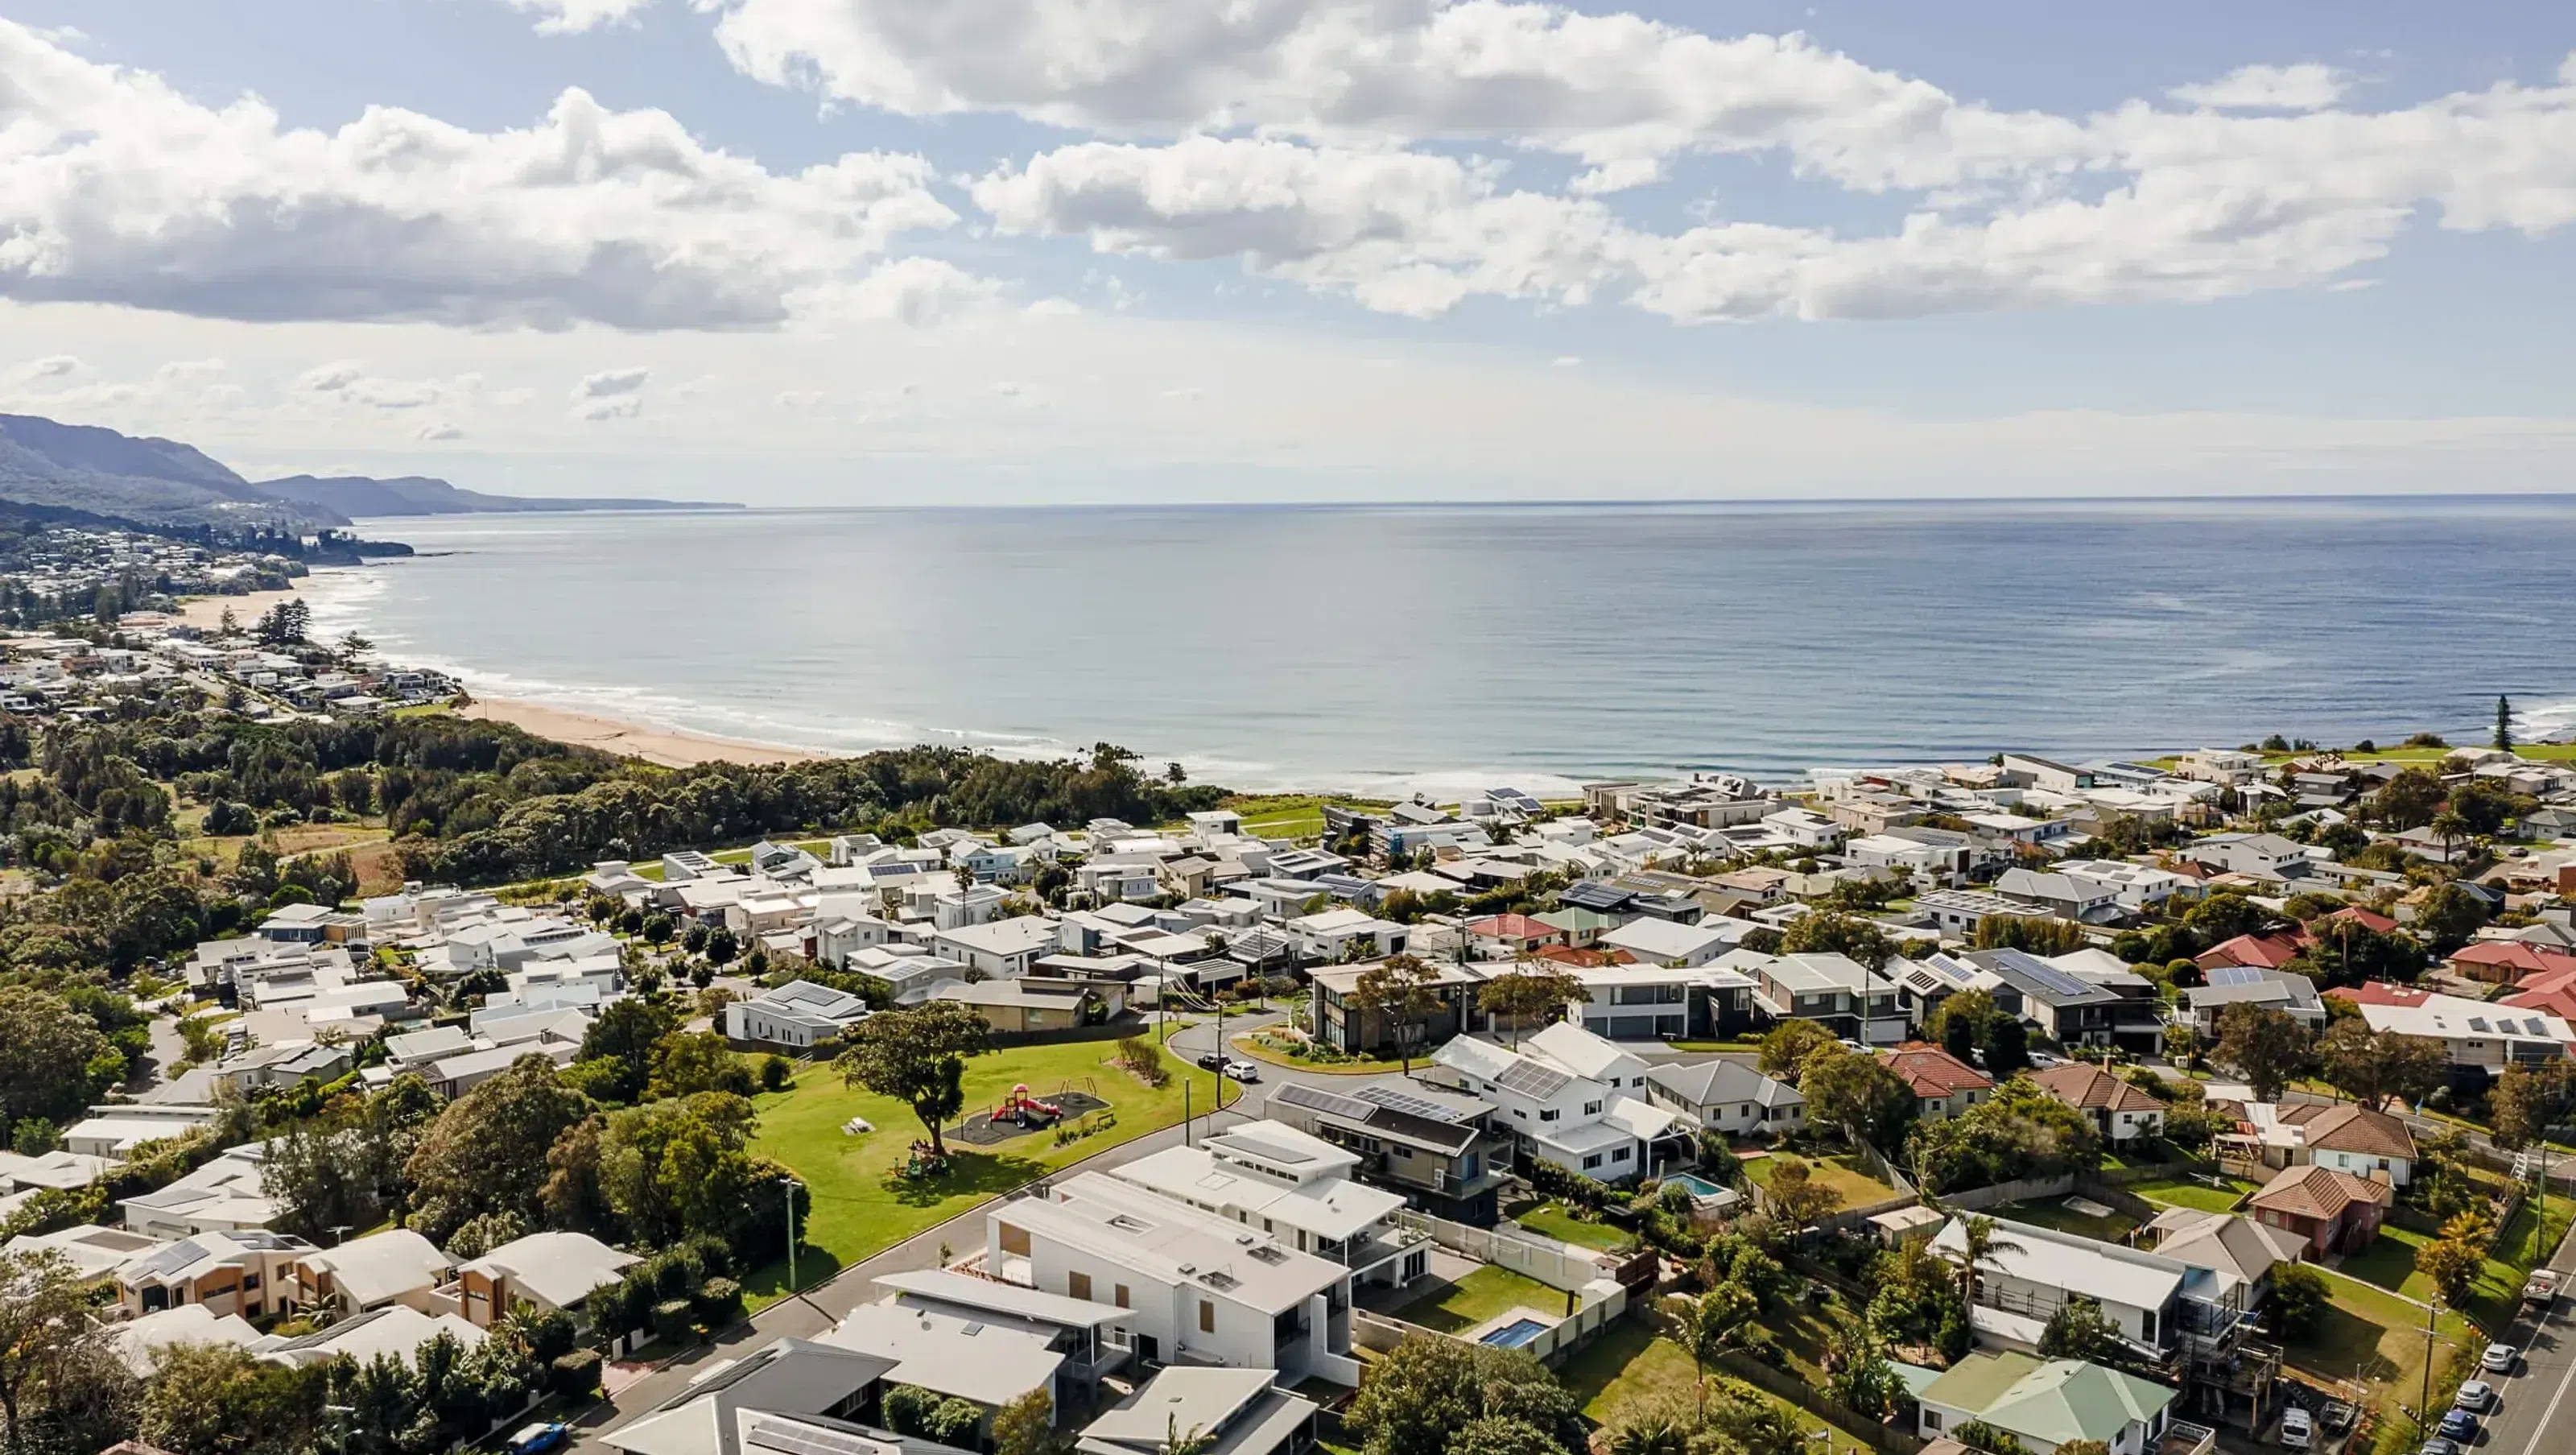

Spatial Concept & Orientation
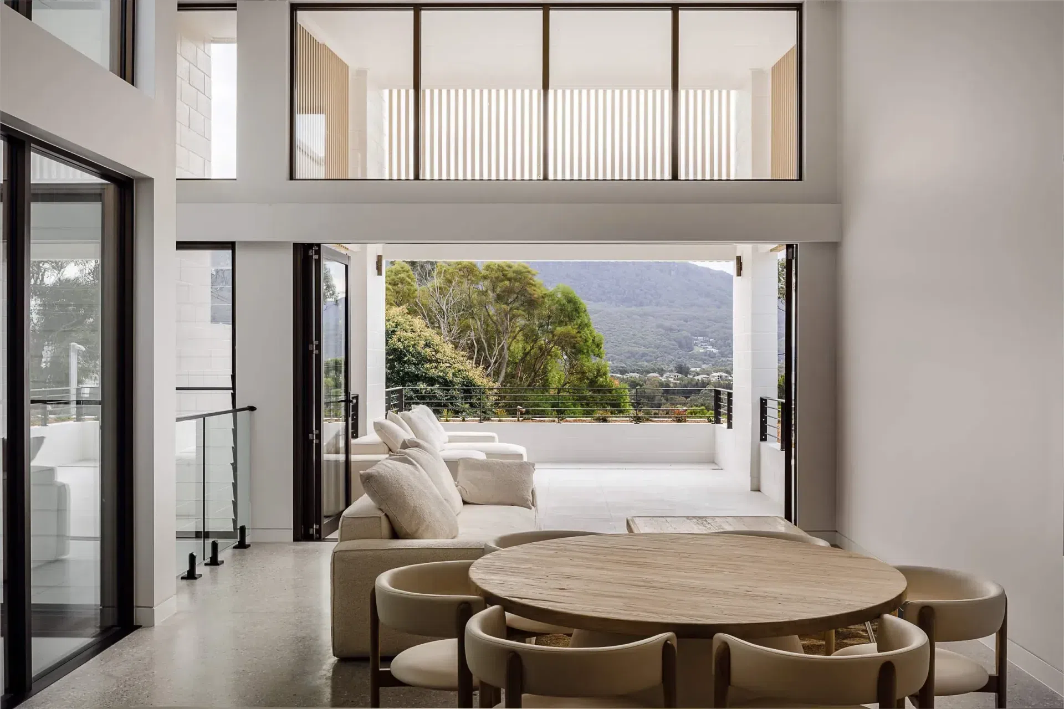
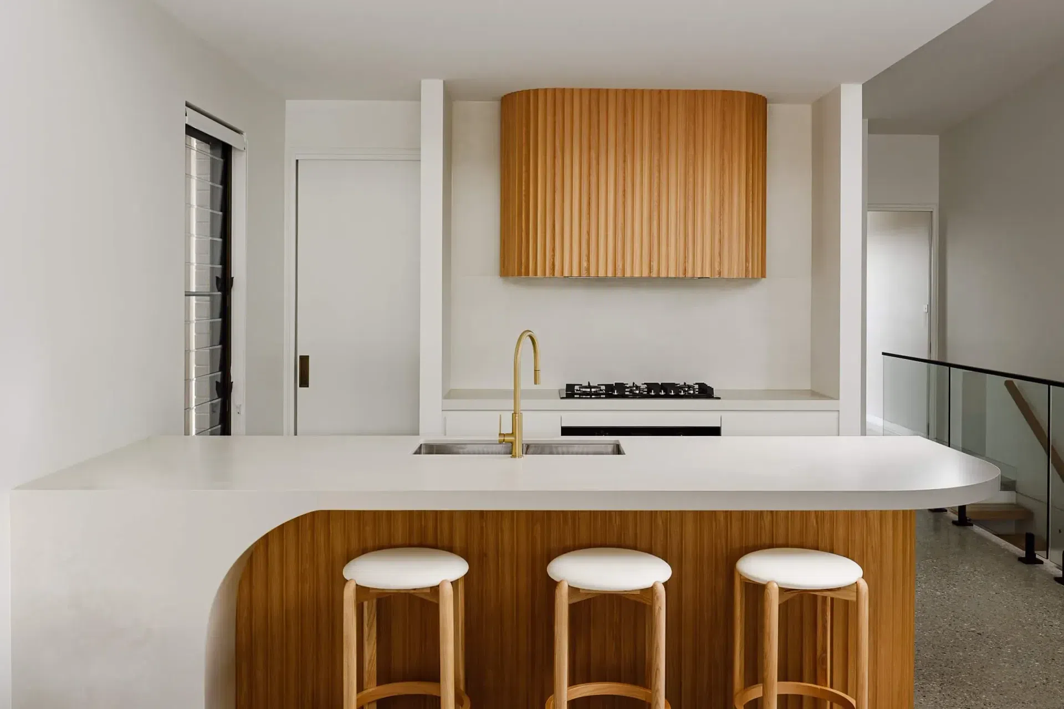
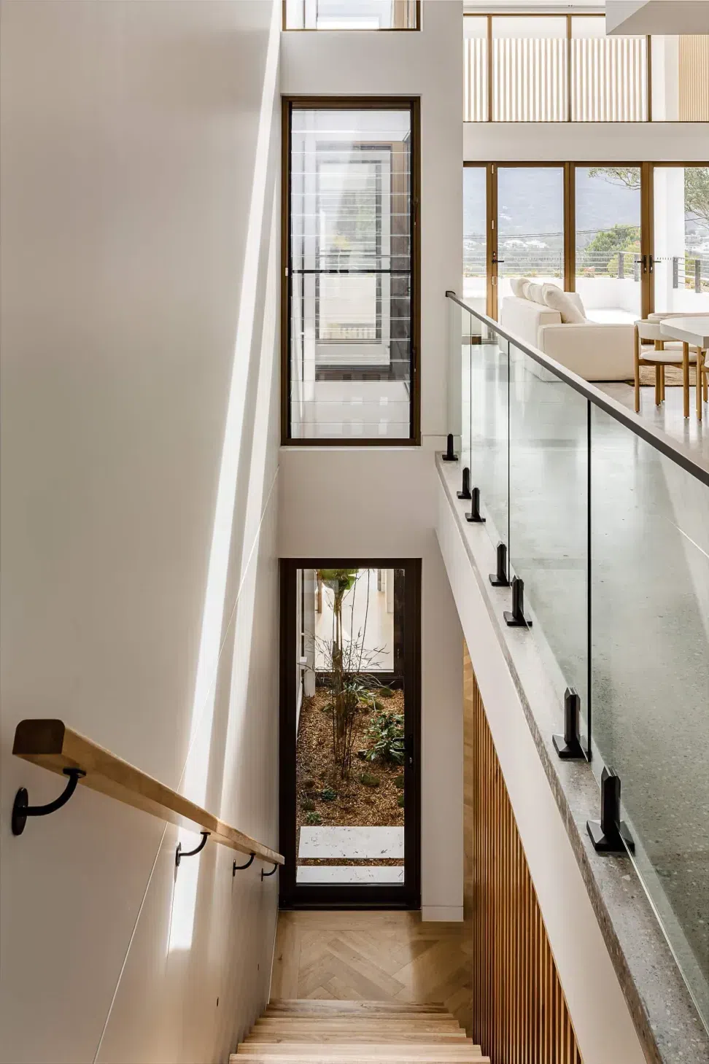
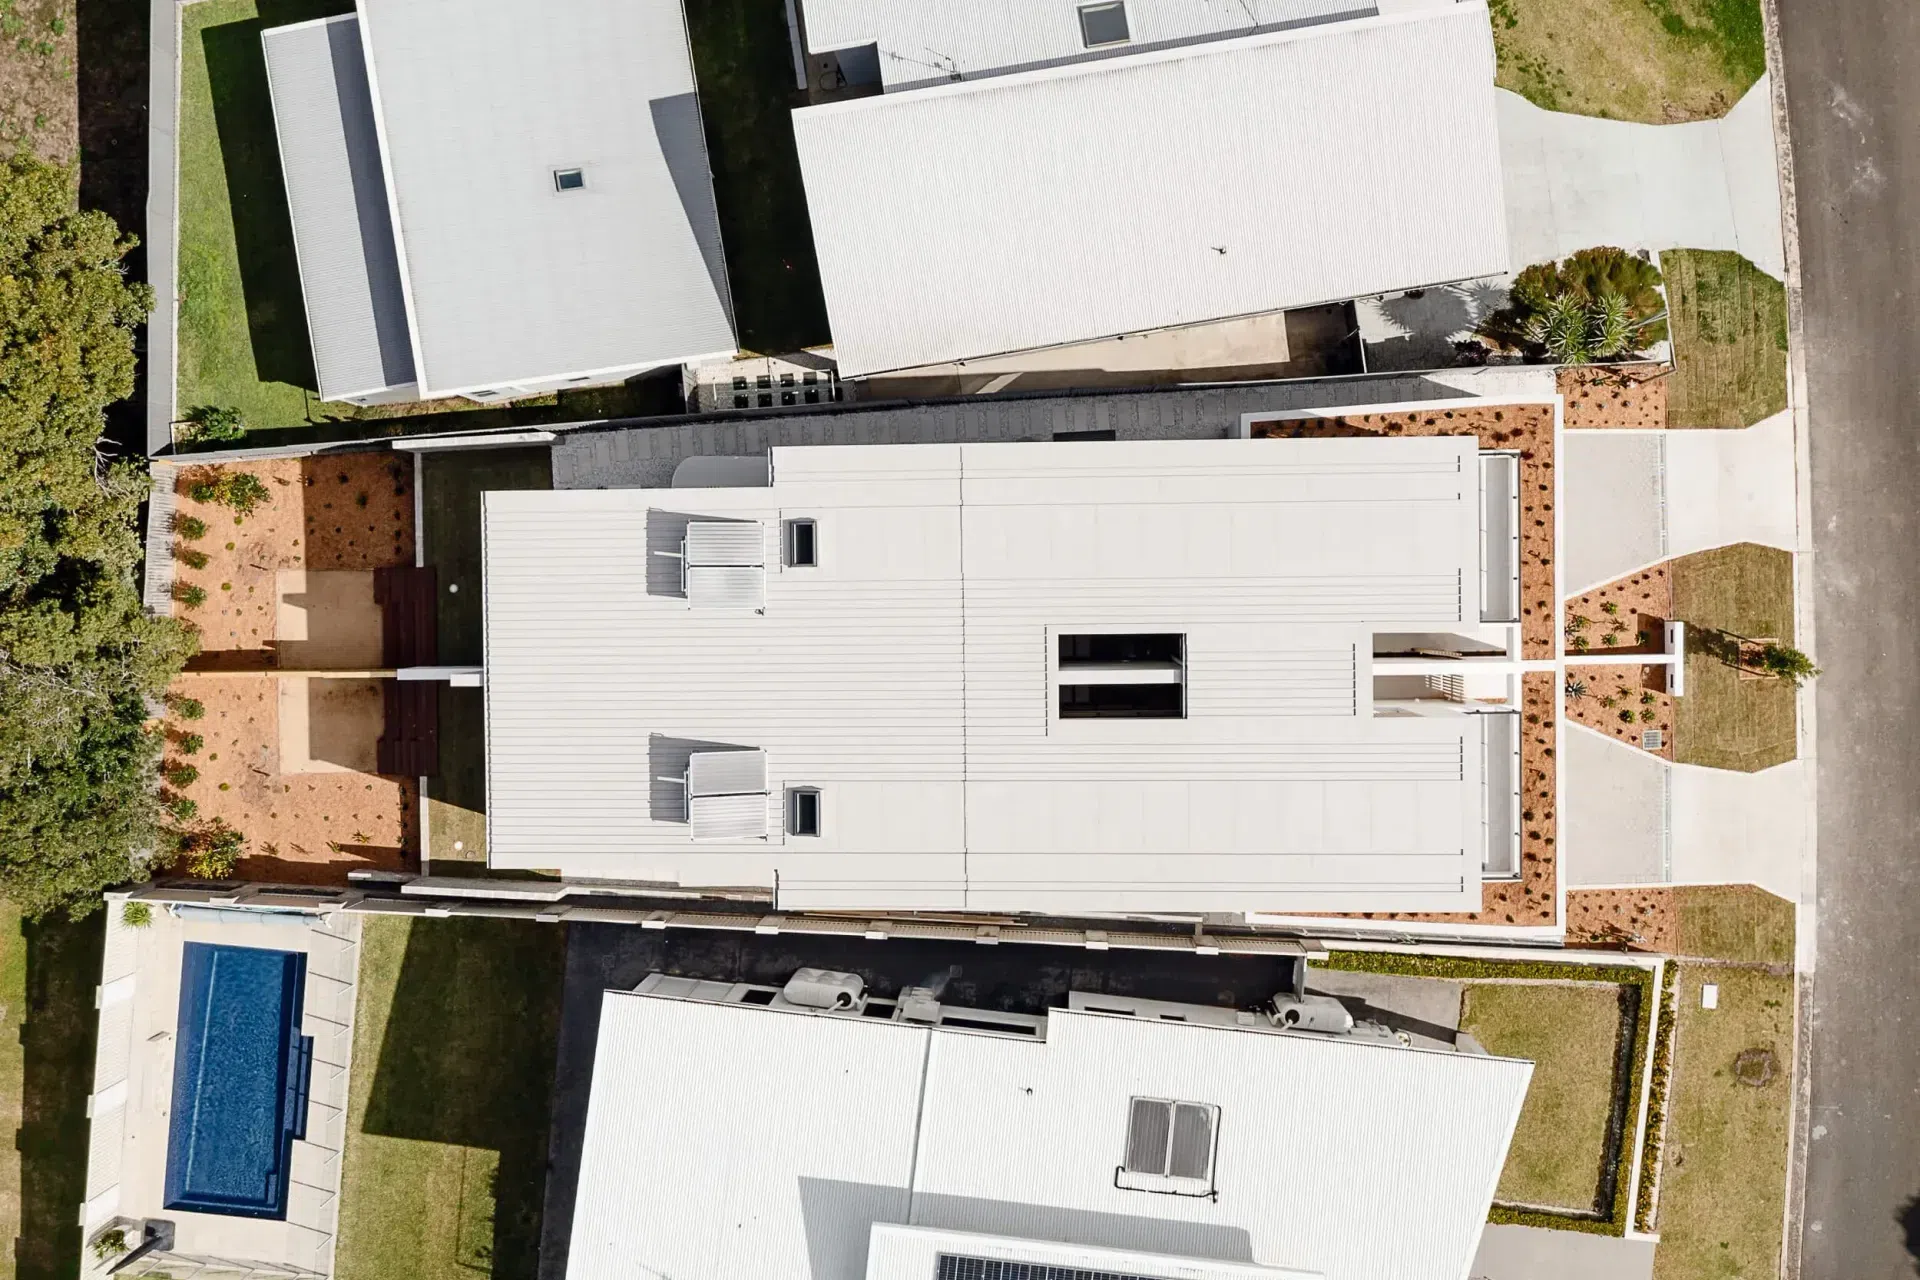
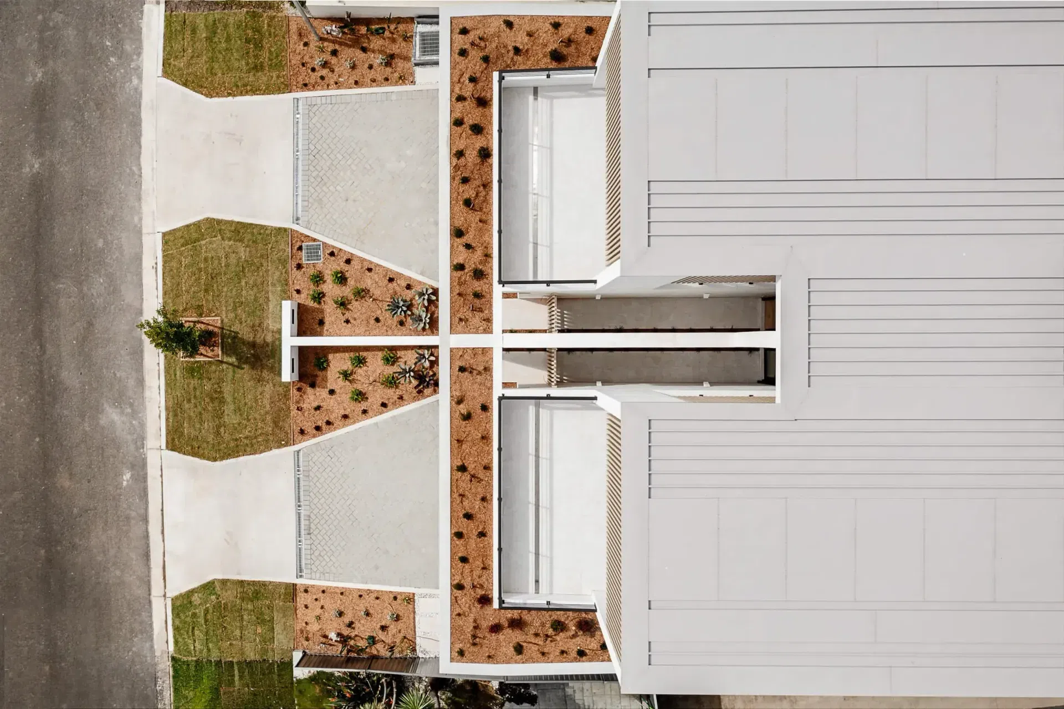
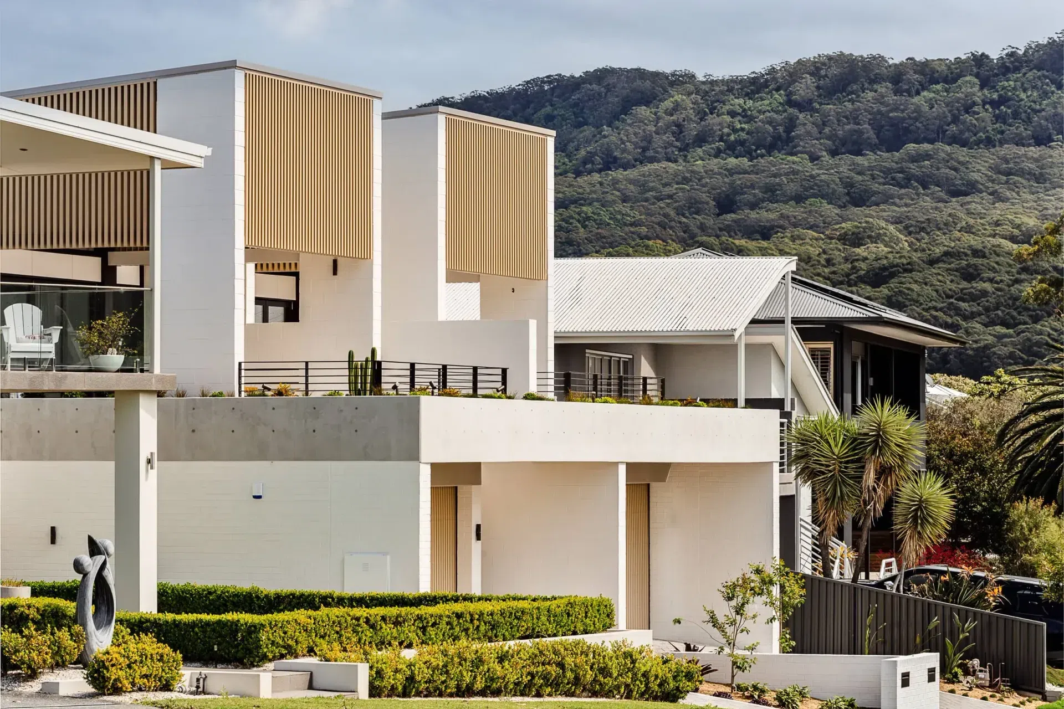
Situated on a challenging wedge-shaped infill site, O’Brien Duplex provides two distinct, light-filled dwellings engineered to capitalize on a northerly aspect while maintaining street privacy. Elevated living areas open onto sunlit terraces fringed with border planting, framing views across the adjacent reserve toward the ocean and distant escarpment. A central vertical void housing an internal garden draws natural light down through each level, establishing a serene green core within the home.Craftsmanship & Structural Precision
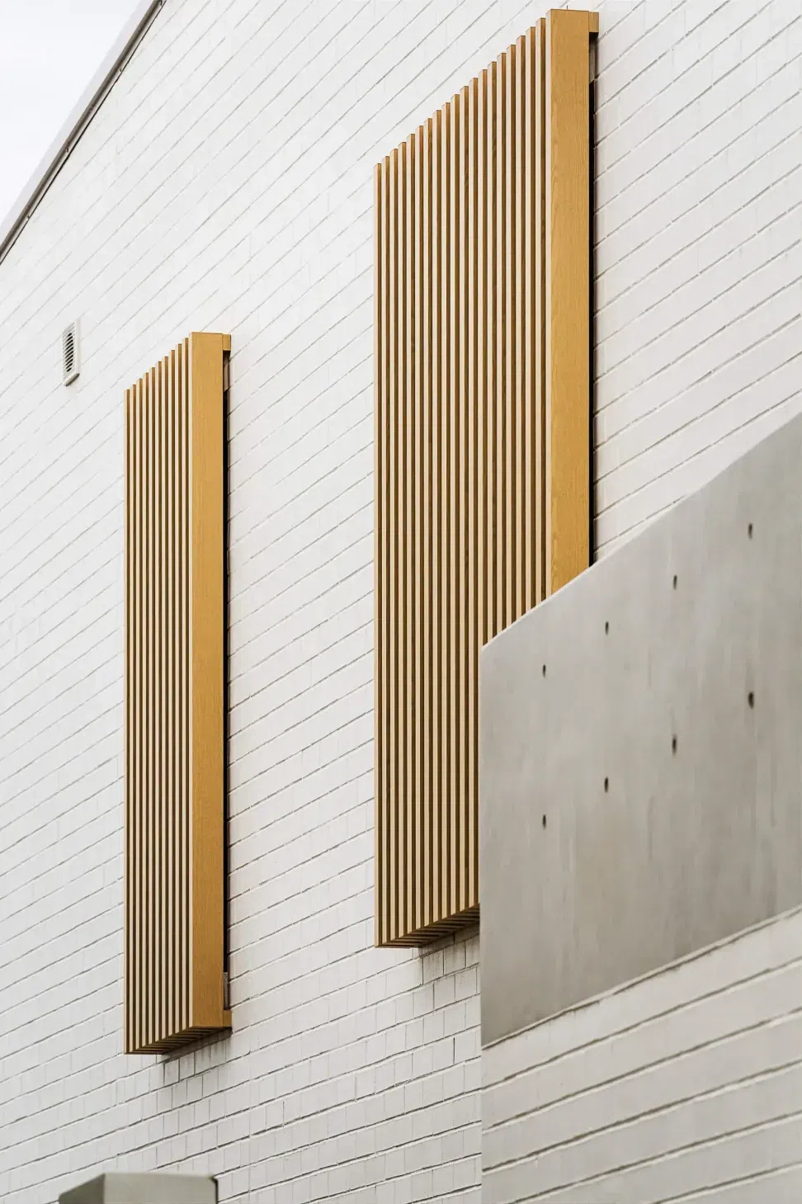
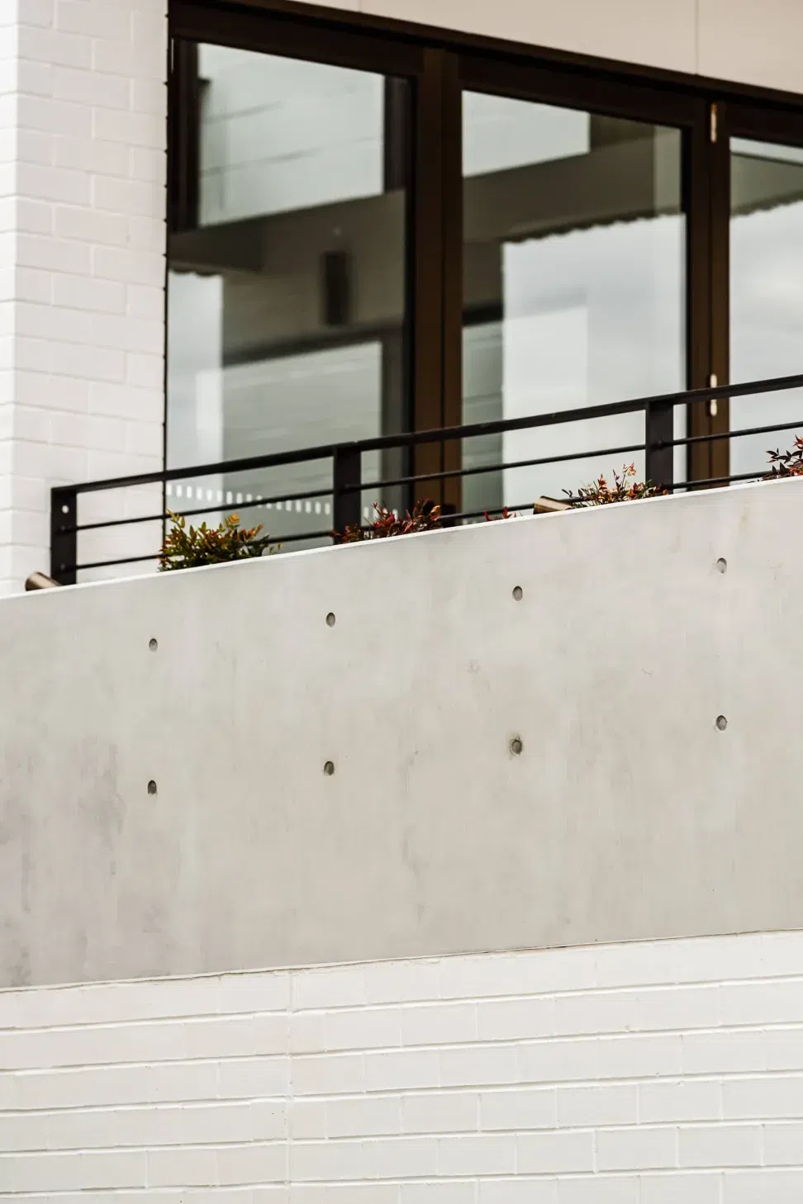
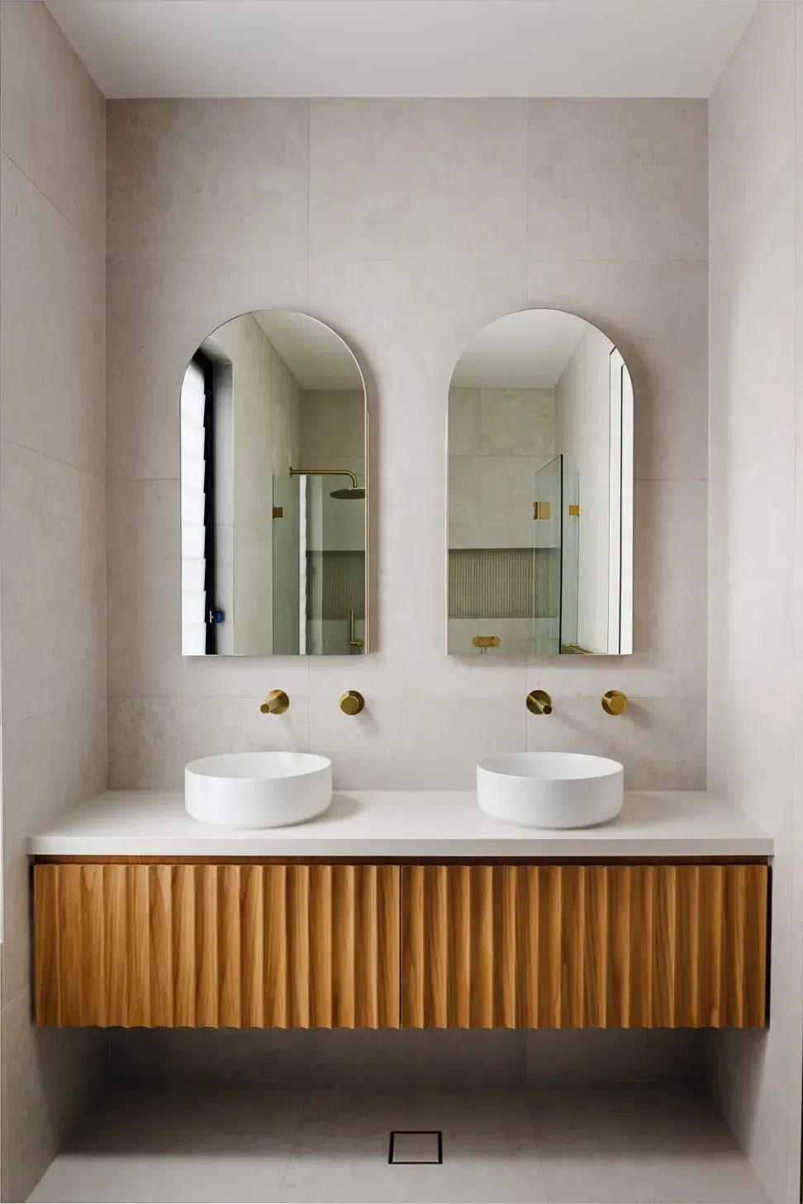
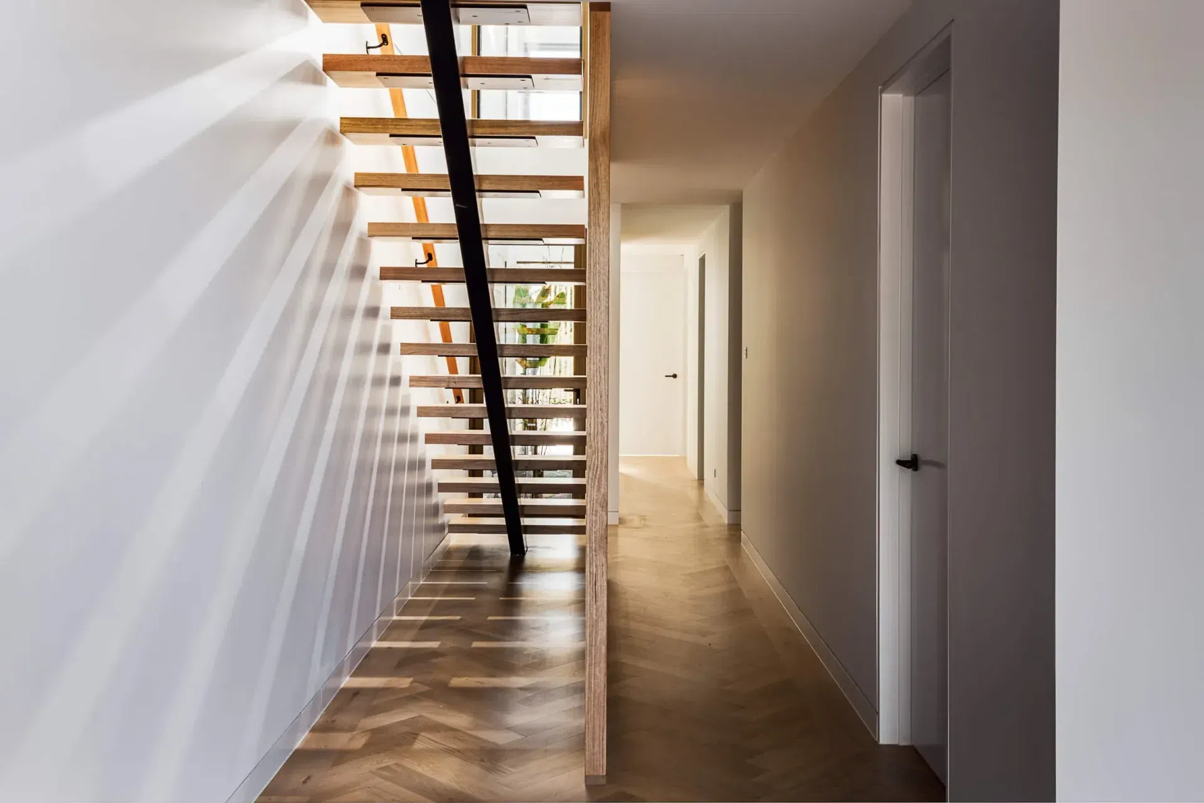
Beyond its coastal aesthetic lies meticulous construction execution—from waterproofing membranes and intricate joinery tolerances to the suspended planter beds wrapping the upper terrace. O’Brien Duplex demonstrates how precise site engineering, thoughtful building design, and skilled trade execution unite to create a durable, highly functional coastal residence.
"This is the house of beach mornings, summer holidays, bare feet, long lunches, friends, family, and ocean views."
- Completed
- 2026
- Building style
- Contemporary
- Client
- SLD Projects
Like this Project?
Hire Light & Lines
Professional Reviews
Professionals used in
this project
The practices and trades credited on this project.





More projects from
Light & Lines
Other work by Light & Lines, across every category they build in.


More in
Multi-unit Dwelling
Everything else in Multi-unit Dwelling, from every practice on ArchiPro.


Next Project
Keep scrolling