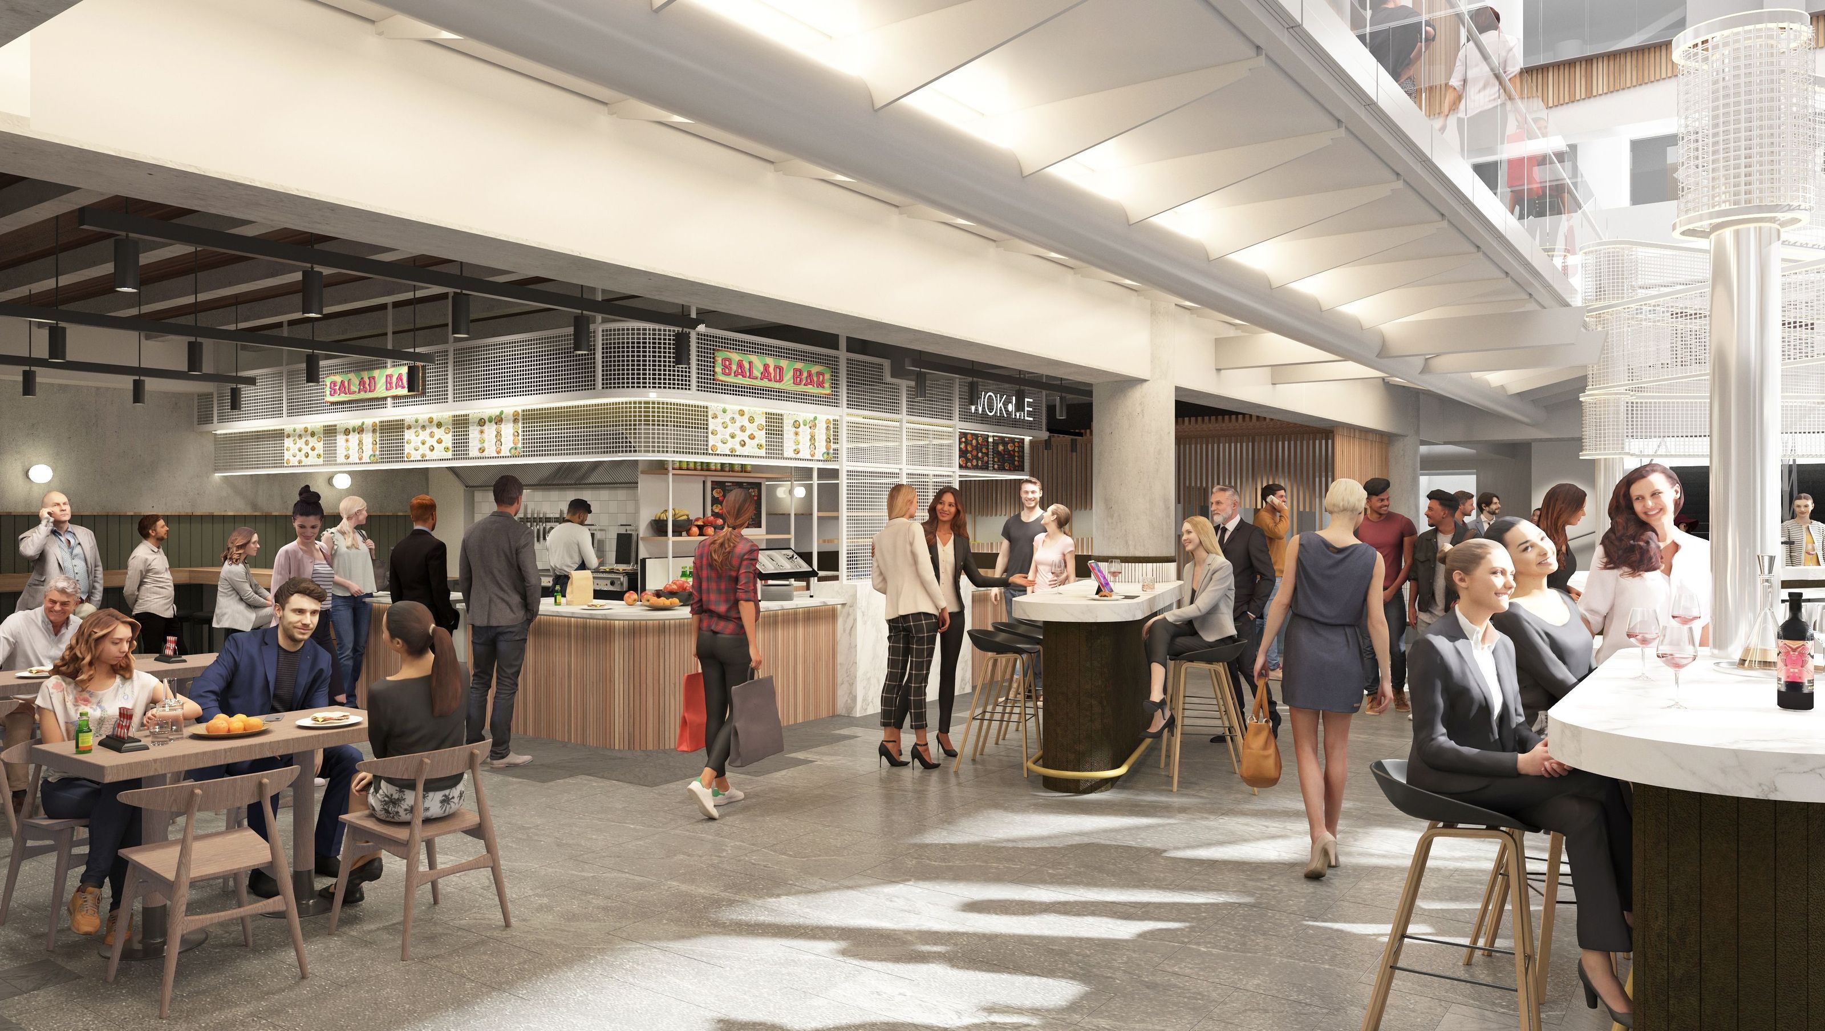

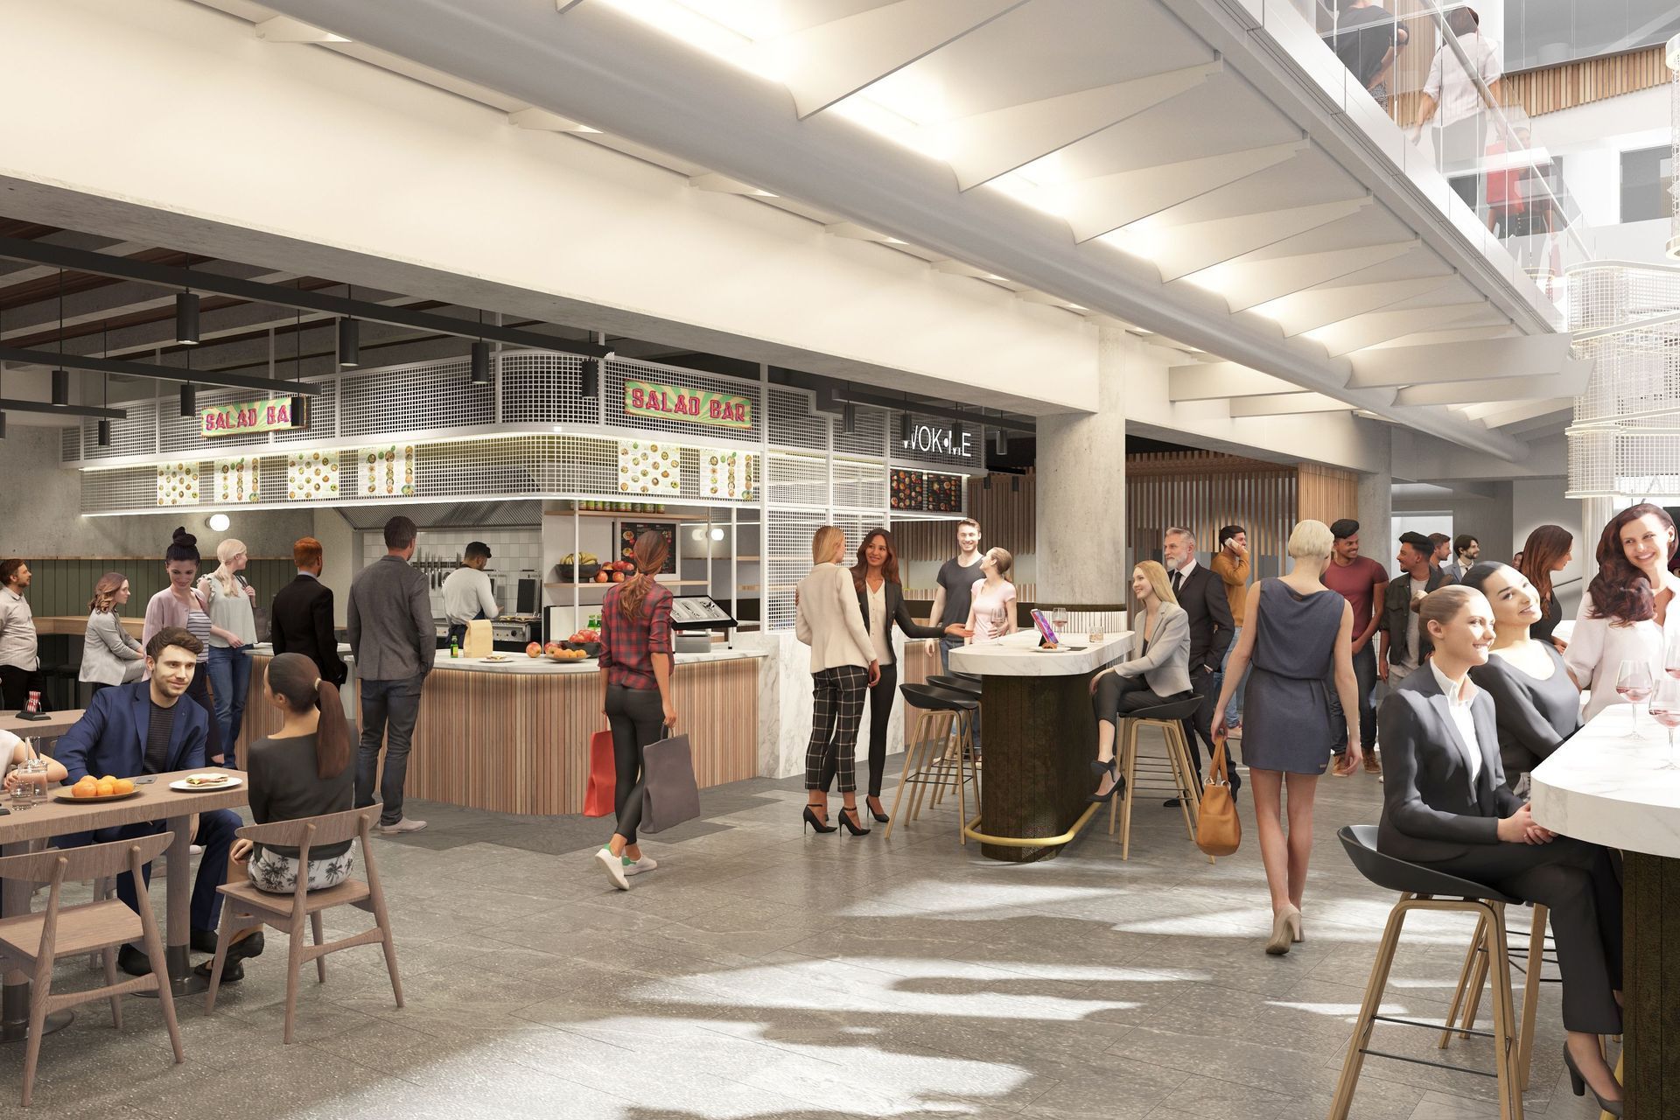
Oconells Hall features a modern interior design, enhancing the dining experience in a bustling shopping mall with diverse fast-food options.
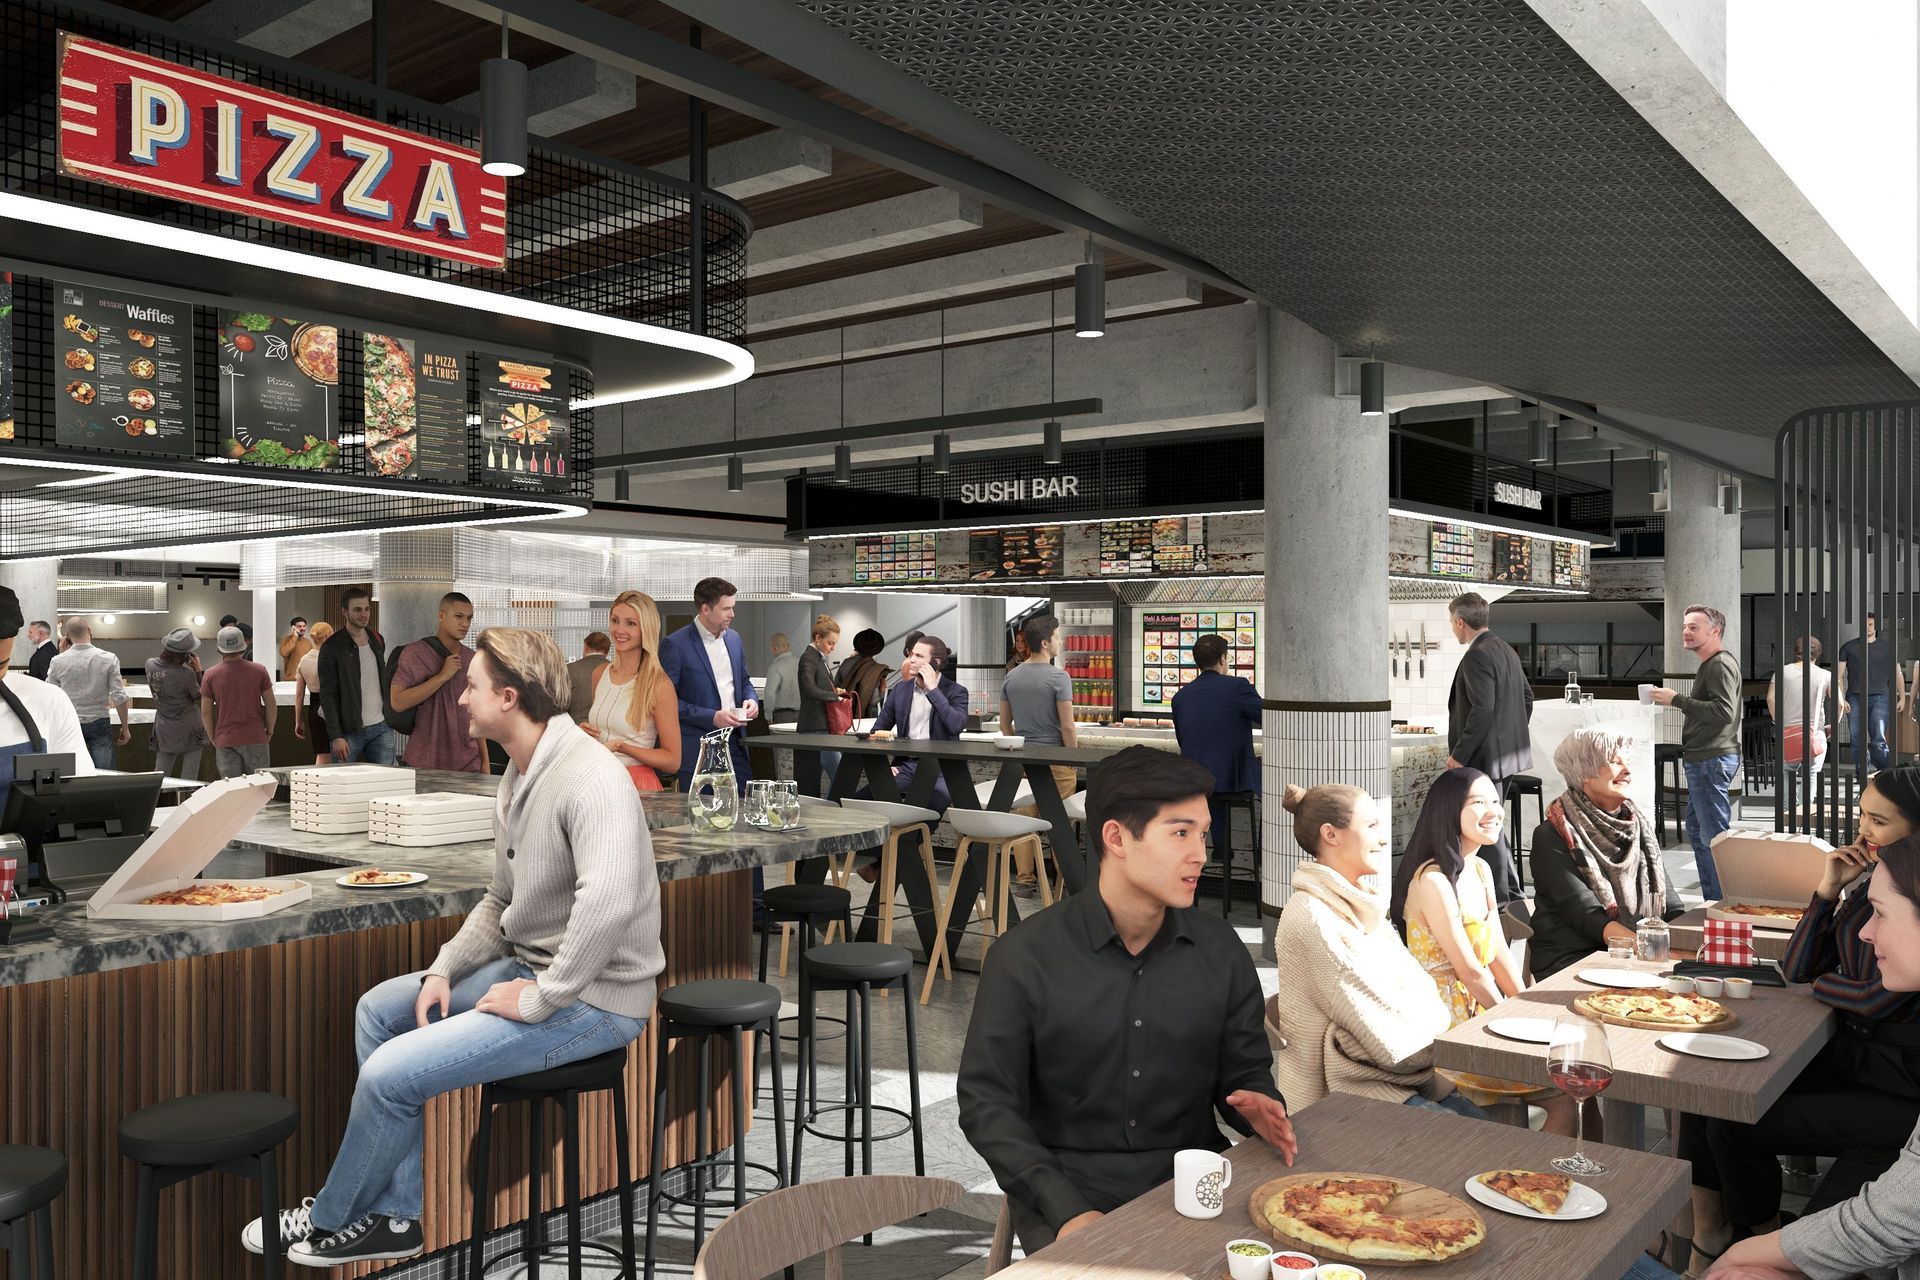
ArchiPro Description - Oconells Hall is a vibrant dining destination designed to enhance the customer experience in a bustling shopping mall environment. This project features a modern interior design that combines functionality with aesthetic appeal, creating an inviting atmosphere for patrons. The layout includes a spacious food court and a variety of fast-food restaurant options, ensuring a diverse culinary experience. The ceiling design adds to the overall ambiance, making Oconells Hall a standout location for both casual diners and shoppers alike.
1520h 4m
Like this Project?
Hire PADDOCK ARCHITECTURE
Professional Reviews
1 / 2
Professionals used in
this project
The practices and trades credited on this project.

More projects from
PADDOCK ARCHITECTURE
Other work by PADDOCK ARCHITECTURE, across every category they build in.


More in
Cafes and Restaurants
Everything else in Cafes and Restaurants, from every practice on ArchiPro.


Next Project
Keep scrolling