
Project team
Contemporary boutique homes in Bondi, designed for natural light and ocean breezes, featuring a harmonious blend of brick and timber materials, completed in 2022 by Airth Building.
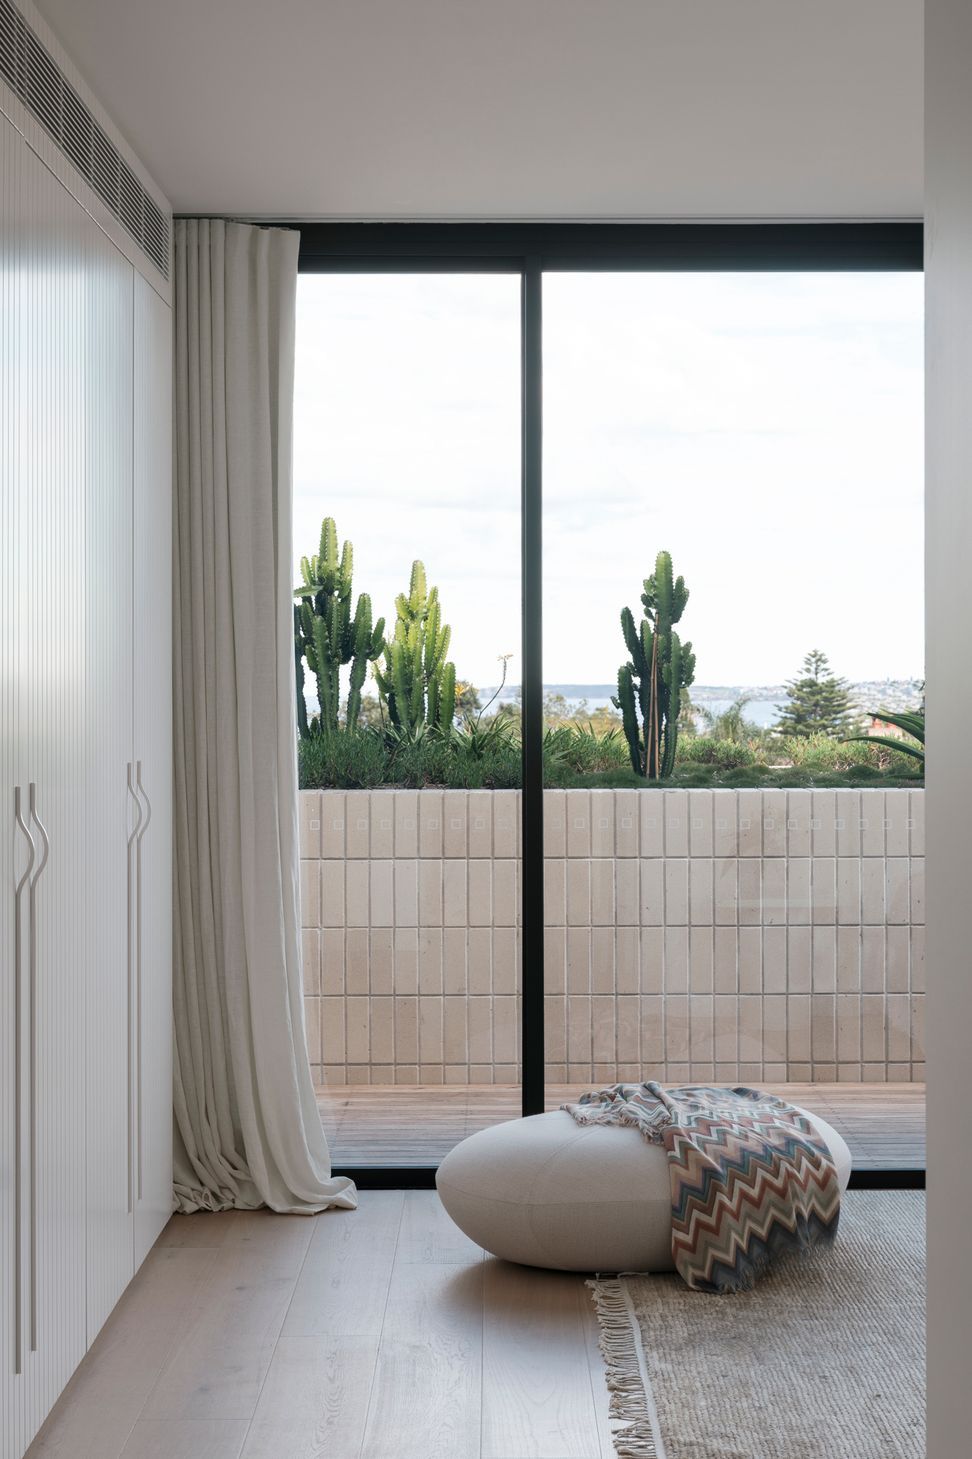
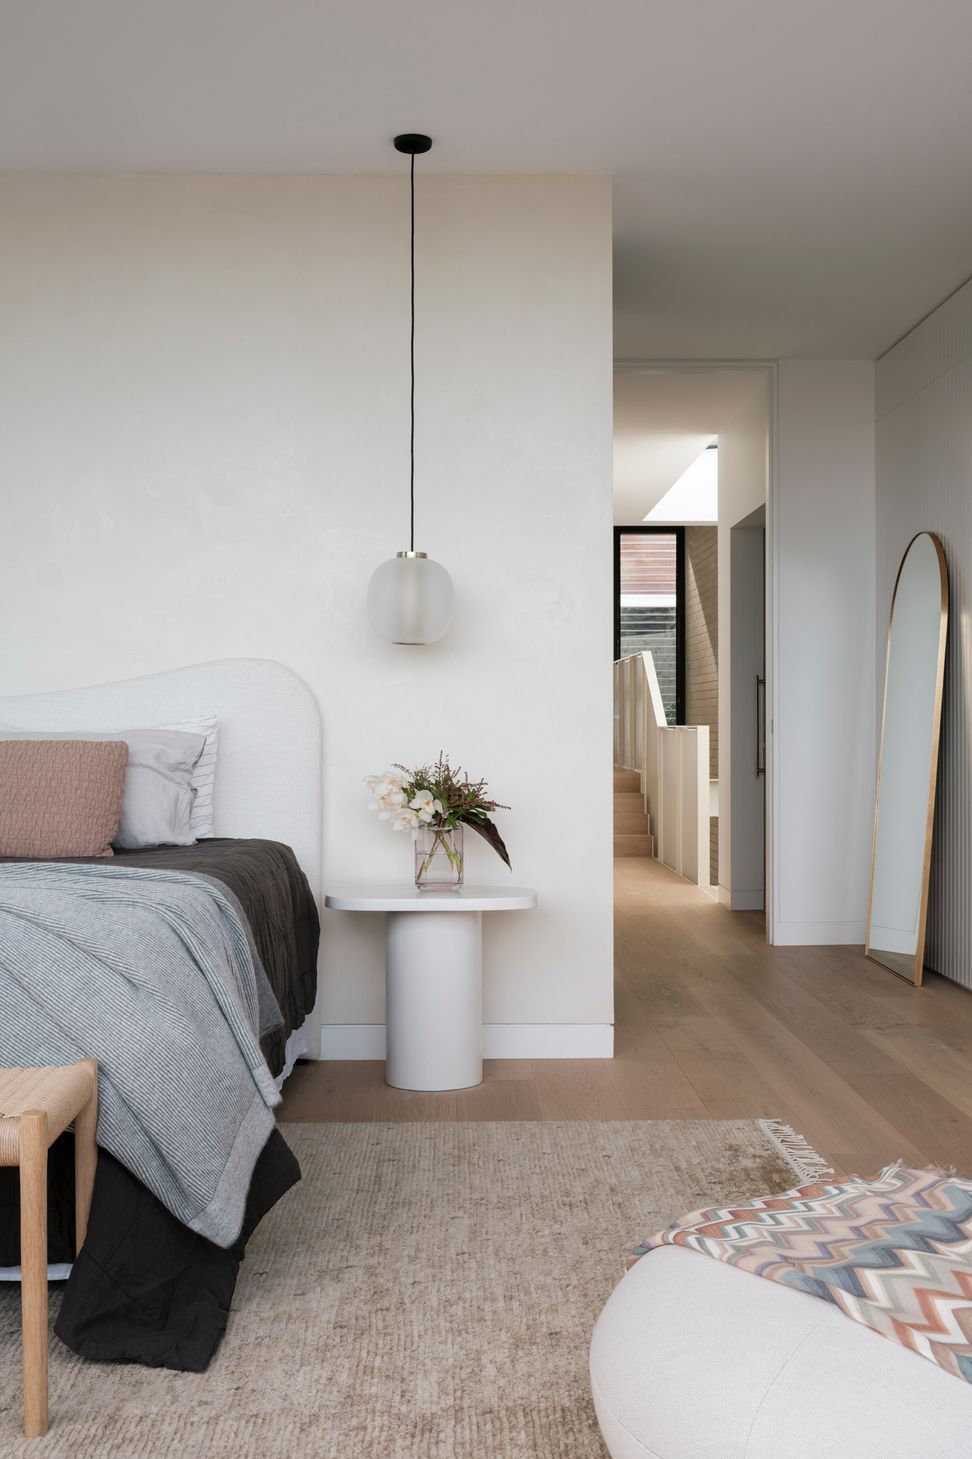

Attuning to the natural and cultural context of its Bondi surroundings, our O’Donnell Street project architecturally manipulates form, materiality and space, crafting two boutique homes which open to natural light and ocean breeze whilst providing ample residential privacy.
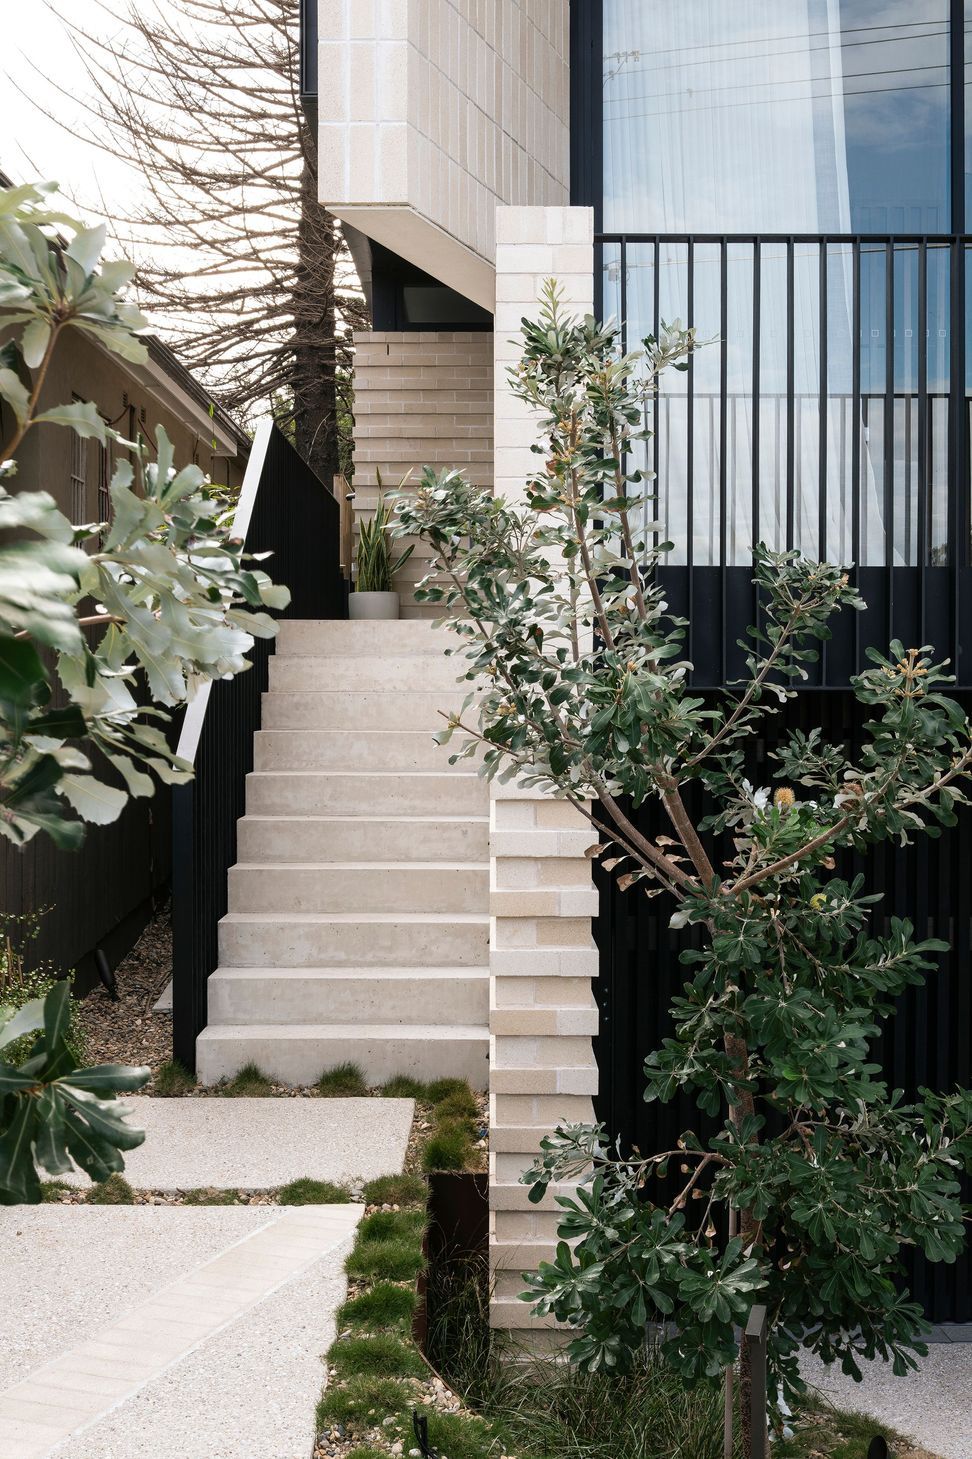
Presenting a duality of orientations, our design divides the two dwellings through an axis of symmetry running down the centre of the site. Mirroring one another, each home is accessed directly through a beautifully landscaped front garden, designed by Dangar Barren Smith.
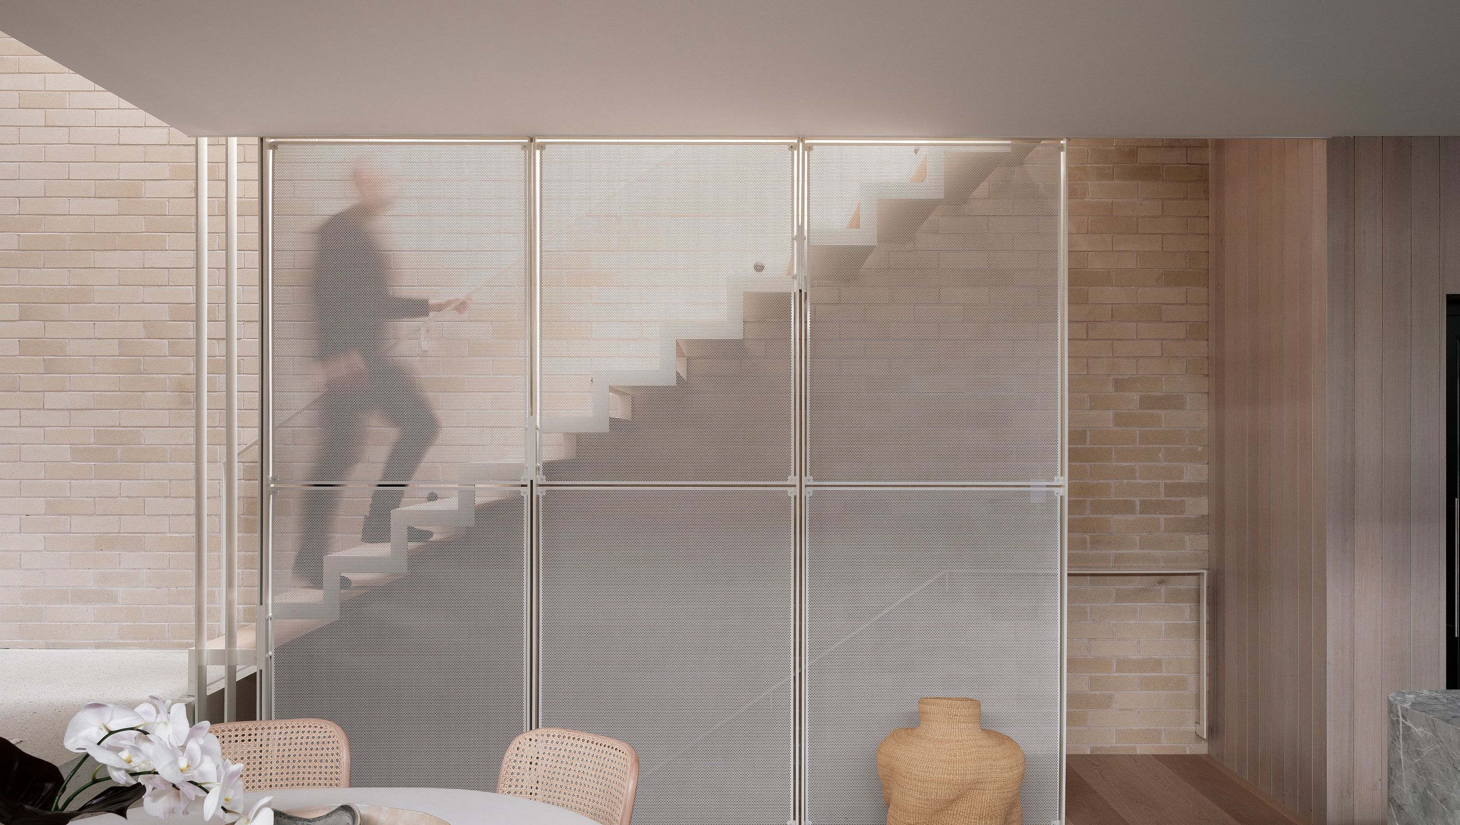

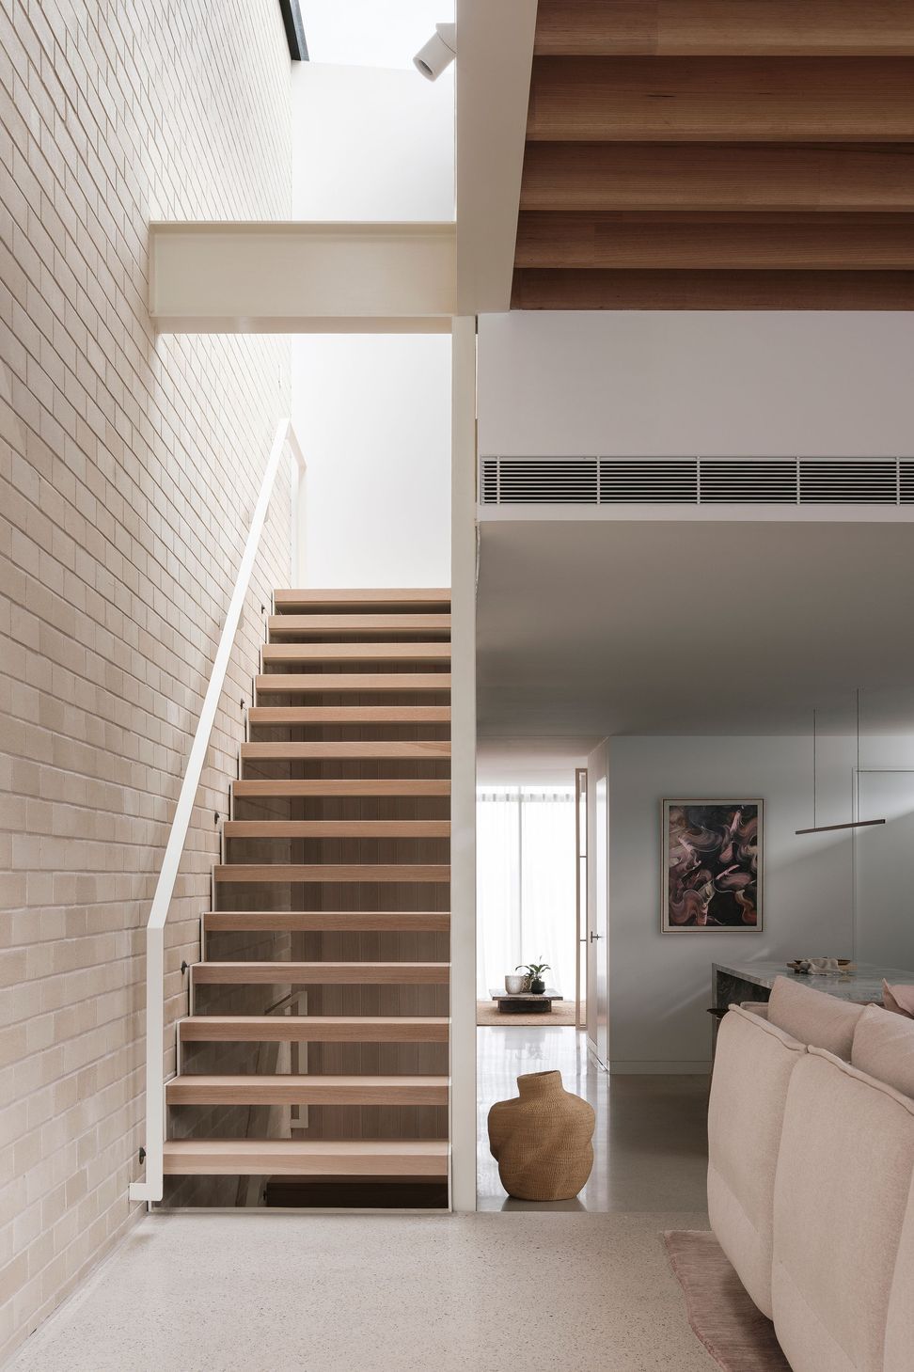
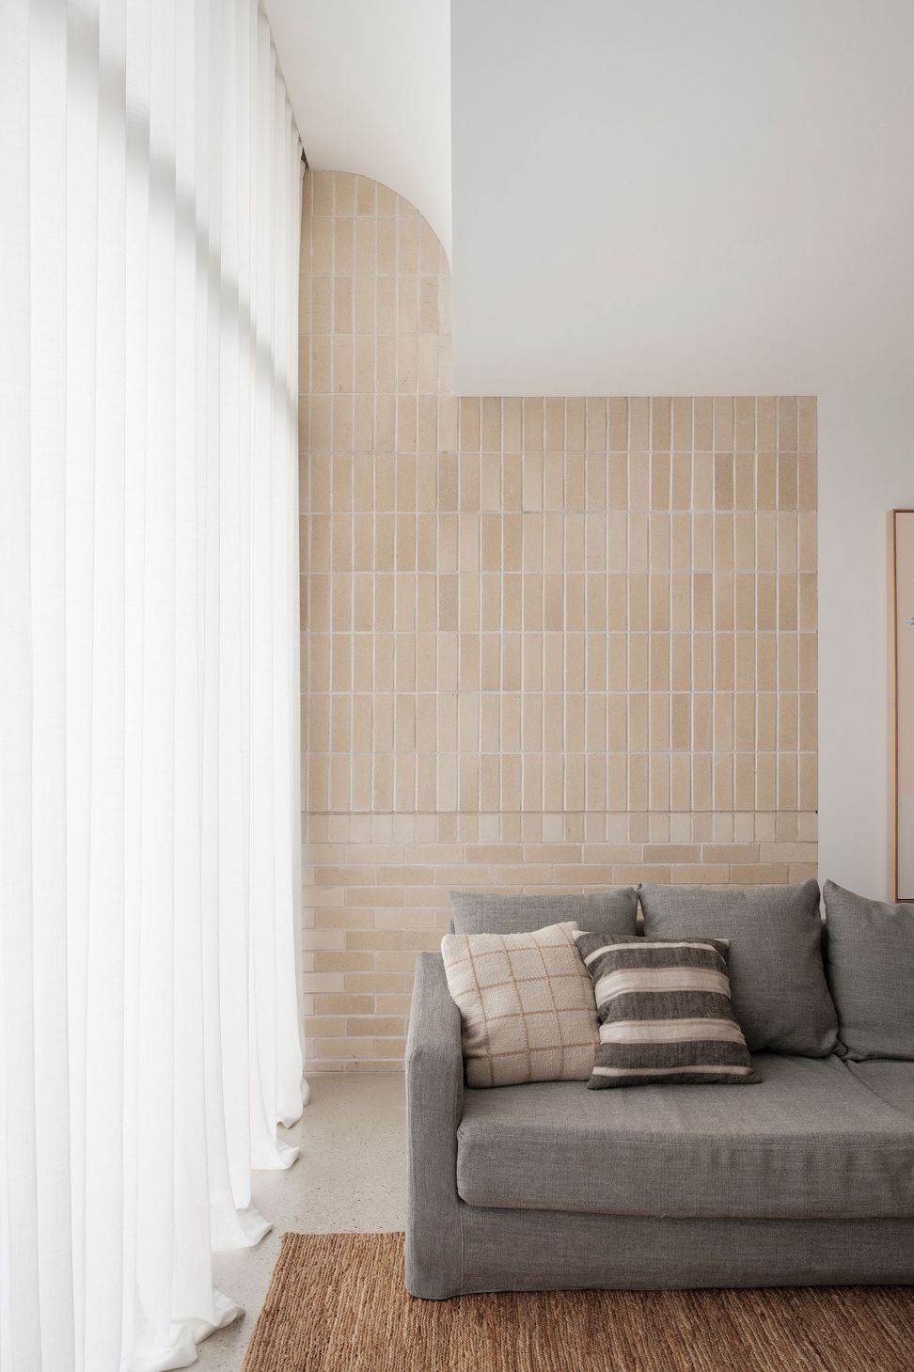
The open plan ground floor draws light from three sides and invites cooling ocean air and sounds to flow through the space. A connecting void between the upper and lower levels bathes the brick party wall in light, permeating the interior; the brick’s colour and solidity balanced by Victorian Ash on the stair and open, exposed floor joists. Exemplifying our broader design strategy for both homes, the open metal mesh that forms the stair wall strategically silhouettes the activity within; screening and veiling inhabitants without completely obscuring them behind solid walls.
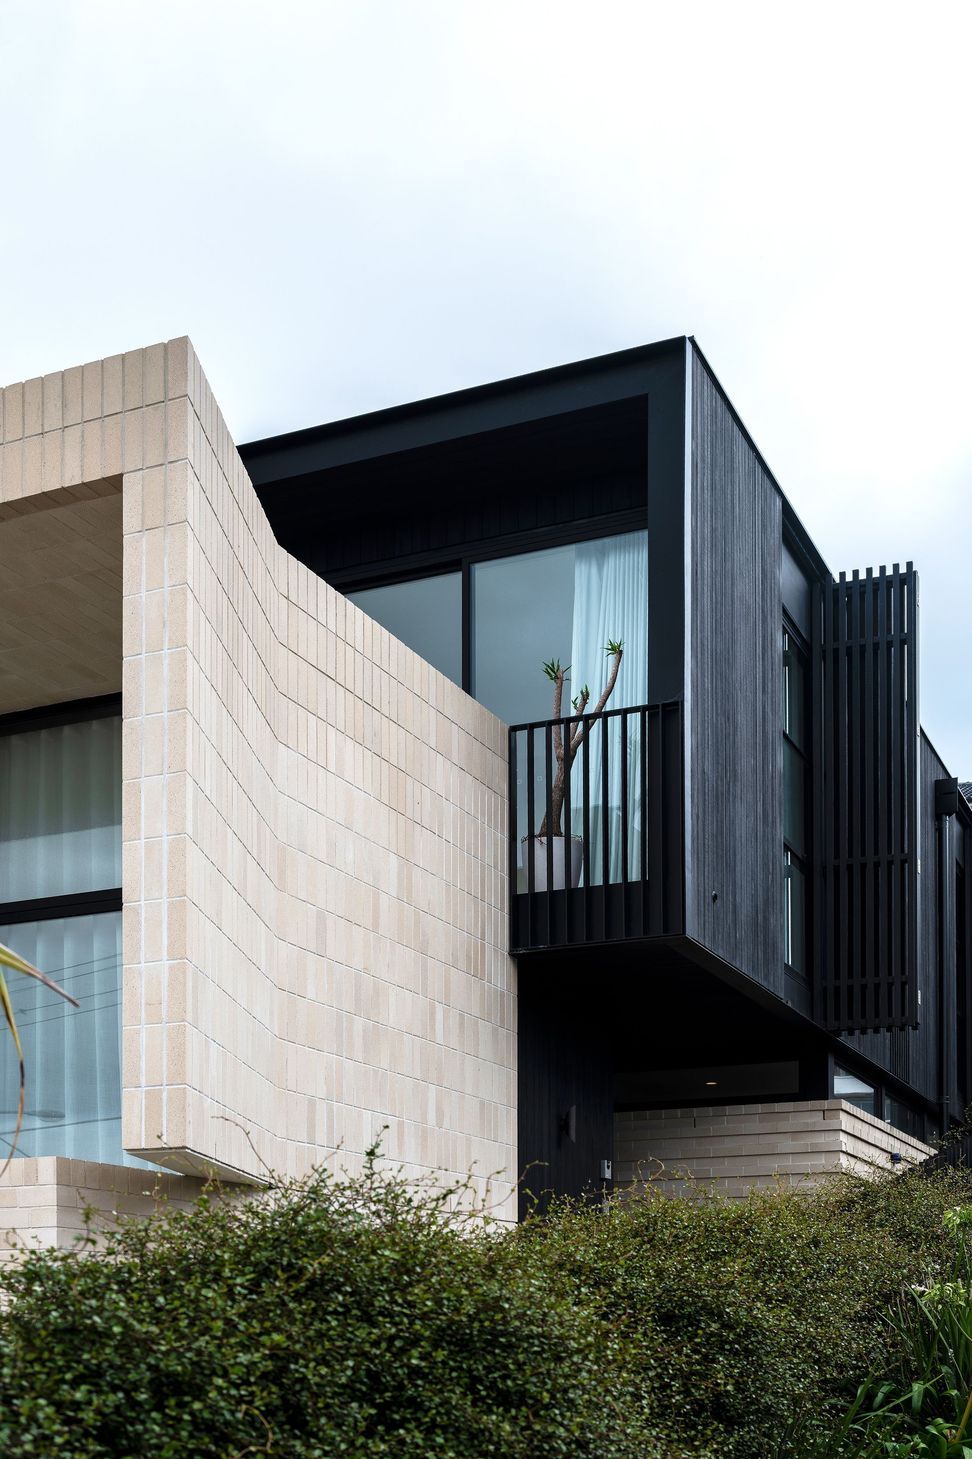
With materiality intentionally chosen to evoke the building’s coastal location, the external palette contrasts off-white Austral Chillingham brickwork with black stained Abodo timber. Presenting as a seamless rectangular prism, the upper floor cladding allows for the integration of beholding screens without disrupting the continuity of the material. In keeping with our internal silhouetting, these screens add kinetic movement to the facade, permitting glimpses in and out of the dwelling.
- Completed
- 2022
- Building style
- Contemporary
- Client
- Airth Building





Awards
Sydney Design Awards, Better Future Silver
Sydney Design Awards, Better Future
Good Design Award Architecture
Good Design Awards
Like this Project?
Hire MHNDU
Professionals used in
this project
The practices and trades credited on this project.

More projects from
MHNDU
Other work by MHNDU, across every category they build in.


More in
Luxury Homes
Everything else in Luxury Homes, from every practice on ArchiPro.


Next Project
Keep scrolling