
Project team
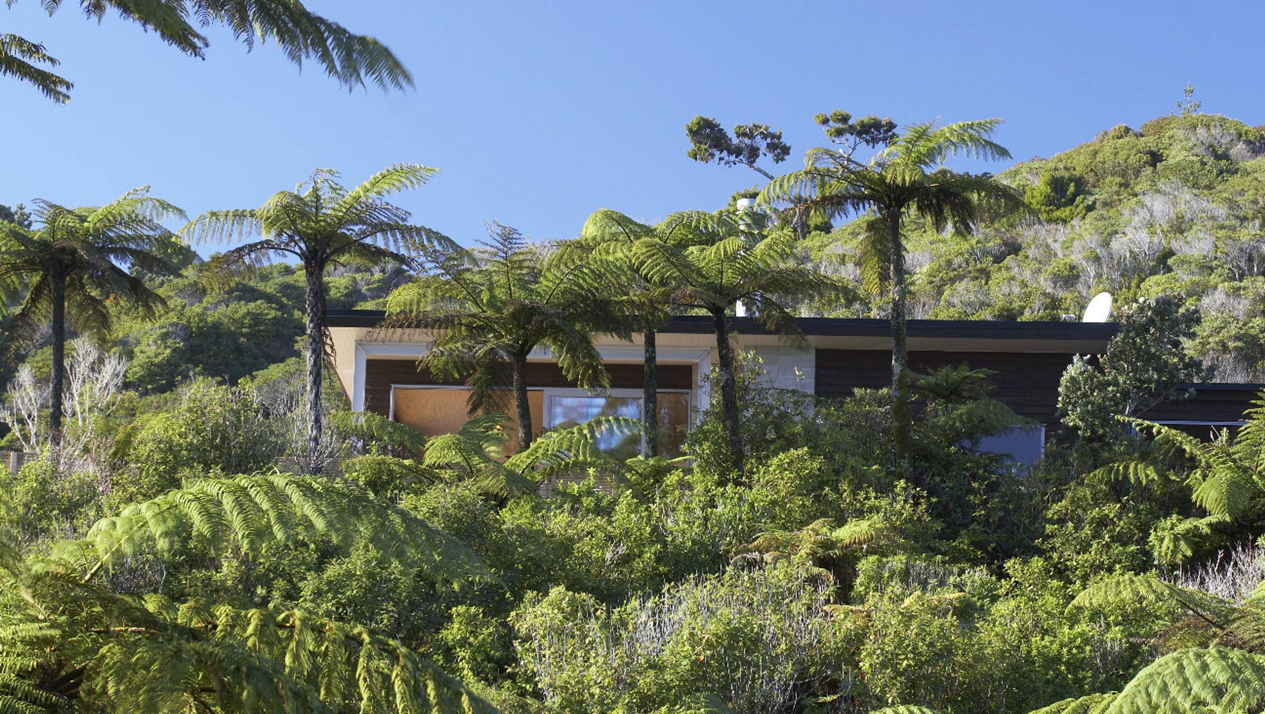
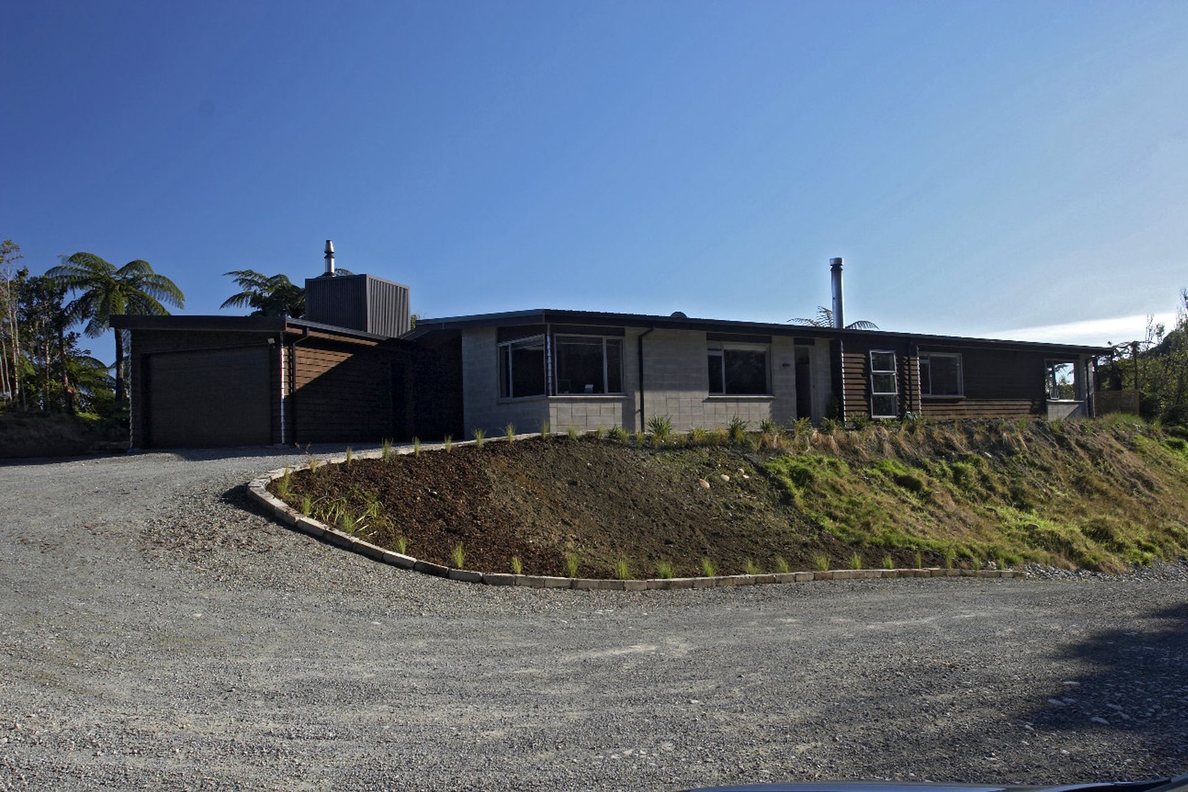
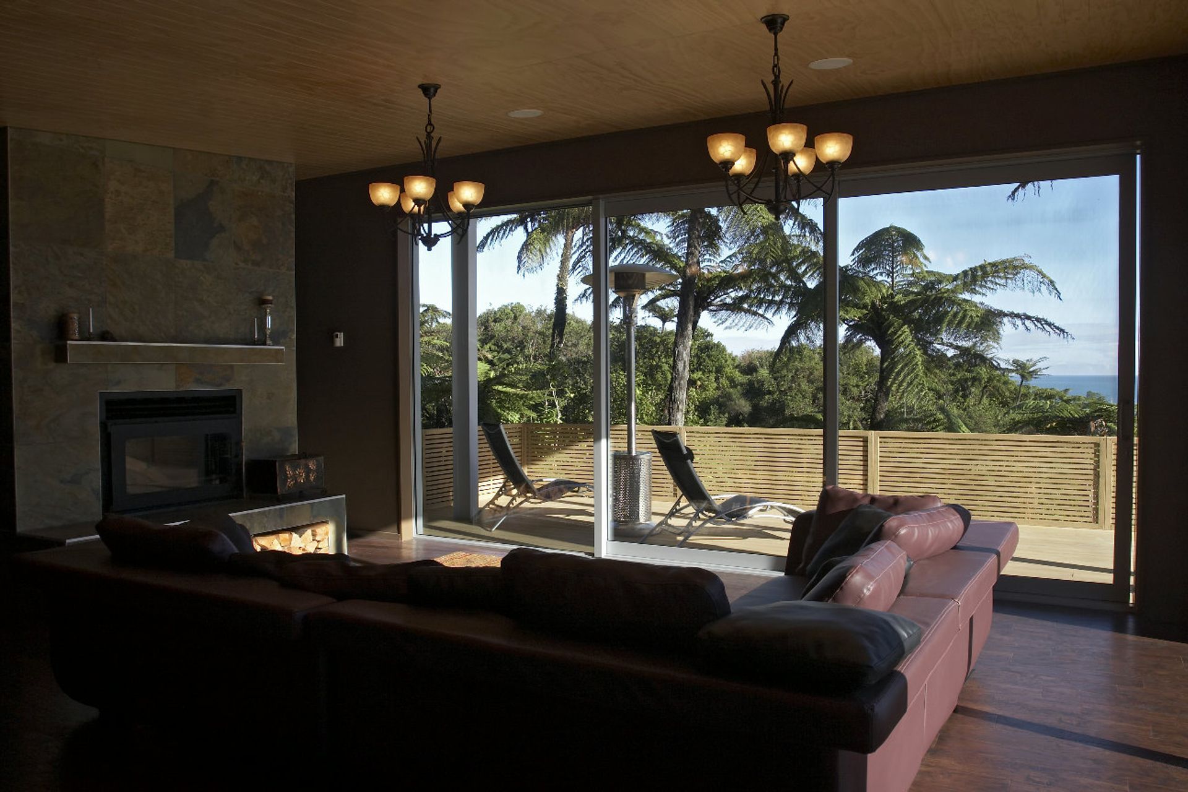
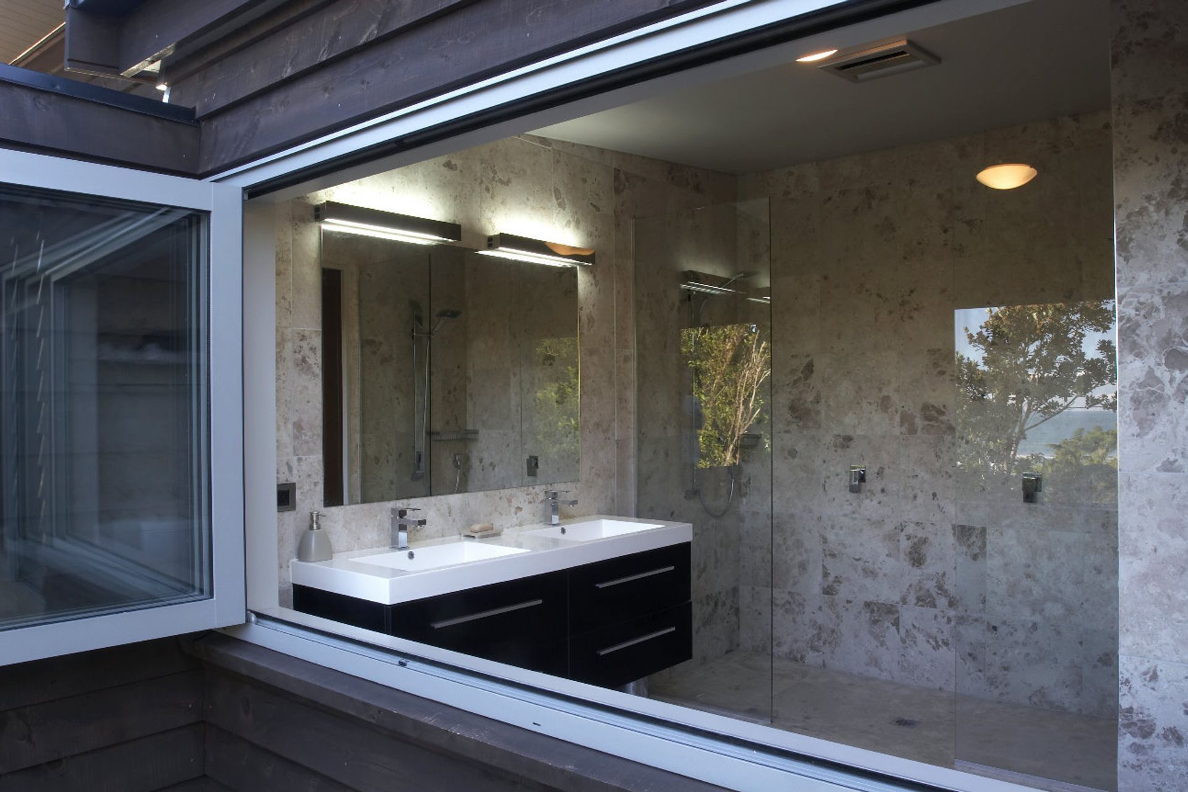
Secluded hillside home featuring three spacious bedrooms, open plan living areas with stunning coastal views, a striking black gloss kitchen, luxurious bathrooms, and advanced home theatre and heating systems.
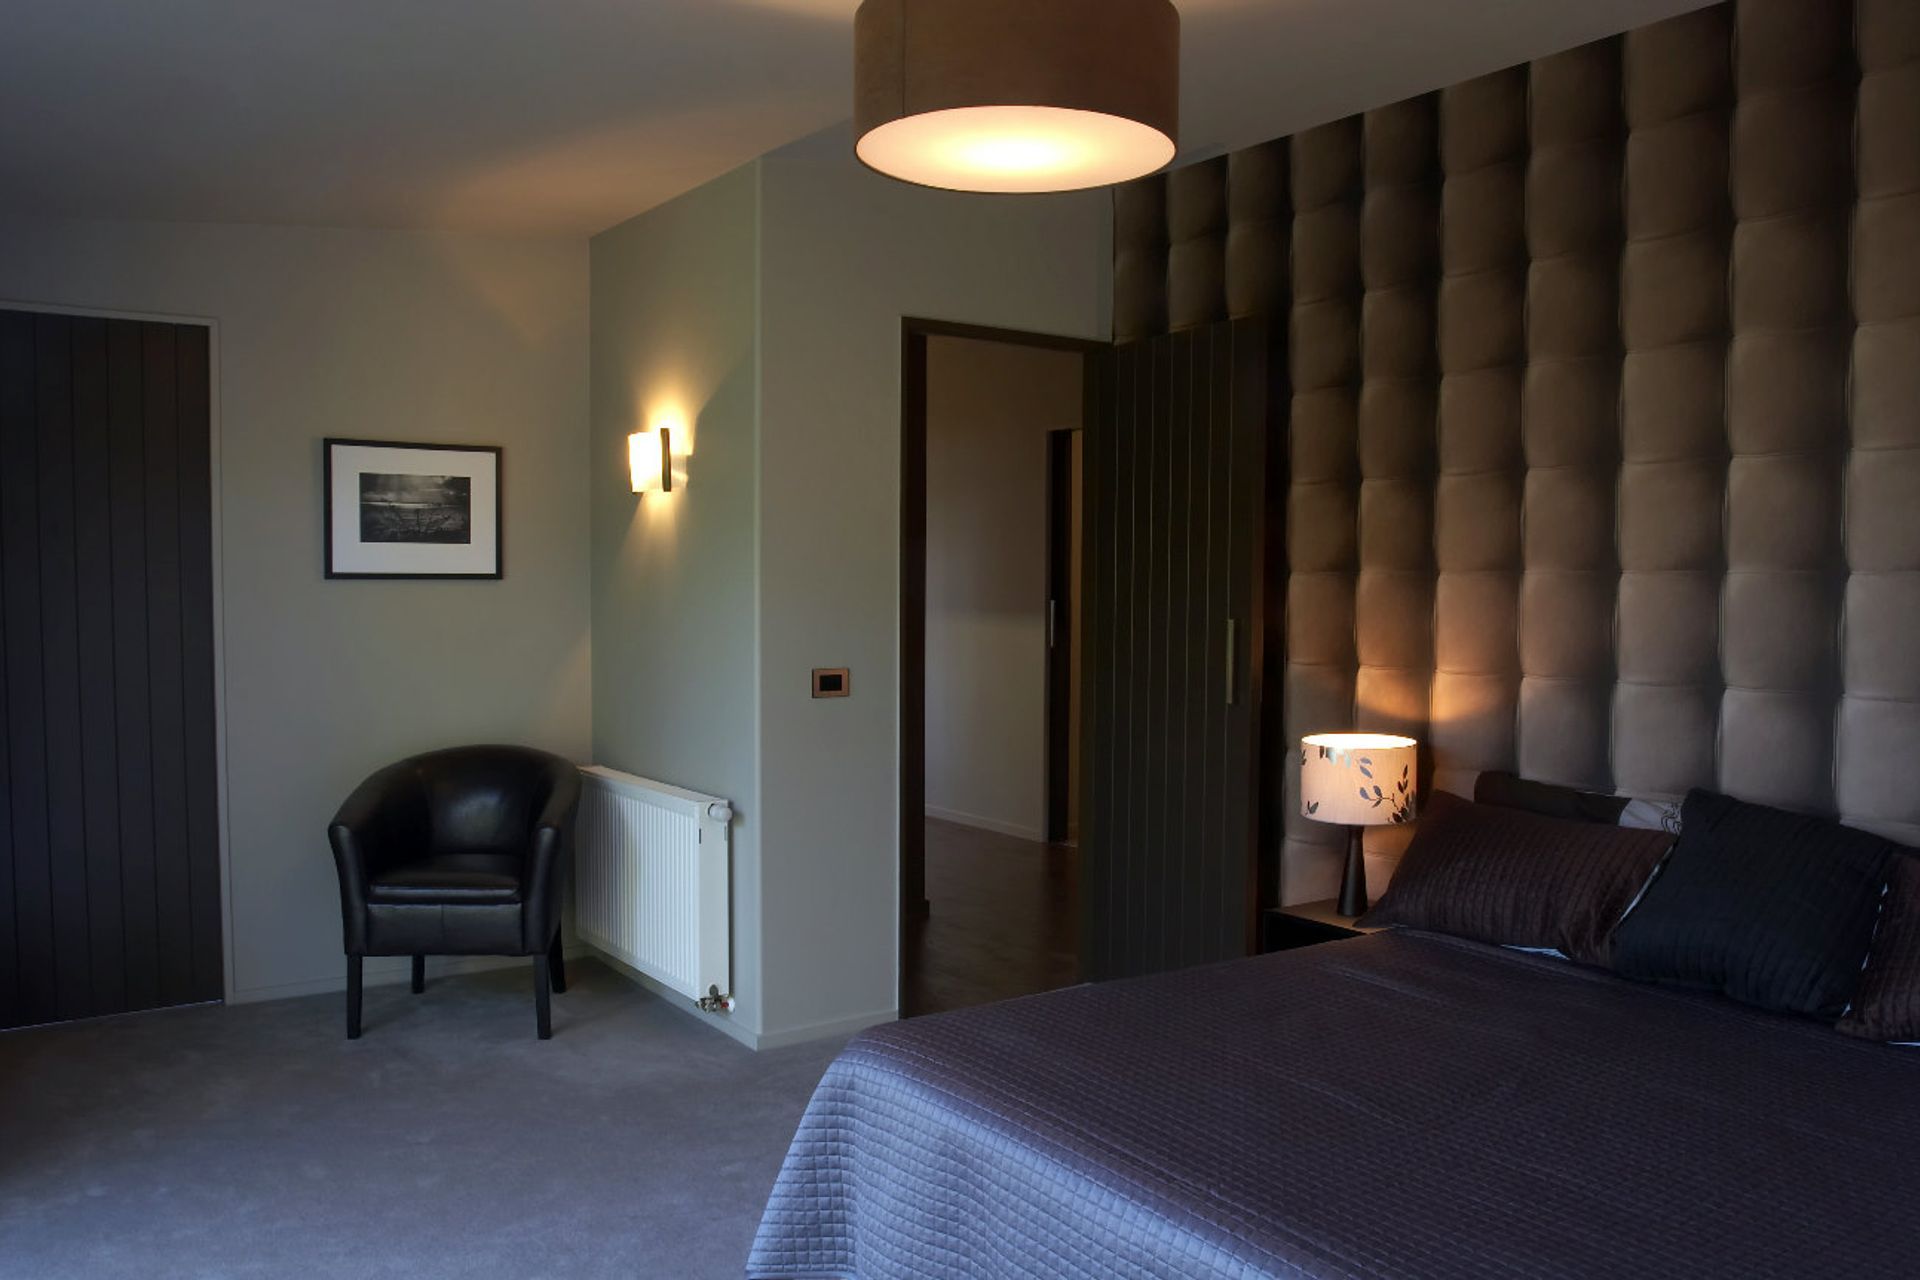
Tucked away on a secluded hillside location just minutes from central Greymouth, this single storey permanent material property has 3 generous bedrooms (master with ensuite) large study, open plan kitchen, dining and family room with adjoined lounge room seperated by a feature 2 way fireplace. The open plan areas flow seamlessly to the outdoor living areas which make the most of expansive coastal and sea views. Other features of this home include a striking black gloss kitchen, light and luxurious bathrooms and a command room for the home theatre system and piped underfloor heating manifold, not to forget the perfectly situated large picture window in the lounge, framing yet another stunning view.
Builder – Tony Wilkins Builder
Architect – Meagan McMillan Architecture
Plumbing and Underfloor Heating – T & M Plumbing and Drainage
Electrician – Paul Birchfield
Plasterer – Grantley Plastering
Painter – Alan Atkinson Painting and Decorating
Kitchen and internal doors – Coastwide Joinery Ltd
Aluminium Joinery – Hagley Aluminium
Roofing and Iron Claddings Supply – Ellerys 100%
Tiling and Block Laying – Kevin Tucker, K T Tiling
Frame and Truss – Westimber
General Materials – Mitre 10




Like this Project?
Hire Tony Wilkins Builder
Professional Reviews
Professionals used in
this project
The practices and trades credited on this project.

More projects from
Tony Wilkins Builder
Other work by Tony Wilkins Builder, across every category they build in.

More in
Residential
Everything else in Residential, from every practice on ArchiPro.


Next Project
Keep scrolling