

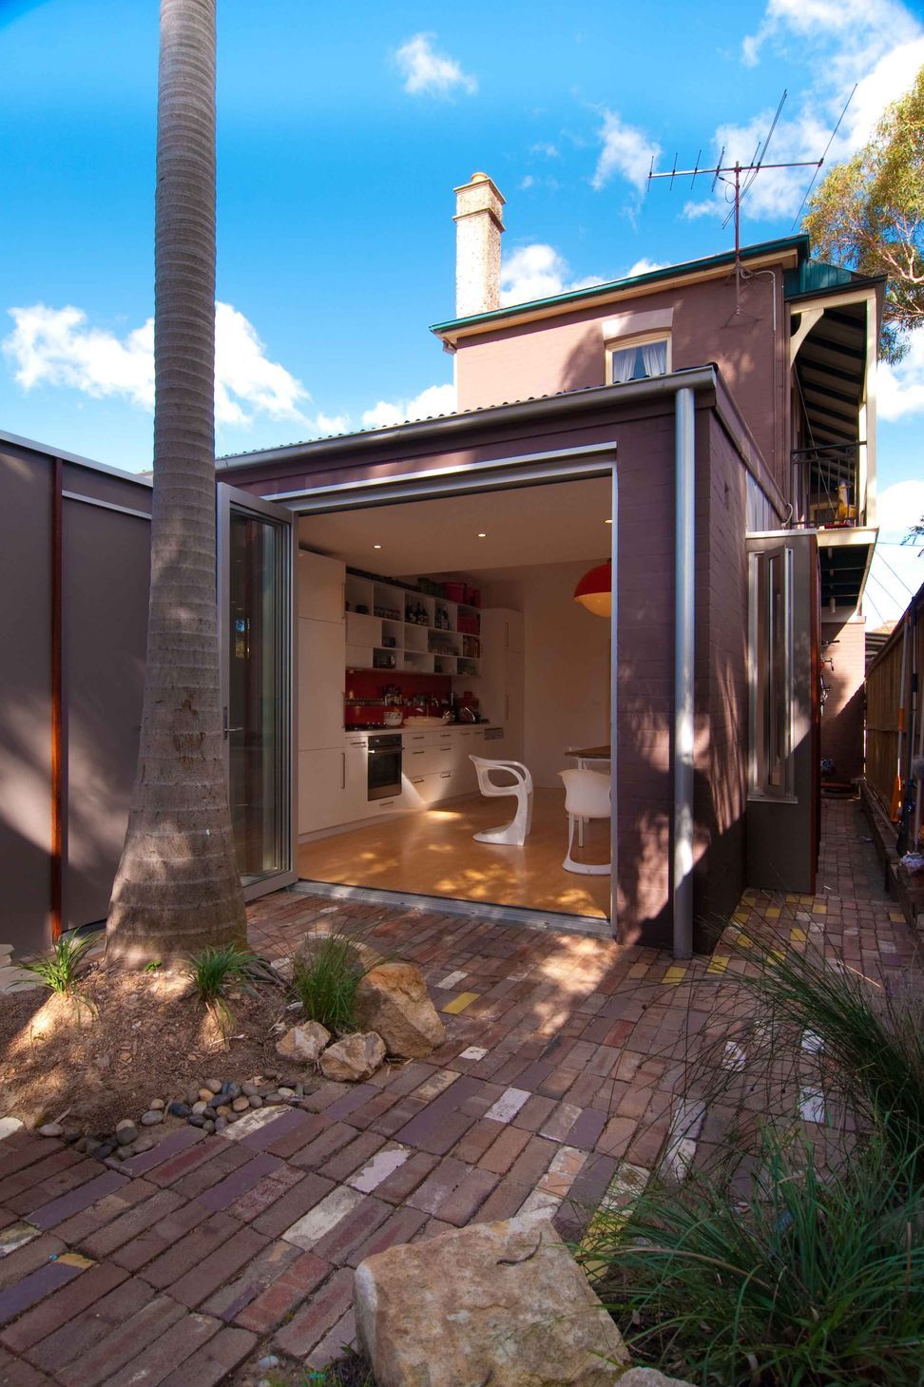
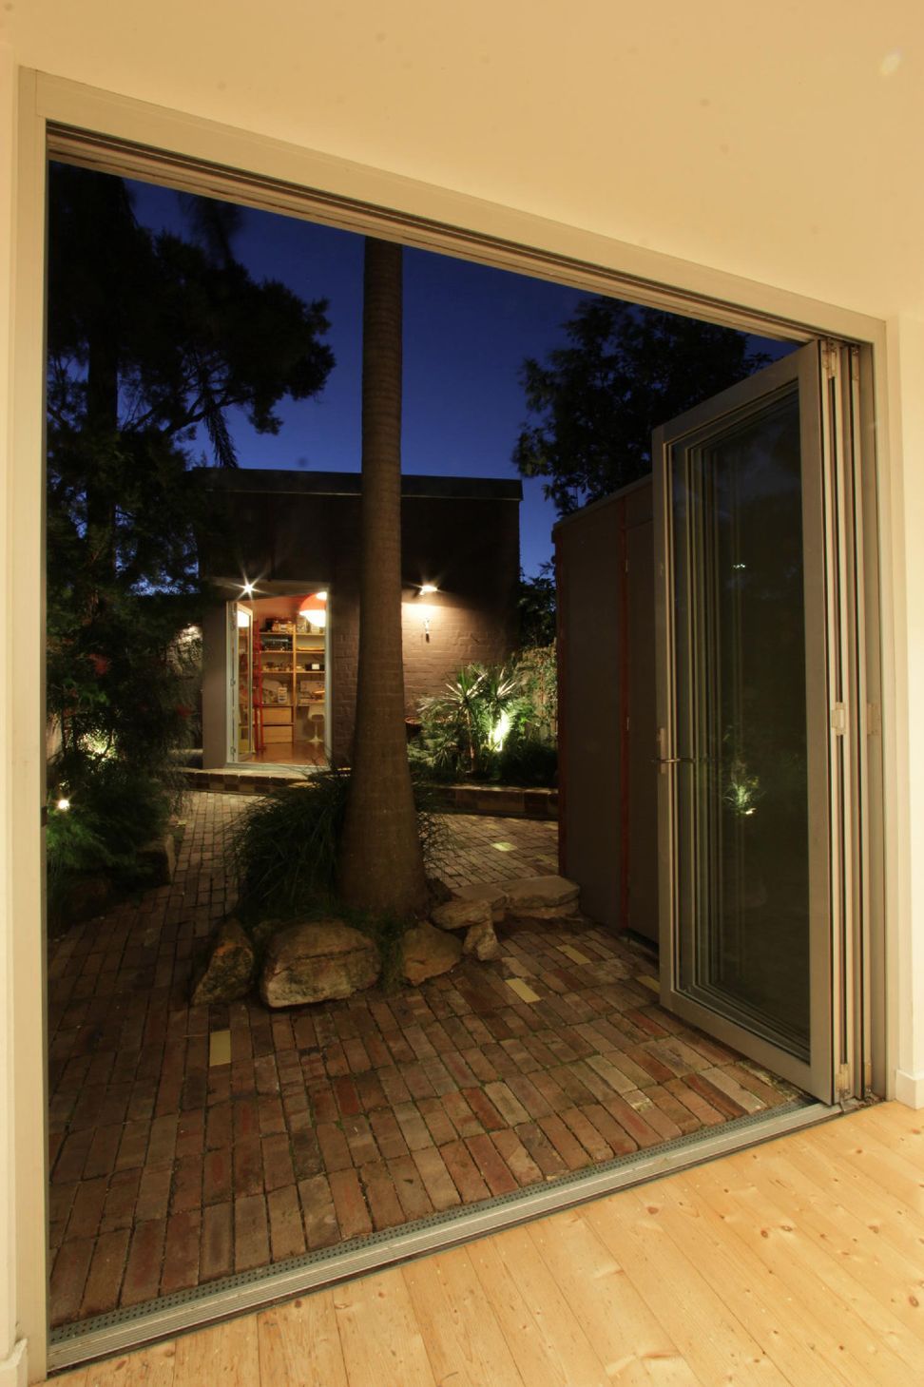
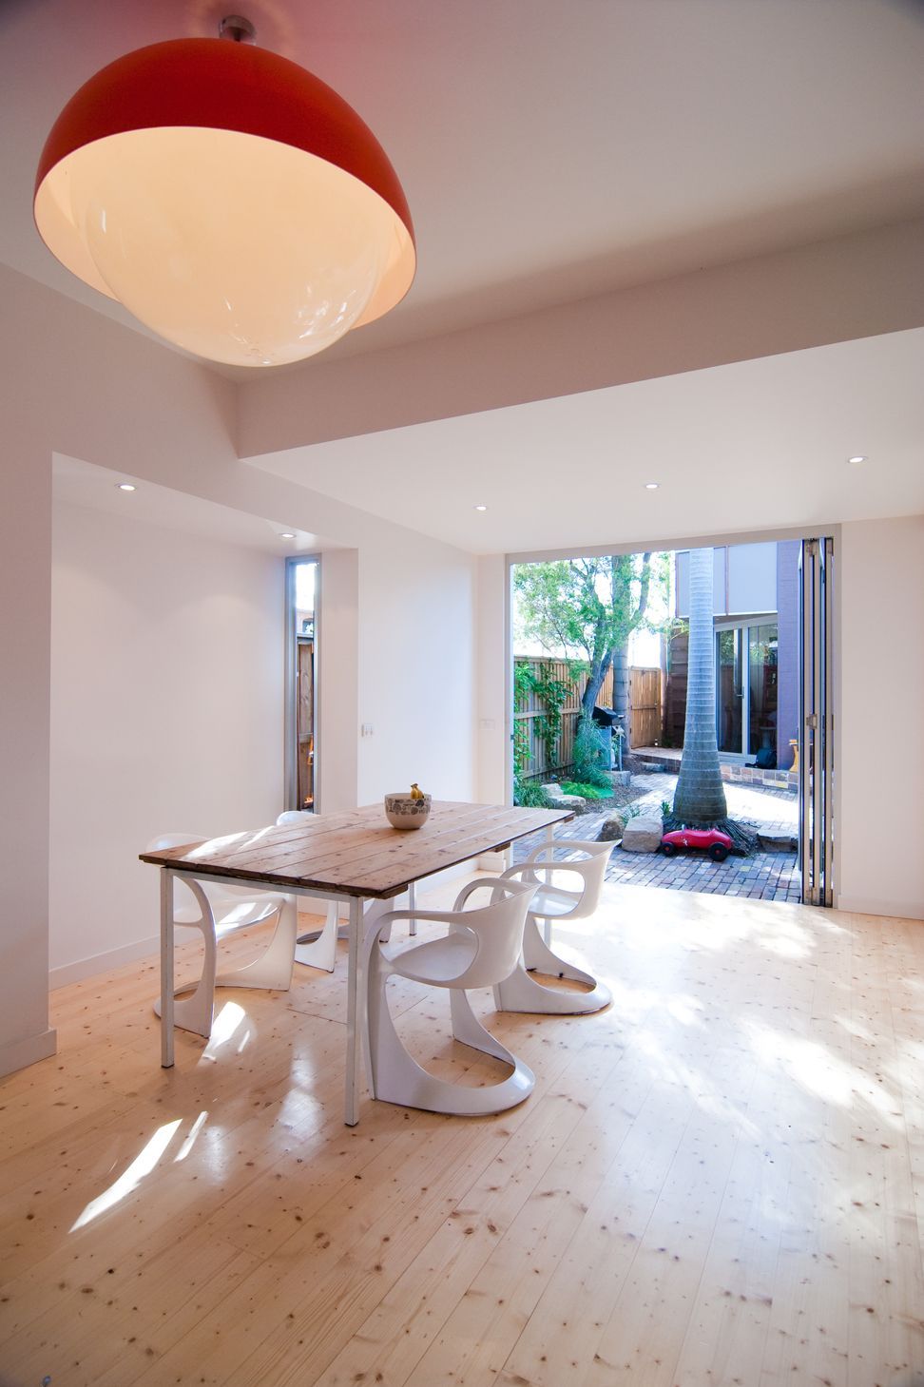
Transformation of a former corner butcher shop into a vibrant café and studio accommodation, featuring a renewed dining area and kitchen that opens into a revitalized courtyard.
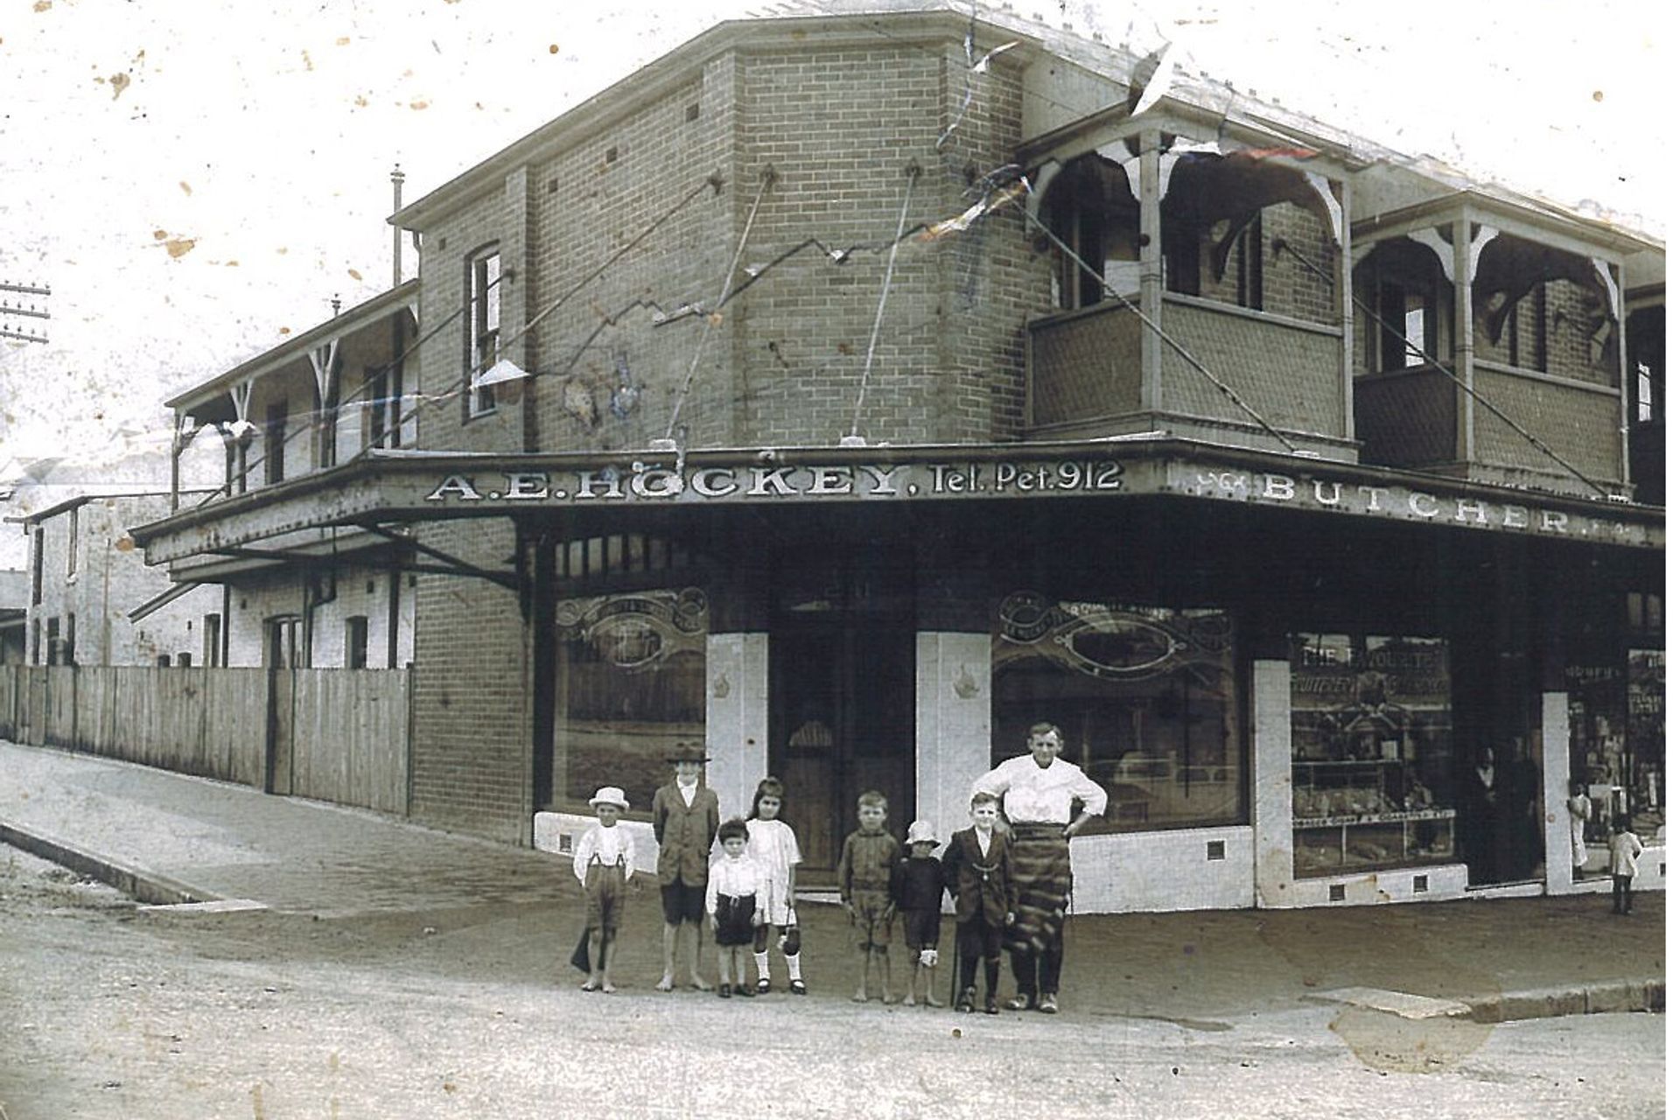
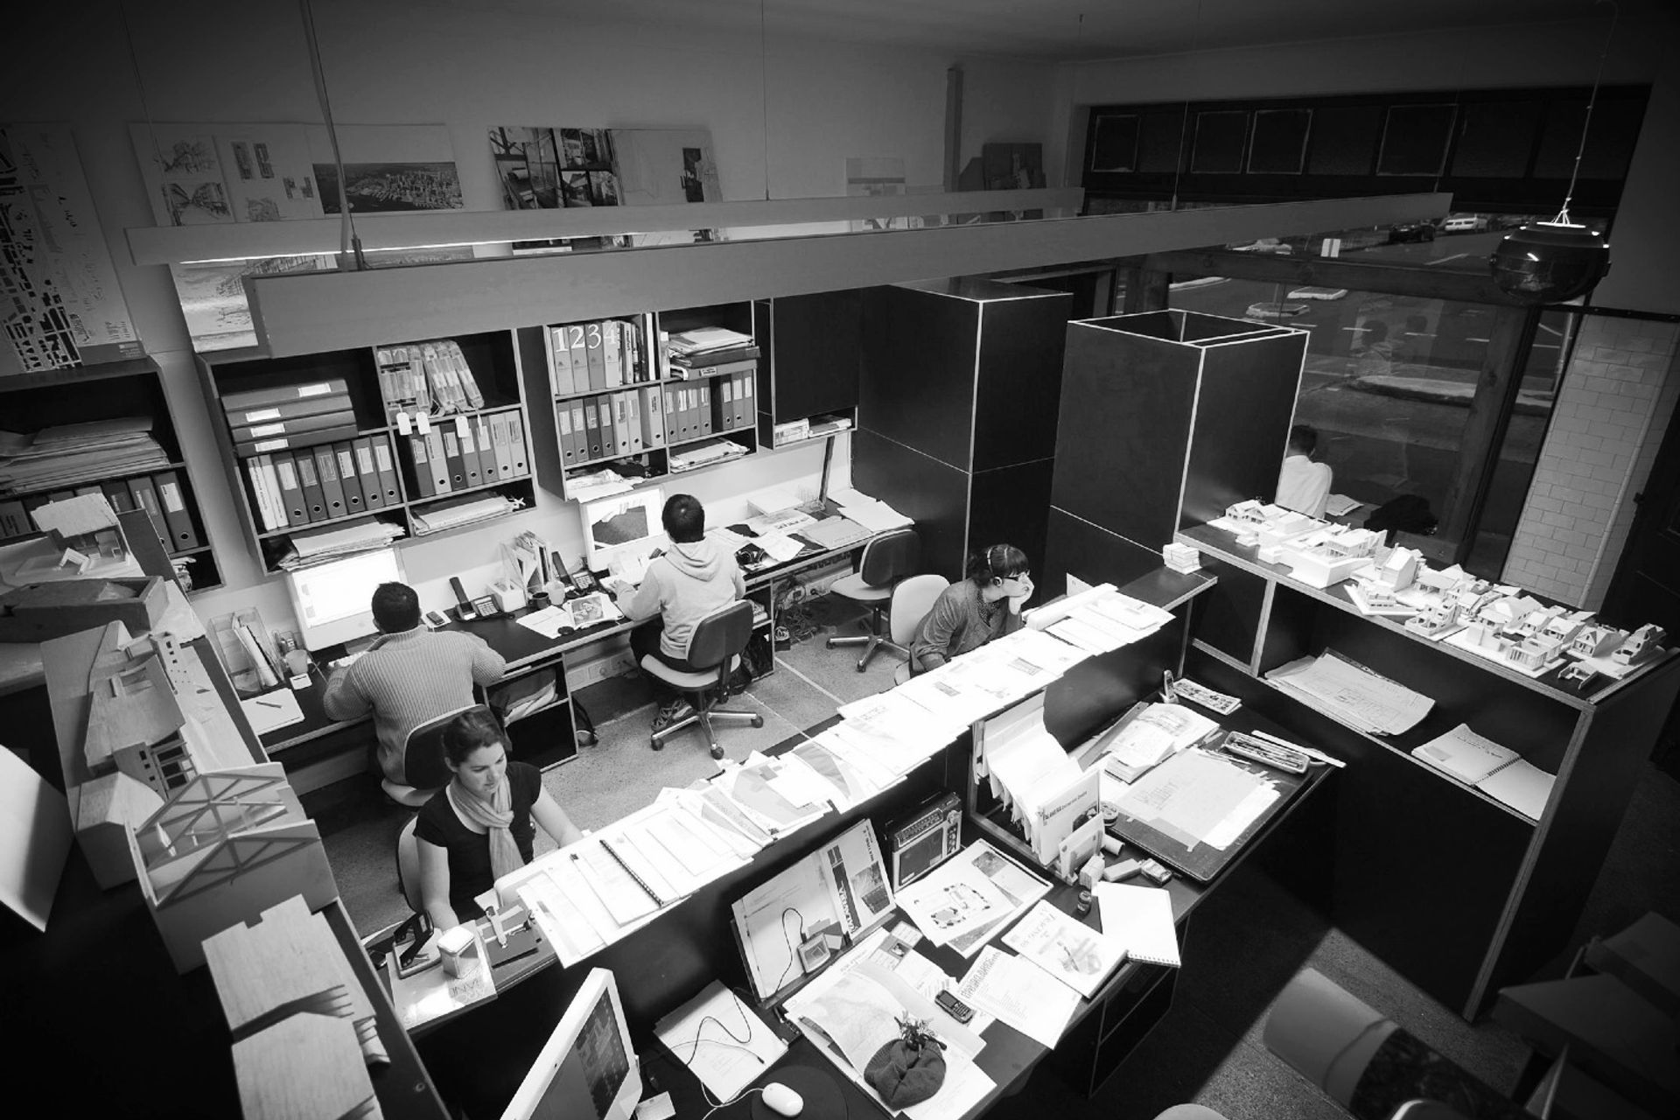
Mackenzie Pronk Architects moved into a former corner butcher shop in 2008, opening a 5 seat cafe and fitting out the unloved old shop. Work to the house involved opening a new dining and kitchen area into a renewed courtyard and reconfiguring a former stables building into studio accommodation.
Photography: Timmy Lum
Built by Make Creative
3680h 23m


Like this Project?
Hire Mackenzie Pronk Architects
Professionals used in
this project
The practices and trades credited on this project.

More projects from
Mackenzie Pronk Architects
Other work by Mackenzie Pronk Architects, across every category they build in.


More in
Renovations
Everything else in Renovations, from every practice on ArchiPro.


Next Project
Keep scrolling