

Project team
- Architectural Window Systems
- Craig Morrison
Product Suppliers
A modern family residence featuring a unique atrium with a mature olive tree, designed for functionality and coastal luxury, incorporating innovative window systems for optimal natural light and climate control.
Bring the outdoors in! It’s no doubt this project was unlike any other, nicknamed The Olive Tree House, the focus was clear.
Dedicated parents and children’s wings are separated by a mature Olive Tree in the enclosed atrium courtyard in the centre of this beautiful Sunshine Coast home.
The owners reached out to Tim Christopher from Christopher Design Group to find the perfect window system, quoting ‘Don’t kill my olive tree’. While accommodating to their desire to create a functional home for a family of 8 to work uninterrupted and still have a coastal luxury about it.
Tim turned to Alex at Coast & Hinterland to come up with a solution.
After weeks of research to find the right glass configuration and performance solution, a custom-made system presented itself. This ensured the right climate would be achievable for their olive tree.
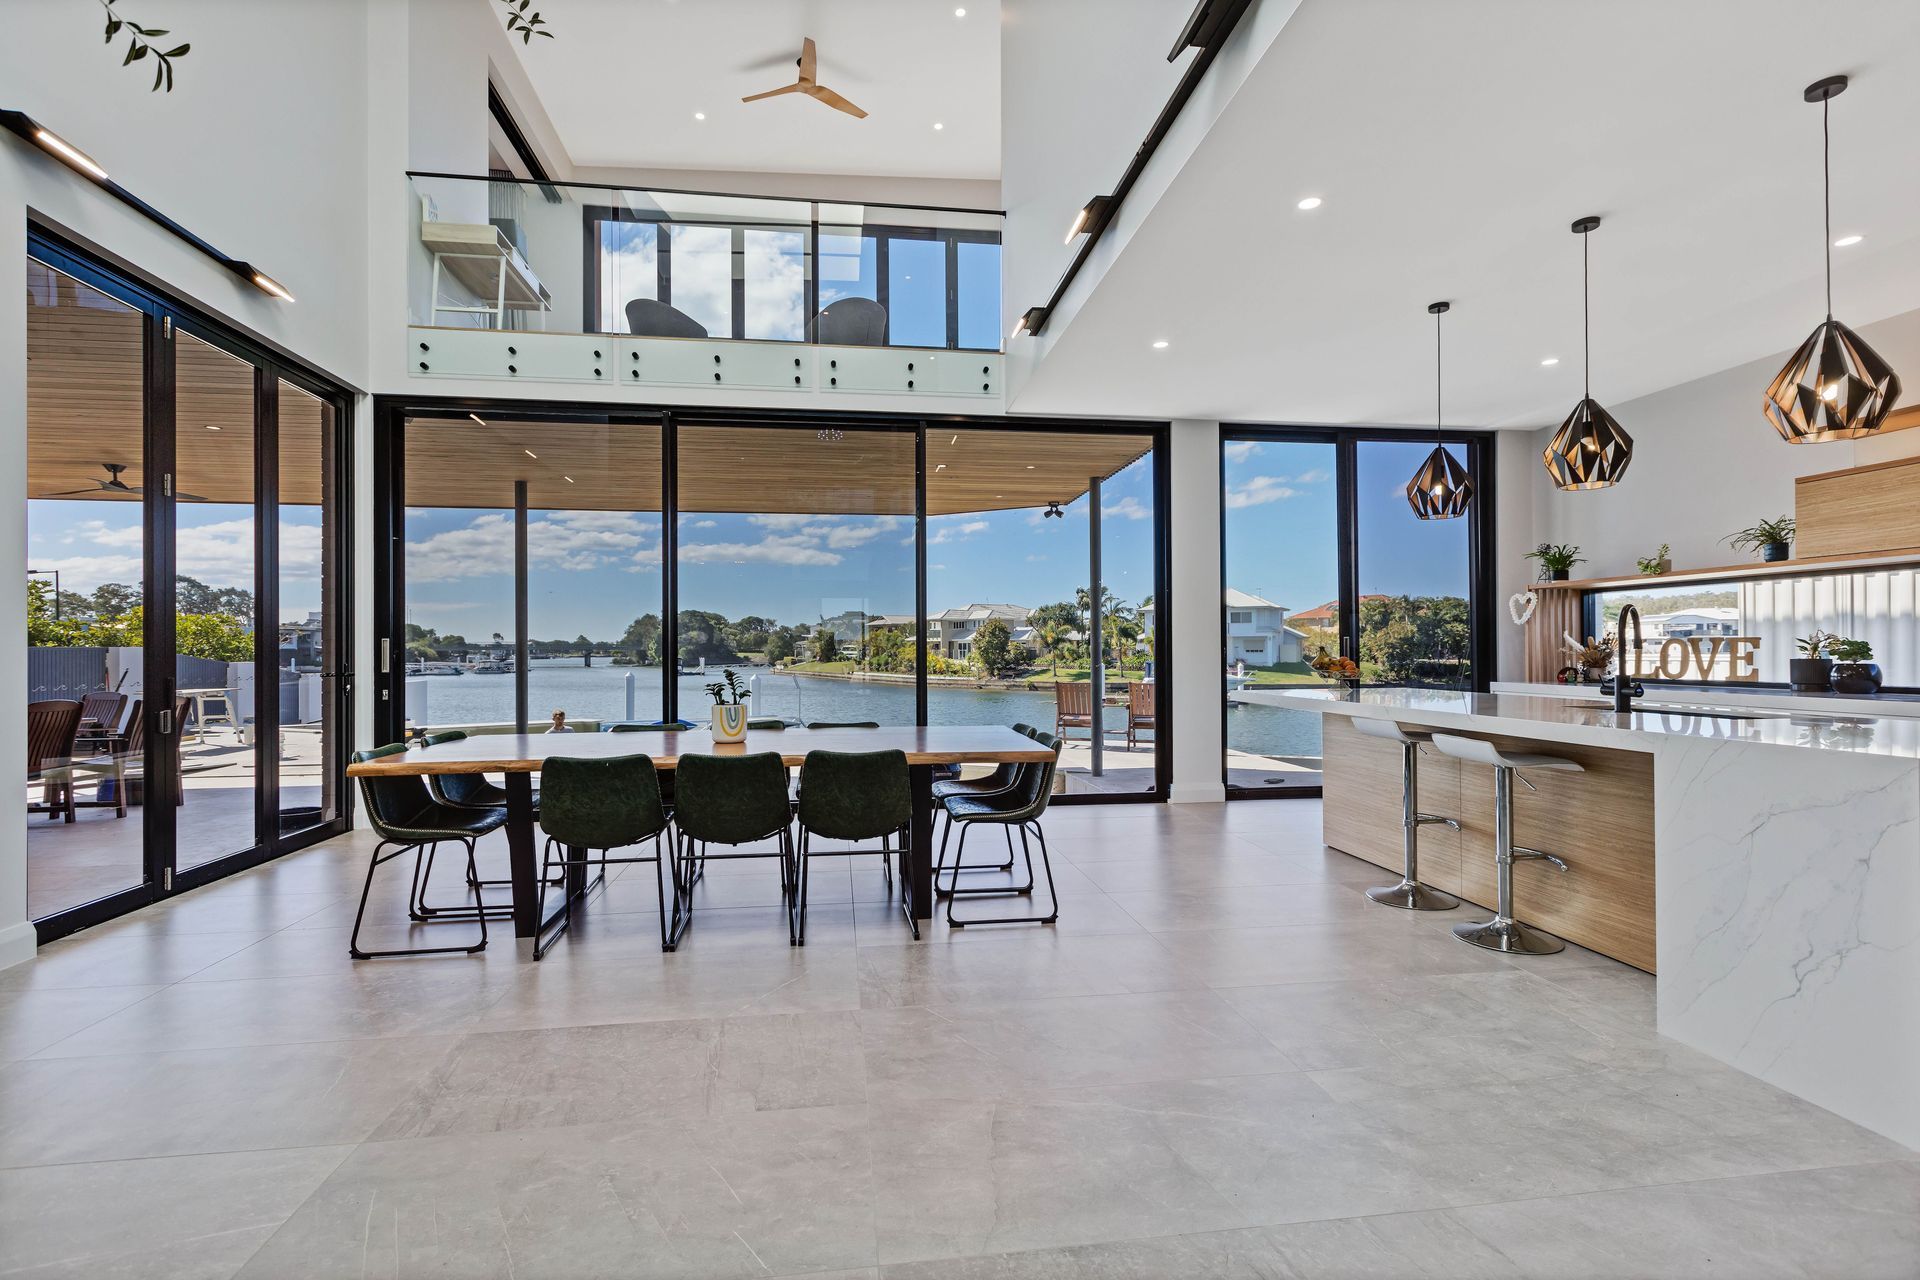
The home was designed with a vast atrium of floor to ceiling windows throughout, feeding an abundance of natural light giving the sense of openness and space for the family.
The centre is home to the mature olive tree planted right under a sky window utilising the Series 400 Commercial Fixed Framing to draw the eye up and out of the double height space.
The open living plan on the ground floor flowed seamlessly with the combination of large Series 618 Stacking Sliding Doors and 411 Bi-fold Doors to the outdoor entertaining, pool and sunken seating areas.
- Building style
- Modern


Like this Project?
Hire Architectural Window Systems
The products behind the project
Three products specified into this build from one supplier, a verified ArchiPro member. Tap through to specifications, suppliers and lead times.


Professionals used in
this project
The practices and trades credited on this project.

More projects from
Architectural Window Systems
Other work by Architectural Window Systems, across every category they build in.


More in
Rural / Estate / Lifestyle
Everything else in Rural / Estate / Lifestyle, from every practice on ArchiPro.


Next Project
Keep scrolling