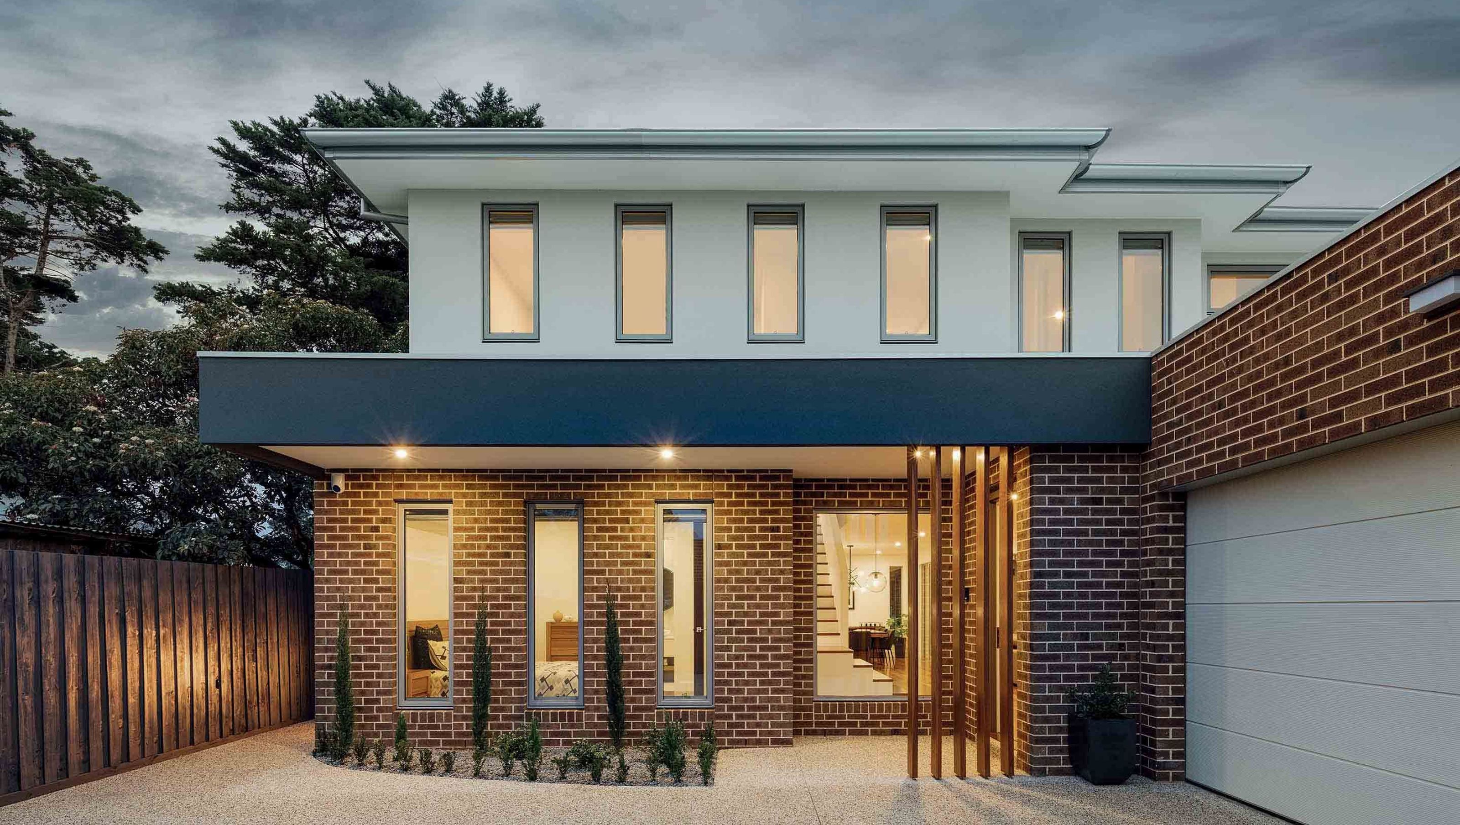
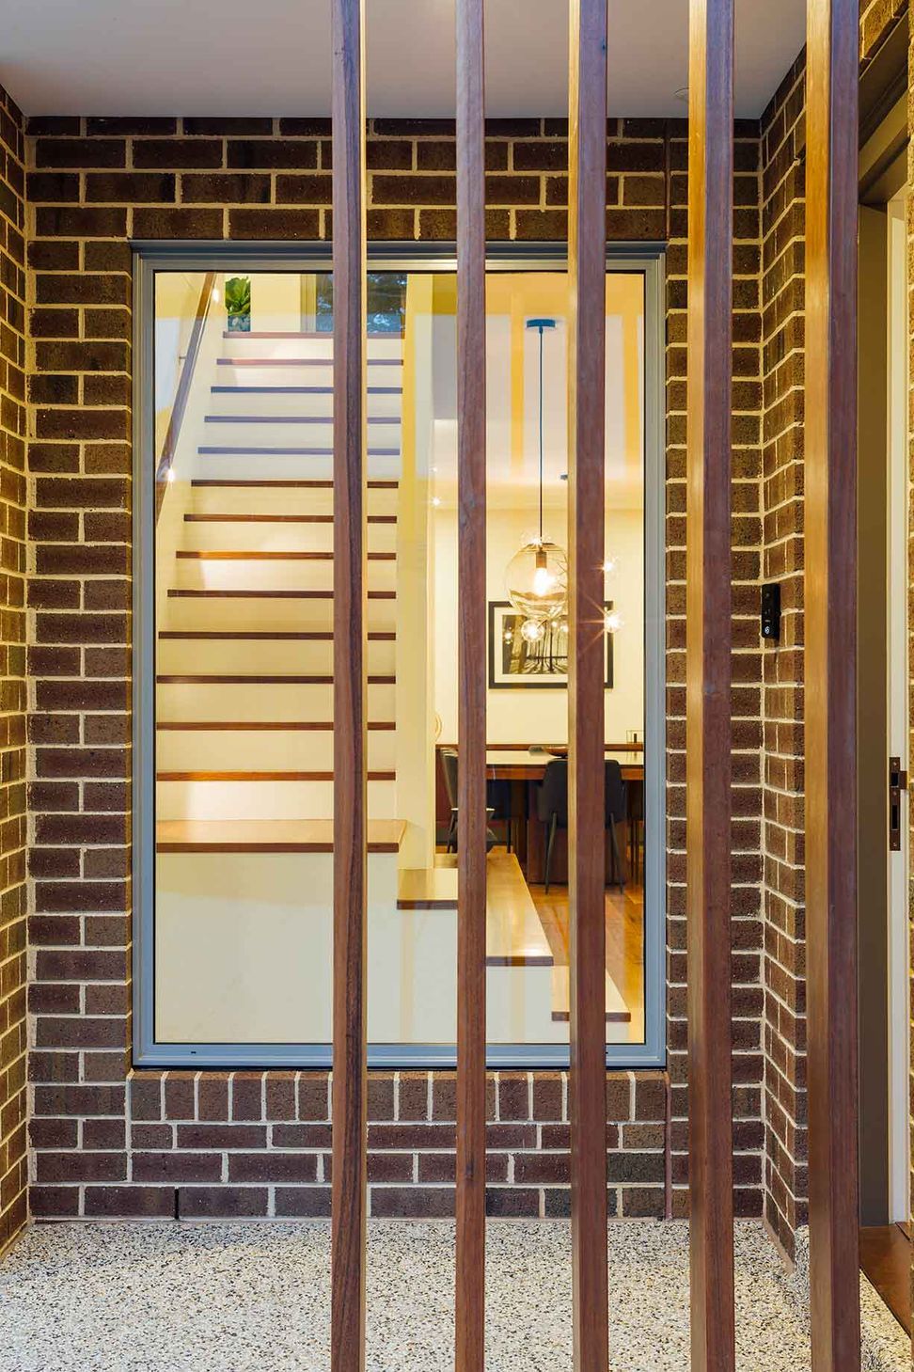
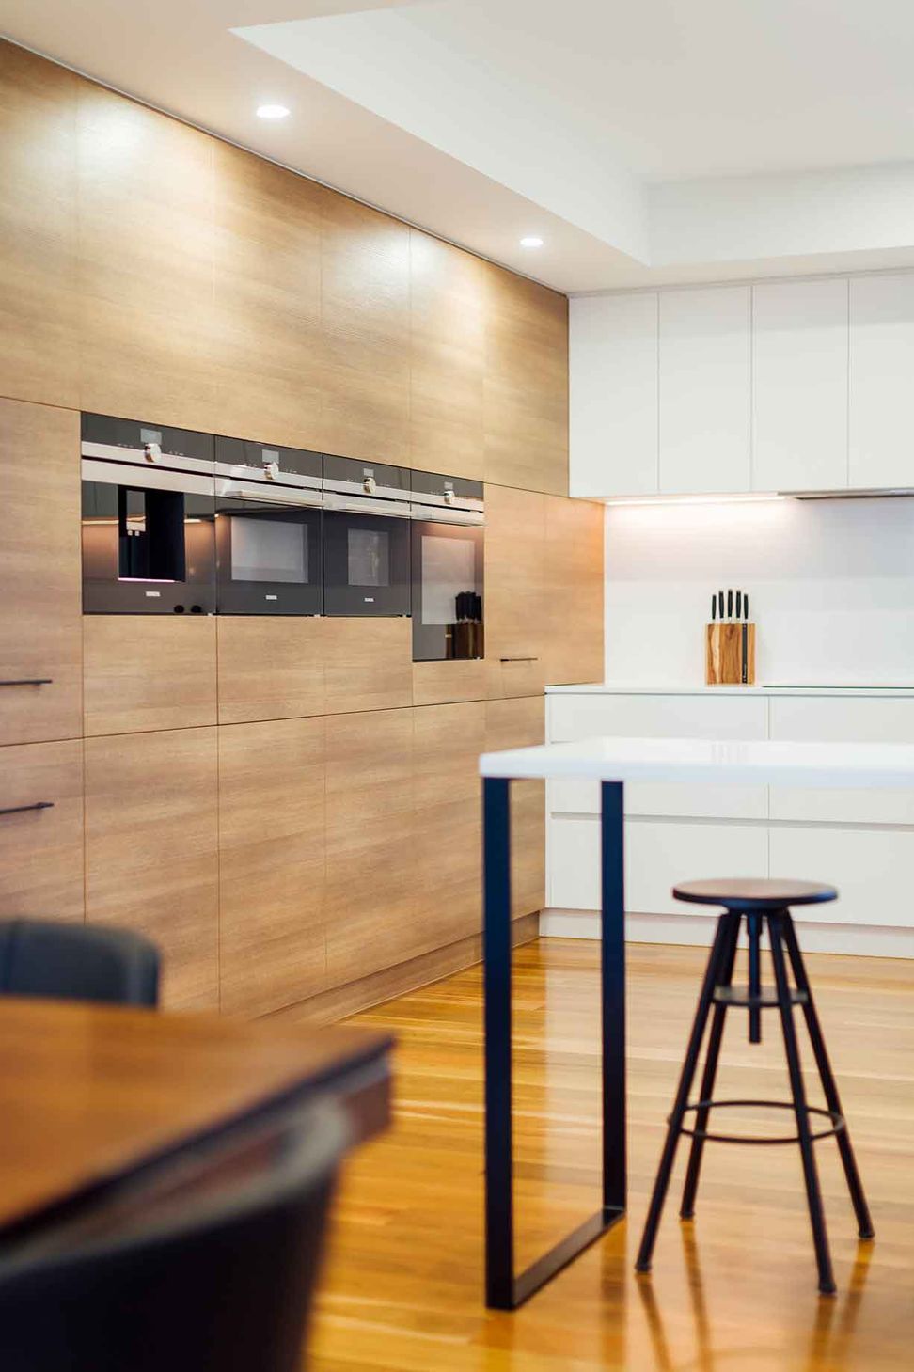
A sophisticated contemporary home designed for large family gatherings, featuring spacious open-plan living areas, concealed appliances, and abundant natural light through large glass windows.
A warm and inviting home designed to nurture large family gatherings with a backdrop of sophisticated contemporary design.
The kitchen and open plan living areas offer an abundance of space and luxury, with concealed appliances, integrated joinery, a generous fireplace, and direct access to the outdoors.
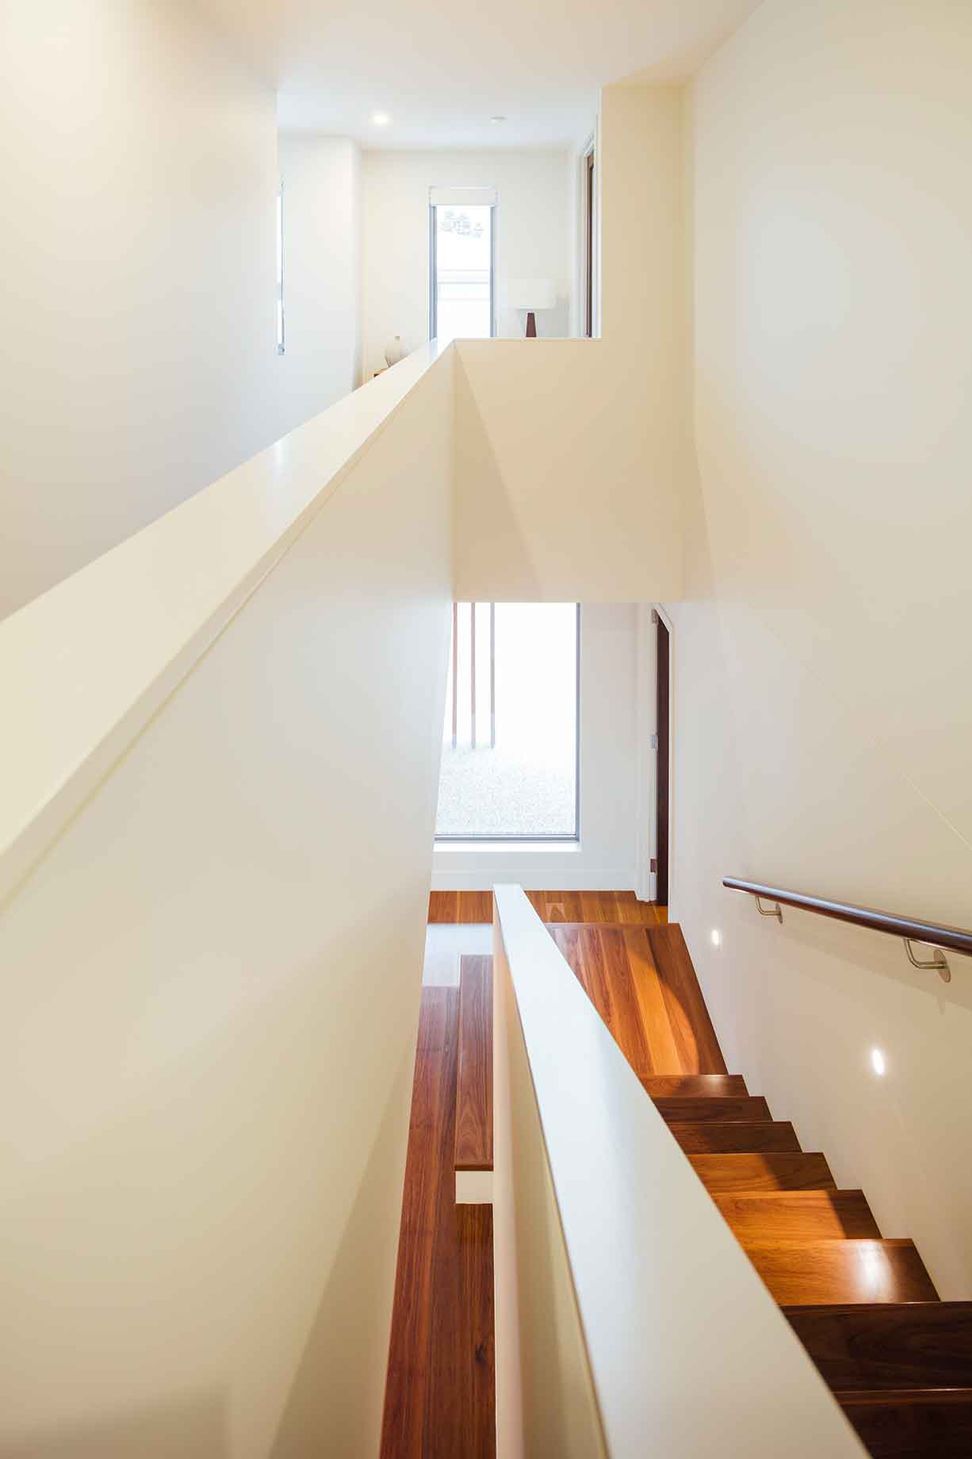
Large glass windows welcome the natural light, creating a clear line of sight between rooms while flooding the sculptural staircase through the centre.
Photography: Michael Kai



Like this Project?
Hire Evan Kamvissis Architecture
Professionals used in
this project
The practices and trades credited on this project.

More projects from
Evan Kamvissis Architecture
Other work by Evan Kamvissis Architecture, across every category they build in.


More in
Single House
Everything else in Single House, from every practice on ArchiPro.


Next Project
Keep scrolling