

One Market Lane: A contemporary architectural gem in Wellington, completed in 2014, seamlessly blending modern design with heritage elements, offering stunning views and high-quality living spaces on a unique triangular island site.
Willis Bond & Co, Wellington 2015
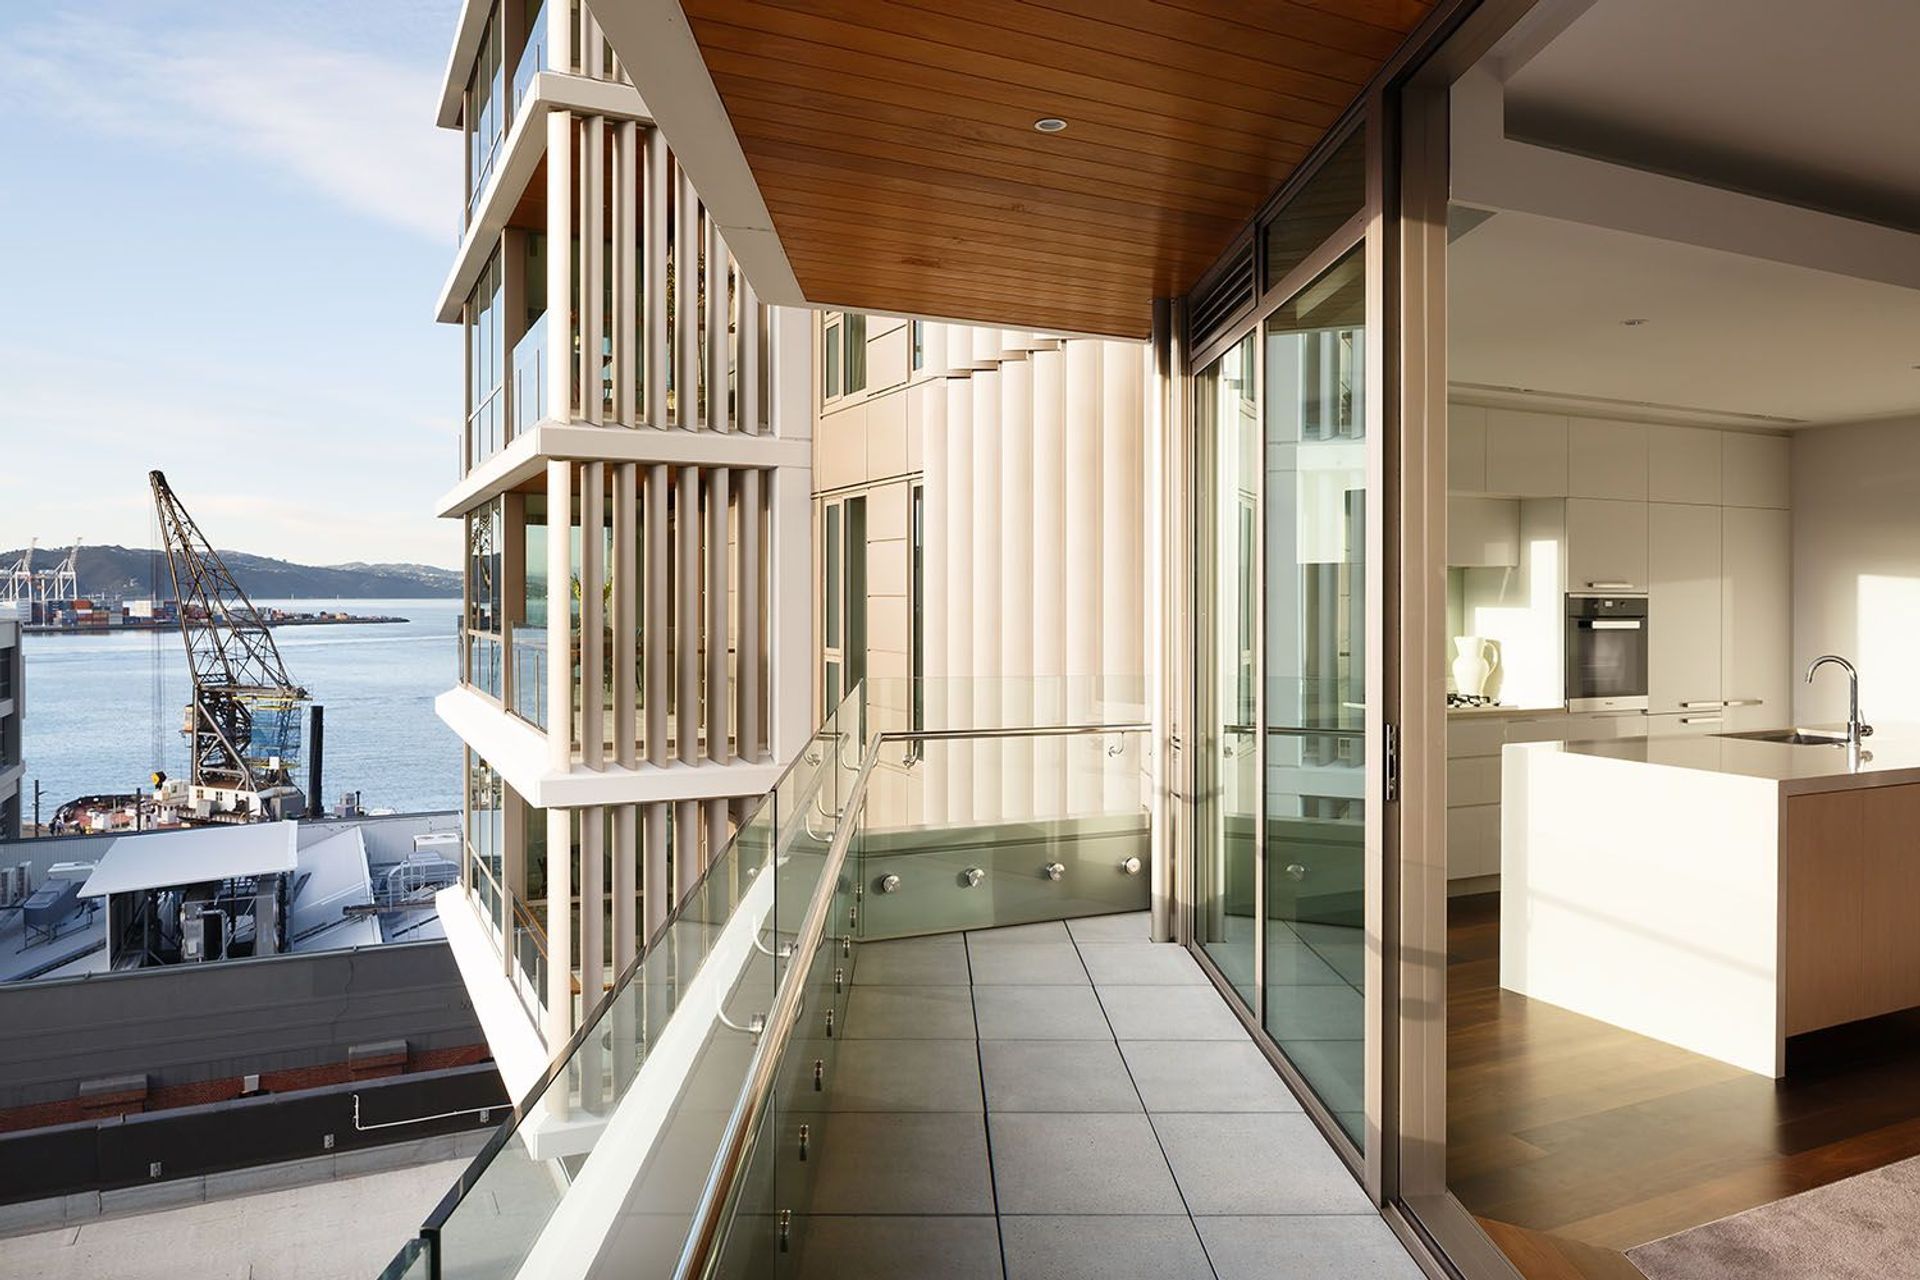
One Market Lane occupies a unique triangular island site in inner city Wellington, where the city grid meets the historic waterfront line. At a crossroads between the city and the water, the design for this high quality, well-appointed building needed to draw together the various qualities of the site through a geometry that maximises its context and environment.
Located within a precinct of refurbished heritage buildings and sitting adjacent to the heritage Xero House (formerly John Chambers) building, the design of One Market Lane marries old and new. A curved plinth at the base of the building aligns with Xero House, seamlessly rounding off its long profile, and the sculptural upper levels of the new building rise gracefully from this plinth, set back like wings to complement rather than overshadow its heritage neighbour. As the building’s site means that it is seen in the round, the overall design has been carefully considered, with smooth transitions and fine framing ensuring that its form is strong but light, contemporary but understated.
The building’s unique island site is also the key to the quality of its interior spaces, with light and sun bathing the building on all sides. Its upper floors will accommodate expansive apartments that make the most of the spectacular views from all sides, ranging from waterfront and sea views to views over the city itself. Intelligent, spacious layouts and modern, elegant design with a high quality of finish create apartments that offer a high standard of inner city living.
- Completed
- 2014
- Building style
- Contemporary


Like this Project?
Hire Studio Pacific Architecture
The products behind the project
Two products specified into this build from two suppliers, verified ArchiPro members. Tap through to specifications, suppliers and lead times.


Professionals used in
this project
The practices and trades credited on this project.





More projects from
Studio Pacific Architecture
Other work by Studio Pacific Architecture, across every category they build in.


More in
Commercial
Everything else in Commercial, from every practice on ArchiPro.


Next Project
Keep scrolling