
Project team
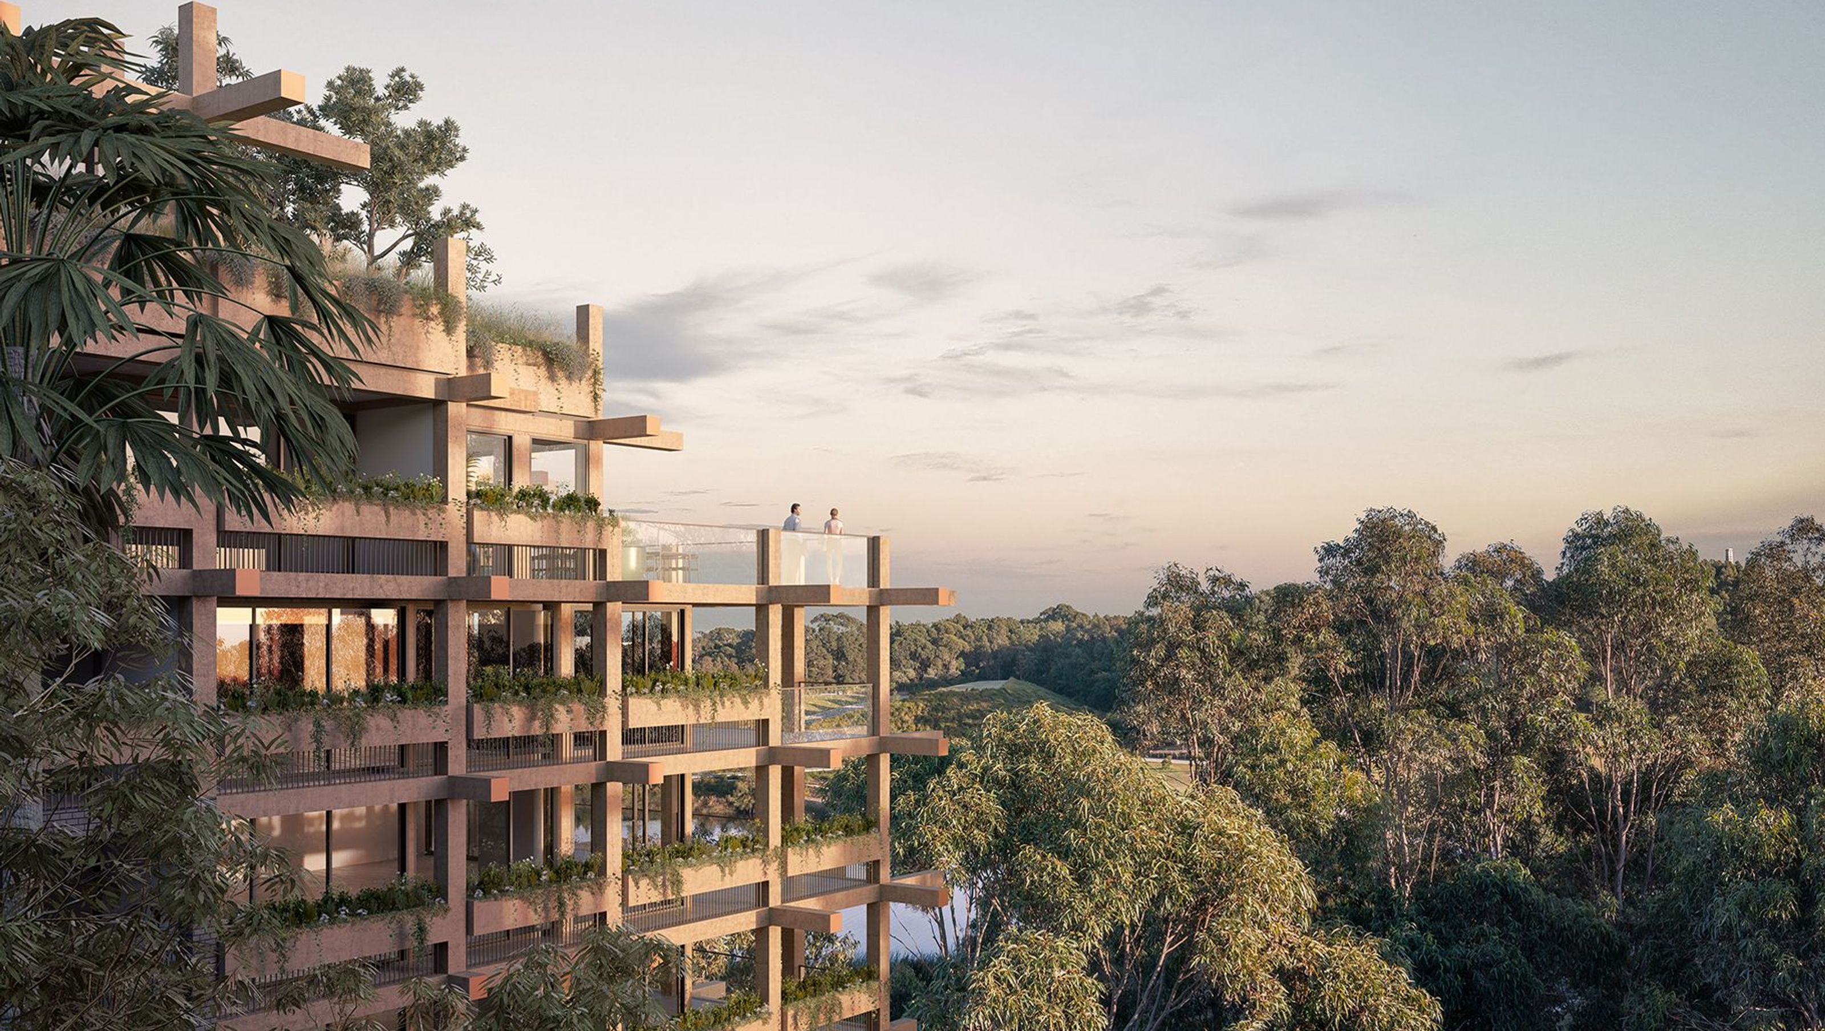
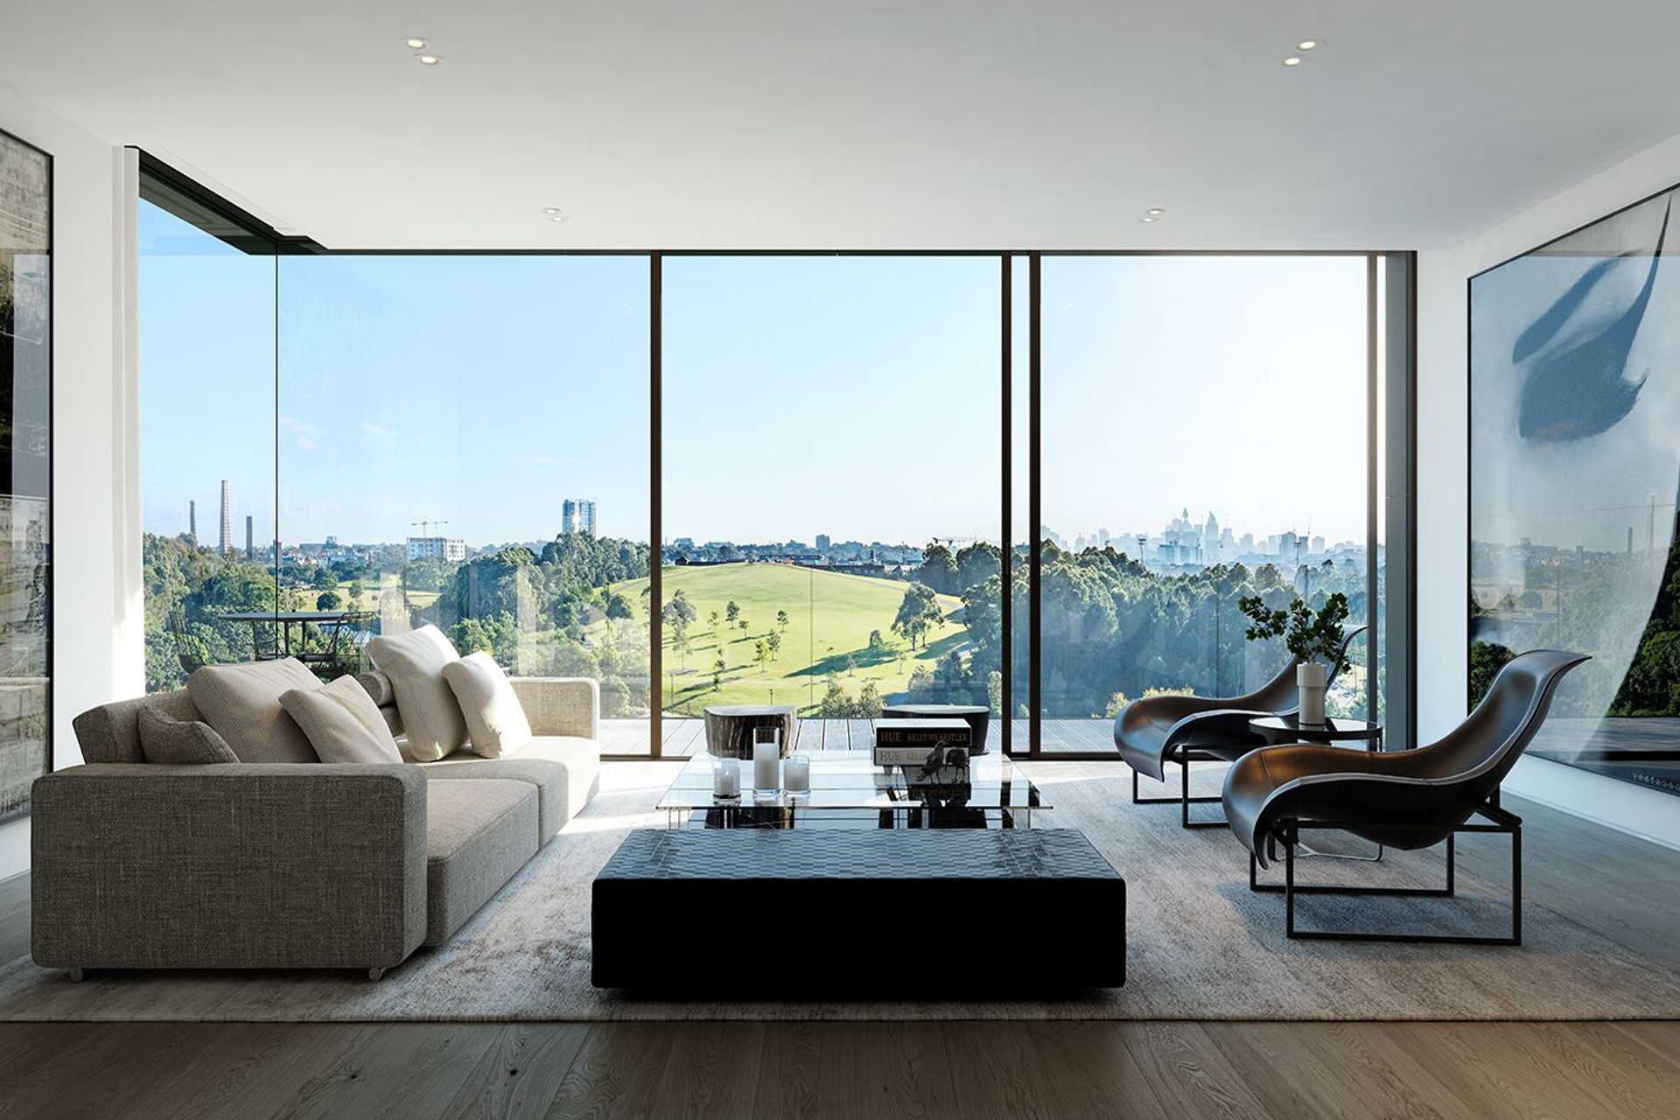
One Sydney Park: A contemporary mixed-use development harmoniously blending with the natural landscape of Sydney Park, featuring a de-materialised building form that echoes the surrounding tree canopies, designed in collaboration with Silvester Fuller, MHNDU, and Sue Barnsley Design.
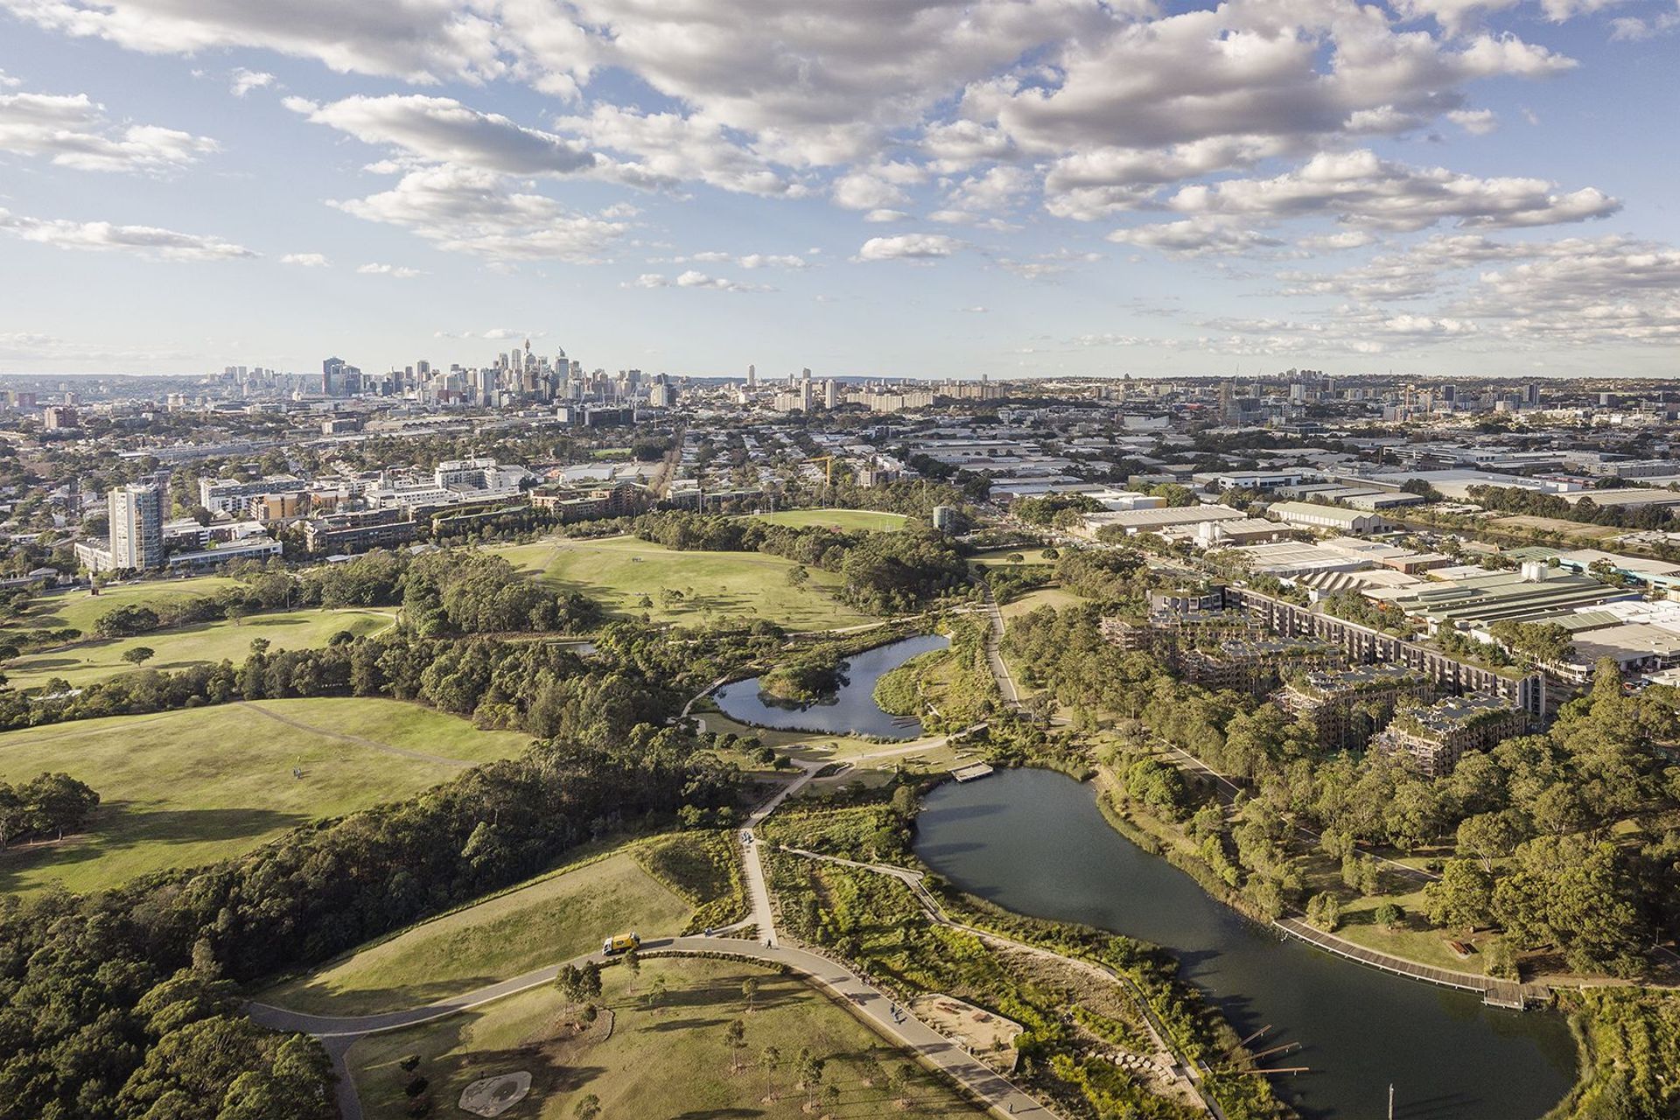
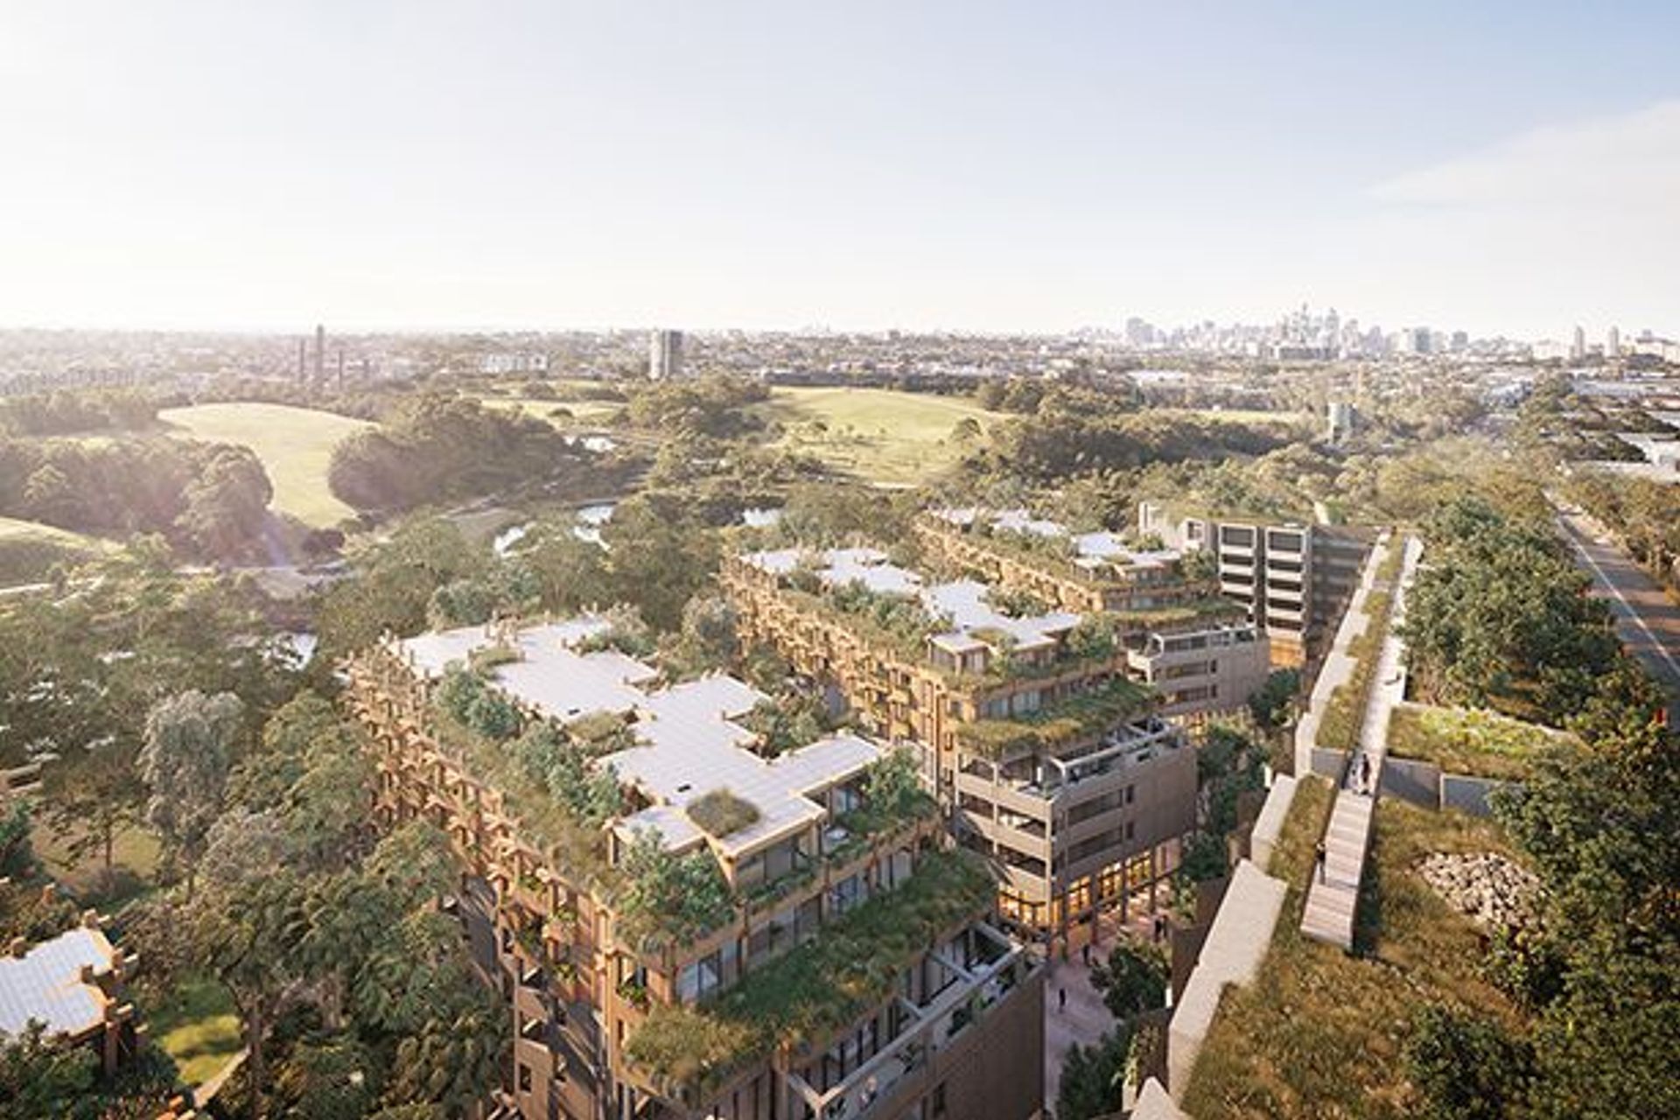
One Sydney Park replaces two large warehouses and perimeter asphalt carparks with a mixed-use development in a park like setting. The site itself is conceptualised as an extension of the neighbouring landscape of Sydney Park, which borders the three primary edges of the site.
Our vision for One Sydney Park is the creation of a place that resonates and extends the ecology of the adjoining parkland. A blurring of the boundary between built form and the park landscape is achieved by dissolving the built edges of the apartment buildings fronting the park. Where adjacent to the parklands, or visible above the existing trees, the building form takes on a deliberately de-materialised quality. The mass of the building is intentionally blurred, emulating the character of the surrounding tree canopies.
The project is a design collaboration between Silvester Fuller, MHNDU and Sue Barnsley Design.
- Building style
- Contemporary


Awards
Design Excellence Competition
Like this Project?
Hire MHNDU
Professionals used in
this project
The practices and trades credited on this project.

More projects from
MHNDU
Other work by MHNDU, across every category they build in.


More in
Apartments
Everything else in Apartments, from every practice on ArchiPro.


Next Project
Keep scrolling