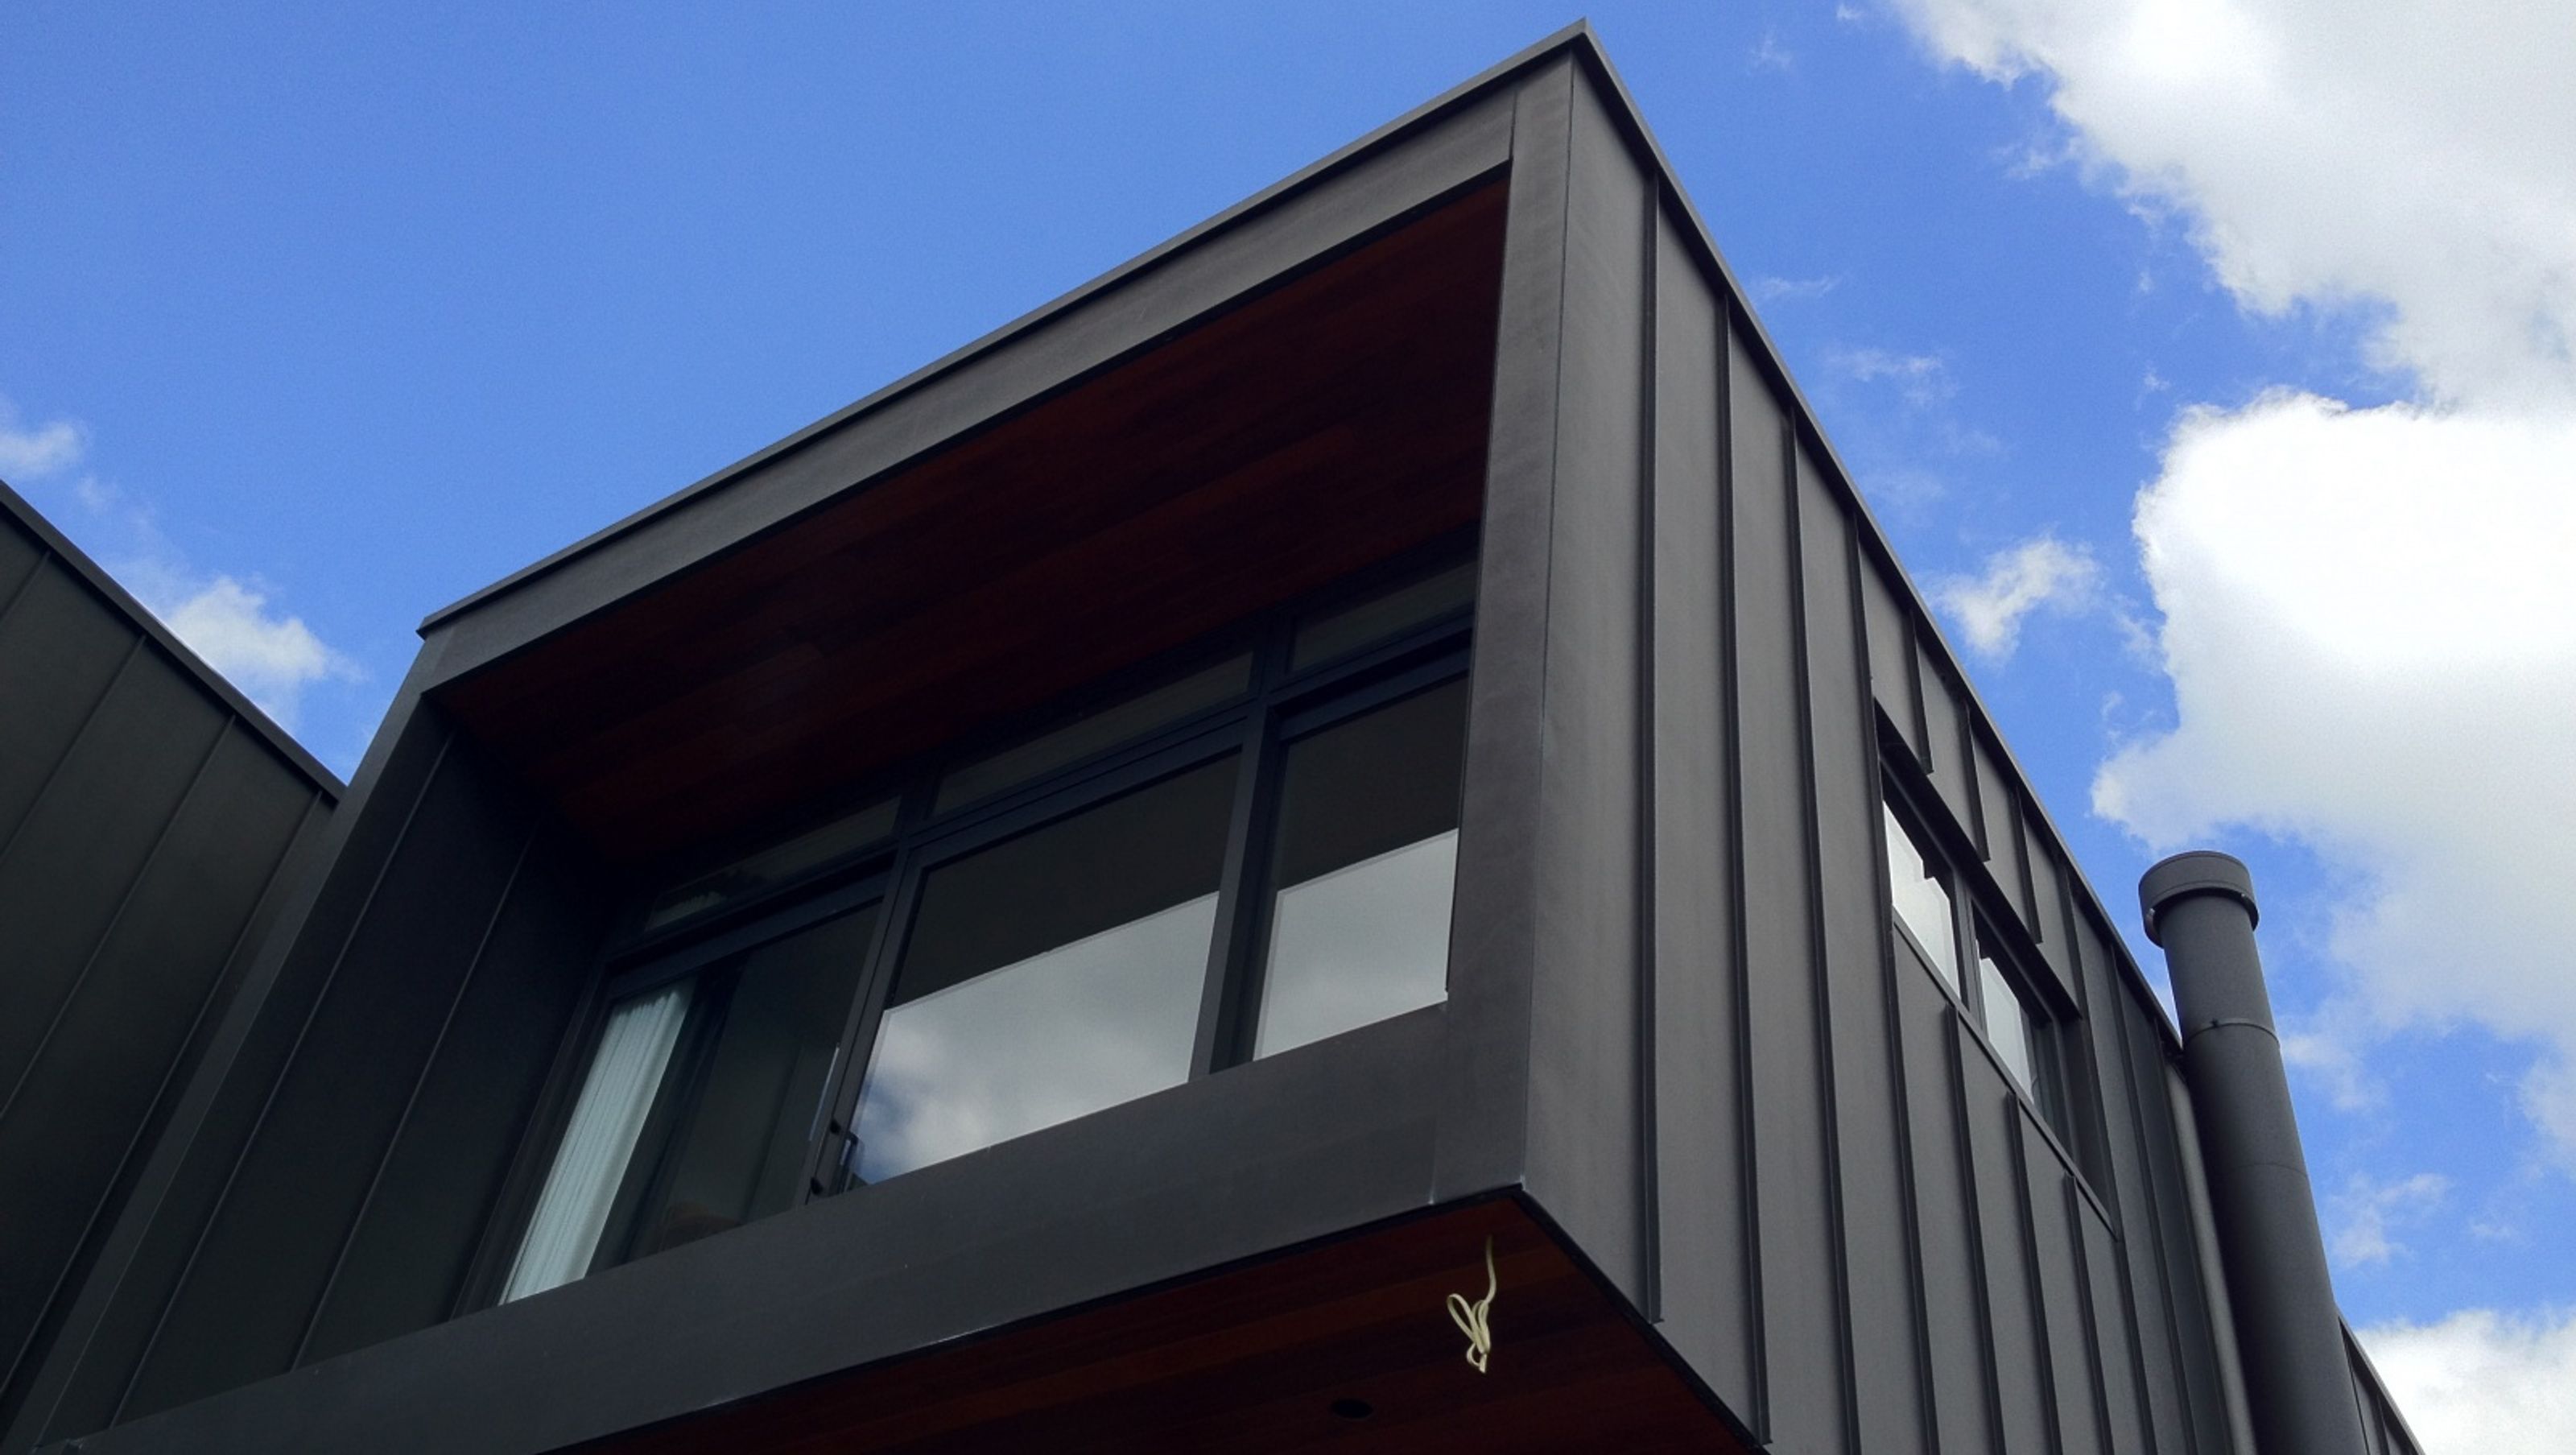

Onehunga House 2 features a blend of modern design with composite materials, metal siding, and glass elements, maximizing daylighting and enhancing aesthetic appeal.
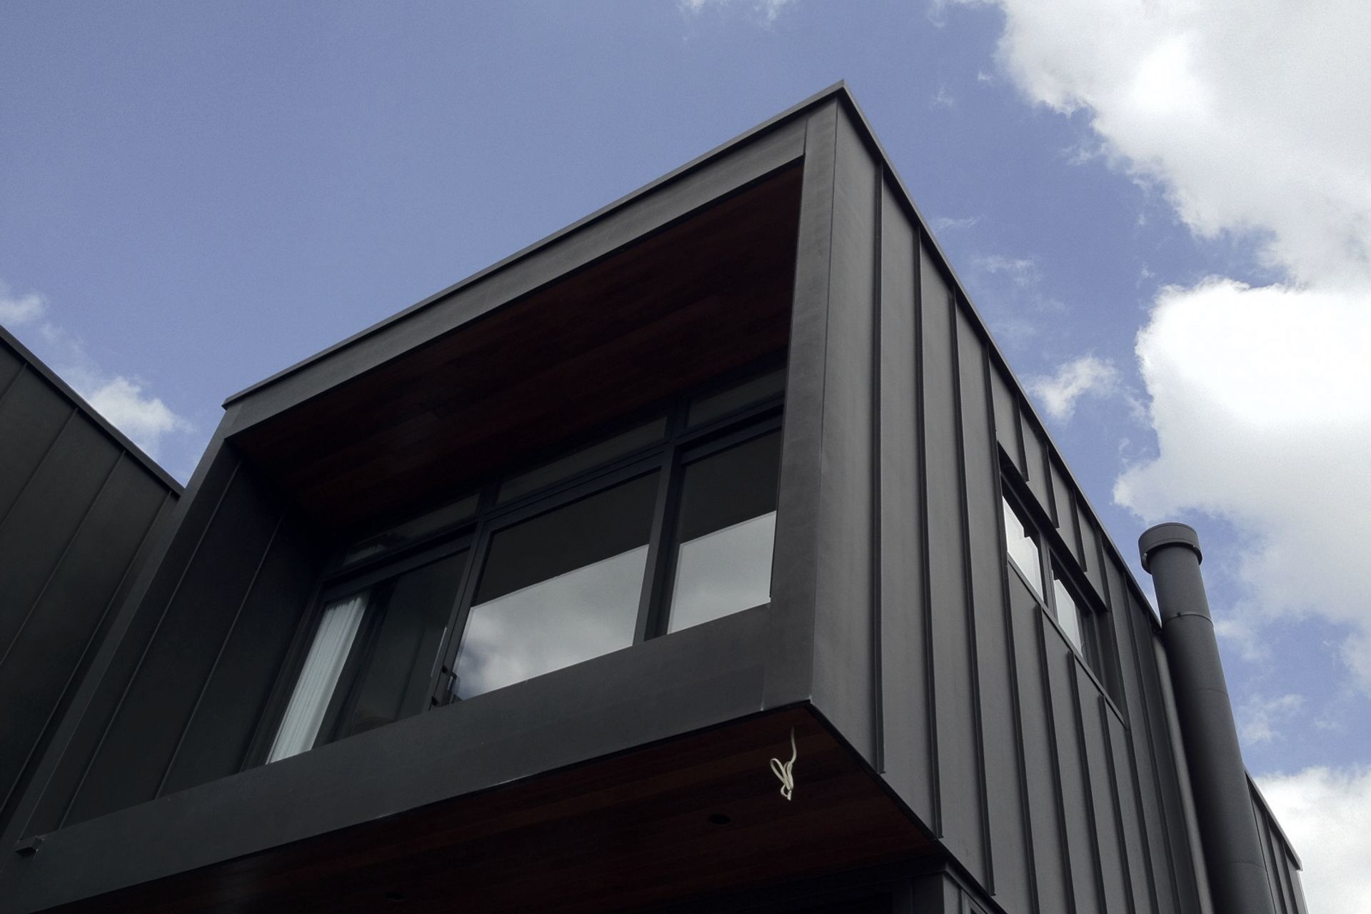
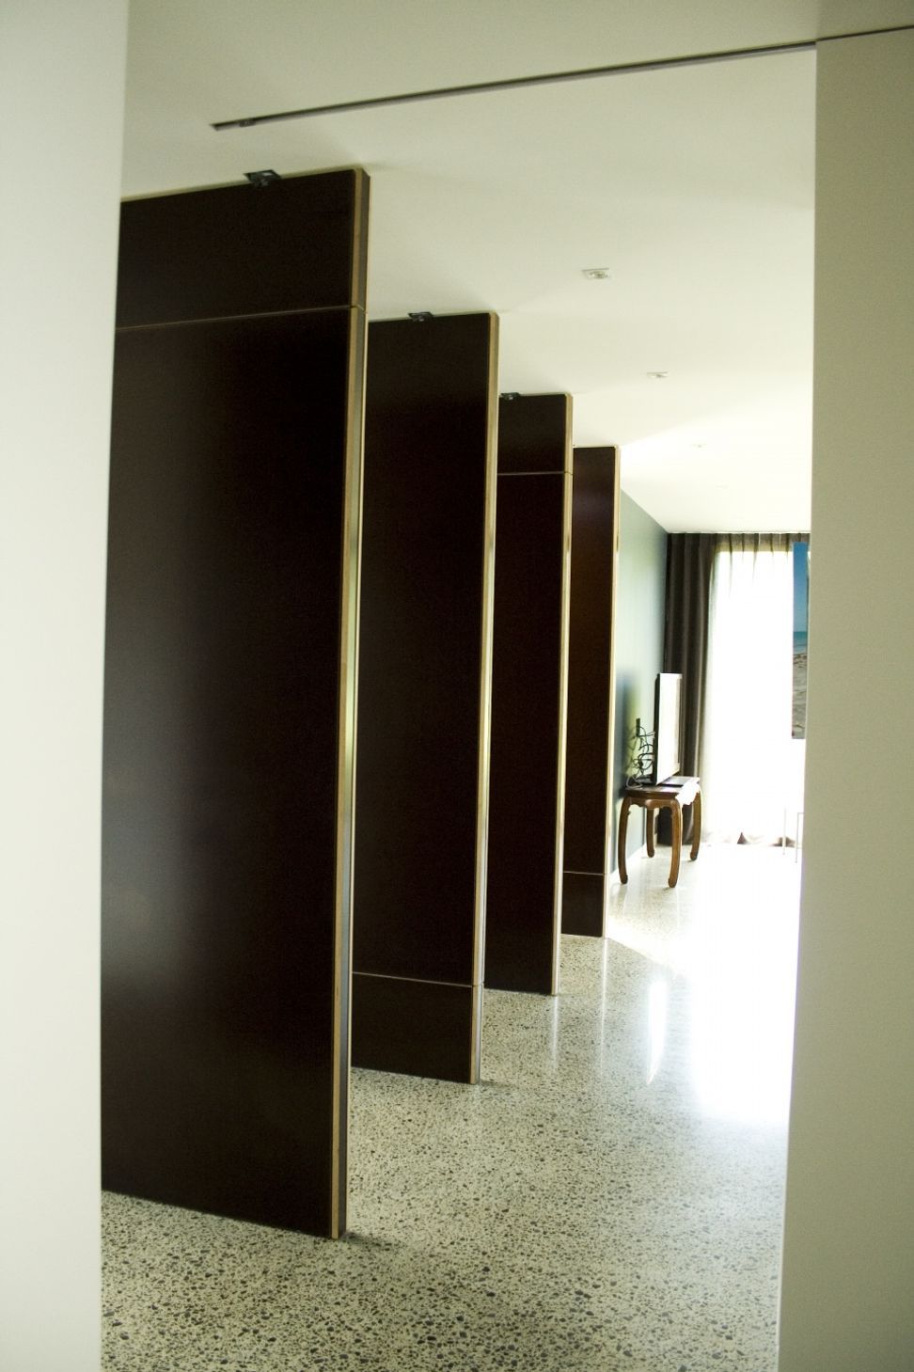
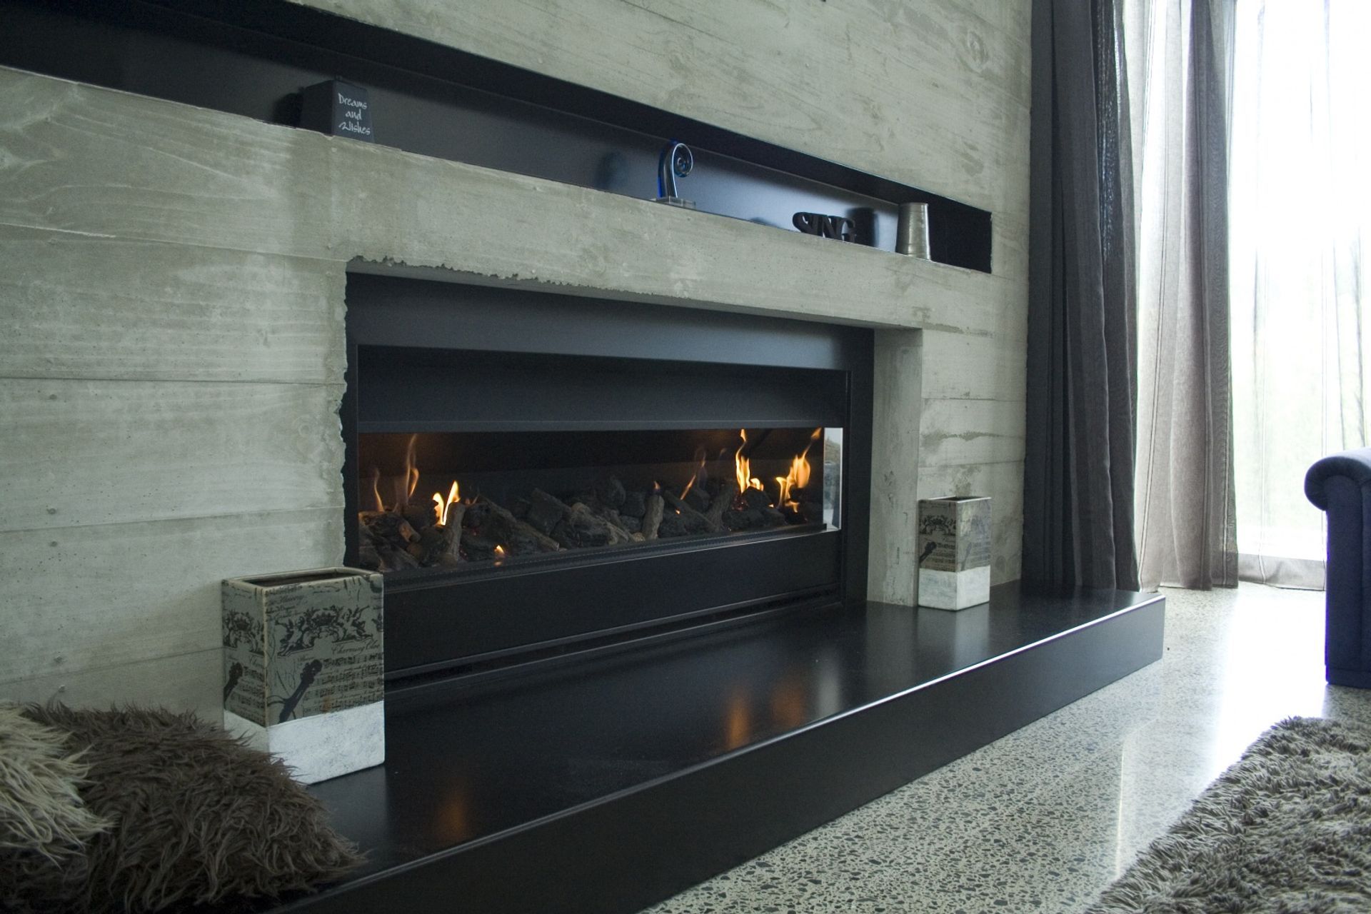
ArchiPro Description - Onehunga House 2 is a stunning architectural project that showcases a harmonious blend of modern design and functional living. Featuring a striking combination of composite materials, metal siding, and expansive glass elements, this residence maximizes natural daylighting while offering a warm, inviting atmosphere. The use of hardwood planks throughout enhances the aesthetic appeal, creating a seamless connection between indoor and outdoor spaces. This project exemplifies innovative design principles, making it a standout addition to the Onehunga community.
1.9K1h 29m




Like this Project?
Hire Crosson Architects
Professionals used in
this project
The practices and trades credited on this project.

More projects from
Crosson Architects
Other work by Crosson Architects, across every category they build in.


More in
Single House
Everything else in Single House, from every practice on ArchiPro.


Next Project
Keep scrolling