
Project team
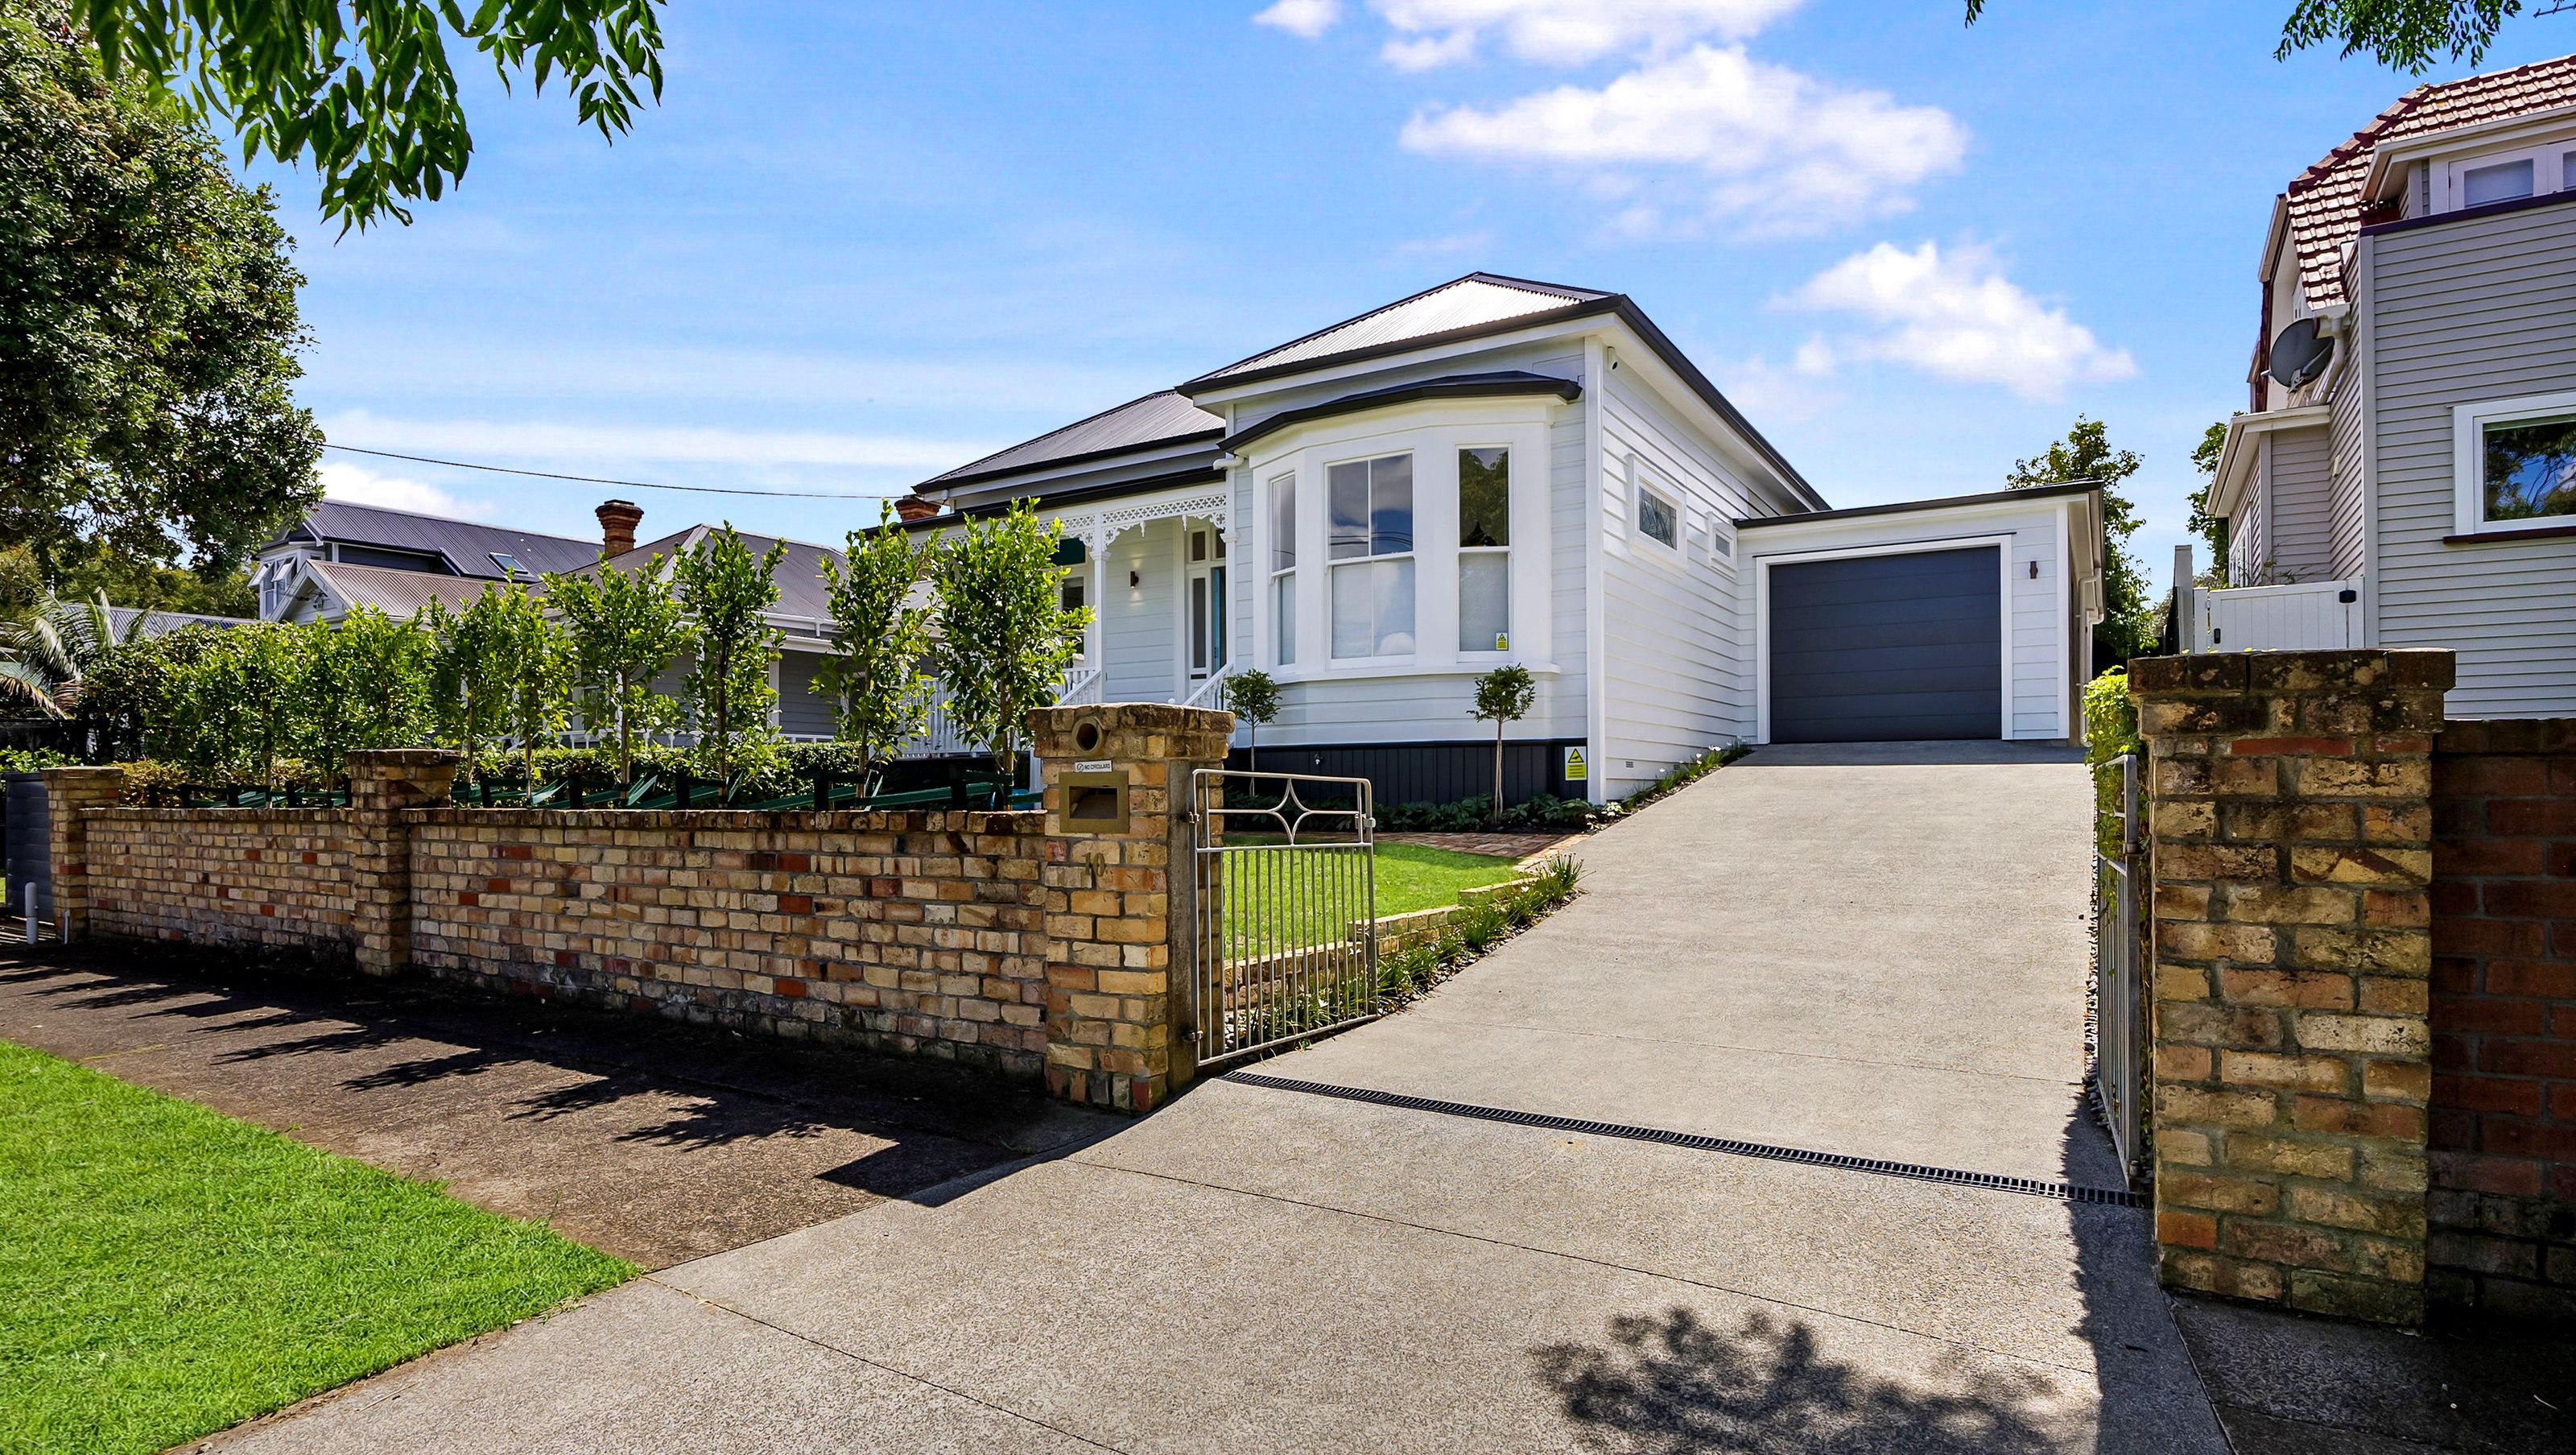

A beautifully renovated 1910 kauri villa transformed into a contemporary 250m² family home featuring a modern kitchen, open-plan living, and a stunning patio, all while maintaining its traditional street presence.
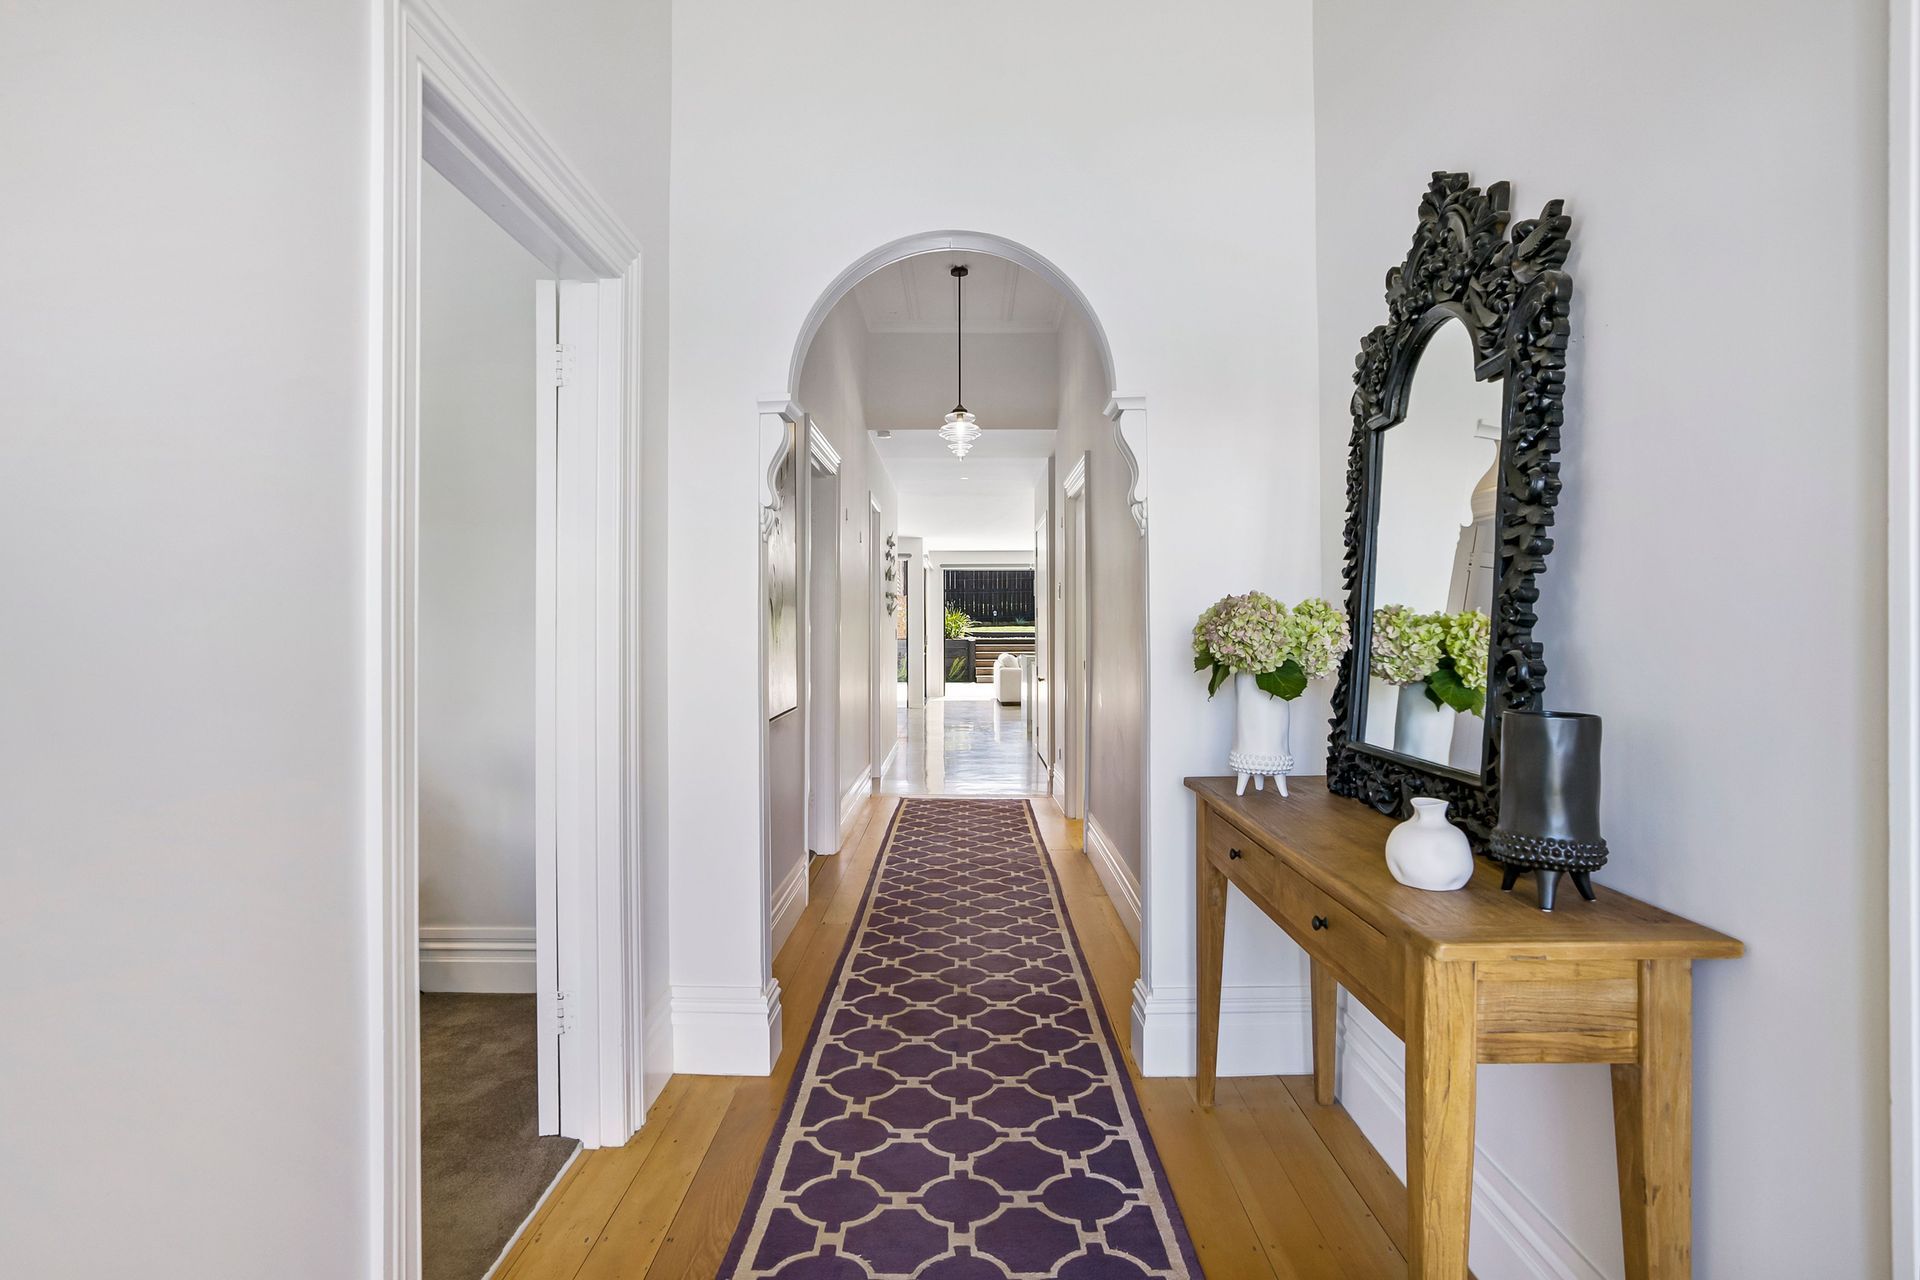
This very original Villa has been completely renovated with the addition of a modern 110m² kitchen and living space. The renovation has been sympathetic to the traditional villa street presence, ensuring that the new extension is not visible from the road.
What was once a tired 140m² 1910 kauri villa has been transformed into a contemporary 250m² family home with 4 bedrooms and three bathrooms, a totally open plan living space with a stunning patio all on one level.
- Category: Residential
- Architect: Furze Architechure+Design
- Engineer: DHC Consulting Ltd
- Duration: 12 months
- Location: Onehunga




Like this Project?
Hire JD Construction
Professional Reviews
Professionals used in
this project
The practices and trades credited on this project.

More projects from
JD Construction
Other work by JD Construction, across every category they build in.


More in
Single House
Everything else in Single House, from every practice on ArchiPro.


Next Project
Keep scrolling