Open-plan Living in Windsor
Open-plan Living in Windsor

- 1.9K profile views
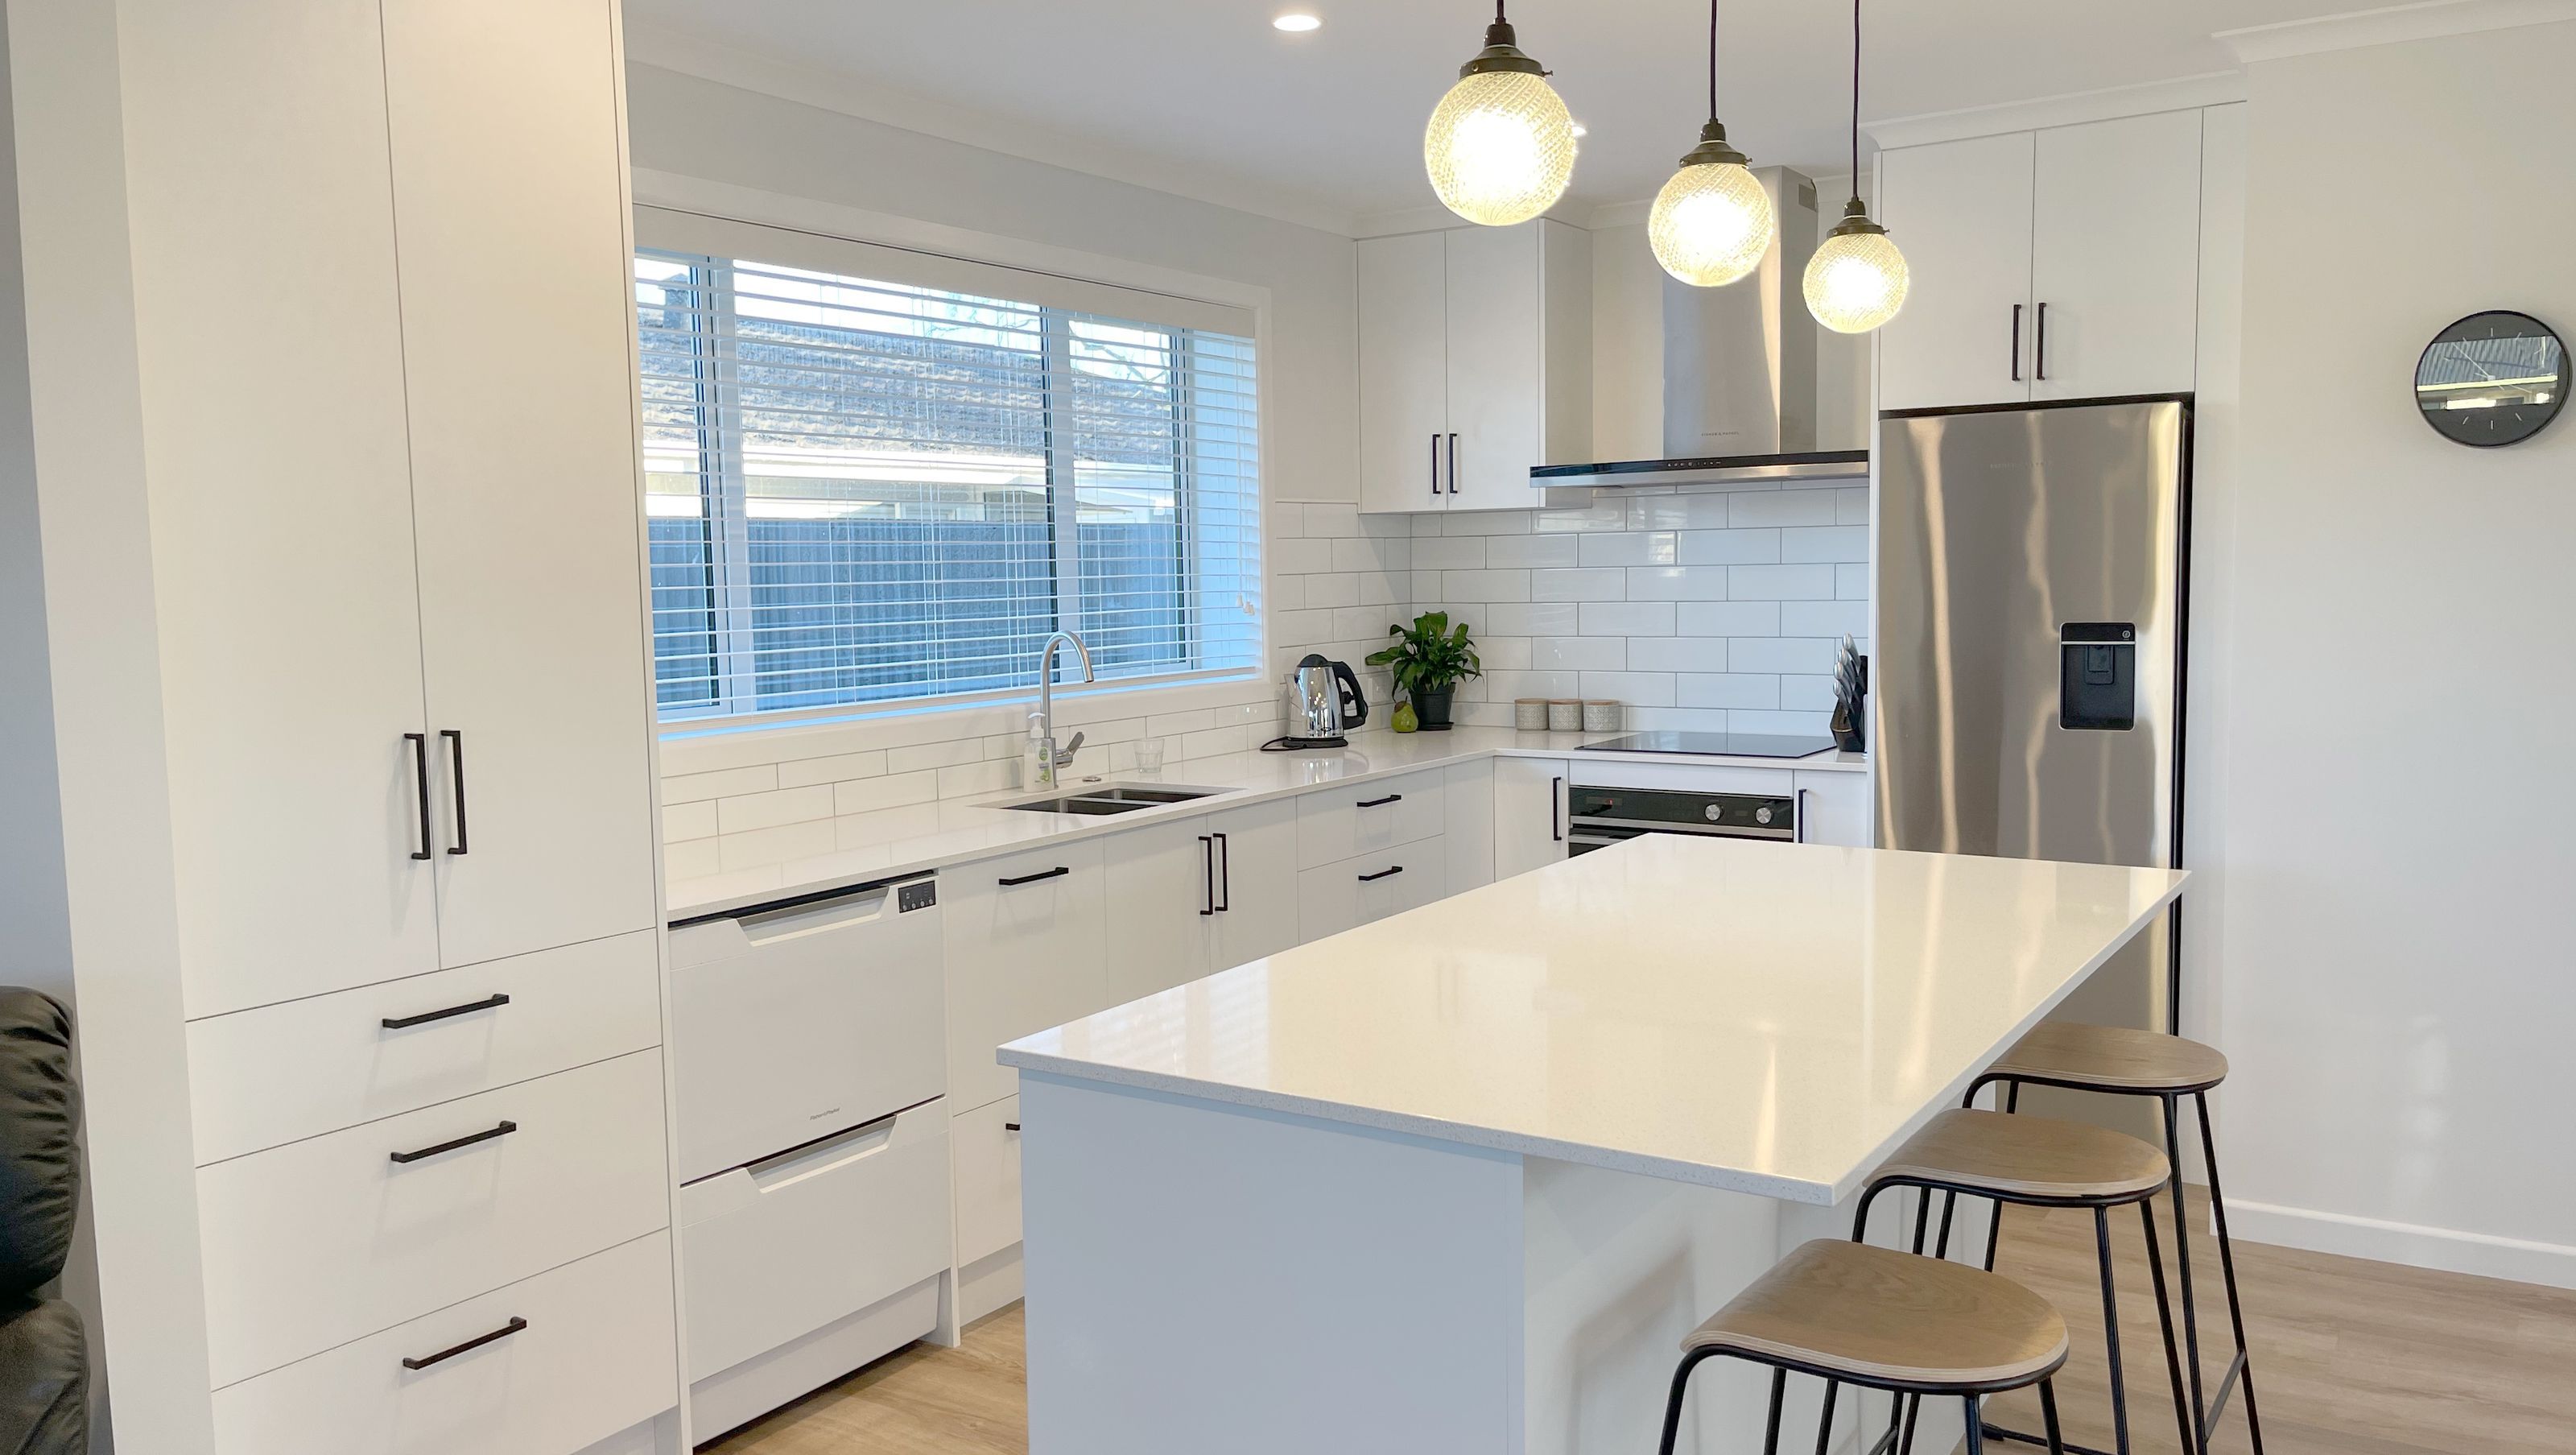
A comprehensive renovation transforming a 1960s Windsor home into a stylish open-plan living space with seamless timber flooring, fresh carpeting, and a light neutral palette, enhancing both functionality and aesthetic appeal.
Renovation Partner Mathew Hartigan helped Windsor homeowners make sense of their 1960s interior. Though reconfiguring the layout almost entirely was a huge undertaking, it allowed an opportunity to make sweeping design changes.
Timber flooring now extends from the kitchen to the dining room while both lounges have fresh carpeting. A light neutral colour palette is consistent through all areas, and when the sunlight pours through airy drapes in the dining area, it’s simply dreamy.
This project is brought to you by Renovation Partner Mathew Hartigan from Refresh Renovations.
Disclaimers:
- All Refresh Renovations franchises are independently owned and operated.
- The project costs are reflective of the costs at that time and are subject to change.


Like this Project?
Hire Refresh Renovations Southland
Professionals used in
this project
The practices and trades credited on this project.





More in
Renovations
Everything else in Renovations, from every practice on ArchiPro.


