

Project team
Product Suppliers
A stunning coastal residence featuring a butterfly roof and recessed forms, harmoniously integrating with the landscape while offering expansive views of Opito Bay and Mercury Island, crafted with natural materials for a serene living experience.
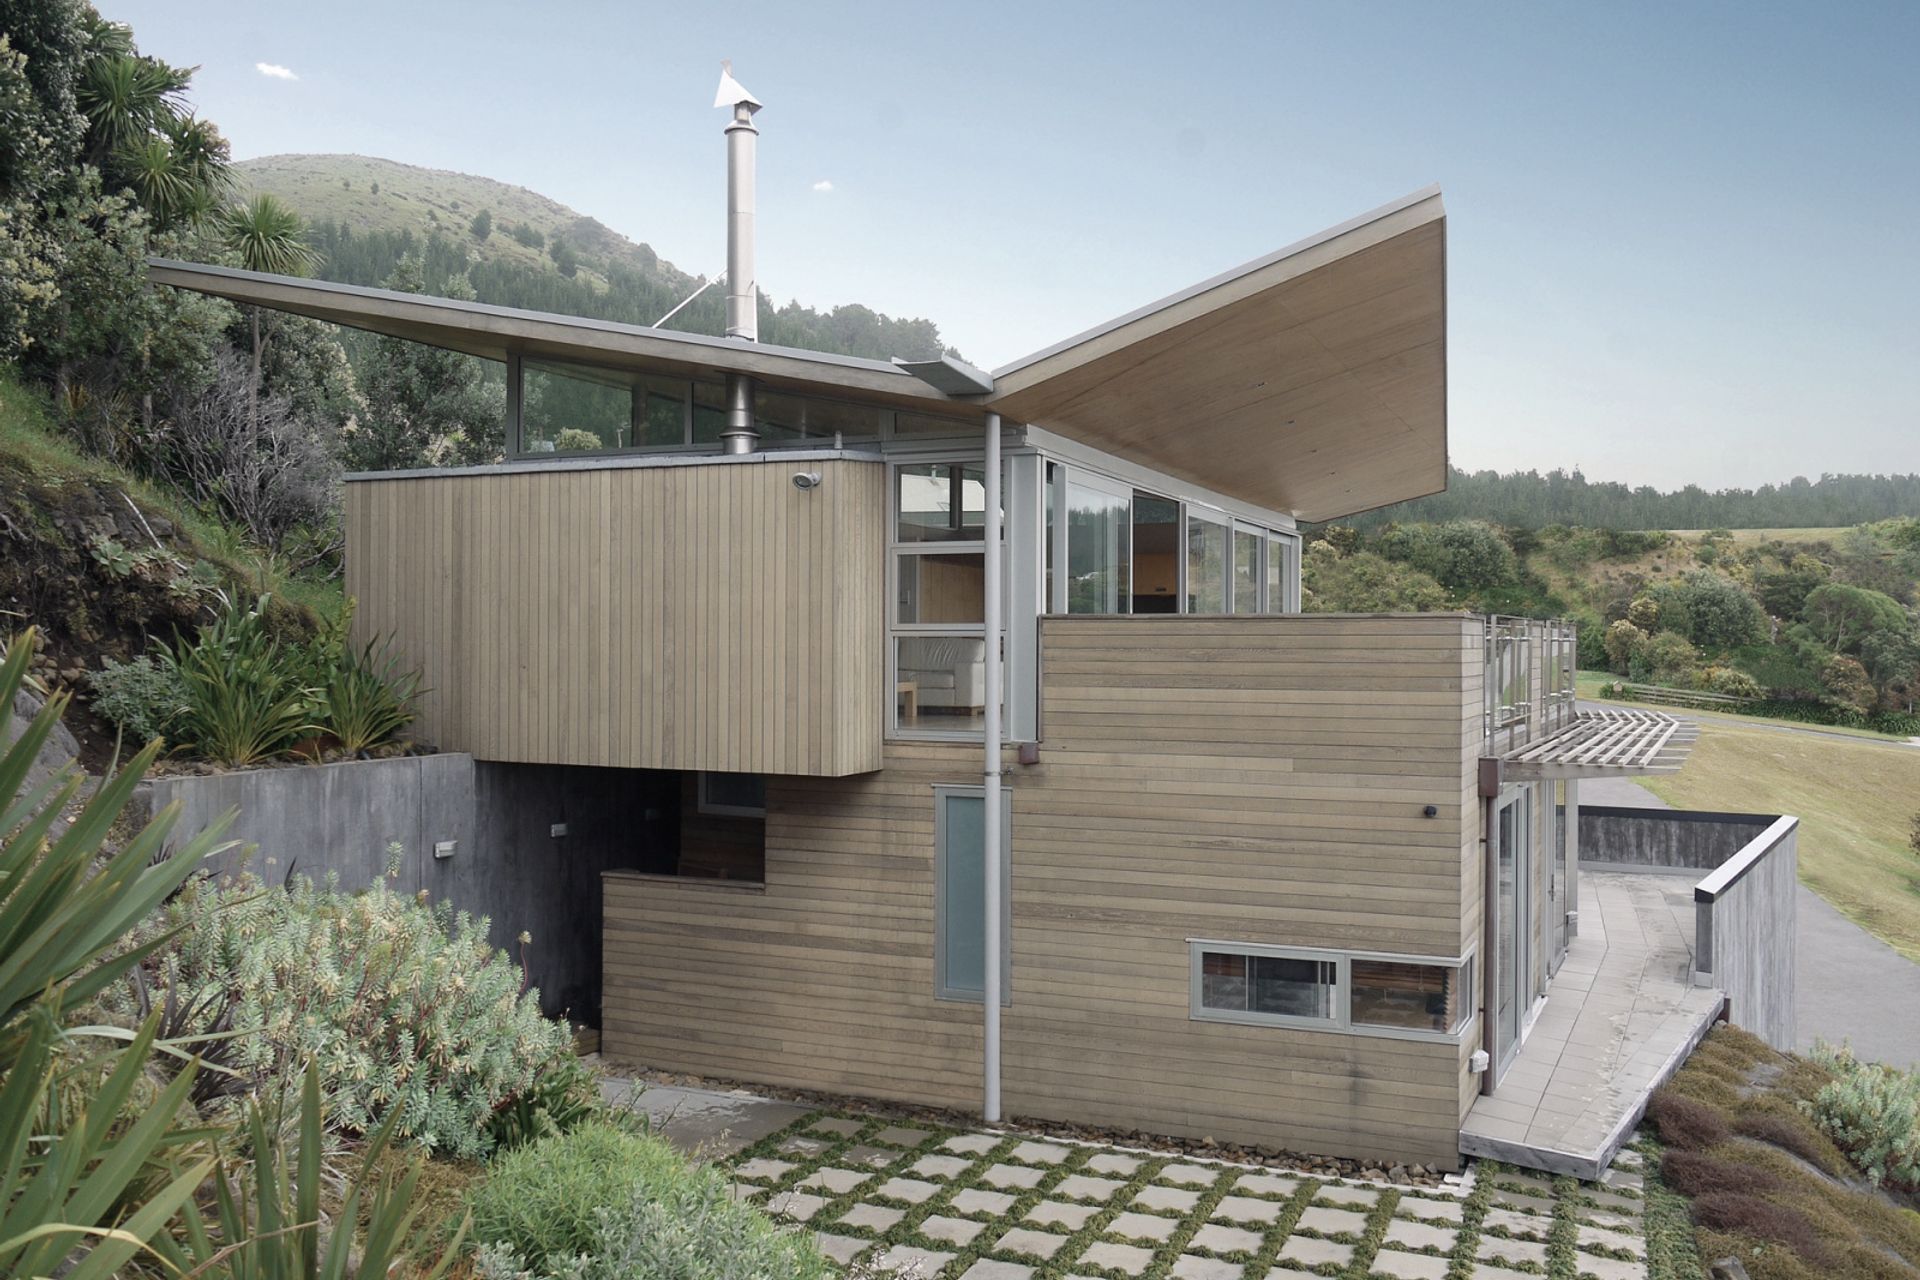
A carefully crafted response to a challenging site, the Opito Beach house makes the most of it's dramatic coastal position.
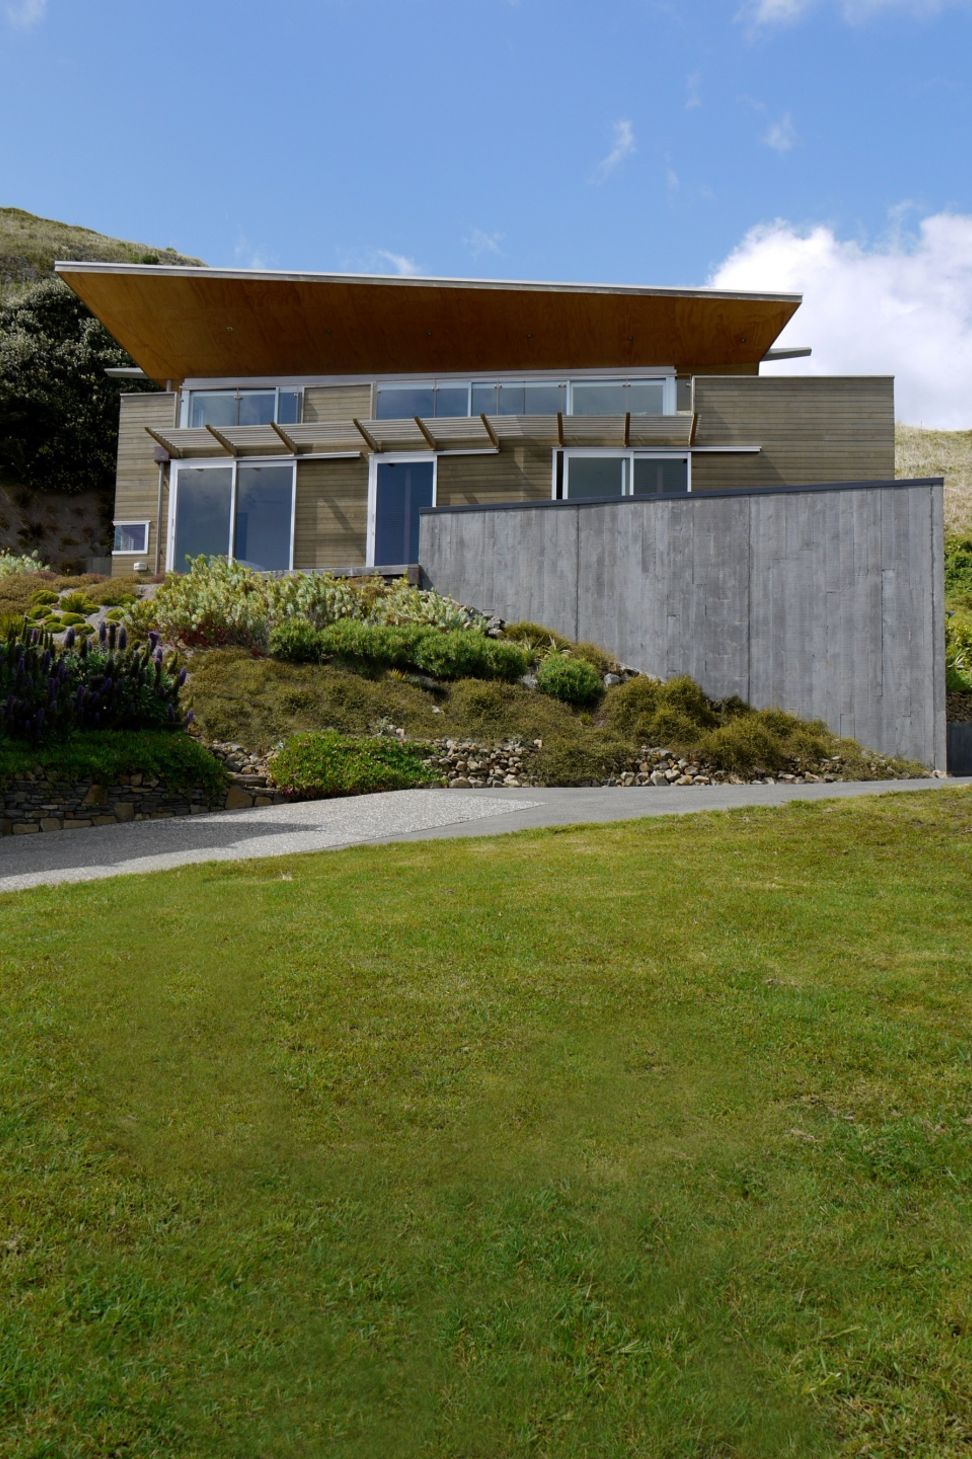
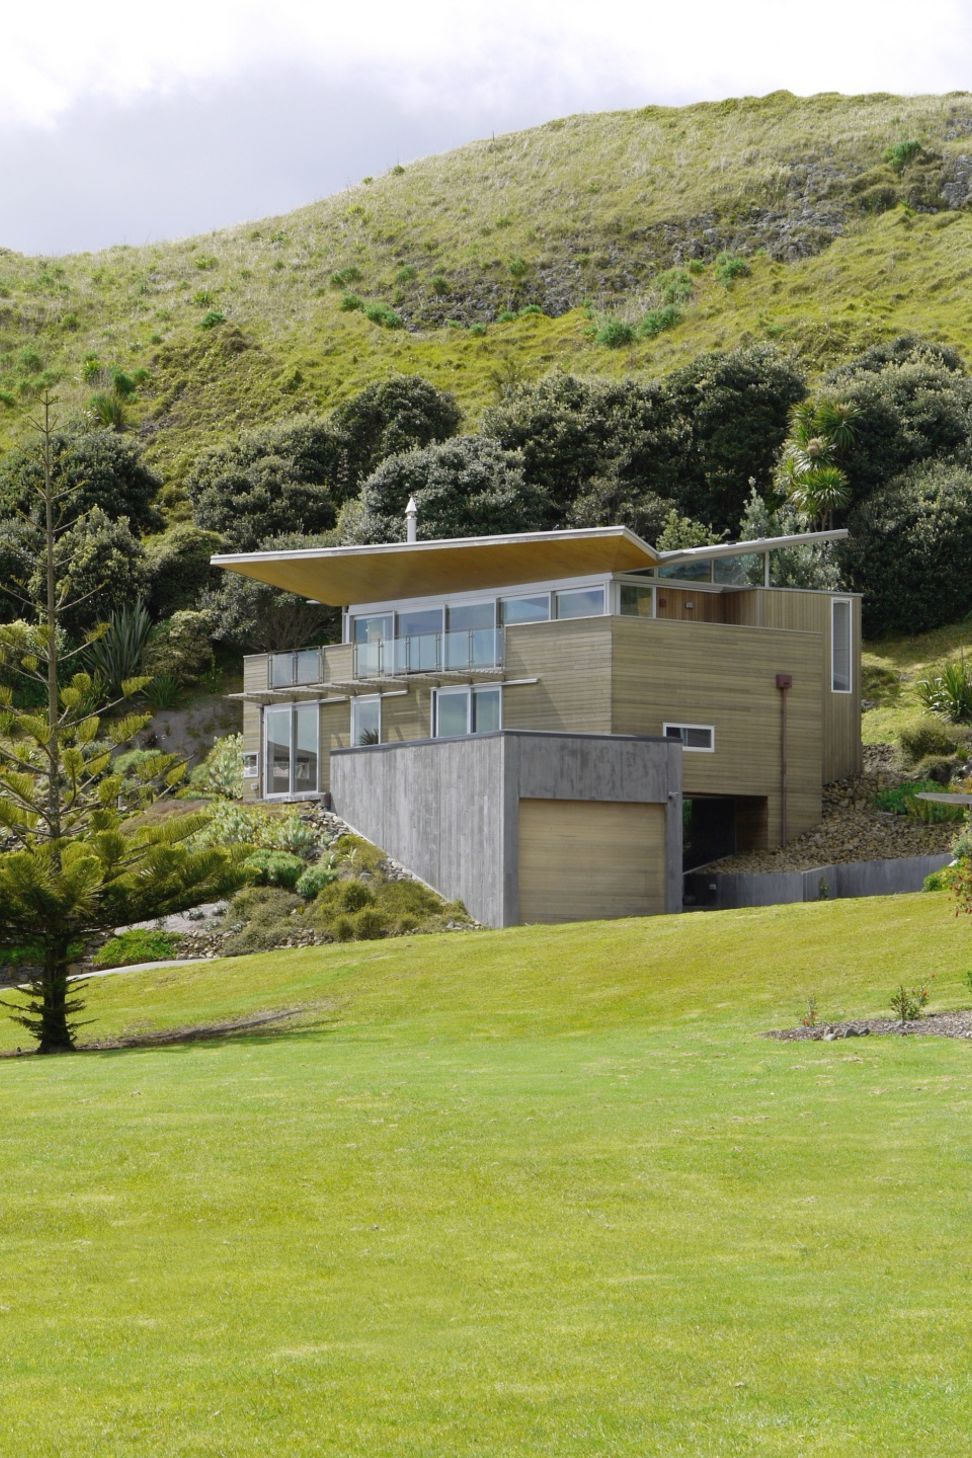
A butterfly roof extends skyward atop three irregular box forms, which recess into the hillside, reducing the apparent bulk of the building.
'Off the boards' precast concrete panels with black oxide additive refers to the nature of the site - black rock covers much of the site - a challenge when excavating the recessed garage and protected entryway. The panels wrap through the entryway and continue to the first level, serving to anchor the house to the site.
The first level bedrooms and bathrooms all have expansive views of Opito Bay and Mercury Island. Terracing off all the bedrooms flows to sensitive landscaping. The ensuite behind the main bedroom features internal windows to capture glimpses of the ocean beyond.
The second level consists of an open plan living space, flowing to generous outdoor decks in solid timber. Balustrades are formed in stainless steel framed glass where warranted by the view.
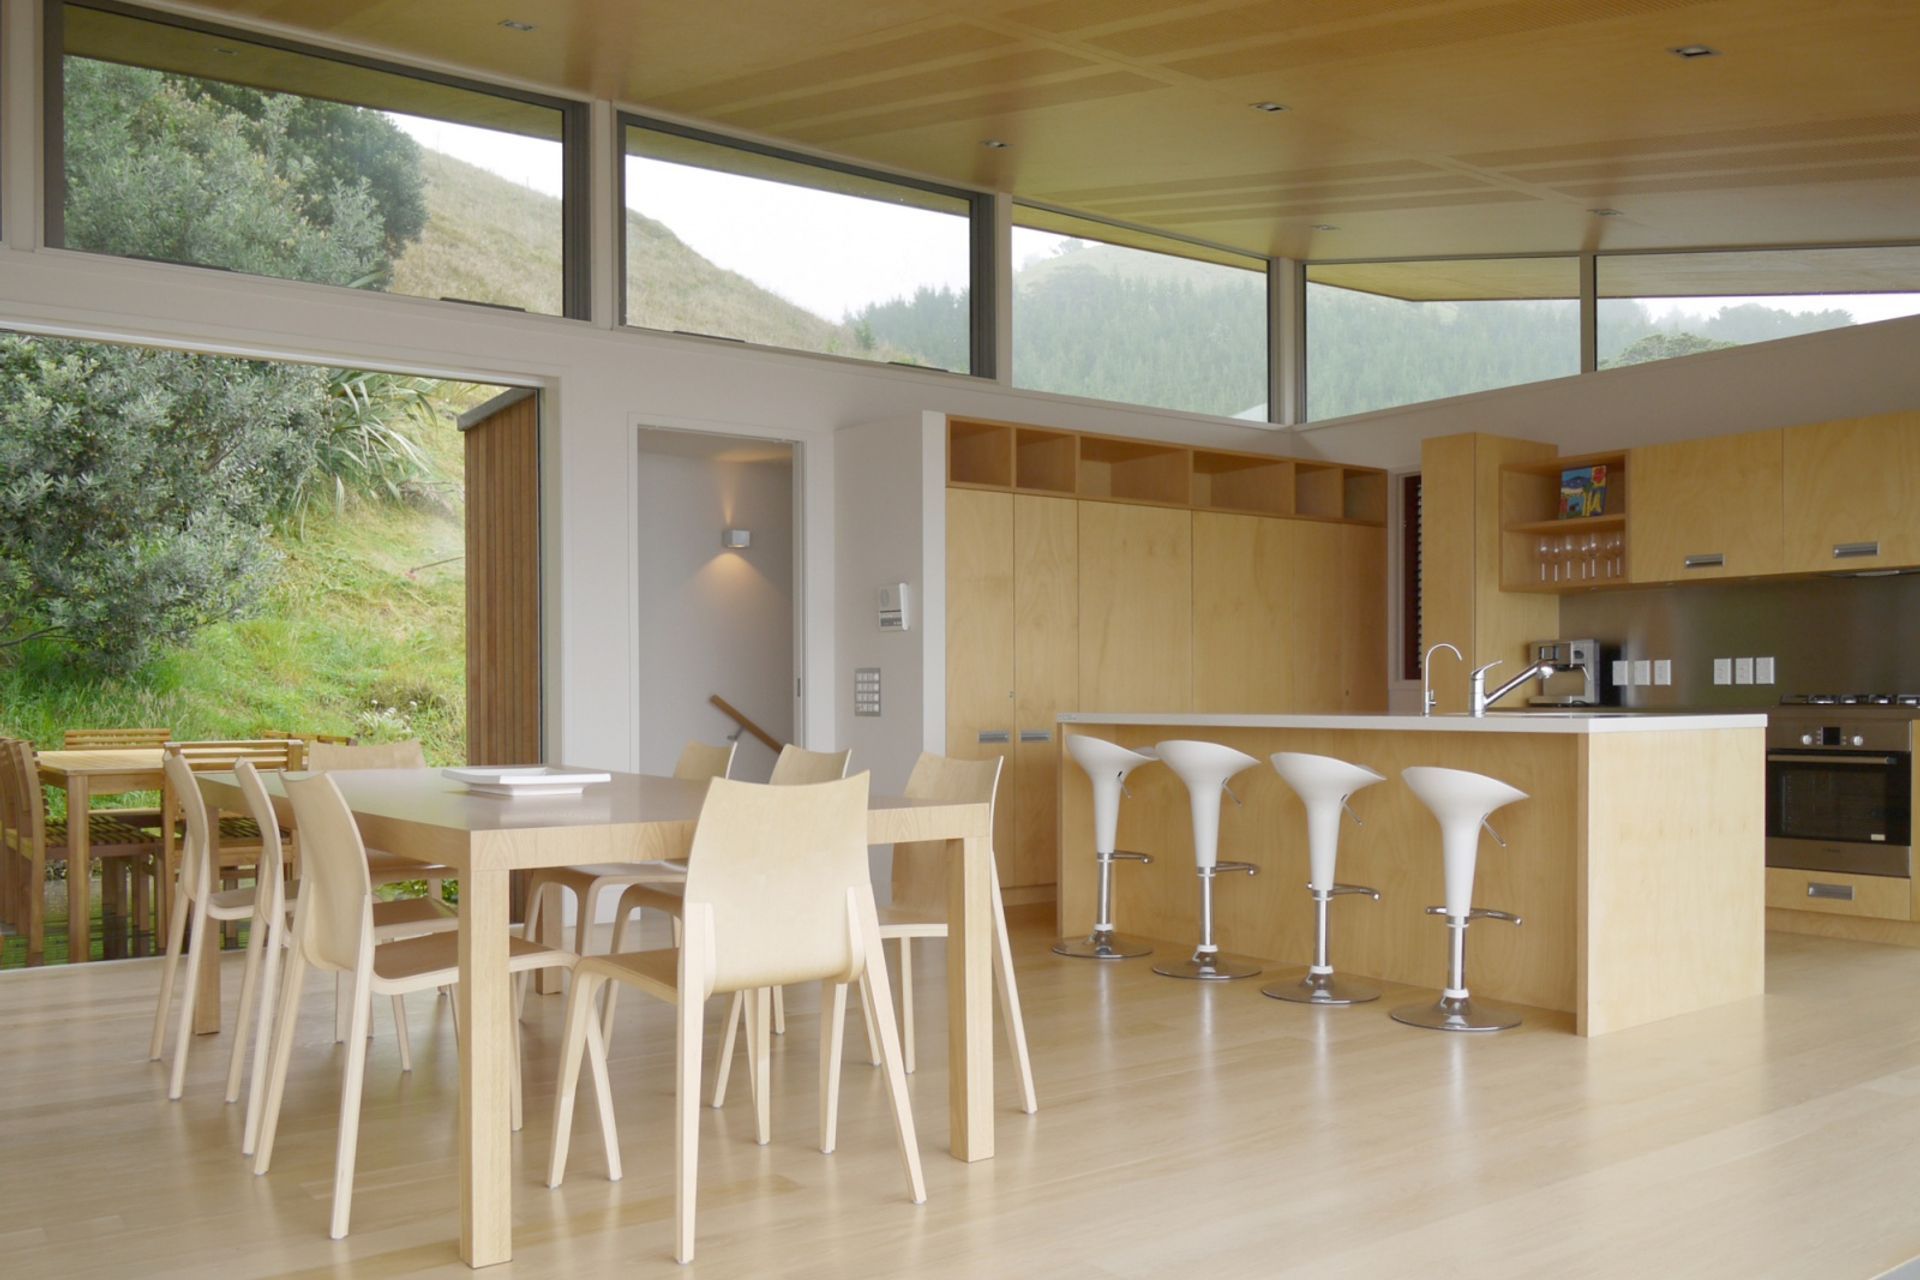
The butterfly roof to the living level ensures views are captured while maintaining privacy. Highlight windows frame the ridgeline to the south-east, and full height glazing to the north is set back from the edge of the house to provide privacy from within, without compromising the expansive views.
The ceilings are acoustically treated in slotted plywood panels.
Materials are recessive and generally natural, in the palette of browns and greys, concrete and timber with limited use of steel and hard surfaces.




Like this Project?
Hire Crosson Architects
The products behind the project
Three products specified into this build from two suppliers, verified ArchiPro members. Tap through to specifications, suppliers and lead times.


Professionals used in
this project
The practices and trades credited on this project.



More projects from
Crosson Architects
Other work by Crosson Architects, across every category they build in.


More in
Single House
Everything else in Single House, from every practice on ArchiPro.


Next Project
Keep scrolling