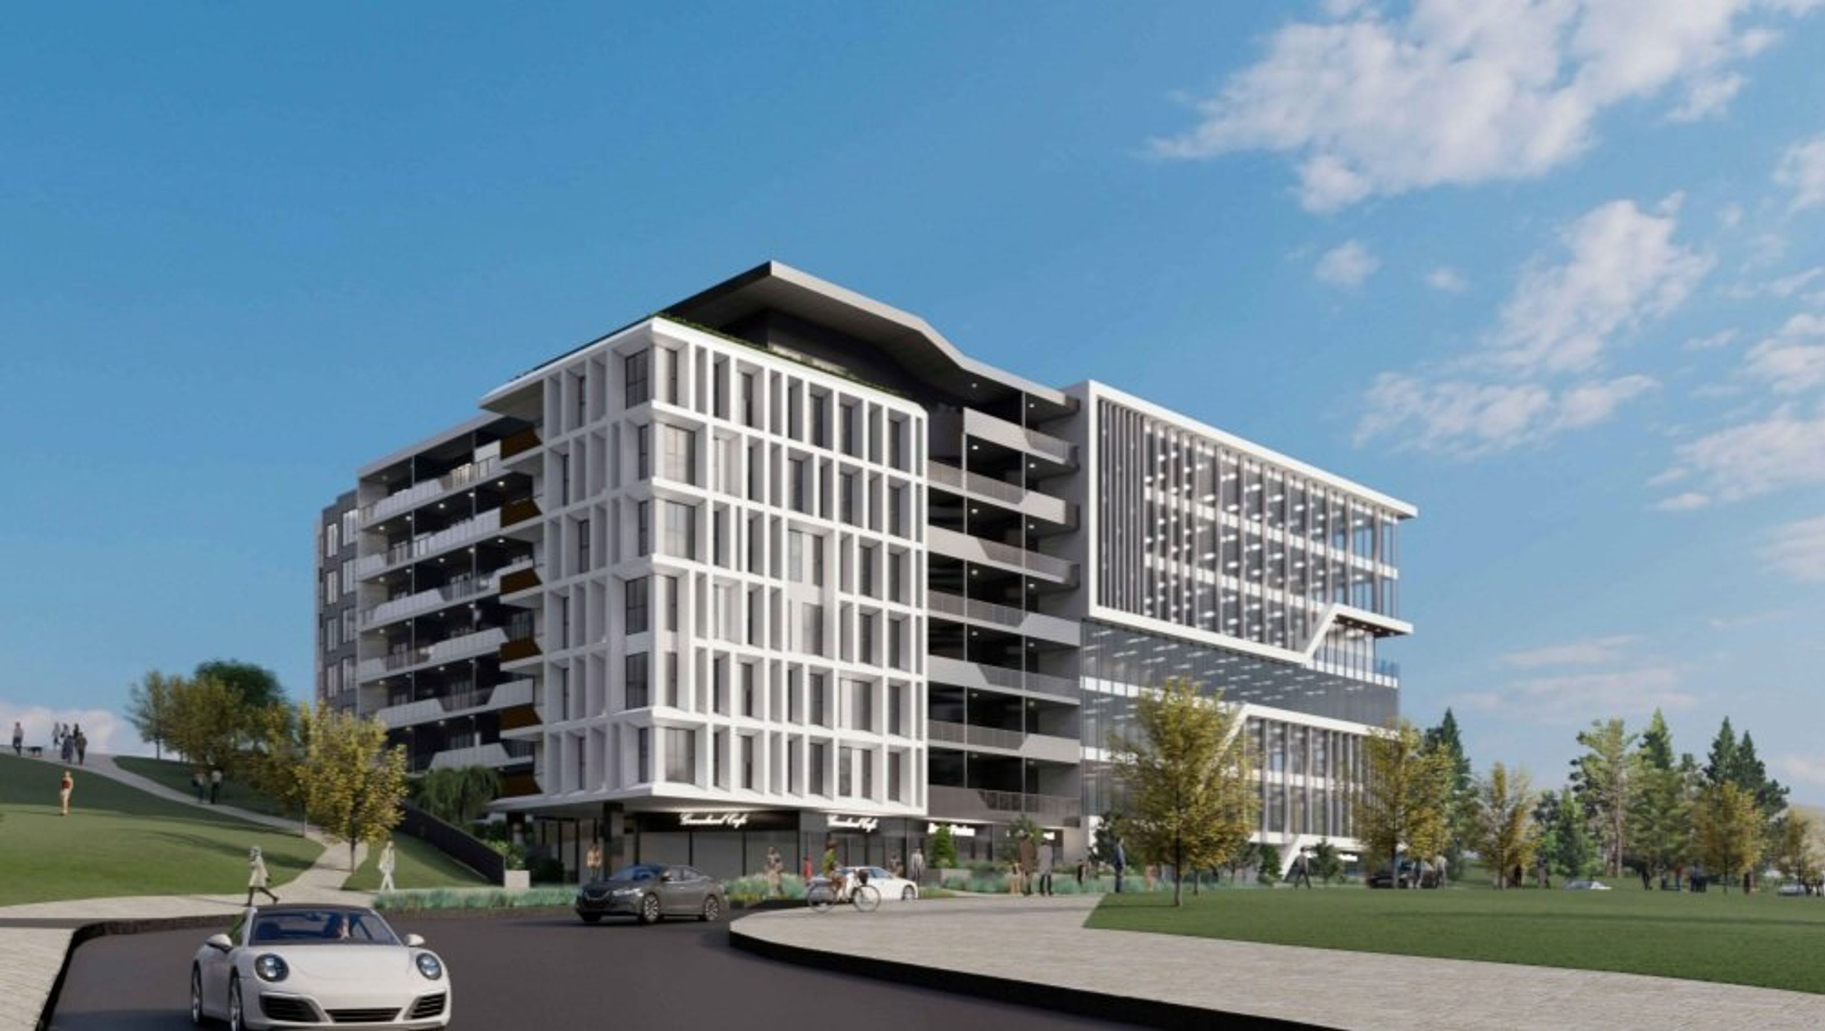

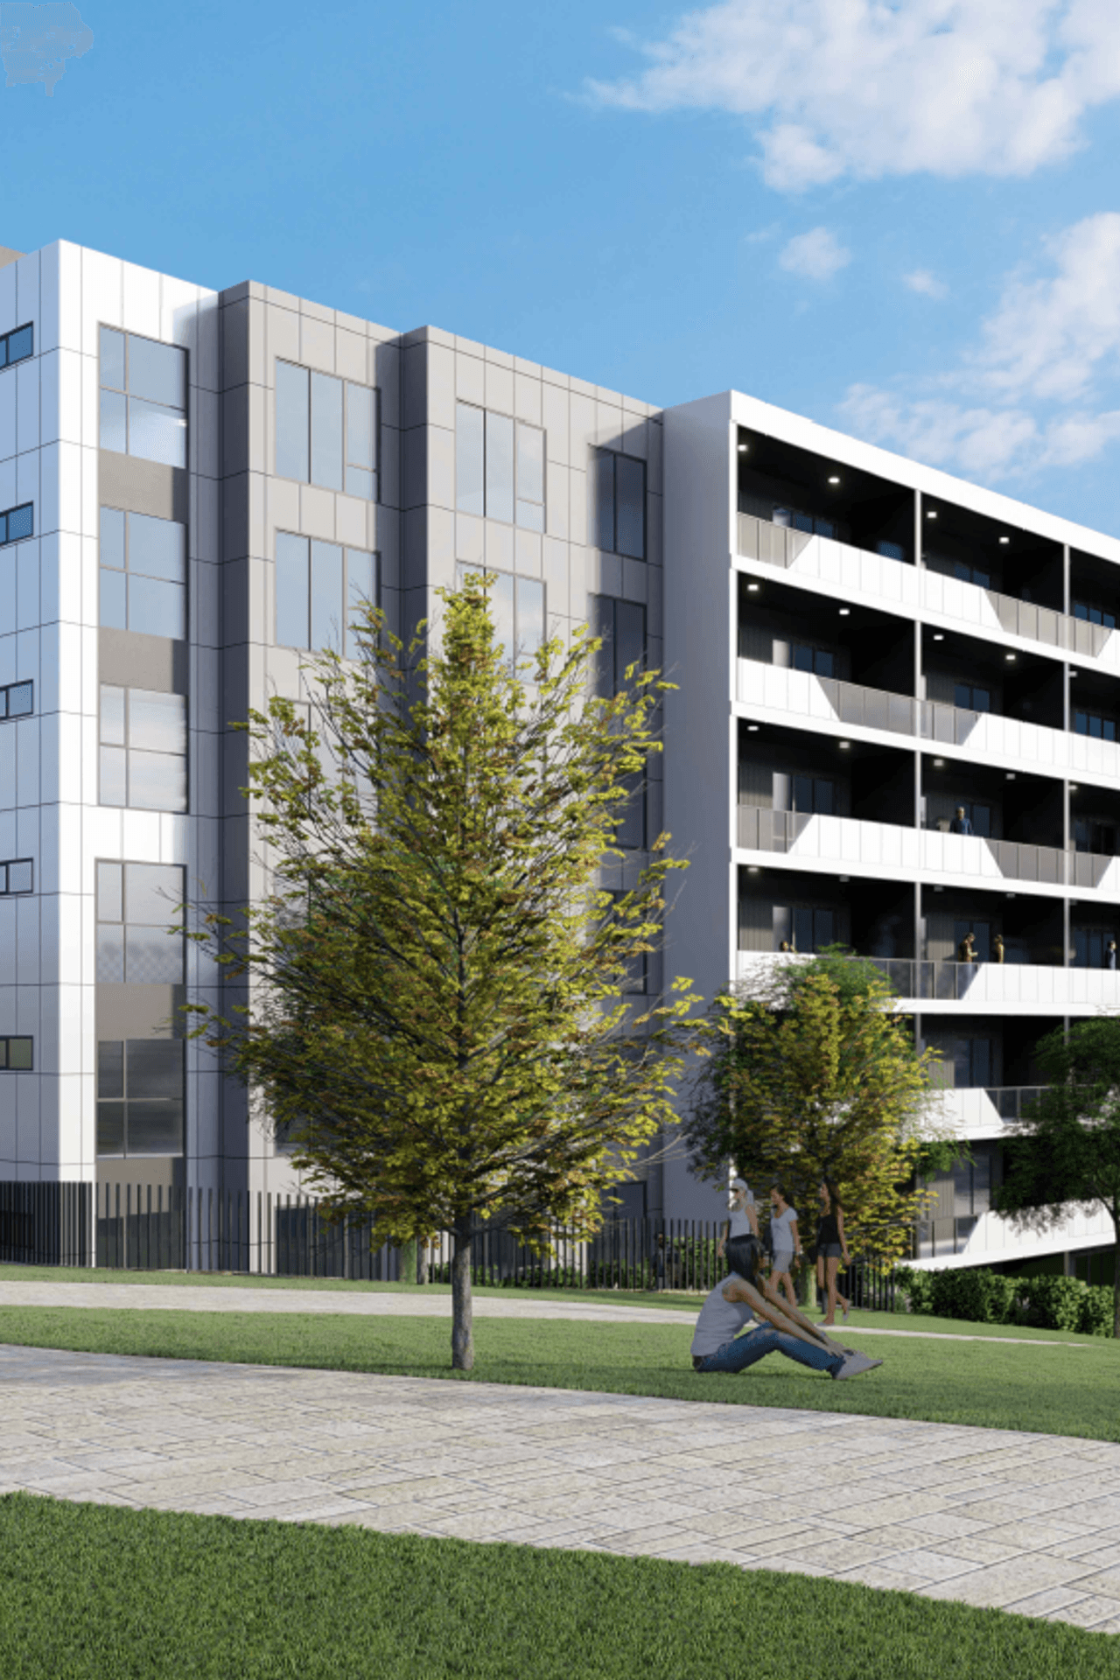
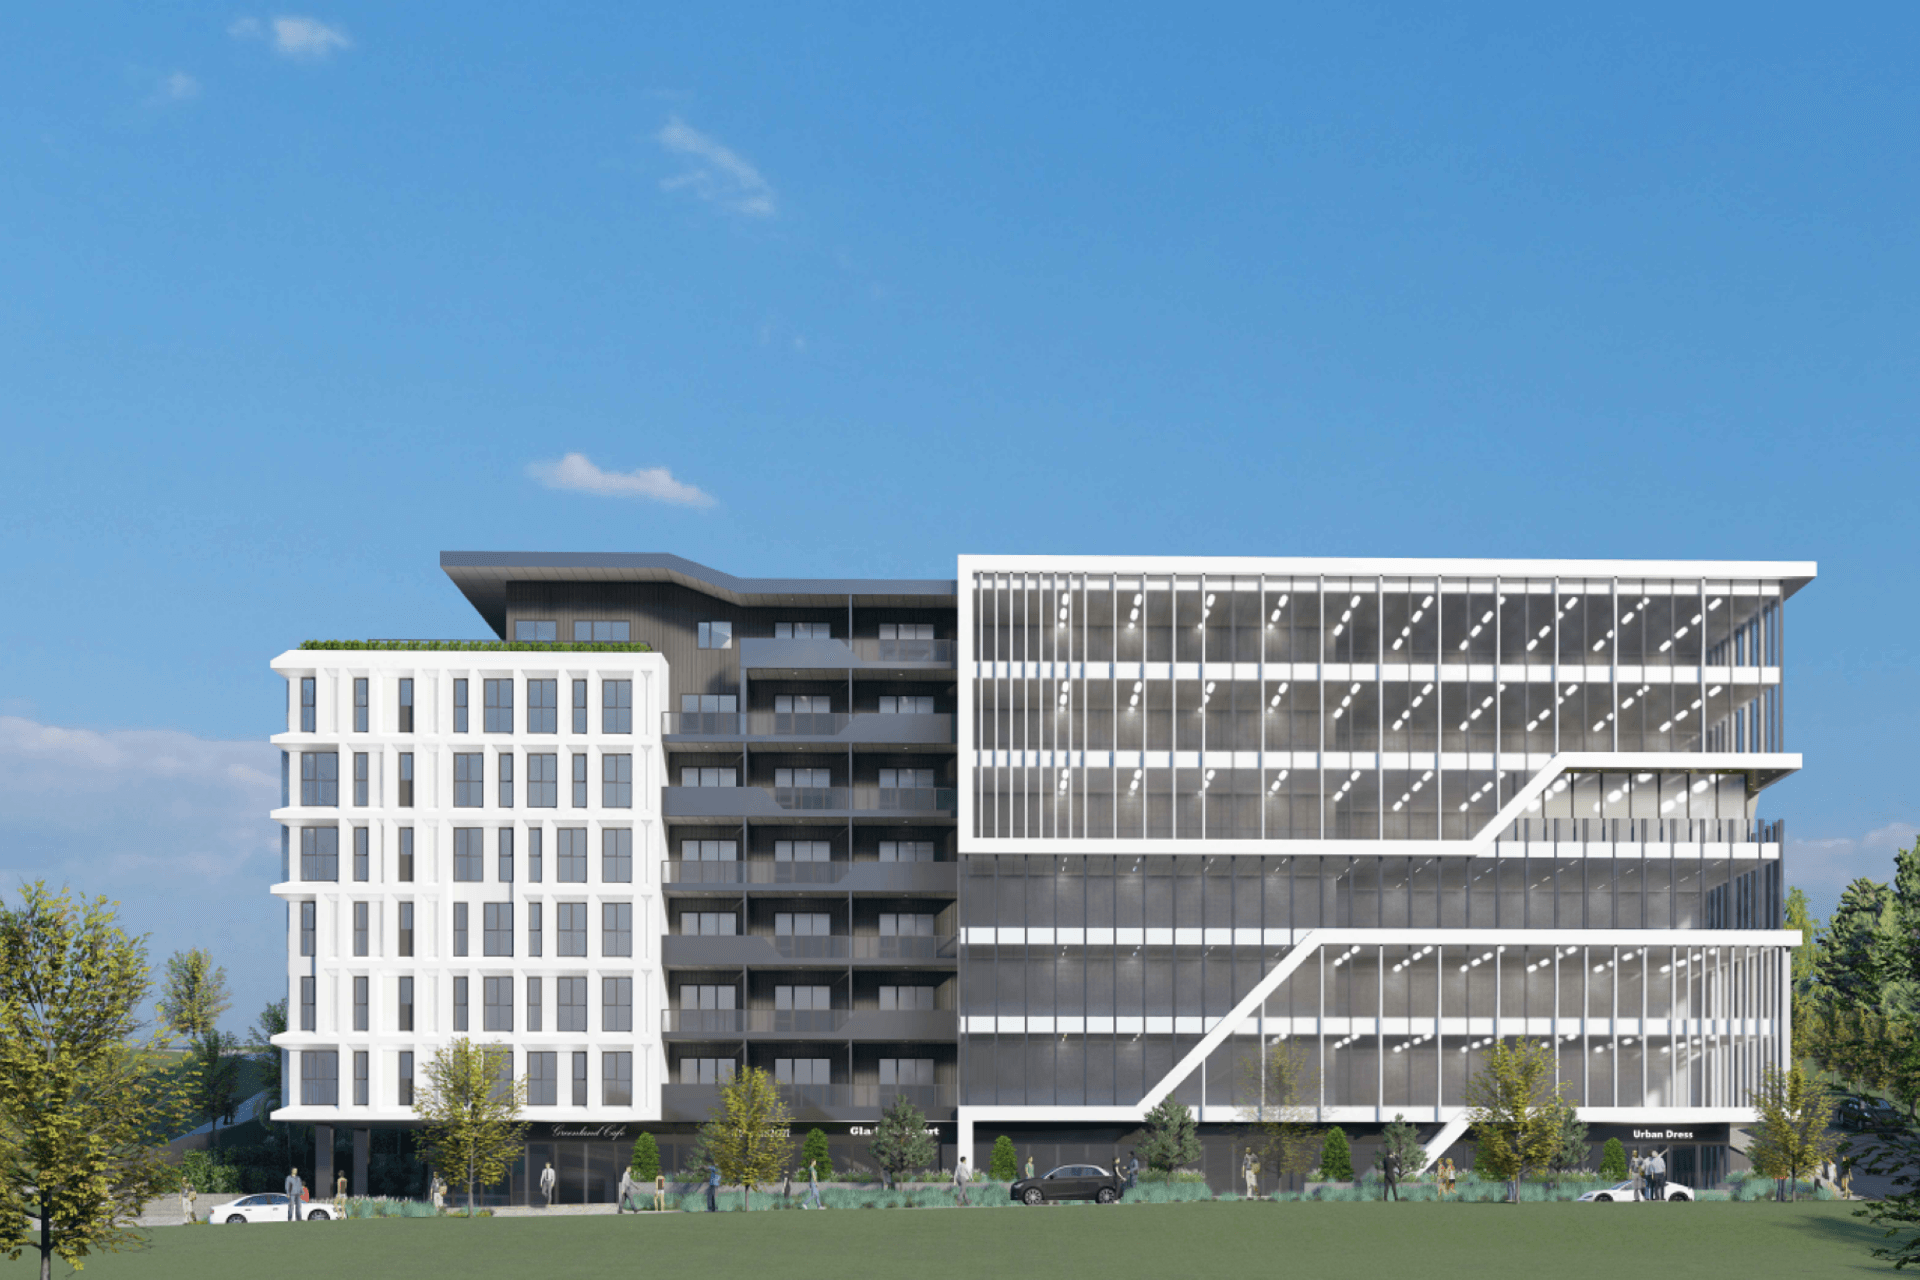
Eight-storey mixed-use development in Albany featuring retail offices and 130 apartments, showcasing innovative architectural design and strategic planning to enhance community connectivity and comply with local regulations.
We were delighted to oversee a process that has enabled the future construction of an eight-storey building featuring retail offices and 130 stunning apartments.
Consent was granted on a non-notified basis for this North Auckland development despite Council rules being tested. A form of 2.26 metres over maximum height and one that exceeded the height to the boundary control by over 10 meters was approved.
This development is located in the heart of Albany and near access to major transport routes such as Albany Express Highway. High-quality architectural and landscape design mixed with a positive interface for neighbouring public reserve land was critical.
Here is an excellent example of Sentinel Planning trusted by its clients to enable and deliver an outcome over and above what the rules provided.

Like this Project?
Hire Sentinel Planning Limited
Professionals used in
this project
The practices and trades credited on this project.

More projects from
Sentinel Planning Limited
Other work by Sentinel Planning Limited, across every category they build in.


More in
Mixed-use Spaces
Everything else in Mixed-use Spaces, from every practice on ArchiPro.


Next Project
Keep scrolling