
Project team
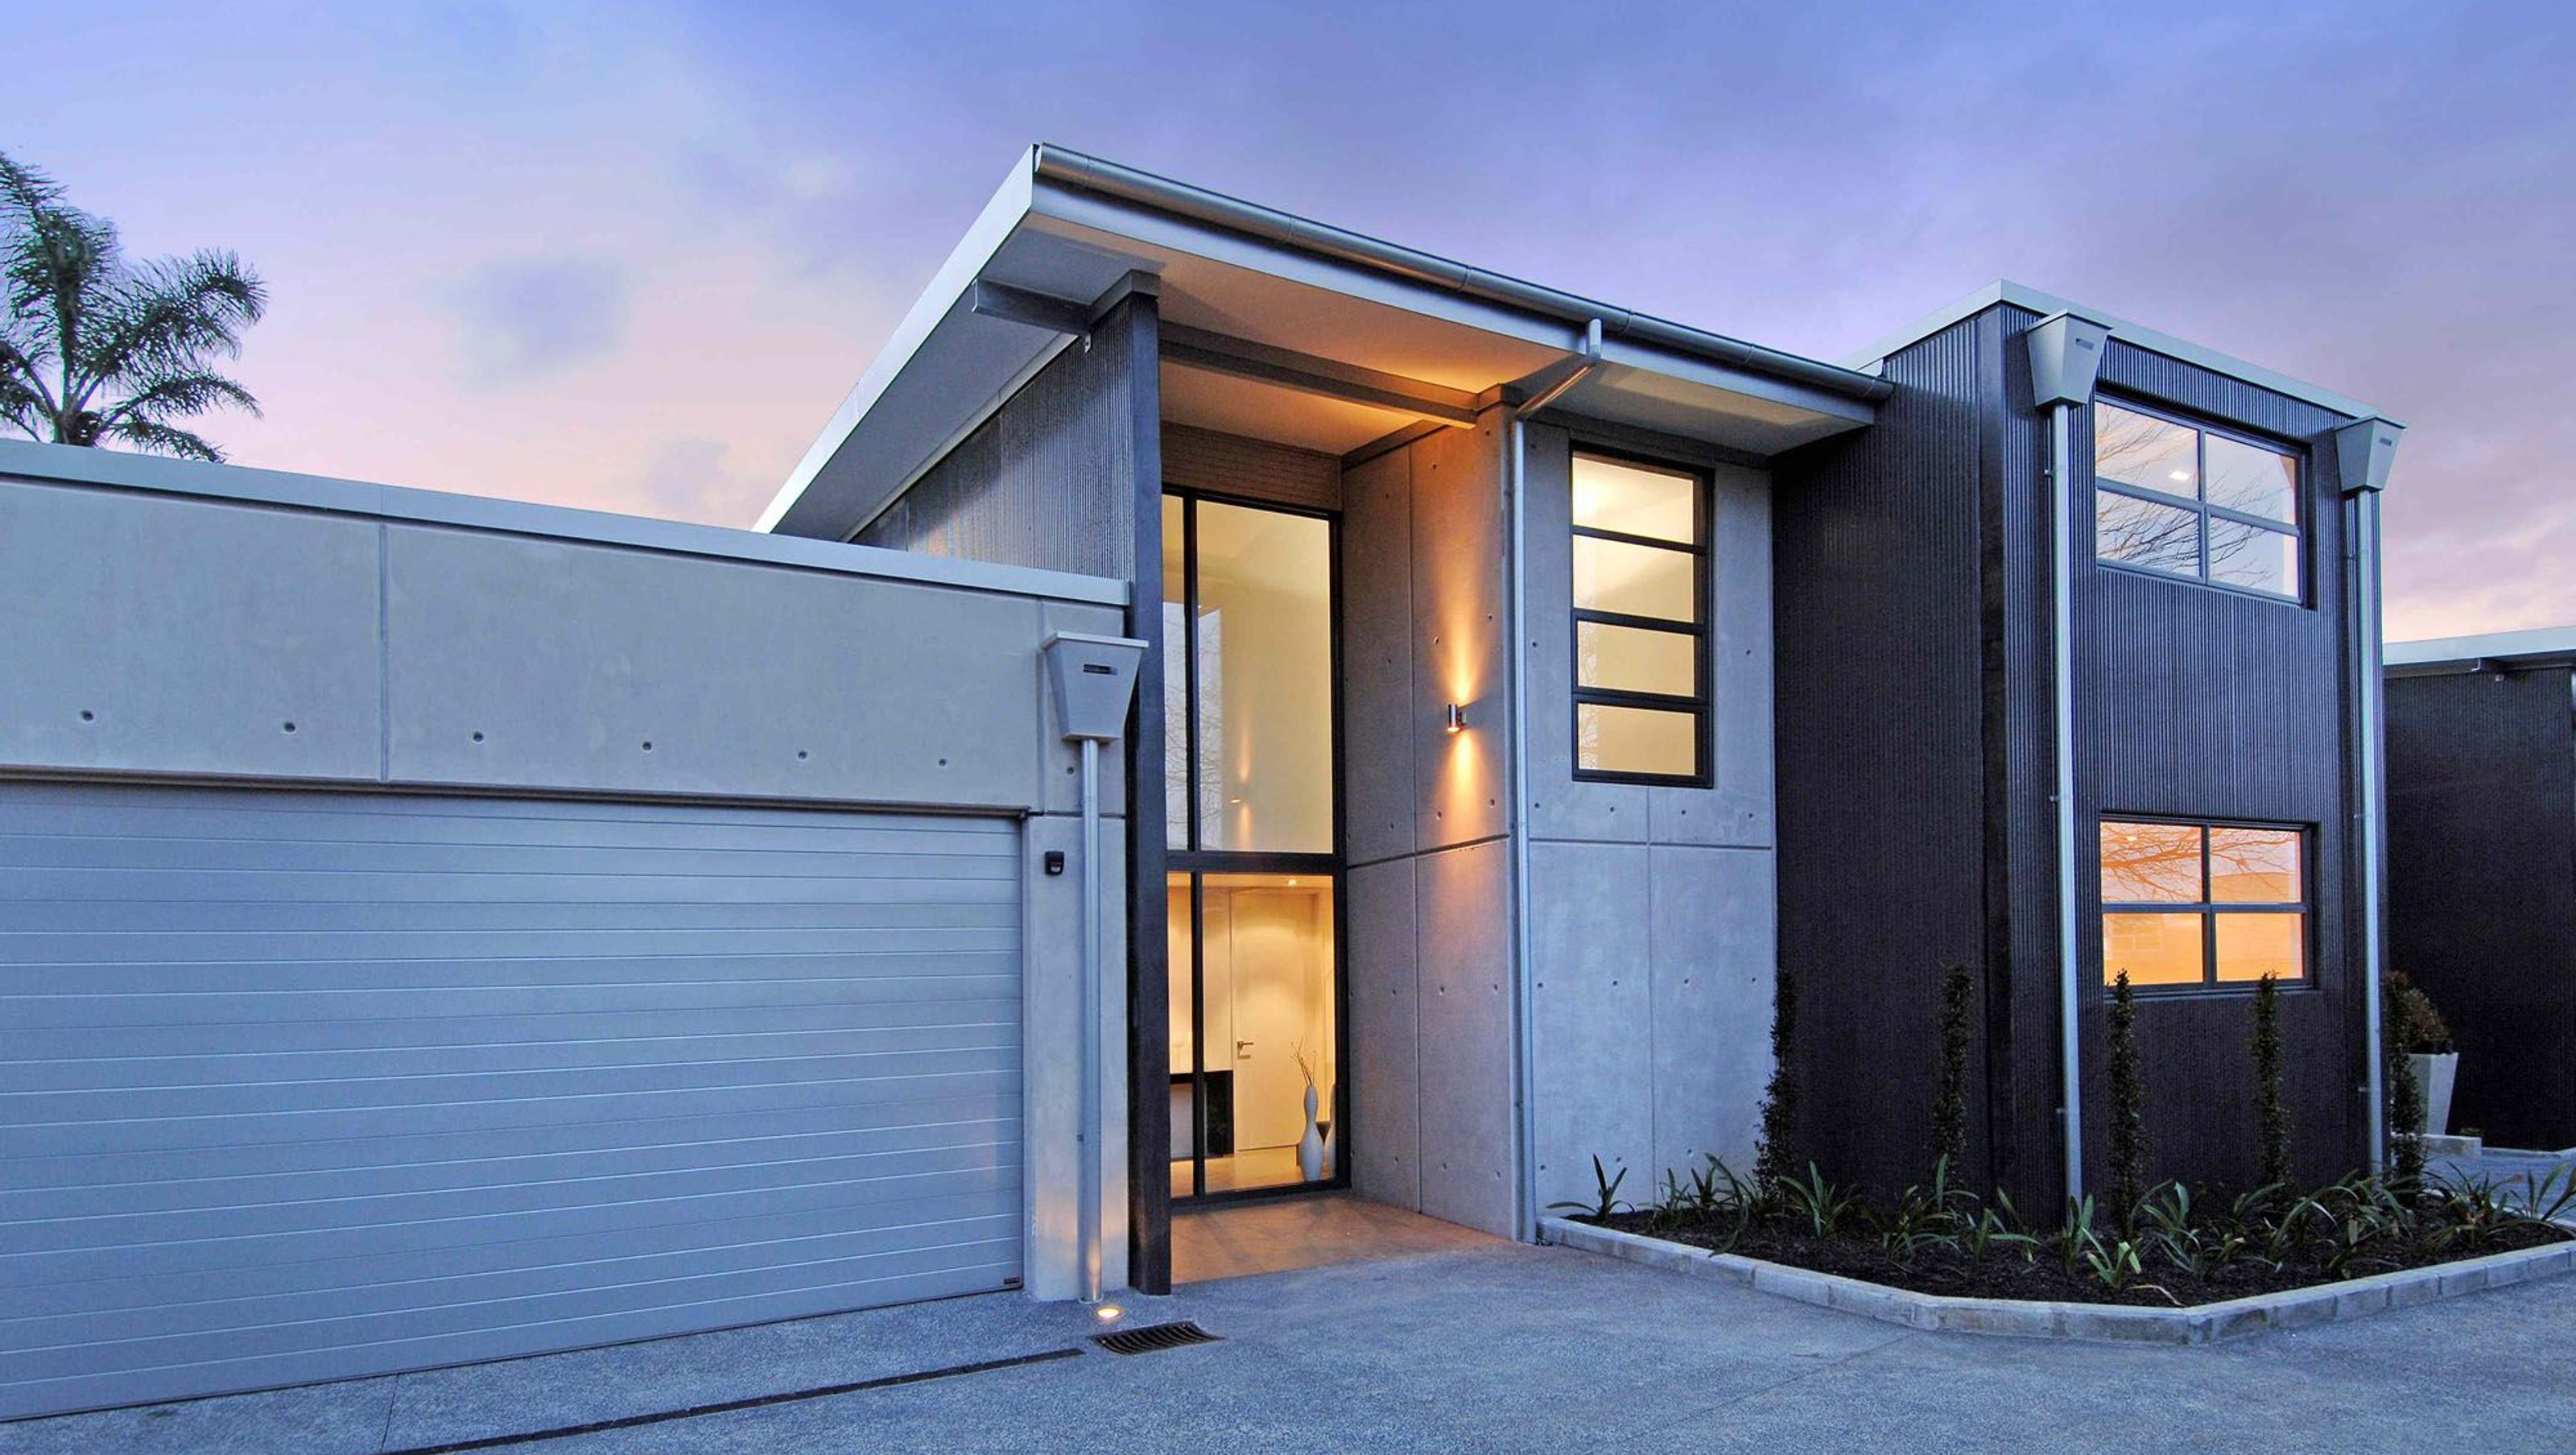
Innovative townhouse design featuring stunning harbour views, superior energy efficiency, and custom precast concrete panels on a subdivided 906m2 site.
Our design for this project included designing a subdivision of the original 906m2 site and two townhouses of a minimum size of 250m2. We also had to maximize the views to the harbour and keep outdoor living and privacy in mind. The final product exceeded the clients expectations and included using custom pre cast concrete panels along with the use of a self supporting and pre insulated roof system. These townhouses offer superior energy efficiency far exceeding building code requirements along with stunning views to Rangitoto Island and the surrounding Waitemata Harbour.


Like this Project?
Hire AZero Essential Architecture
Professional Reviews
Professionals used in
this project
The practices and trades credited on this project.

More projects from
AZero Essential Architecture
Other work by AZero Essential Architecture, across every category they build in.


More in
Single House
Everything else in Single House, from every practice on ArchiPro.


Next Project
Keep scrolling