
Project team
A spacious family home in Feilding, designed by Emma Brown Design, featuring a grand living room with cathedral ceilings, a functional kitchen with natural timber and white finishes, and thoughtfully curated interiors to accommodate a growing family.
This home’s owners had big design ideas and needed them brought to life. That’s when they decided to engage Emma Brown Design to assist with the interior design of their new build. With two older children and a baby on the way, it was important that this home catered for their growing family but also met their design needs at the same time.
Upon entering, you will be greeted by a spacious living room overlooking a huge front yard and an enormous cathedral ceiling - one of the many features that showcase their big design ideas. Gorgeous leather couches were selected, accompanied by a natural wooden coffee table and rug to add warmth and define the space. You will notice artwork has been placed against the dark wallpaper to create a timeless combination.
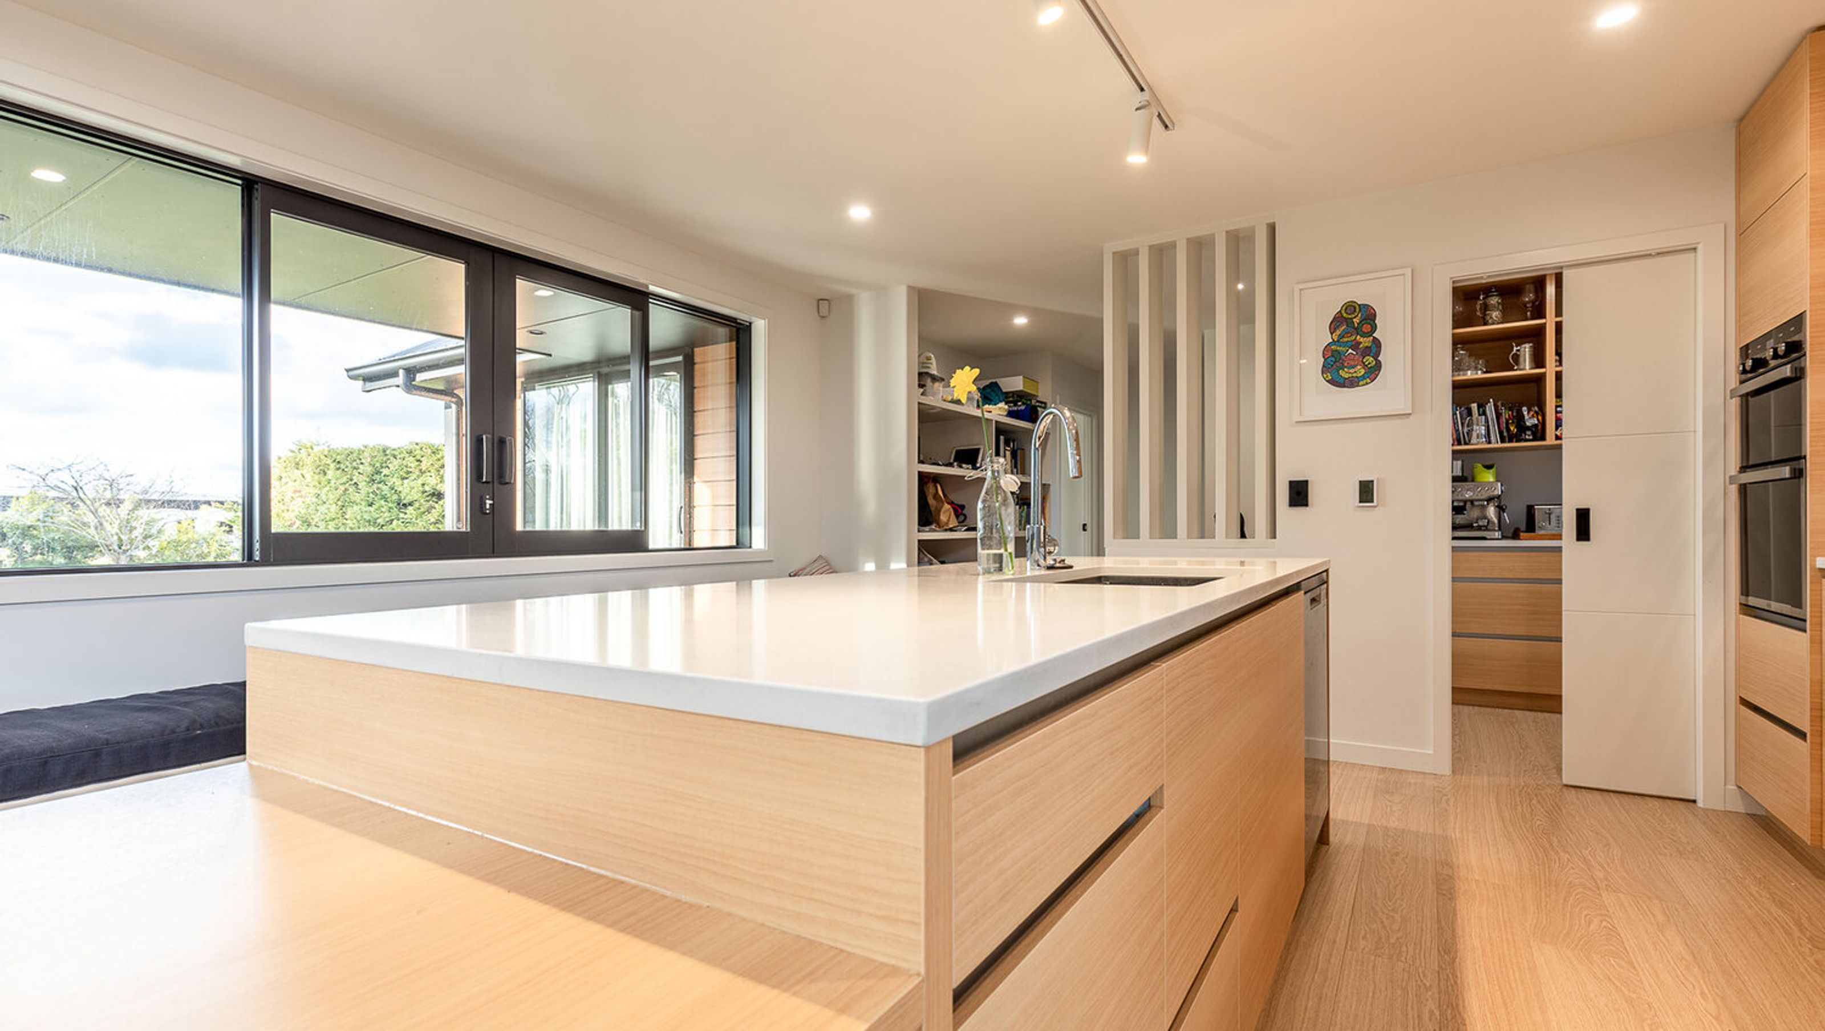
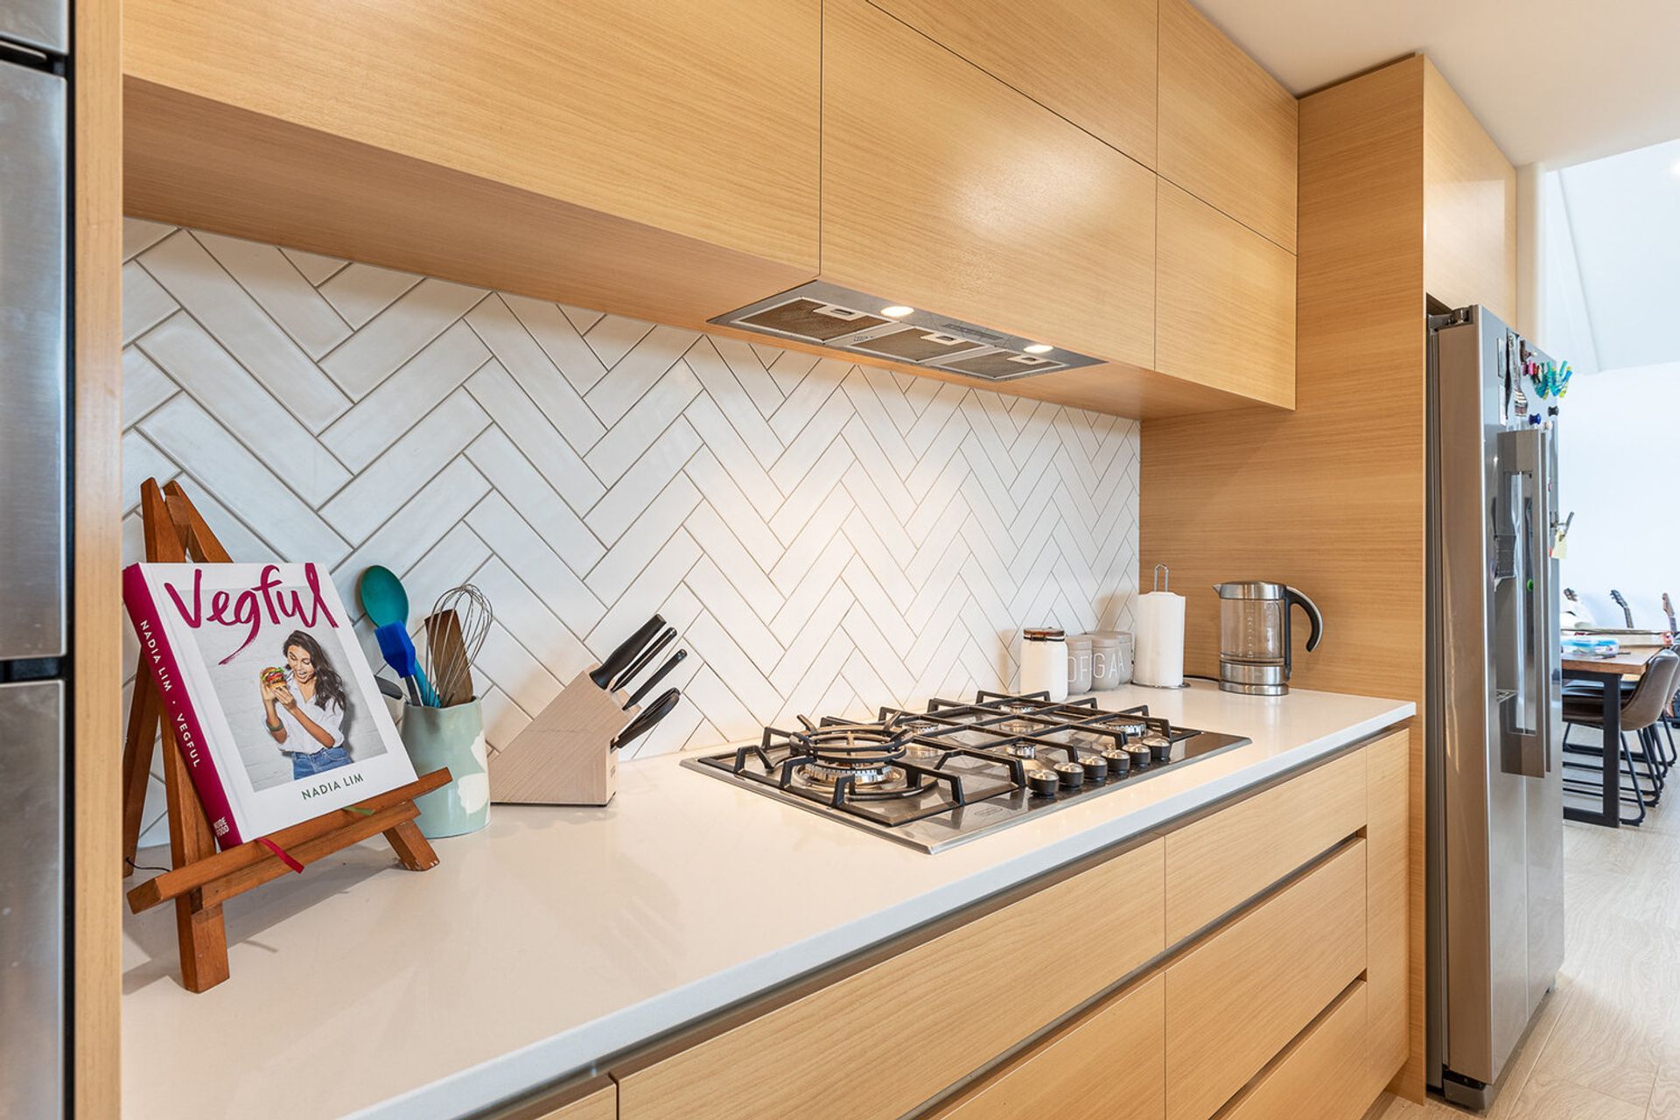
The natural timber & white used in the kitchen, along with an island countertop is an absolute classic and offers incredible functionality.
Our clients love their new space, and so do we.
Location: Feilding.









Like this Project?
Hire Emma Brown Design
Professional Reviews
Professionals used in
this project
The practices and trades credited on this project.

More projects from
Emma Brown Design
Other work by Emma Brown Design, across every category they build in.


More in
Renovations and Extensions
Everything else in Renovations and Extensions, from every practice on ArchiPro.


Next Project
Keep scrolling