

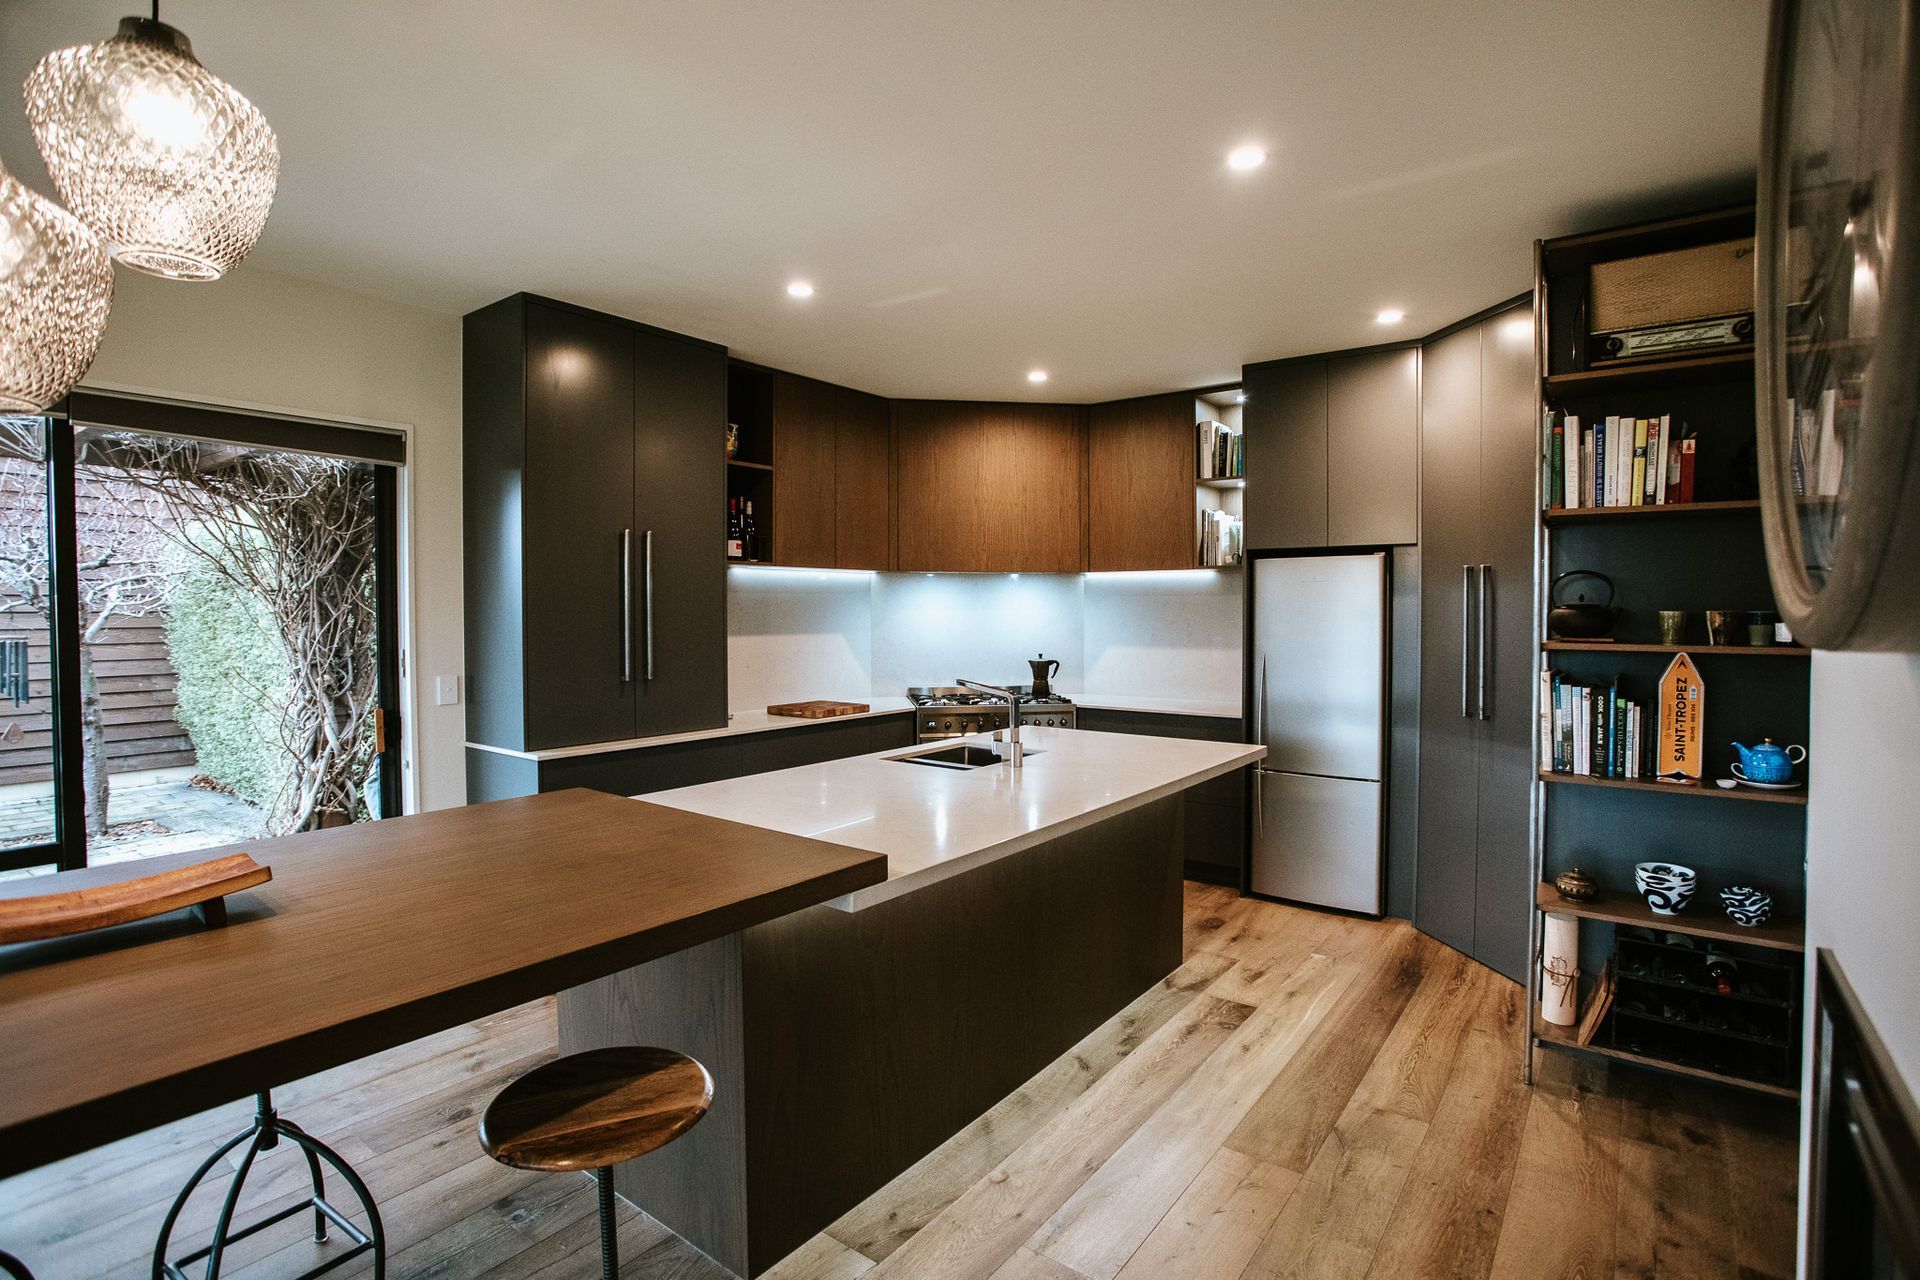
A collaborative renovation transforming an outdated kitchen into a spacious open plan area, featuring clever angled walls for enhanced functionality and custom industrial elements for a unique aesthetic.
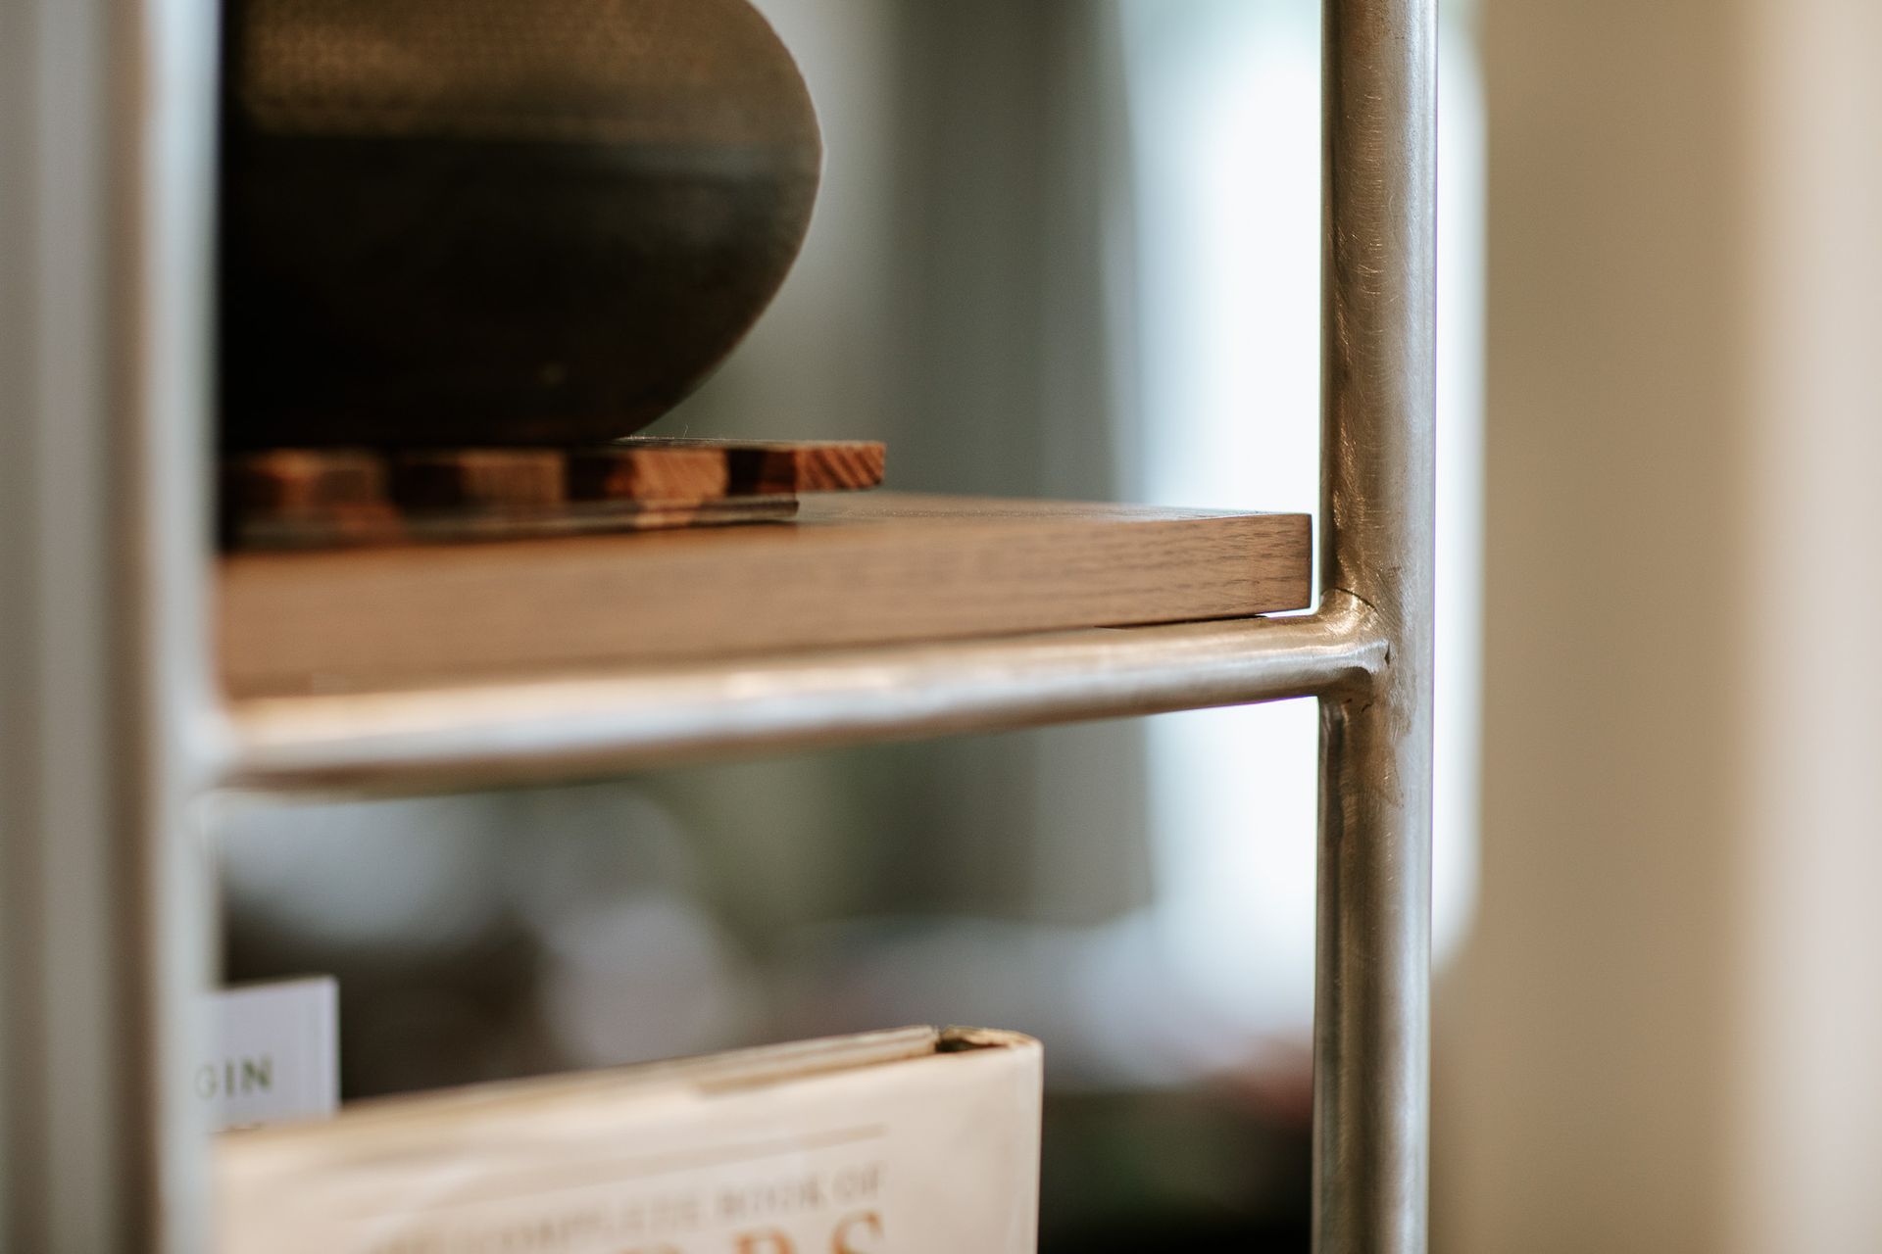
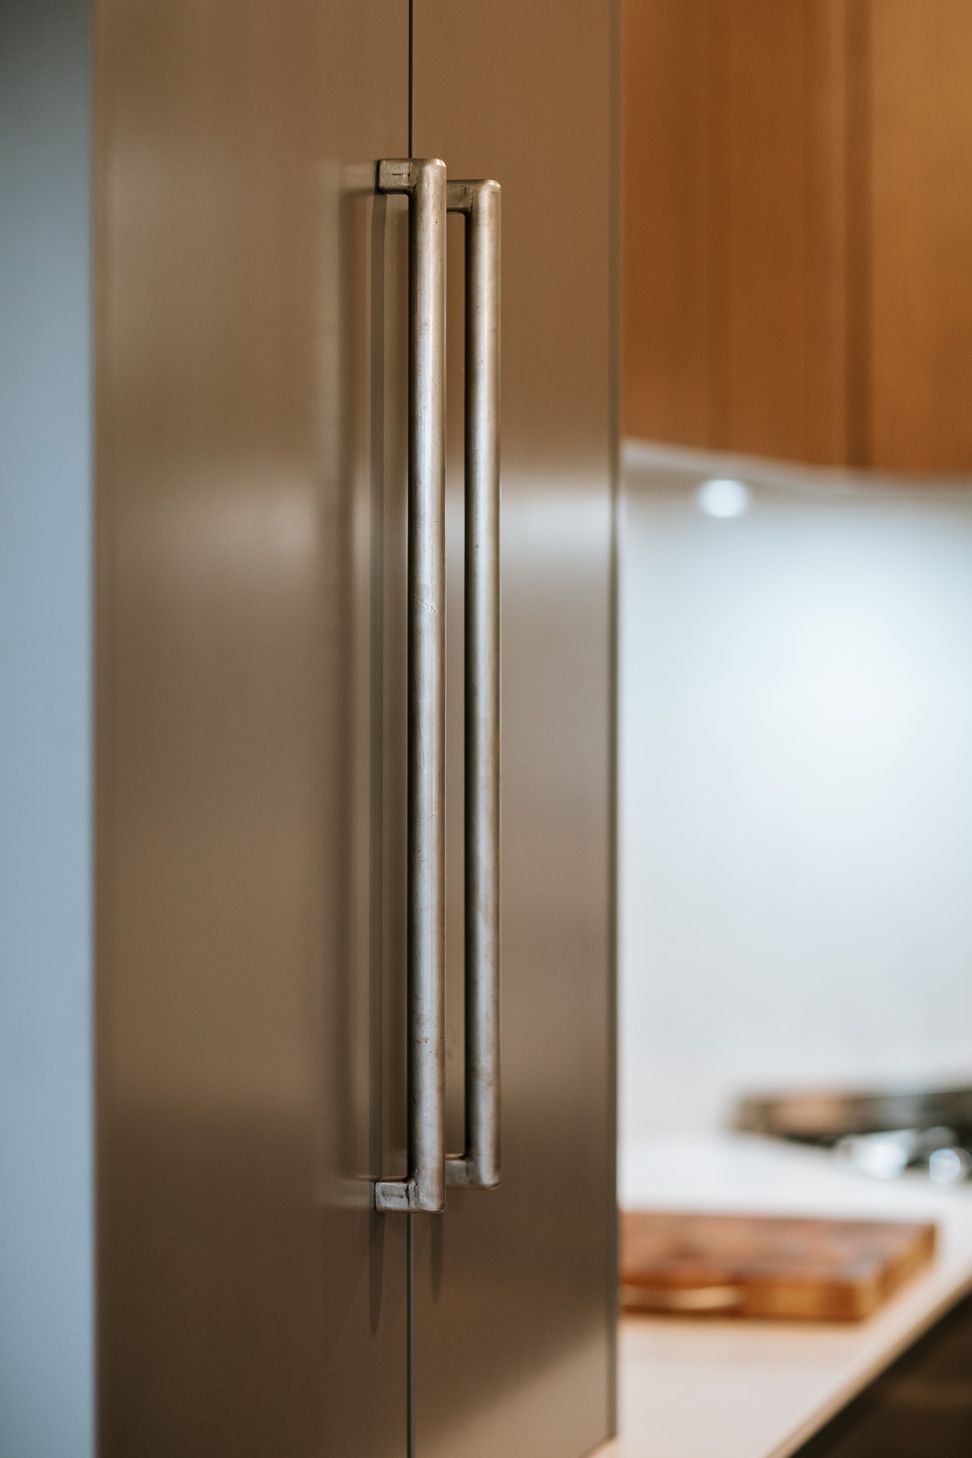
A true team collaboration between client, joiner, interior design and builder, this renovation saw an outdated, small kitchen renovated into a stunning, spacious open plan kitchen and dining area. The clever use of angled walls capitalise on benchspace and storage, while the built in island/dining table links the two spaces perfectly. Custom hand-forged steel handles and shelving adds an industrial edge to the design.




Like this Project?
Hire Wanaka Joinery
The products behind the project
Two products specified into this build from two suppliers, verified ArchiPro members. Tap through to specifications, suppliers and lead times.


Professionals used in
this project
The practices and trades credited on this project.









More projects from
Wanaka Joinery
Other work by Wanaka Joinery, across every category they build in.


More in
Renovations
Everything else in Renovations, from every practice on ArchiPro.


Next Project
Keep scrolling