Project team
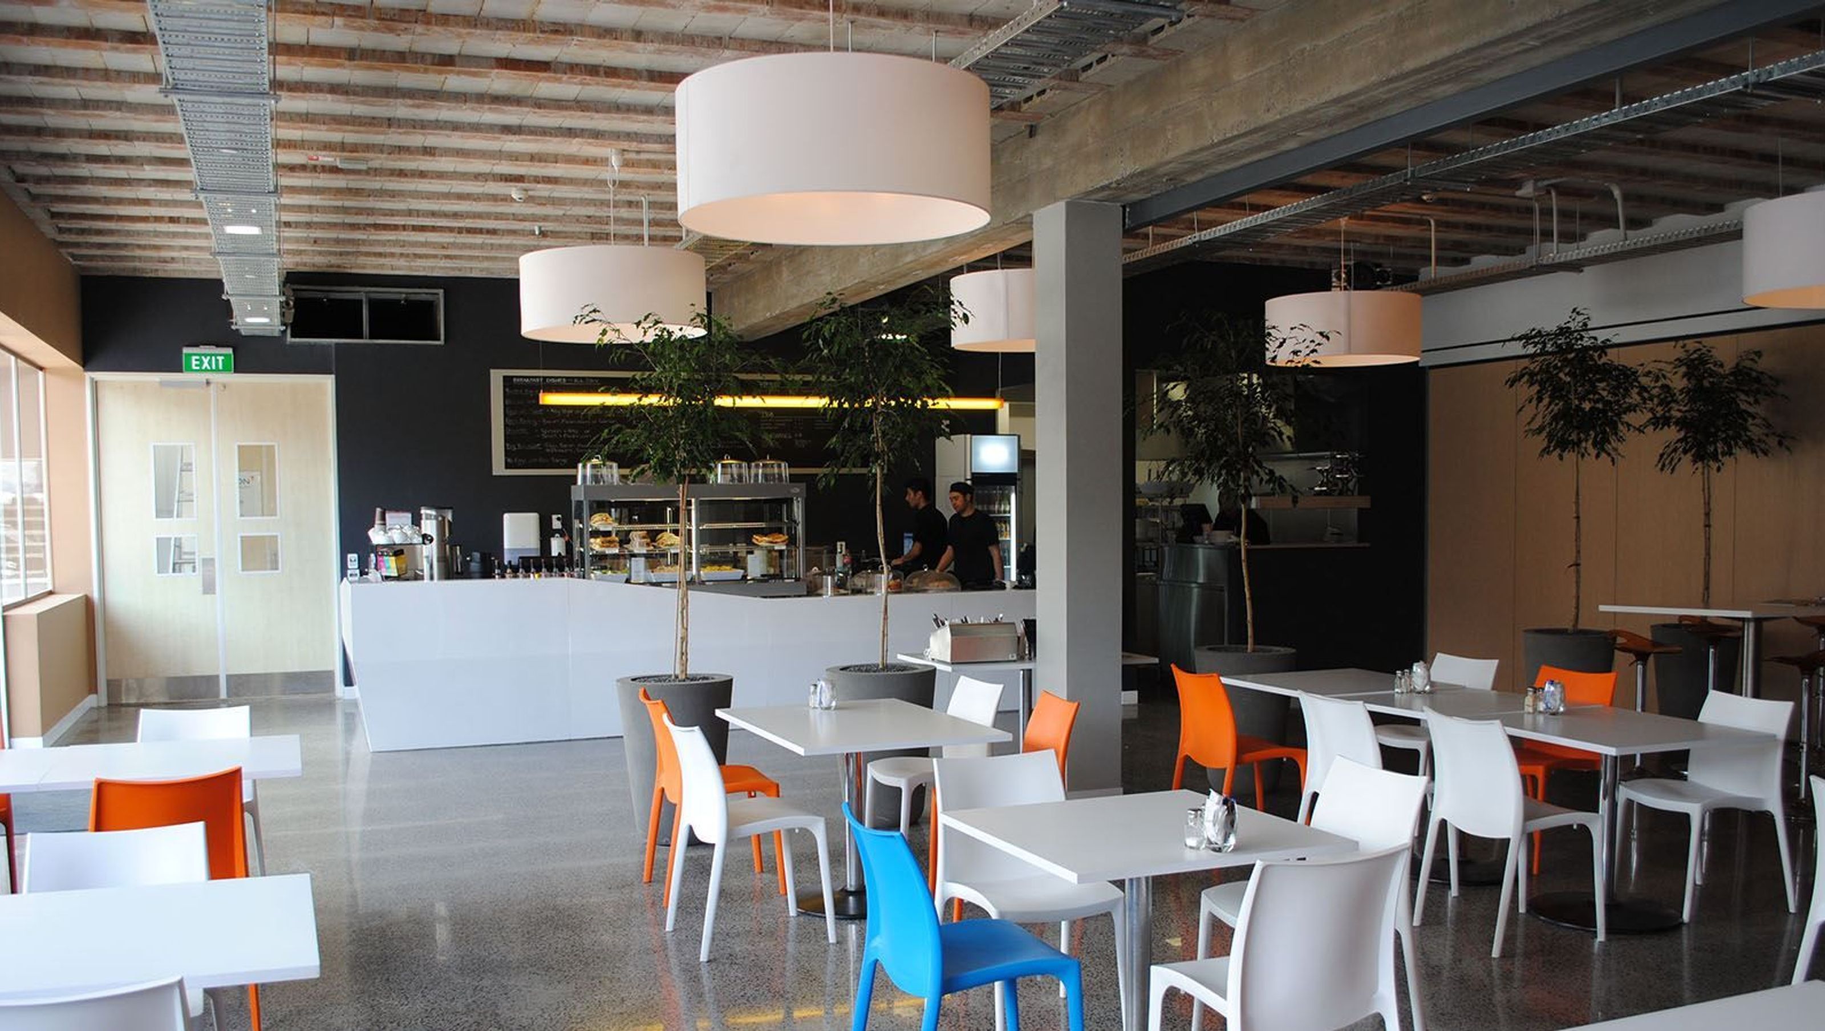
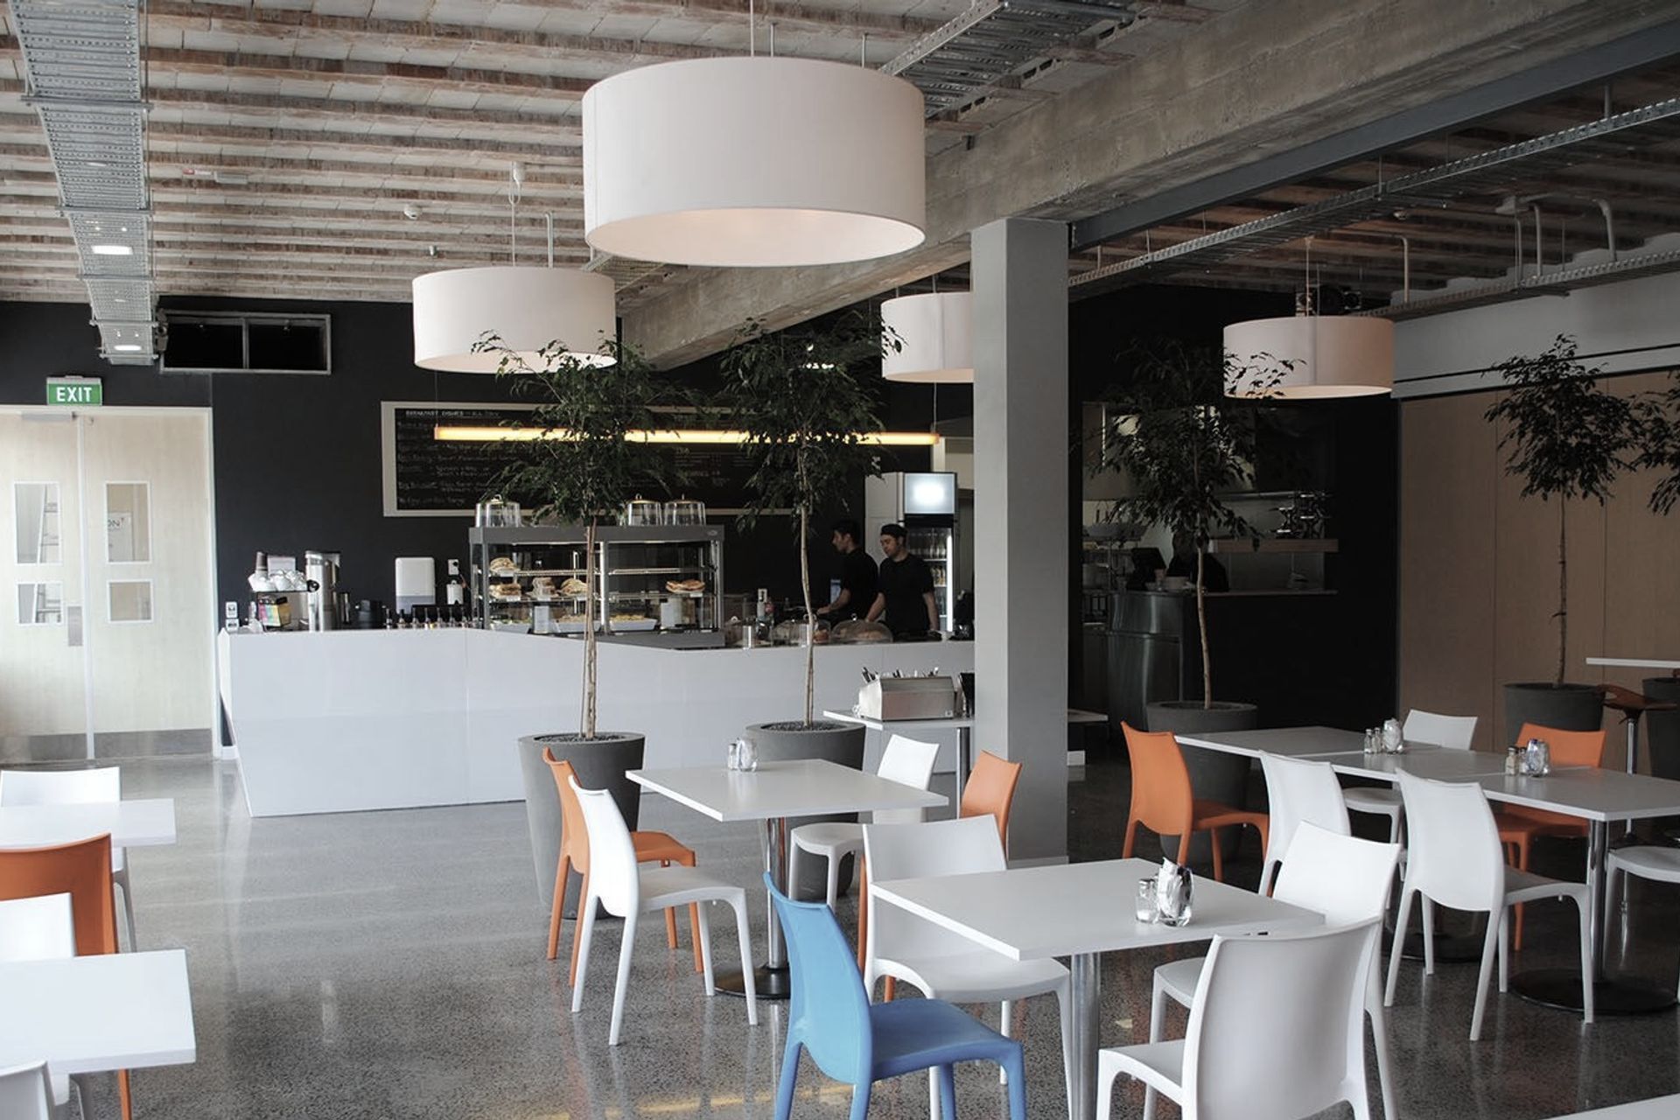
Innovative workplace design for Orion Health featuring a central circulation strategy, tailored departmental identities, and a focus on collaborative environments through the implementation of the Strategic Workplace Architecture Plan.
Archimedia implemented its proprietary SWAP process – Strategic Workplace Architecture Plan. This involves extensive consultation with staff and an analytical model of departmental inter-dependency.
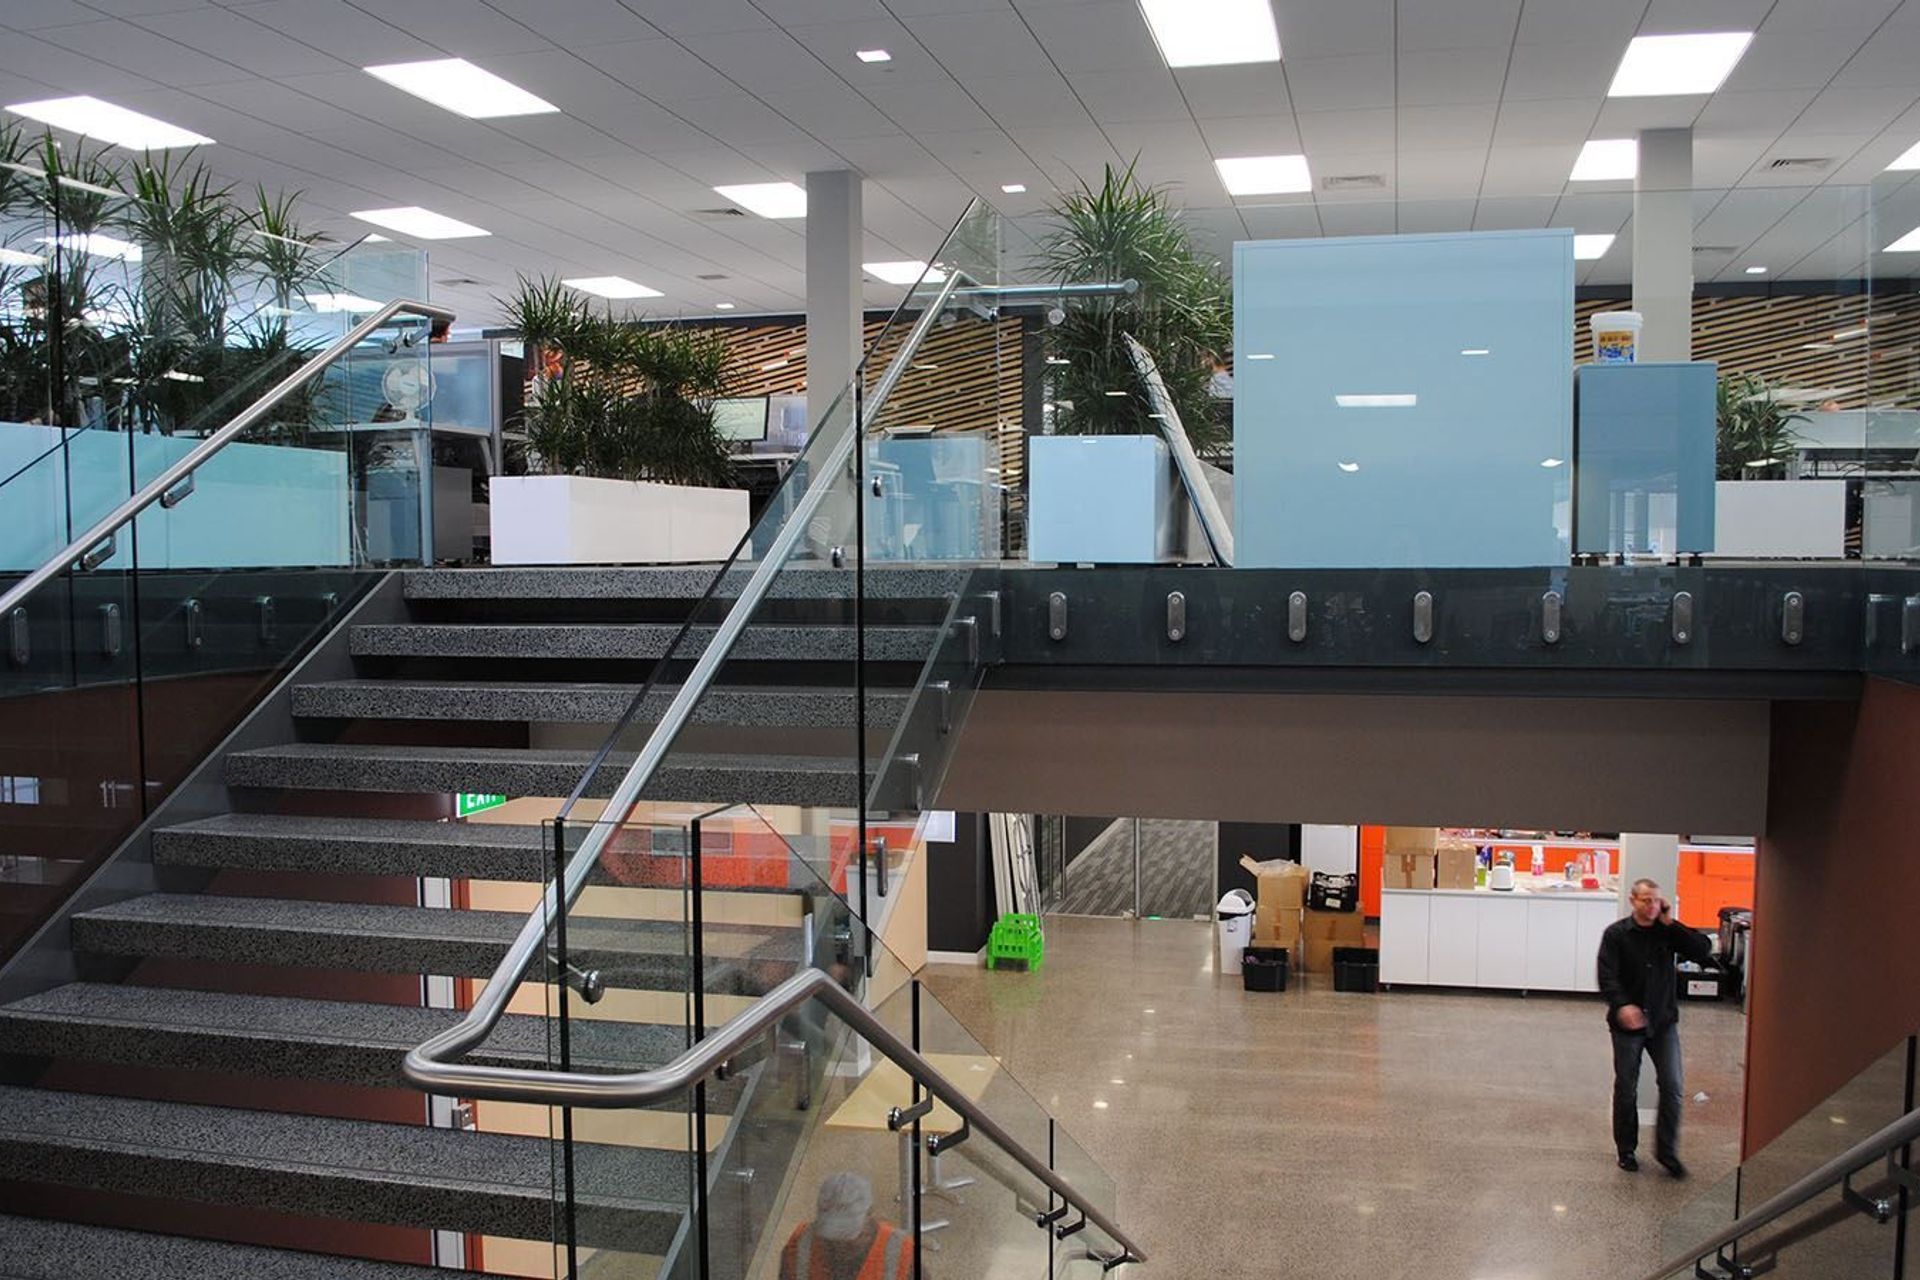
The existing building was analysed and options considered as to how to best create circulation patterns that encouraged collegiality, encounter and the exchange of ideas.
The options evolved to settle on a “central highway” running north / south connecting the two existing and future third building. Secondary circulation loops were established within open plan, work station based work areas between existing cores.
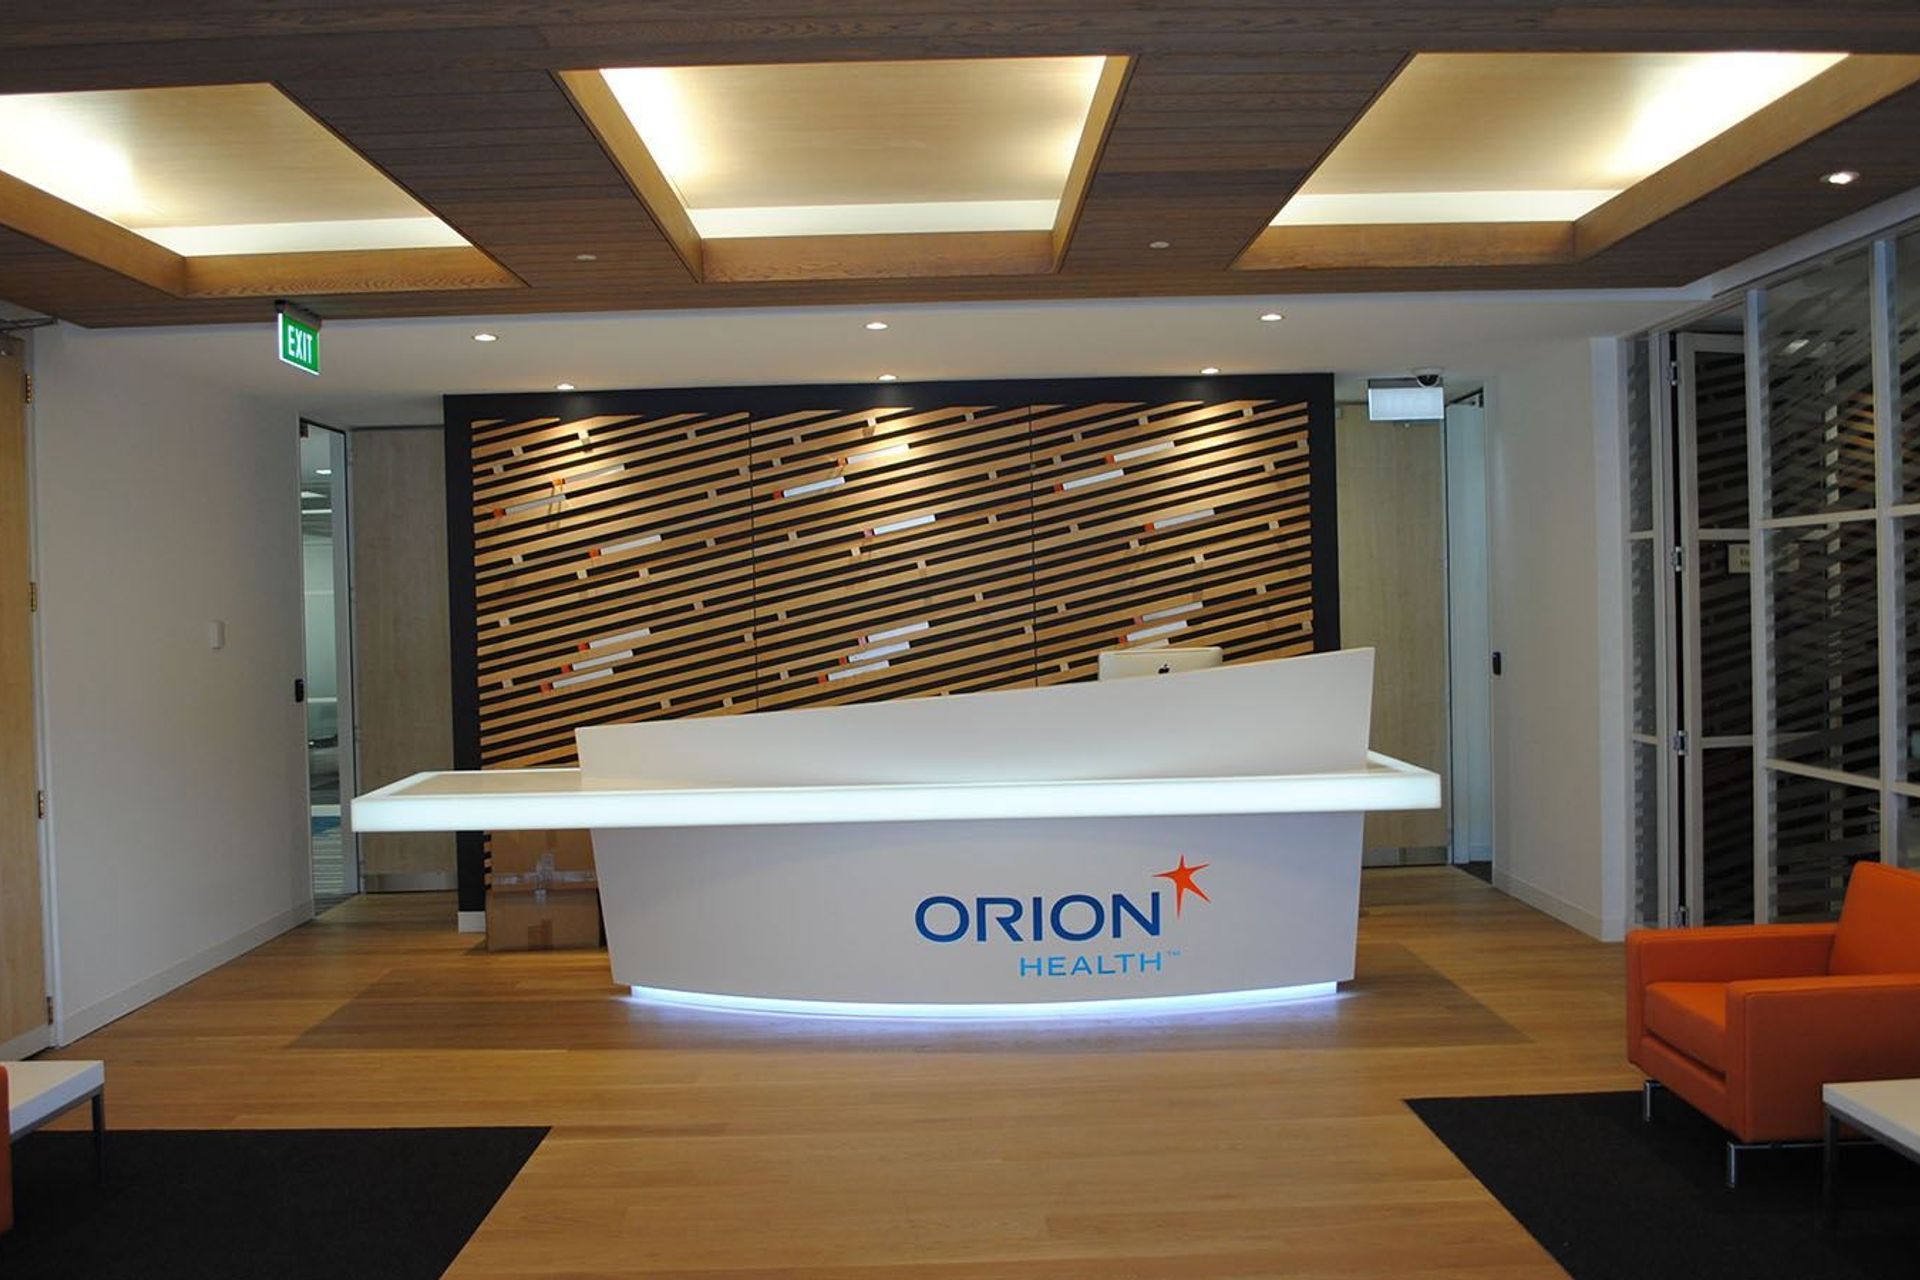
Given the targeted density (less than 1 person/10m2), an anchoring strategy for the cores based on a tactile timber interpretation of the rotation of the Orion constellation in “space” was used to permeate a warm human character throughout the open plan areas.
A distinctive identity for each of the departments and for each of the multiple meeting spaces was developed and presented with all finishes and furniture and then evolved with the users to ensure complete satisfaction. The design responded to Orion’s particular work methodology which is based around “Scrum” areas and extensive use of white-boards and task analysis.
Grafton: 2011
Project Team
- Lindsay Mackie
- Russell Pinel
- Liane Owens
Photography: Archimedia
Like this Project?
Hire Archimedia
Professionals used in
this project
The practices and trades credited on this project.

More projects from
Archimedia
Other work by Archimedia, across every category they build in.


More in
Health and Wellness
Everything else in Health and Wellness, from every practice on ArchiPro.


Next Project
Keep scrolling