
Project team
- Chatterton Homes
- red dog media
A healthy, warm, energy efficient refuge from demanding jobs and with retirement in mind
Drawn to the idea of living off-grid, they were interested in how applying Passive House principles could help them achieve this more efficiently, while also creating a comfortable and healthy indoor environment. After further research and attending another of our events they approached us to design and build their forever home.
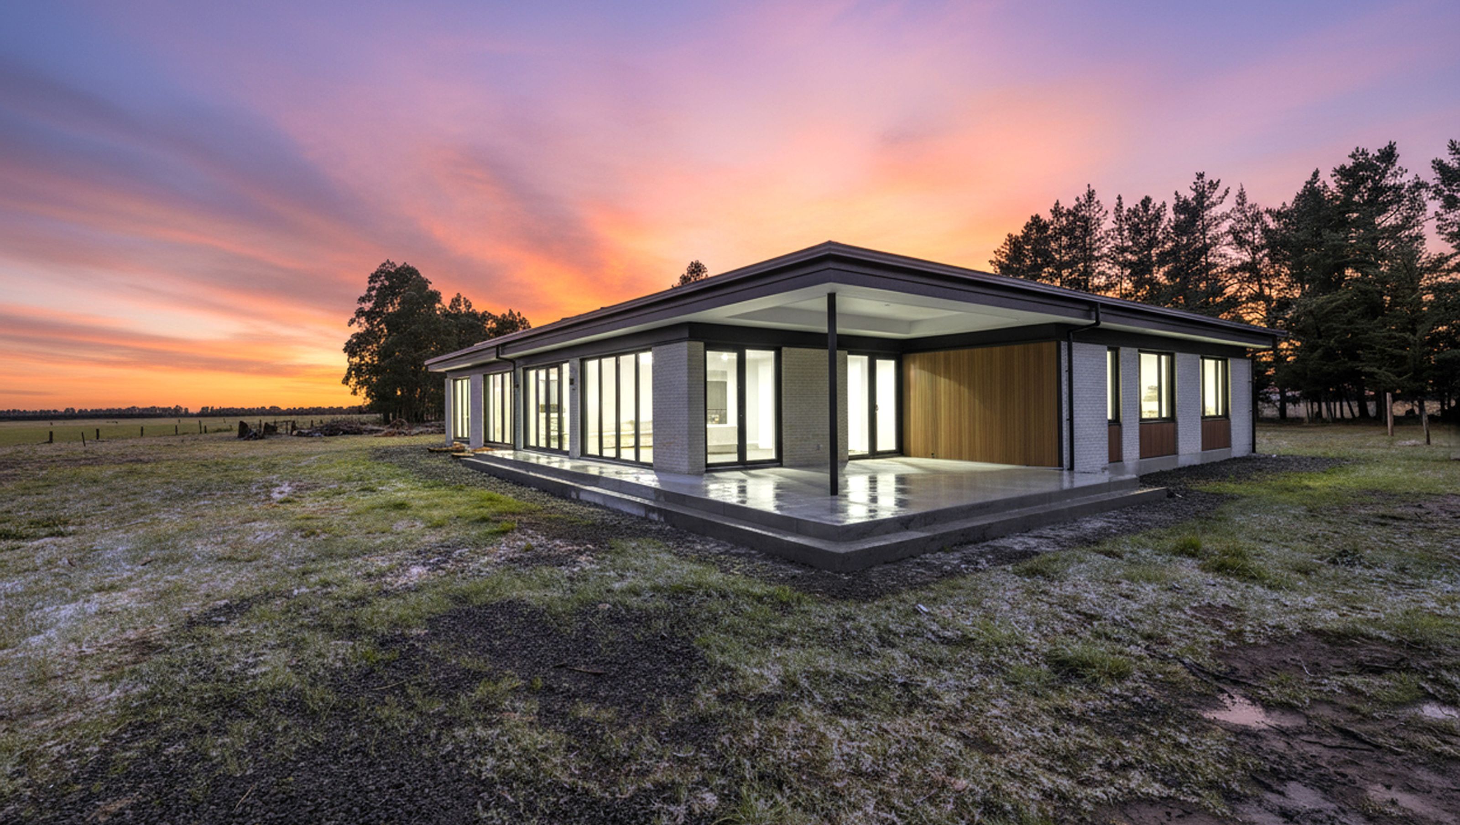
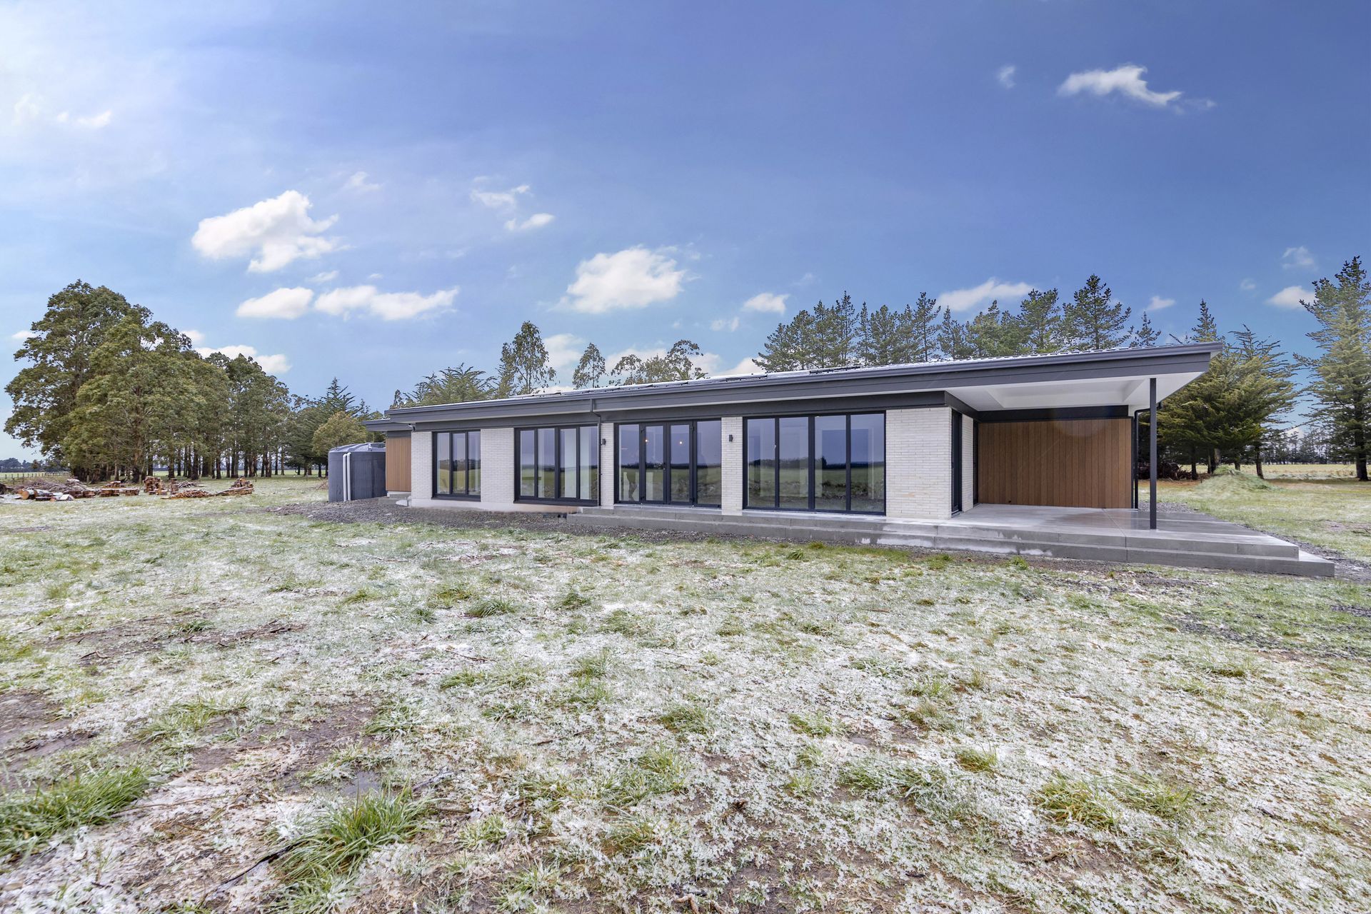
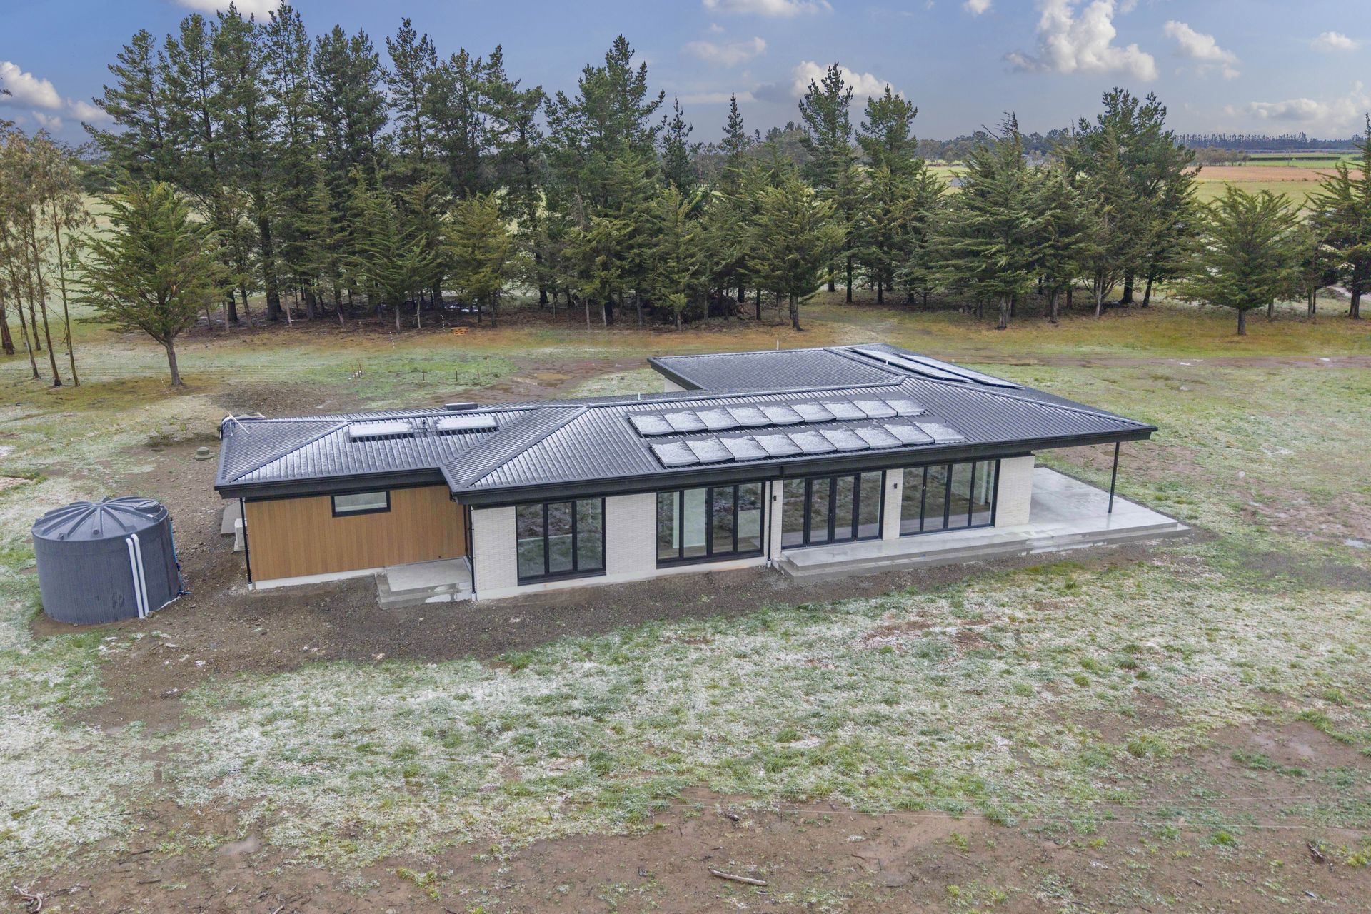
This single-storey architectural home sits on an exposed rural lifestyle block in North Canterbury..
High-performance features include:
- Formance Structural Insulated Panels (SIPs) for superior insulation and airtightness
- uPVC double-glazed windows
- Airtightness tapes and seals
- Stiebel mechanical heat recovery ventilation system (MVHR)
- Exterior shading to manage overheating
- Solar PV panels with battery storage for energy independence
The internal wall and ceiling cavities were also insulated with batts to help minimise timber thermal bridging.
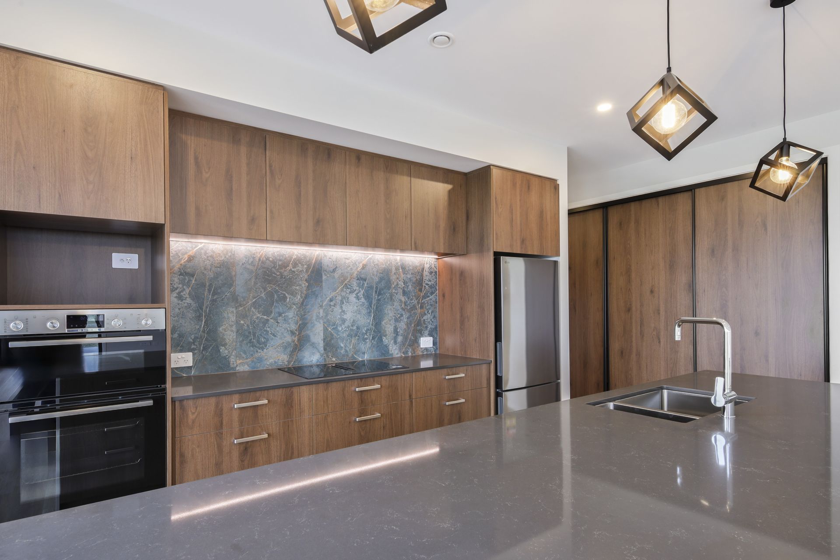
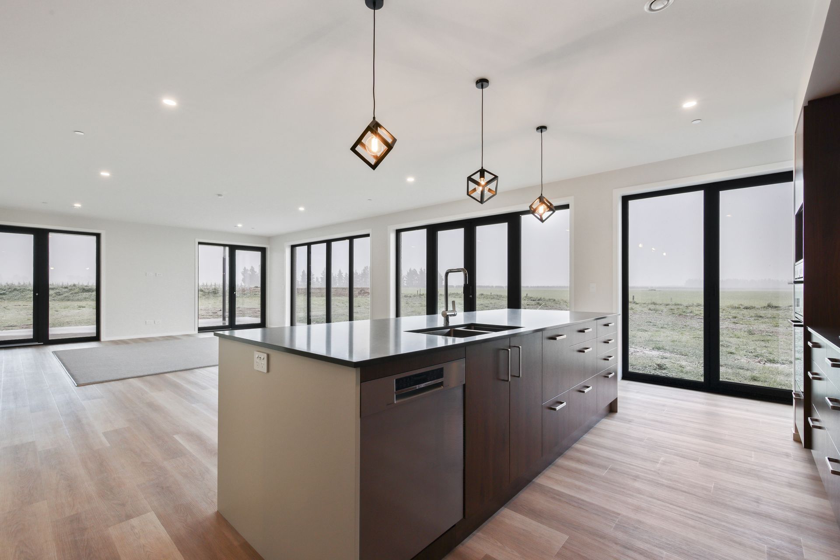
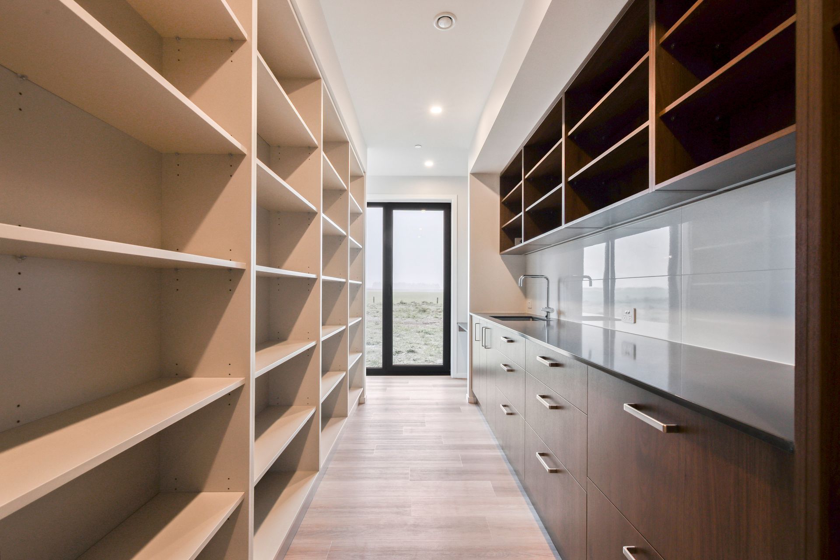
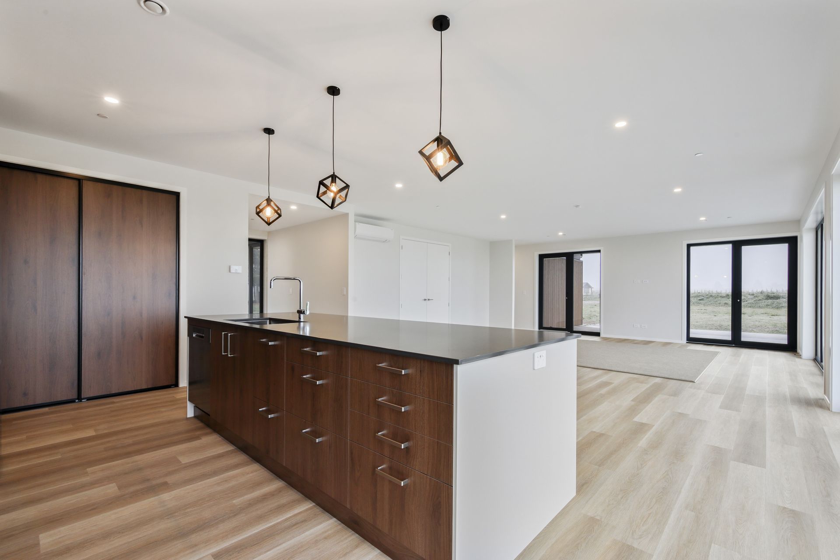
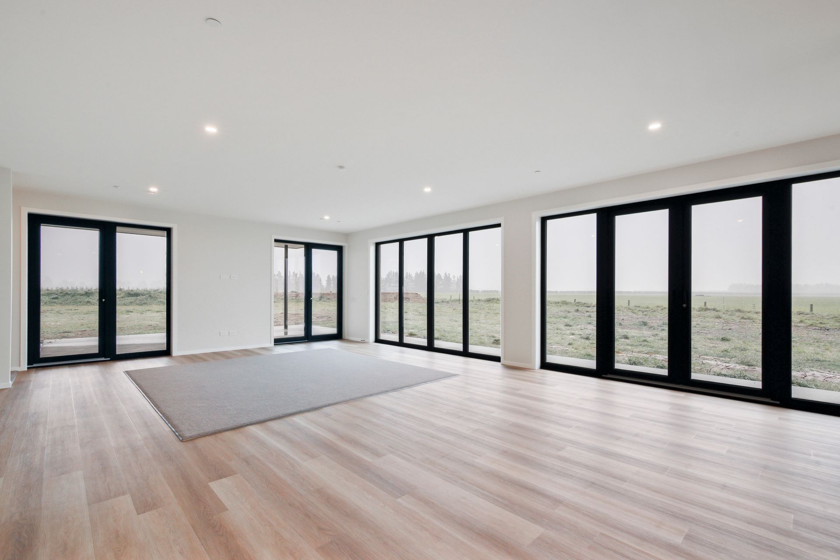
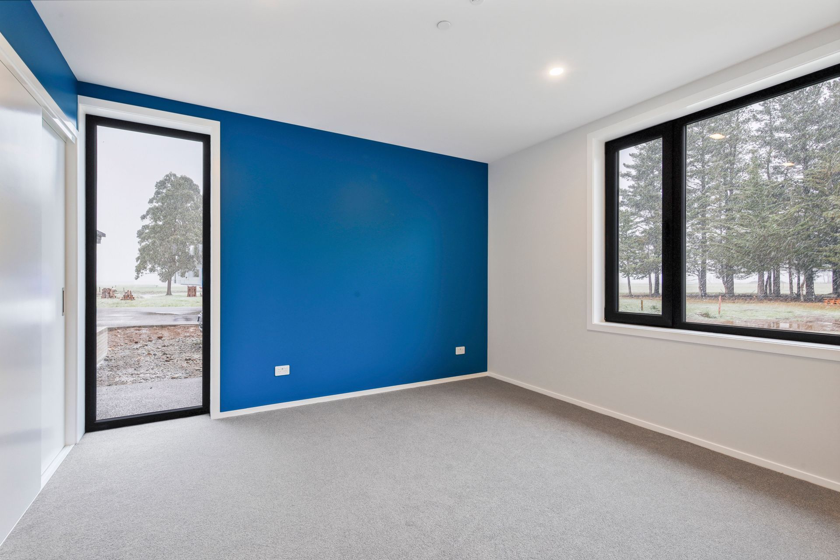
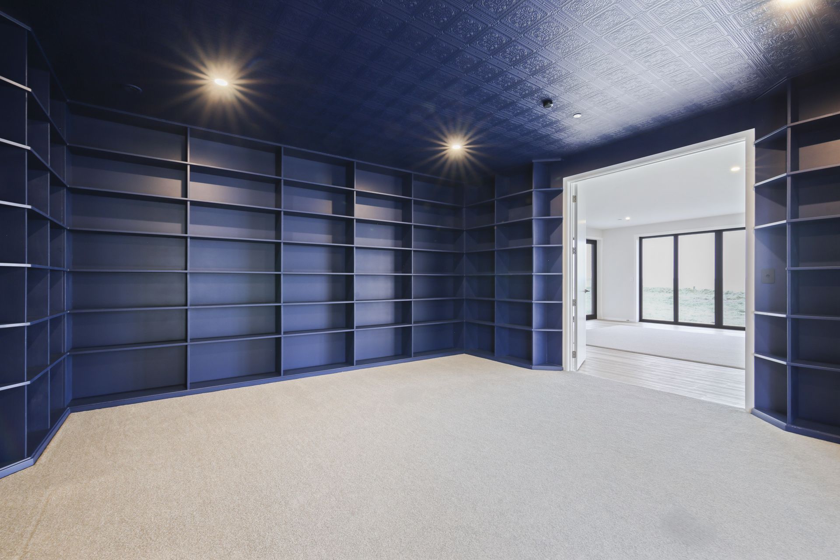
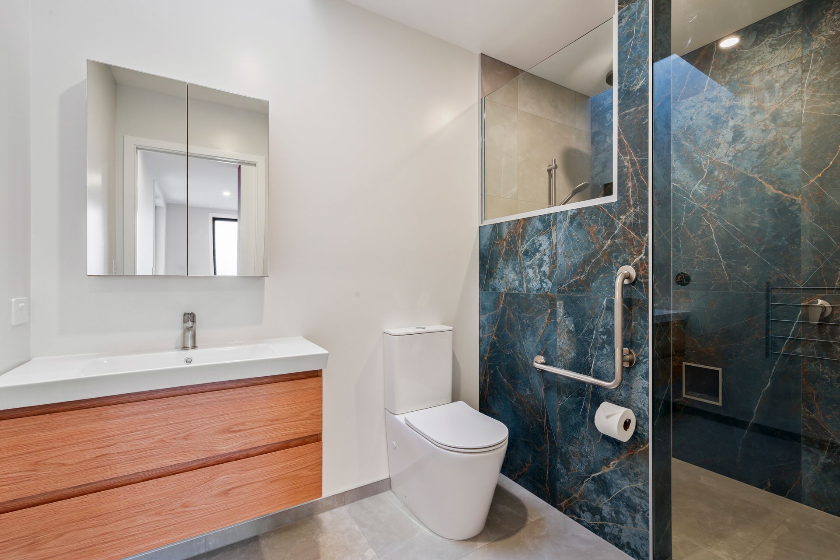
Inside, the home offers four bedrooms and four bathrooms, along with a spacious contemporary kitchen, dining, and living area. A separate, traditionally styled library with floor-to-ceiling bookshelves, a generous wine storage area, and covered outdoor entertaining spaces add both function and character. Thoughtful design ensures the home is future-proofed and fully accessible.
- Completed
- 2025
- Building style
- Passive



Like this Project?
Hire Chatterton Homes
Professional Reviews
Professionals used in
this project
The practices and trades credited on this project.

More projects from
Chatterton Homes
Other work by Chatterton Homes, across every category they build in.


More in
Rural / Estate / Lifestyle
Everything else in Rural / Estate / Lifestyle, from every practice on ArchiPro.


Next Project
Keep scrolling