

Mount Pleasant: A Passive Energy Efficient Home Featuring SIPs Construction and Stunning Estuary Views
When the owners initially came to see us they were already in the planning stages, and had clear ideas on the type of house they wanted.
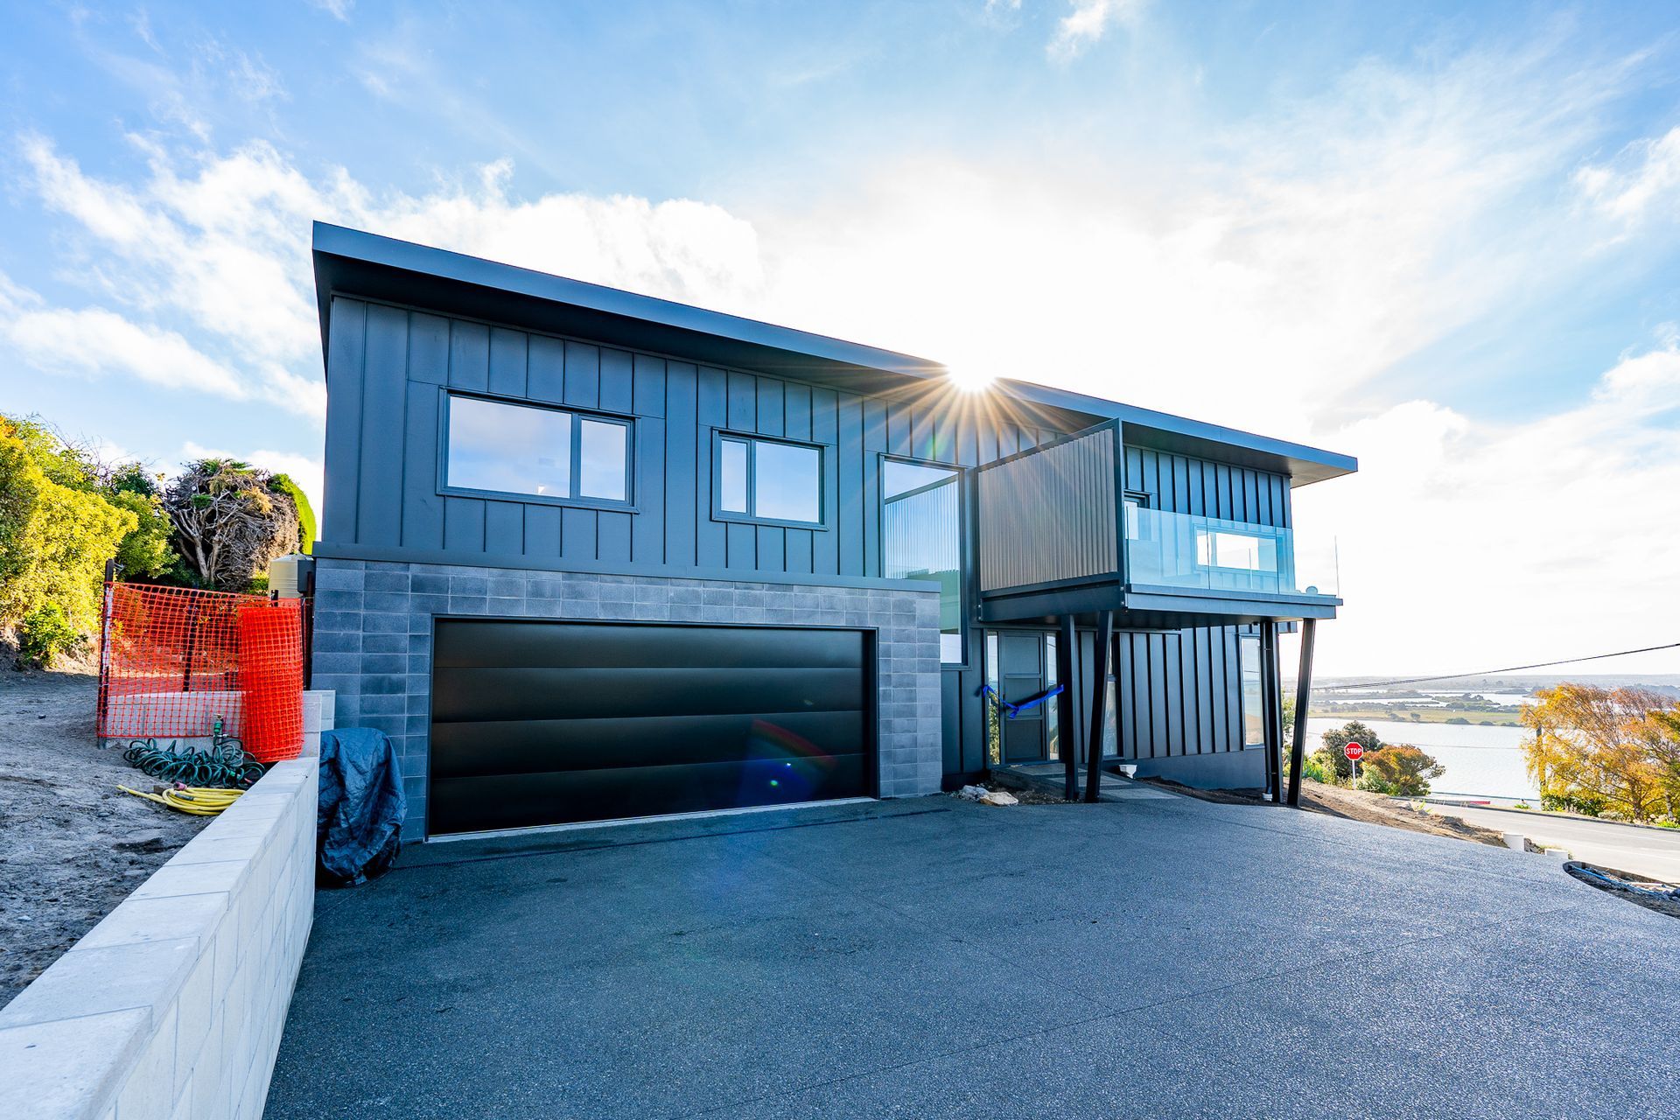
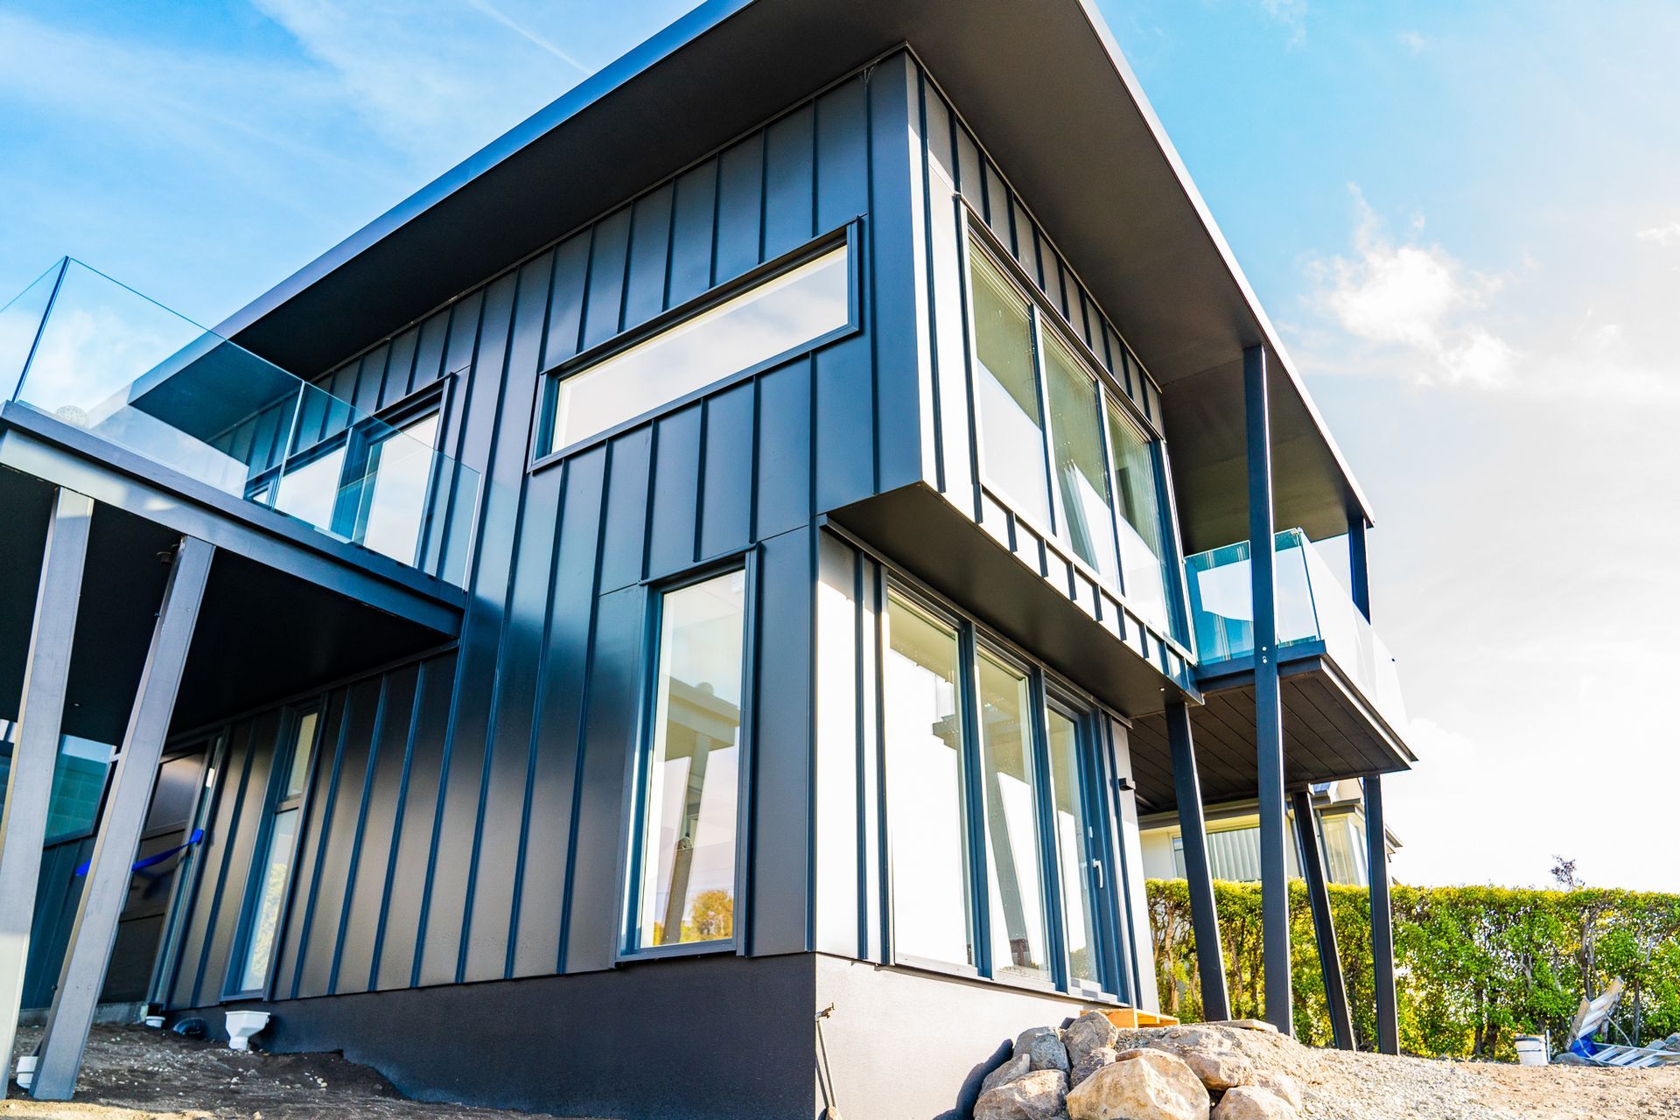
This architectural home is also built onto the hillside showcasing our other strengths besides that of high-performance homes.
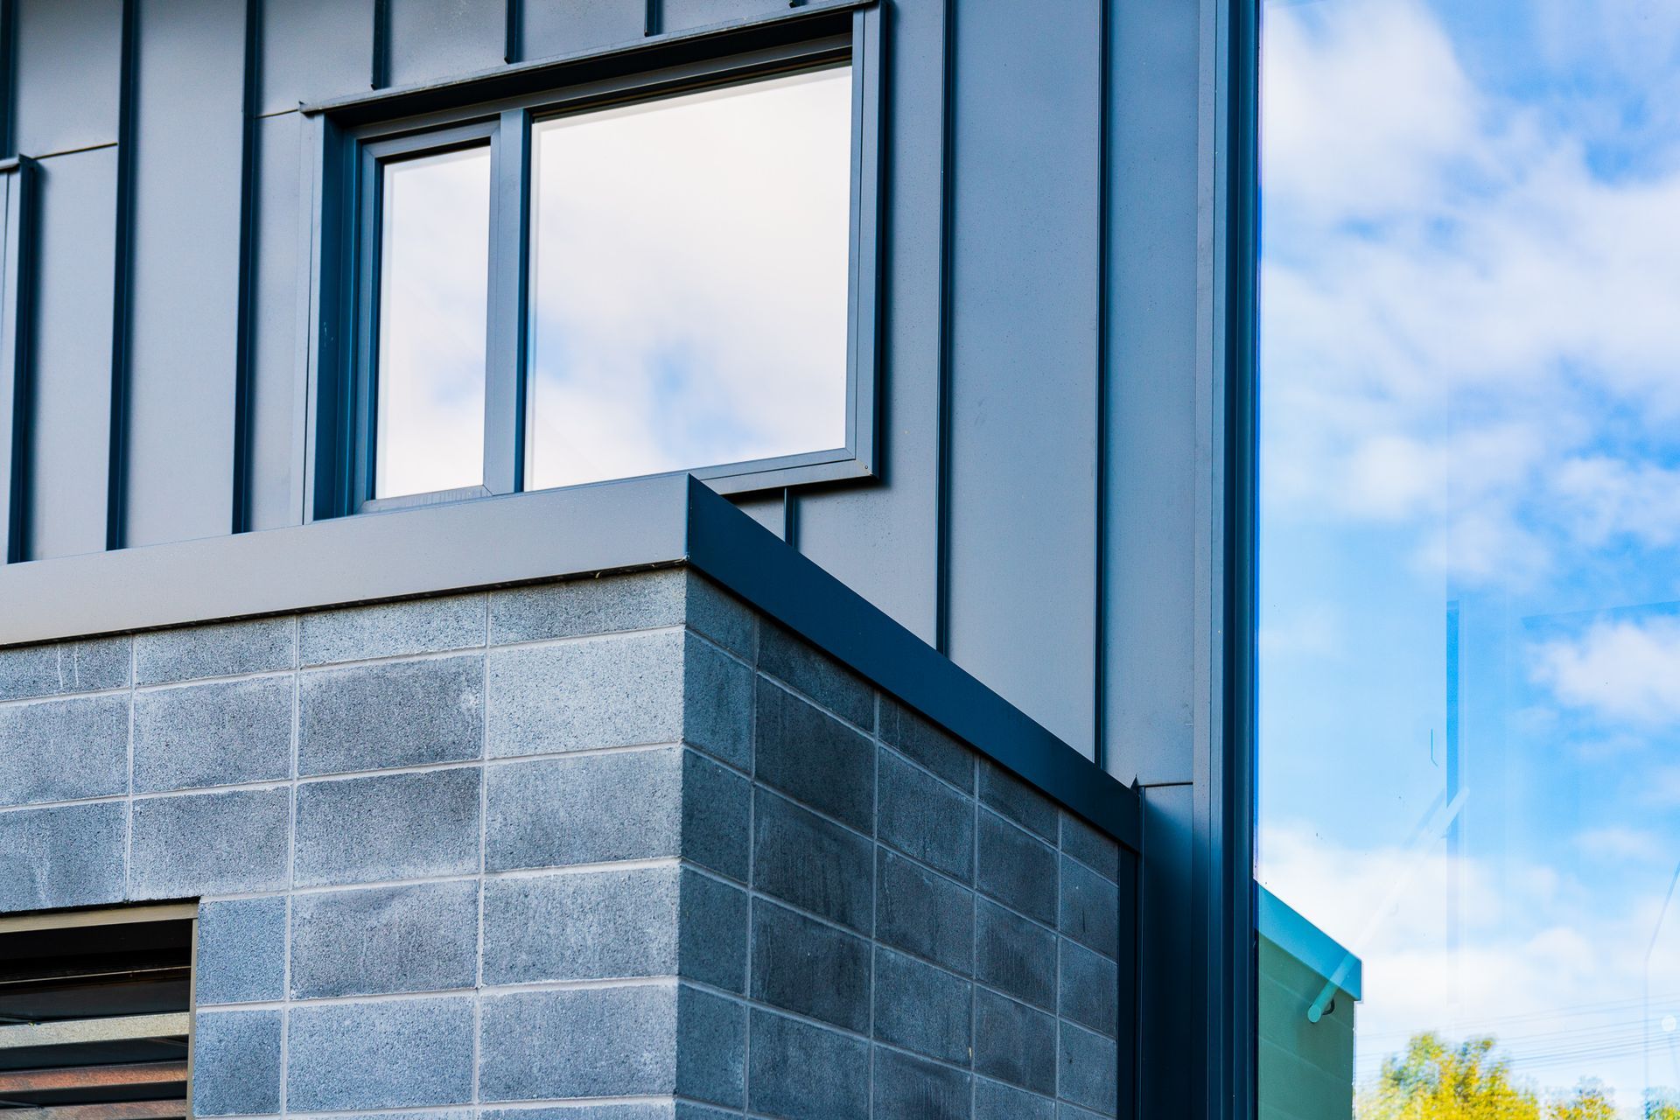
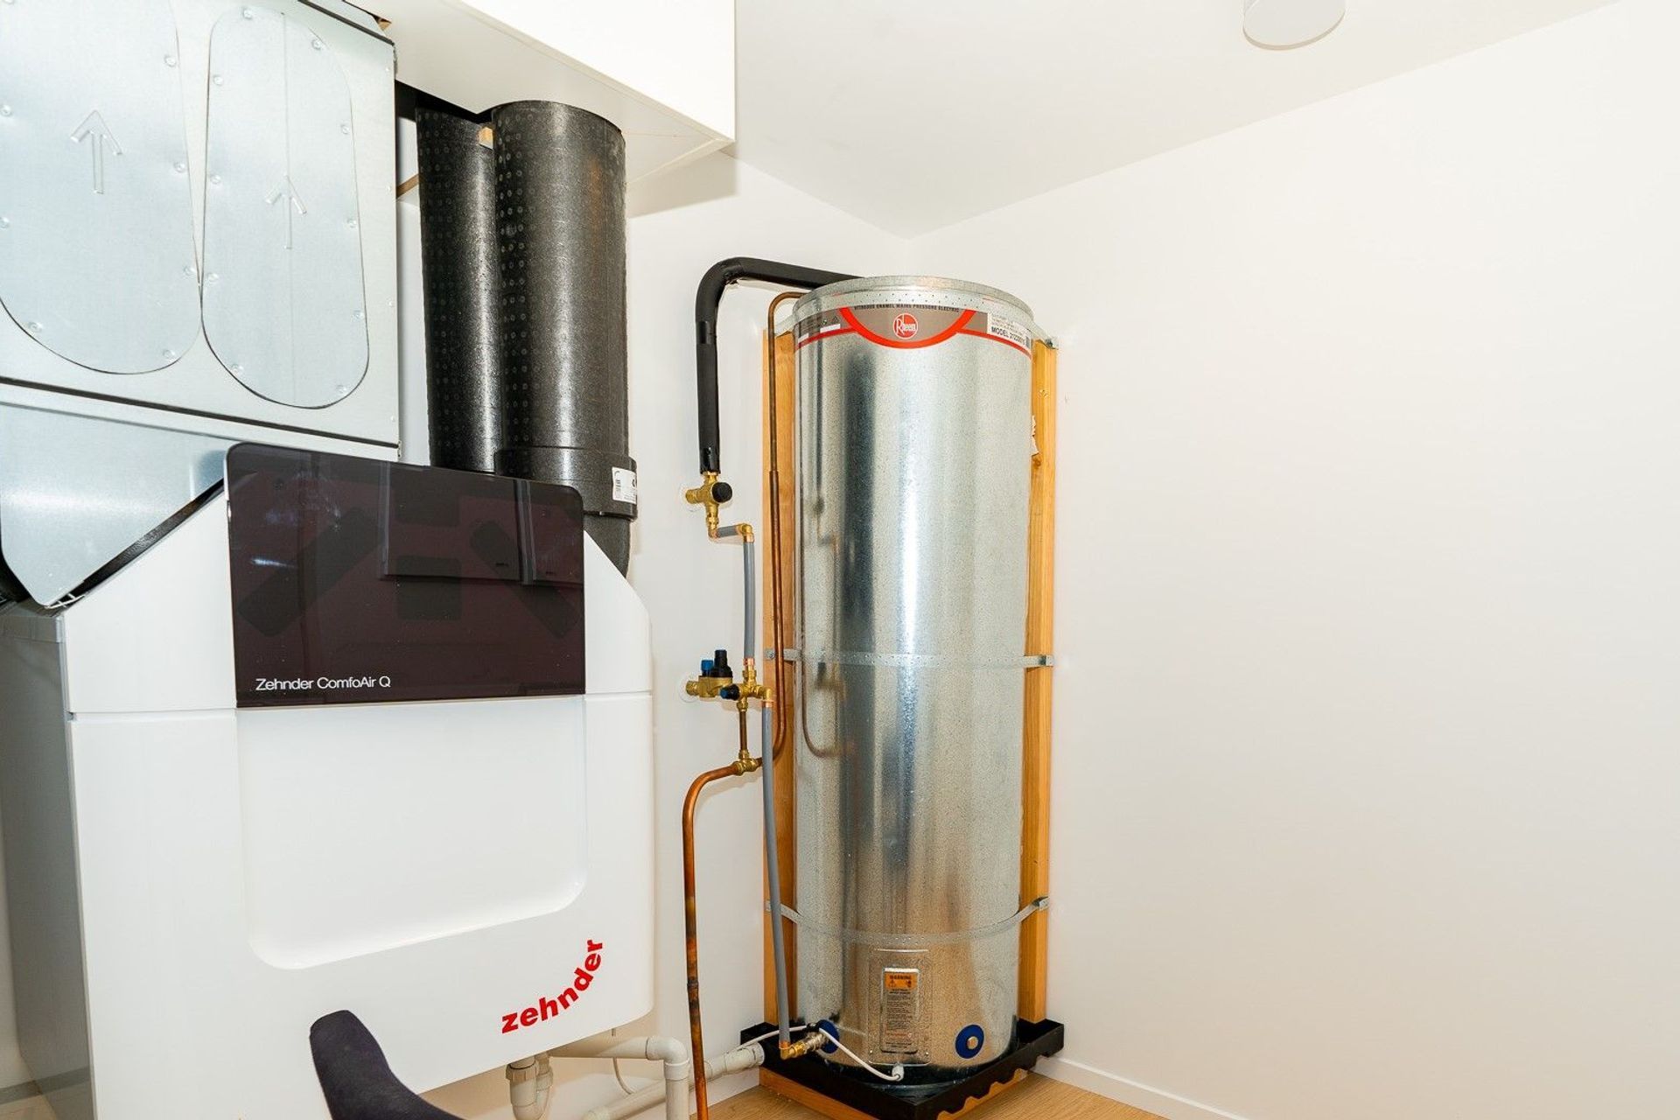
High-performance elements include structural insulated panel construction for high insulation and contribution to airtightness, uPVC windows, airtightness tapes and seals, ‘Zenhnder’ mechanical heat recovery ventilation system, exterior rotating louvre walls for shading and solar PV panels. The interior wall and ceiling cavities were also insulated with batts to help manage any timber thermal bridging.
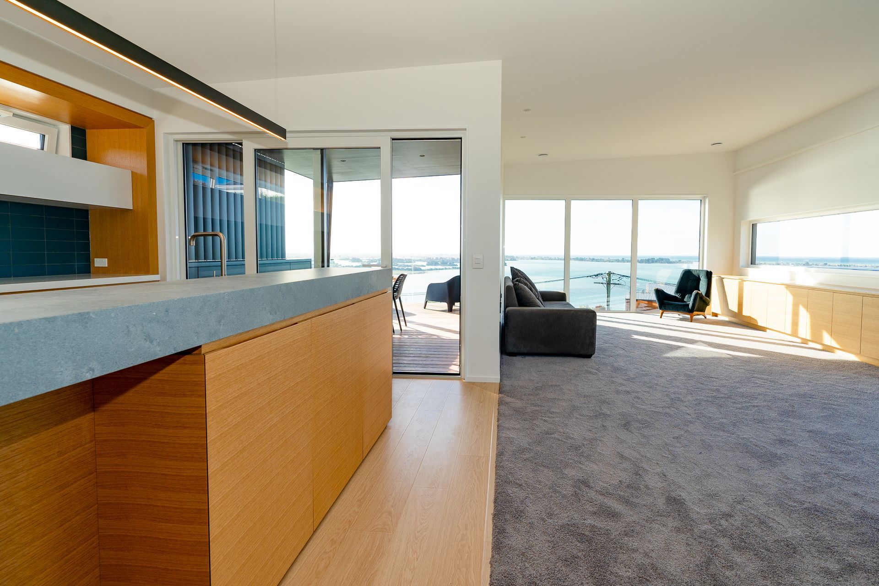
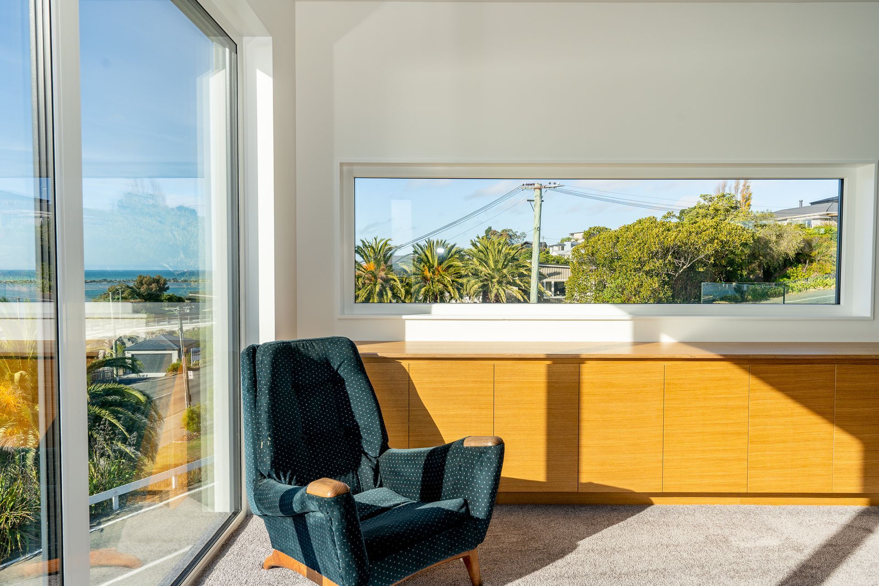
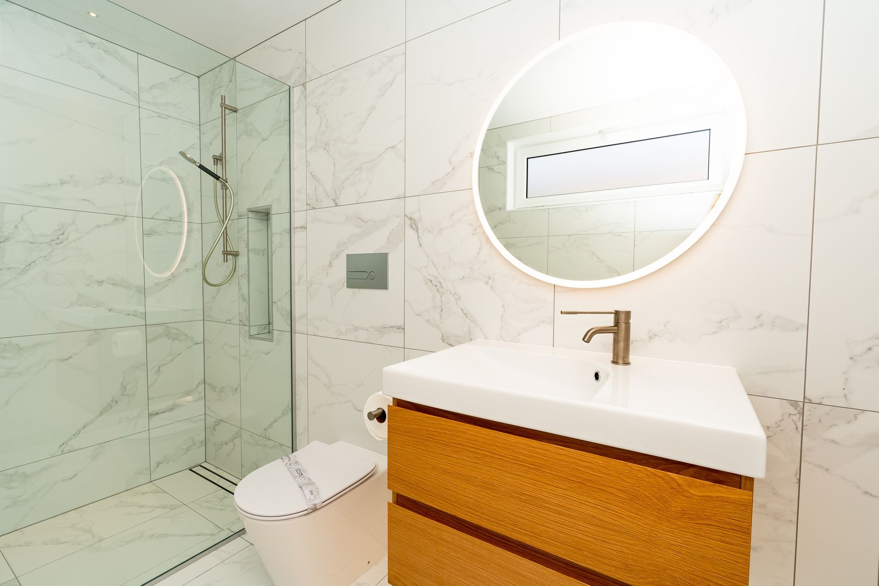
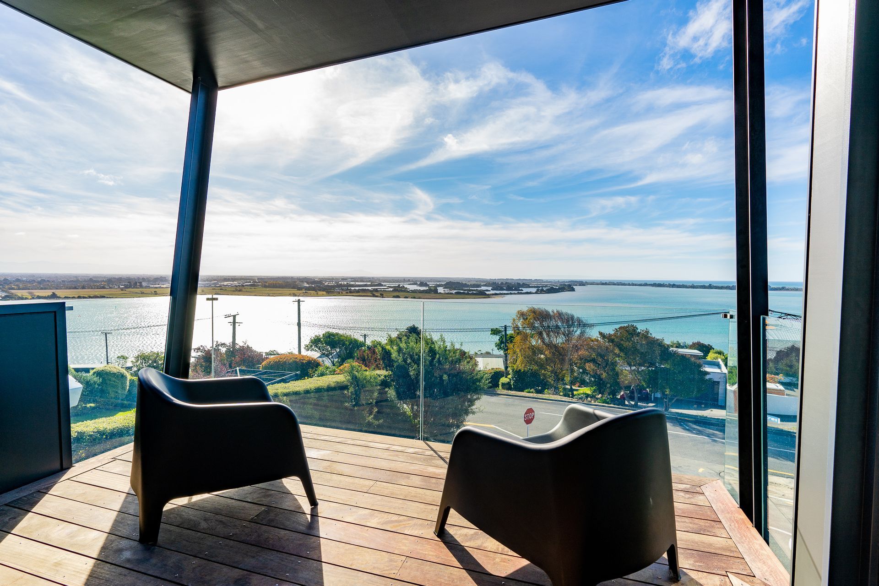
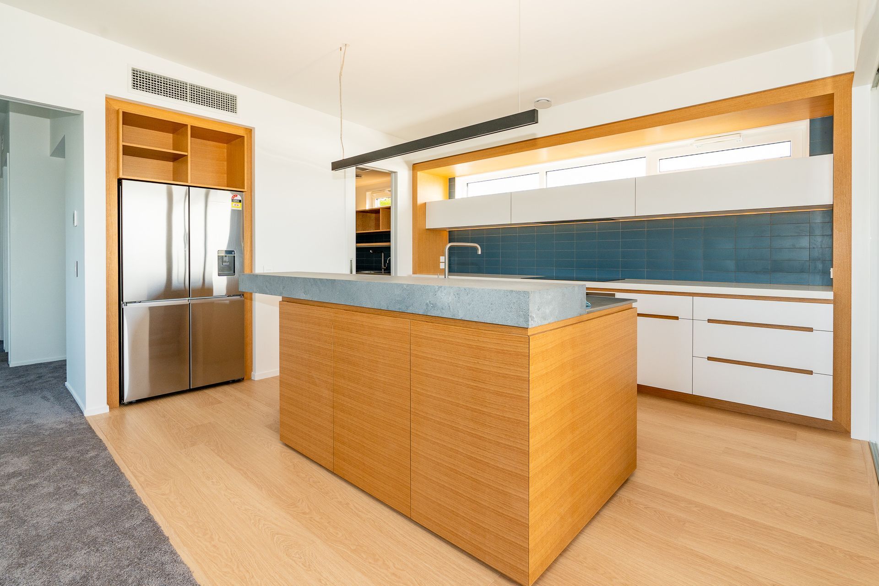
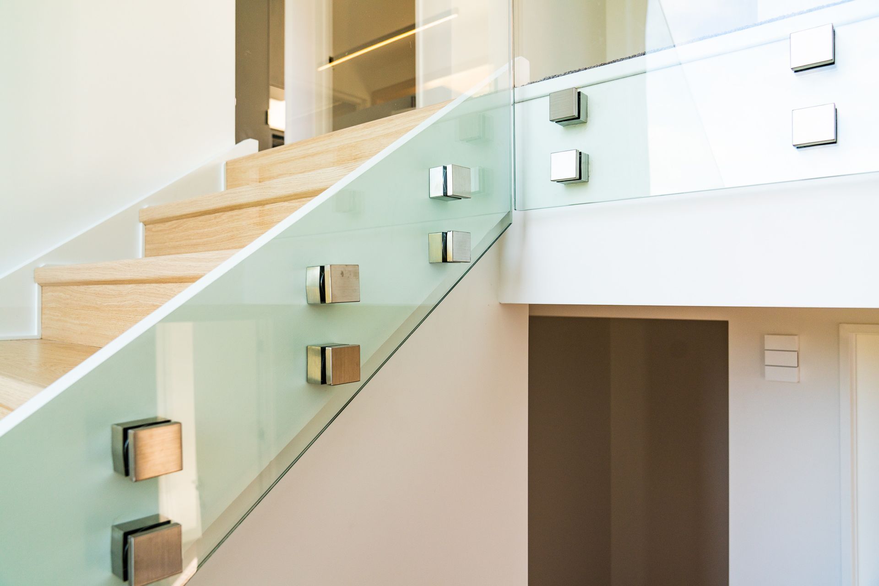
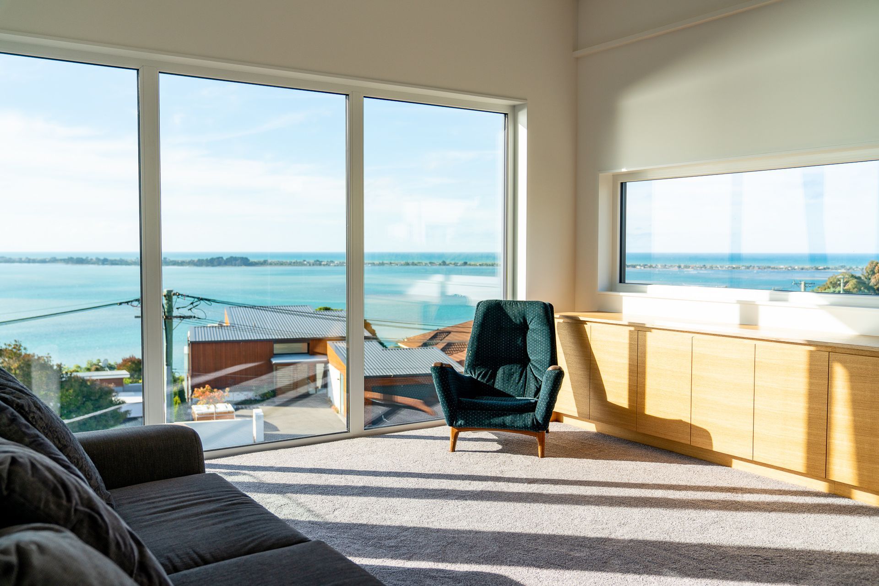
A designer kitchen, fully tiled bathrooms, feature stairwell, exterior sloping steel supports and two first floor decks with sweeping views of the estuary are some of the many features additional to its performance features – warmth, comfort and a healthy indoor living environment.
Lockdown added a further challenge with contract signing and preparations for build start taking place during lockdown, and subsequent site working limitations being worked through. Fortnightly site meetings carried on regardless using online meeting platforms and social distancing when needed.
- Completed
- 2021
- Building style
- Passive


Like this Project?
Hire Chatterton Homes
Professional Reviews
Professionals used in
this project
The practices and trades credited on this project.

More projects from
Chatterton Homes
Other work by Chatterton Homes, across every category they build in.


More in
Single House
Everything else in Single House, from every practice on ArchiPro.


Next Project
Keep scrolling