
Project team
A beautifully transformed Sydney terrace house that maximizes light and space, featuring modern furnishings and a harmonious flow between indoor and outdoor living, designed to comfortably accommodate a family of five.
A classically beautiful yet challenging Sydney terrace house with a narrow footprint, this home was transformed to ensure a sense of light and space whilst comfortably accommodating a family of five.
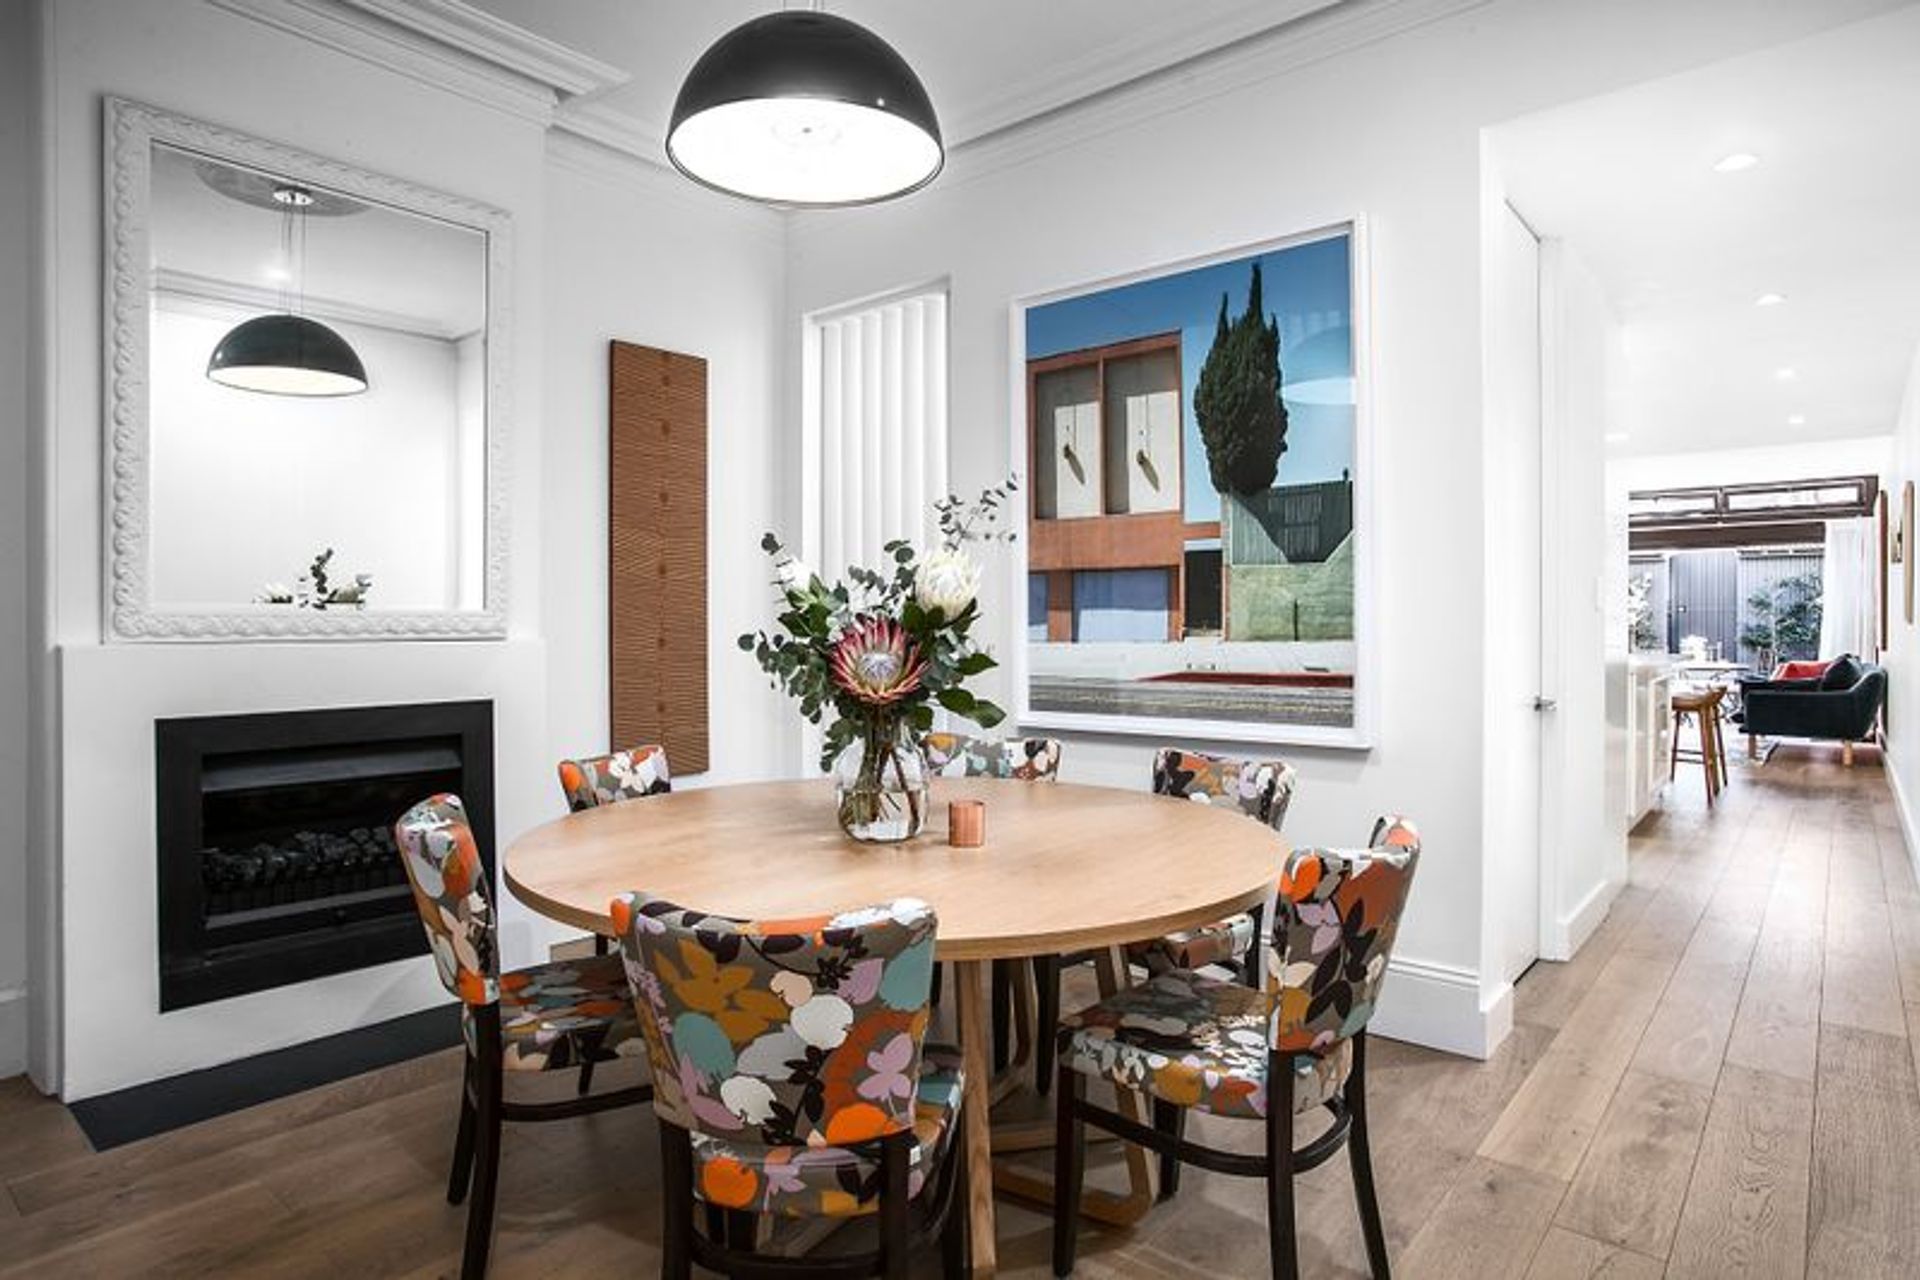
The dining area, which doubles as a thoroughfare, was furnished with modern classics to create a central feature – a round Zuster table and custom Thonet chairs upholstered in an autumnal Missoni print.
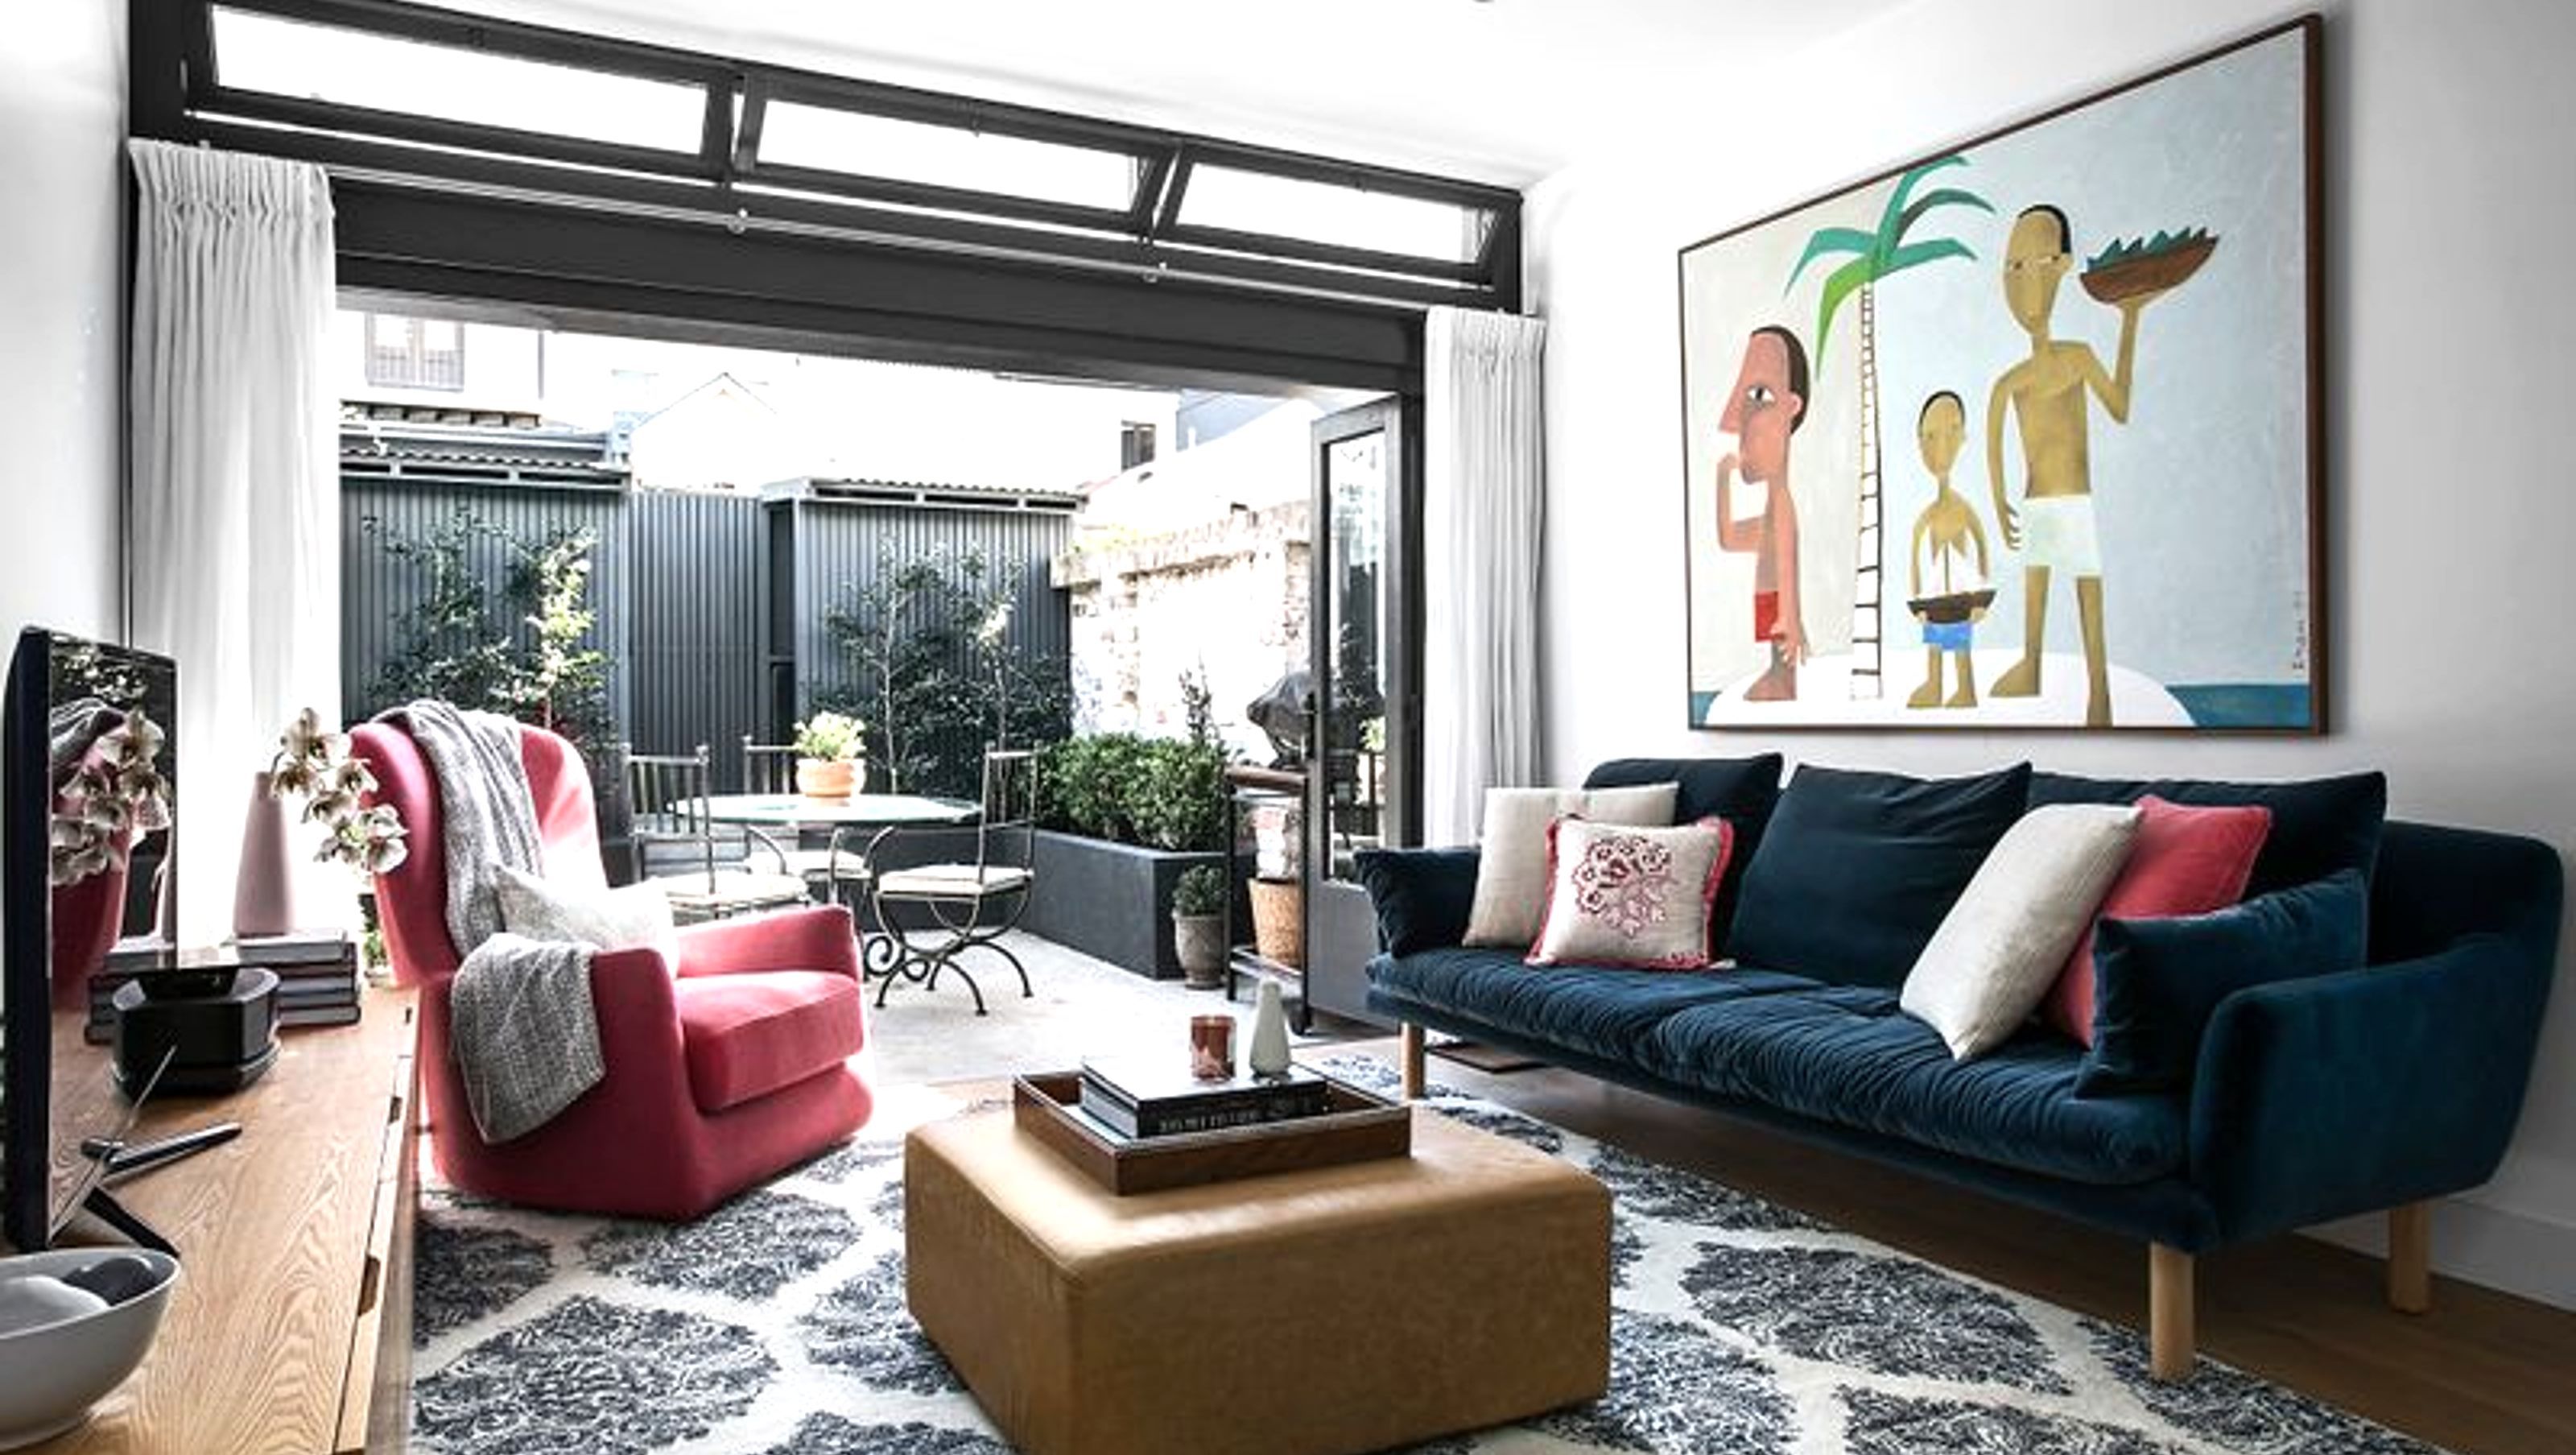
The open plan living at the rear of the terrace house was kept white in order to bounce light around the space and suggest an ethereal feel. It also allowed us to layer textures, patterns, and rich colours within the furnishings, which complimented the art.
The living area showcases Jardan’s Andy sofa in a dark indigo velvet and an Arana swivel armchair in French raspberry linen. White linen curtains billow out onto a charcoal rear courtyard, creating a focal point whilst allowing a harmonious flow inside and out.
The stairs maximise storage and offer a desk niche for homework, while the sheer soft Roman linen blind lets in a light yet offer privacy from nearby neighbours.
The main bedroom was transformed into a dark and cosy space, allowing the gloss white fireplace and the vibrant rich Etamine cotton sateen paisley bedhead to truly shine.
Photography: Ray White



Like this Project?
Hire Mina Staples
Professional Reviews
Professionals used in
this project
The practices and trades credited on this project.

More projects from
Mina Staples
Other work by Mina Staples, across every category they build in.


More in
Dining Room
Everything else in Dining Room, from every practice on ArchiPro.


Next Project
Keep scrolling