About
Paragon.
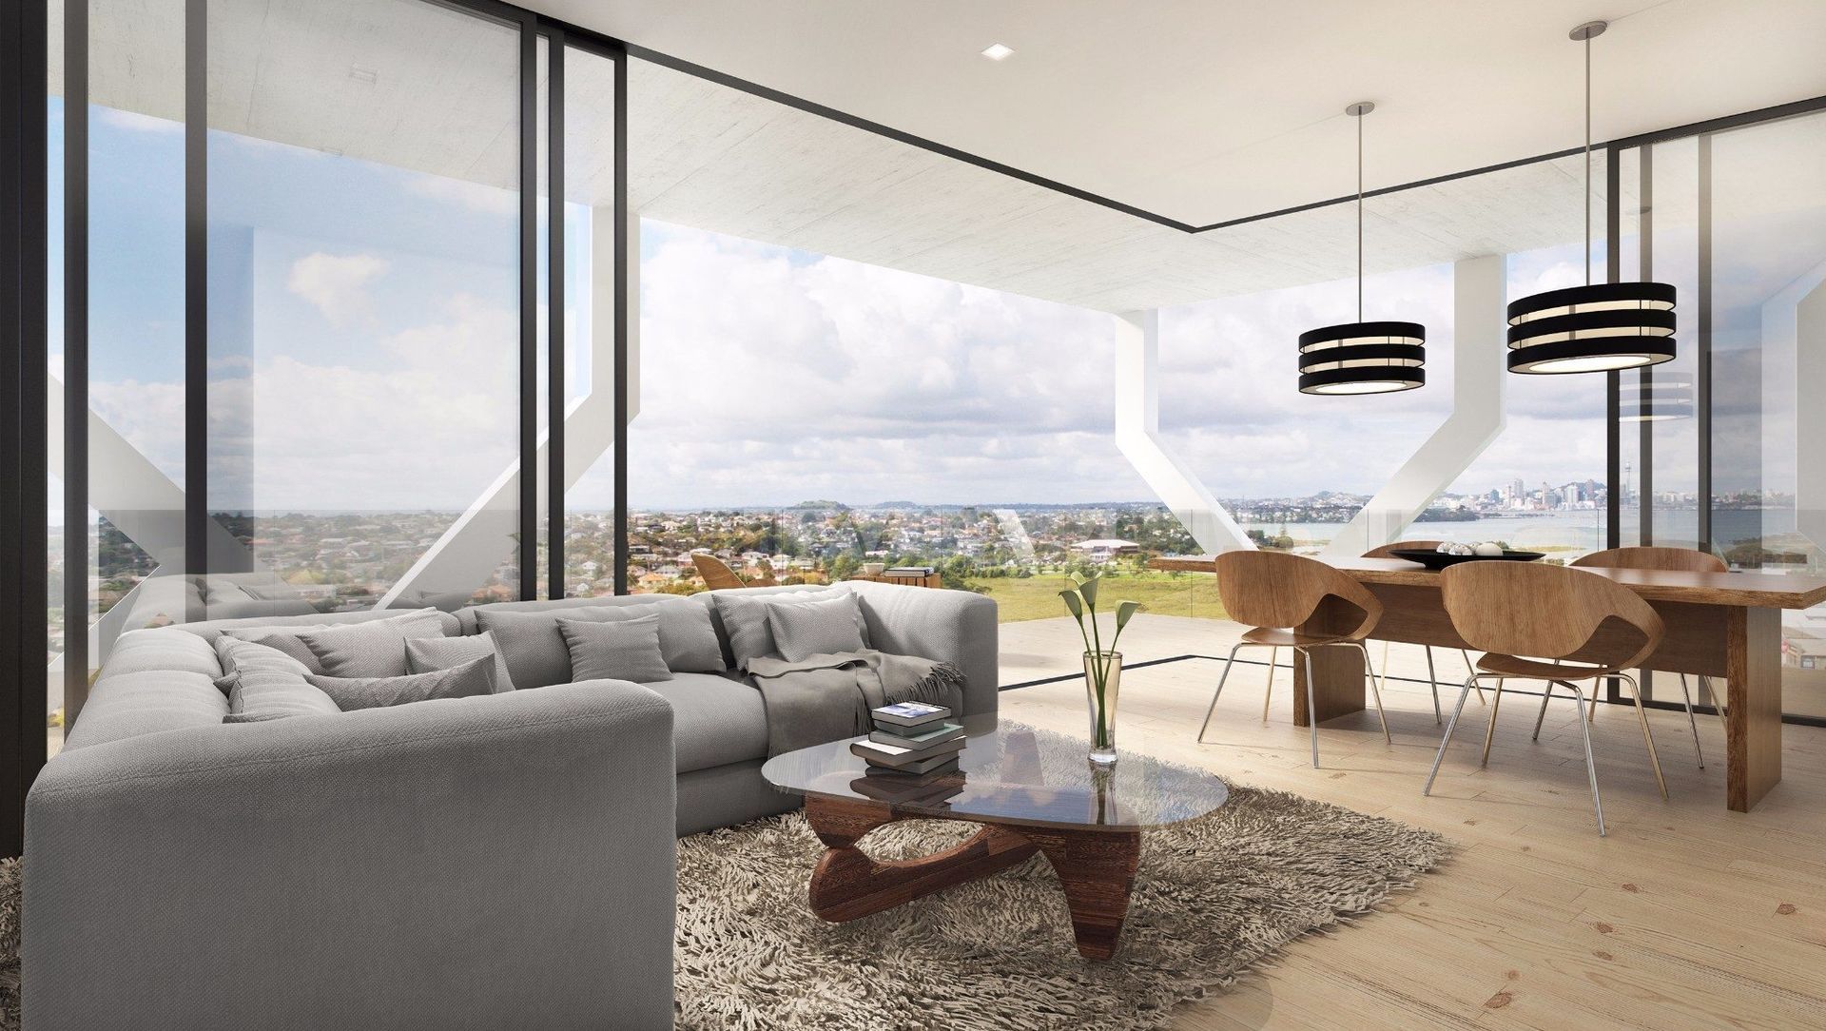
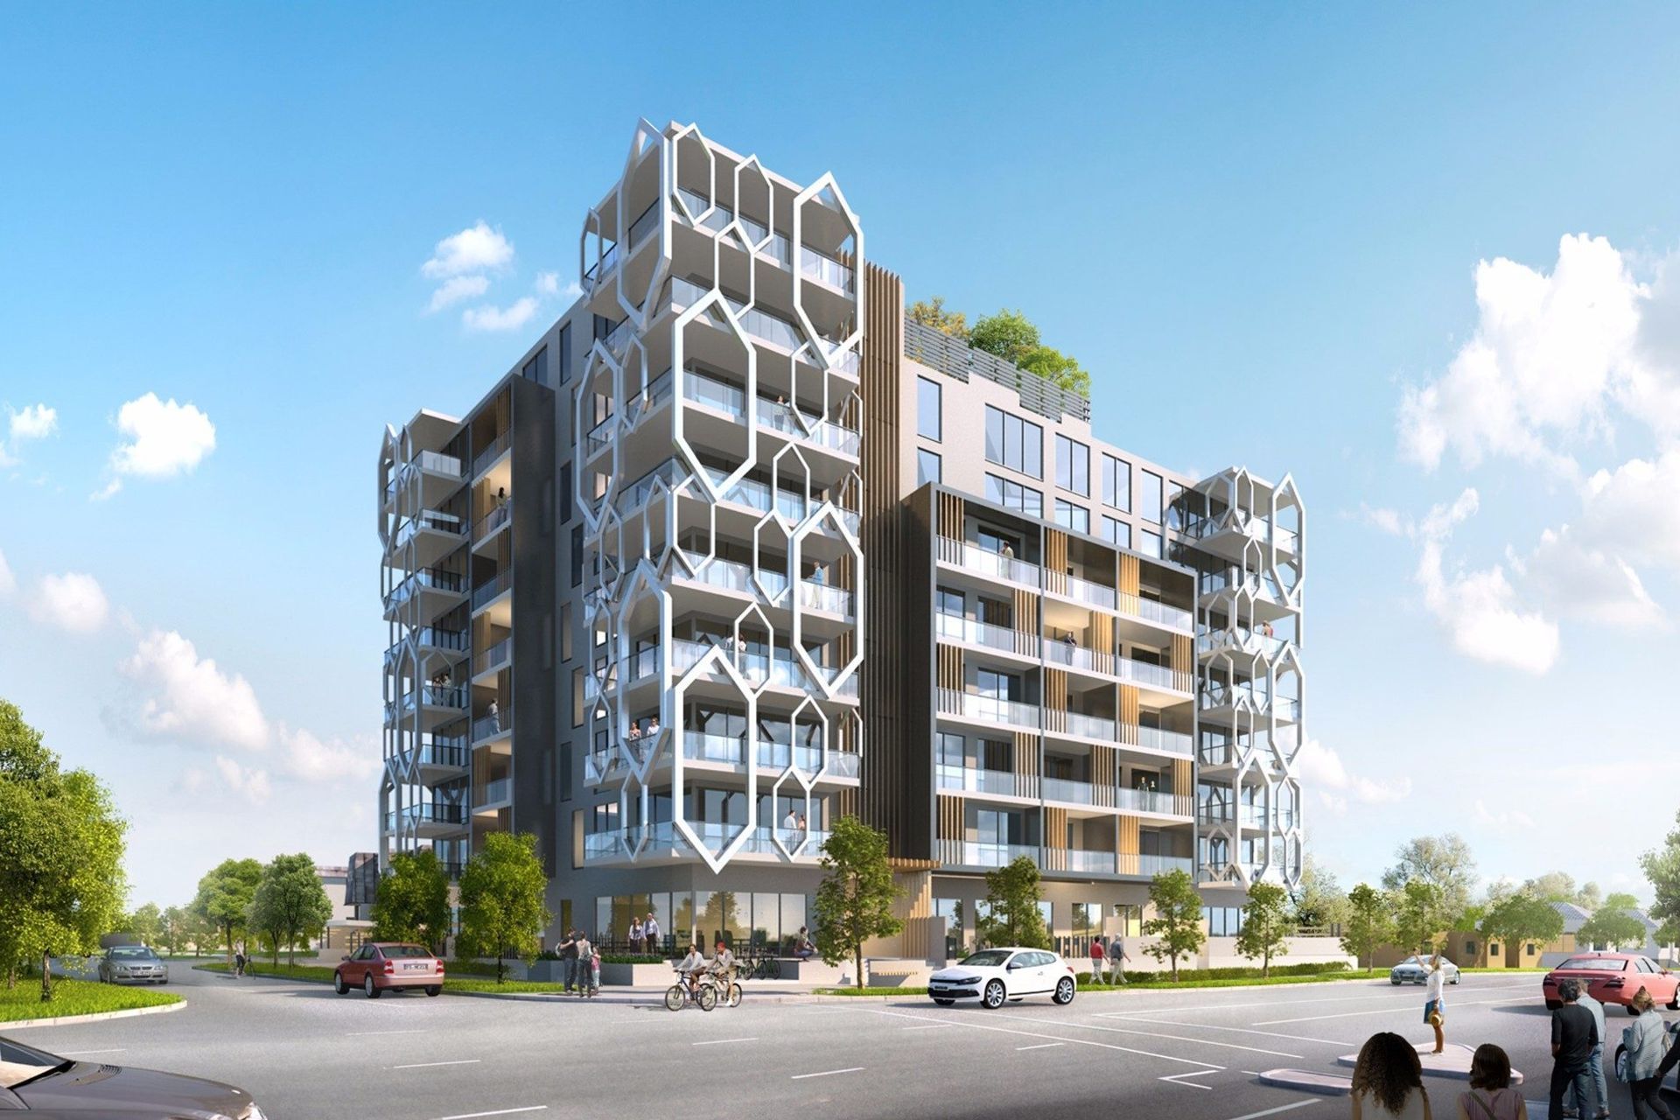
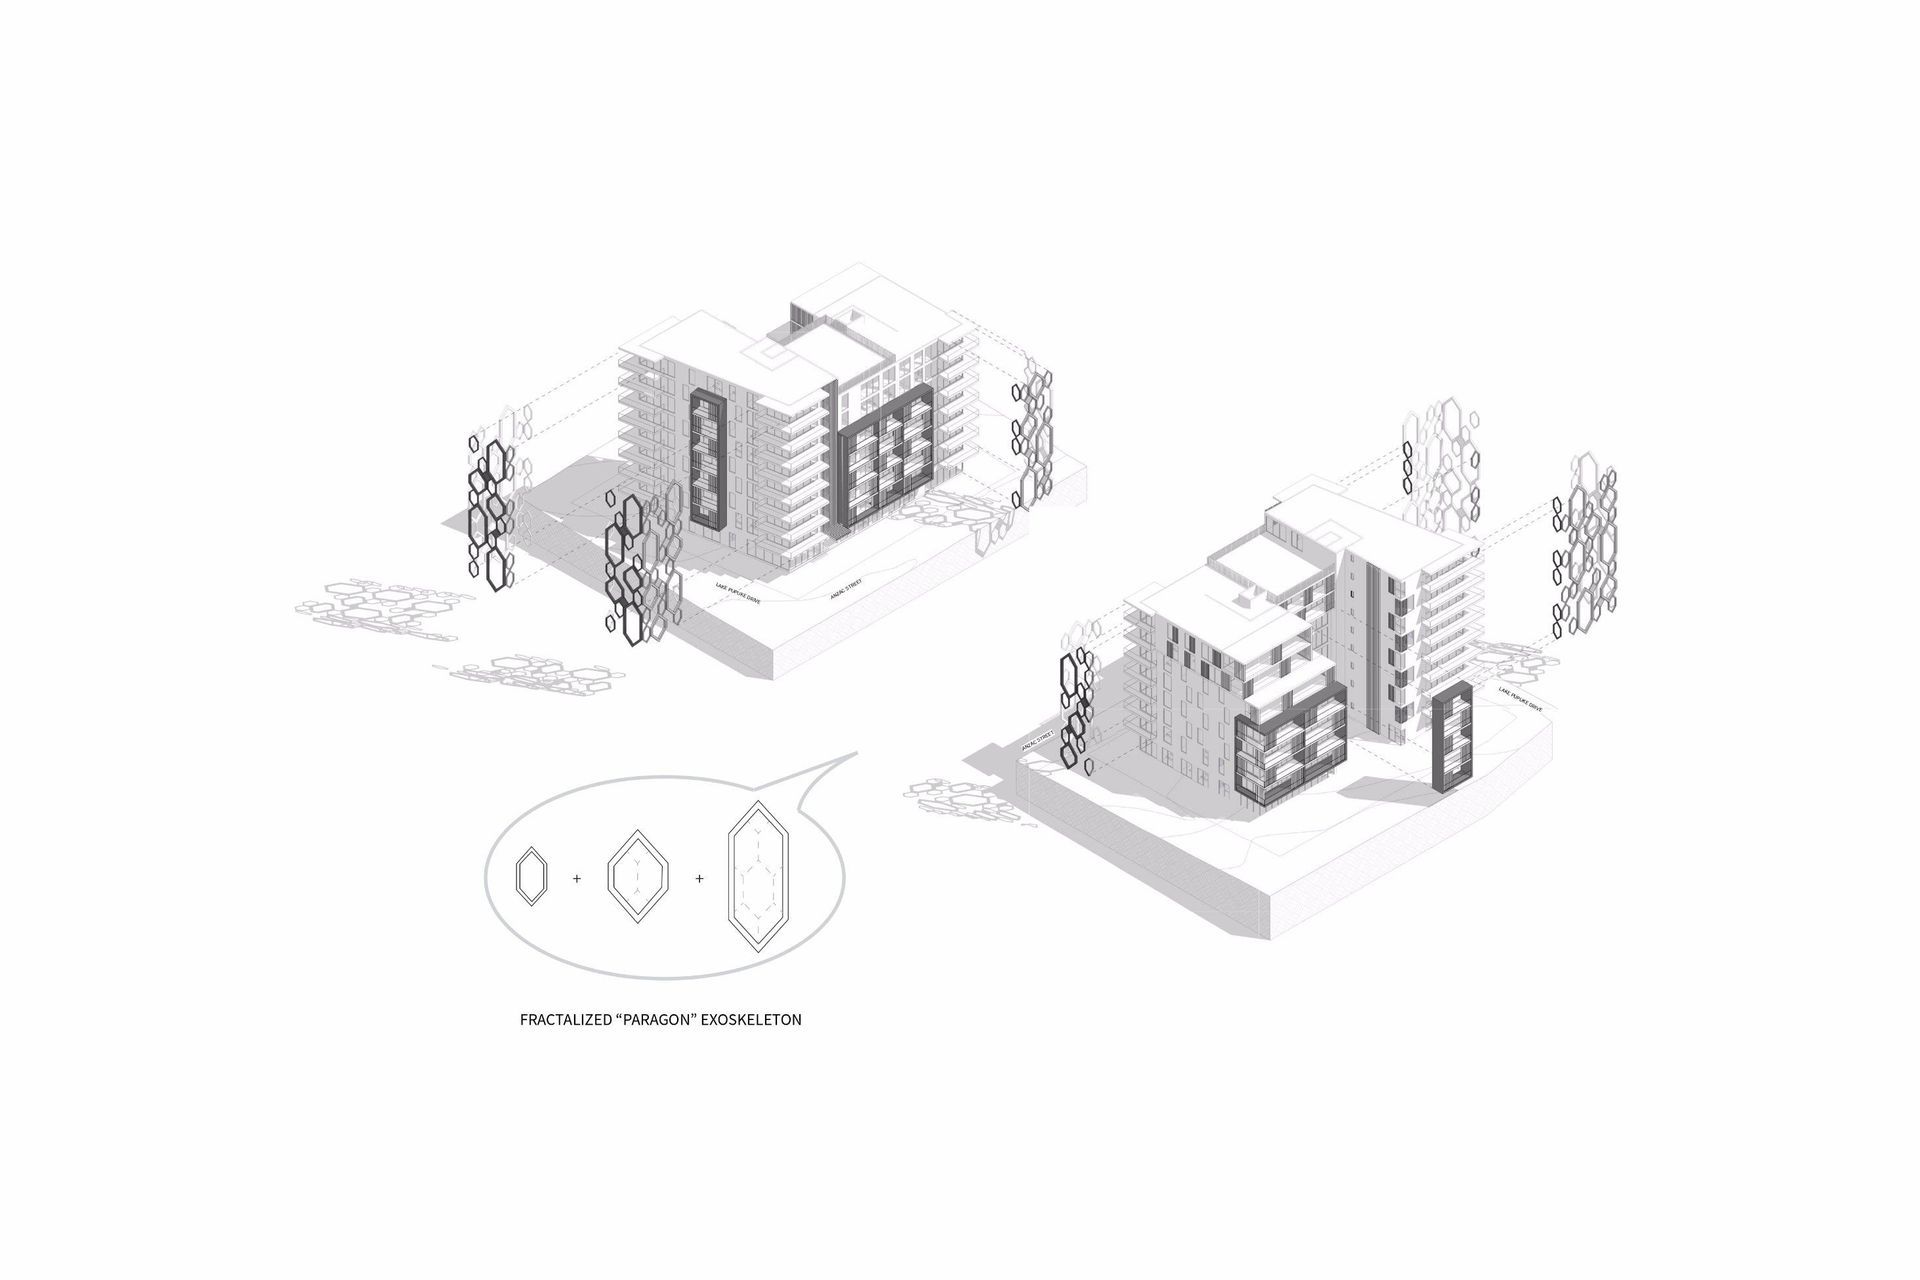
ArchiPro Project Summary - The Paragon features strategically designed corner balconies for city views and a hexagonal patterned facade that ensures visual privacy for residents, located at the Landmark Corner intersection of Anzac Street, Lake Pupuke Drive, and Barrys Point Road.
- Title:
- Paragon
- Architectural Designer:
- FORMiS
- Category:
- Residential/
- New Builds
Project Gallery




Inspired by this project?Visit FORMiS

FORMiS. FORMiS is a multi-disciplinary design studio.We specialise in Design-managing creative projects ofvarious scales. Our portfolio includes small to large scale retail, residential and commercial environments.We pride ourselves on achieving design excellence in both the interior and exterior design of our projects. Our Clients include Developers, Private investors and Individuals.Our design team is currently working on a range of high-density residential projects, high-end commercial and office buildings and various large residential renovations.Below is a brief background of the Directors, the team, and an example of our project experience.
Year Joined
Established presence on ArchiPro.
Projects Listed
12
A portfolio of work to explore.

FORMiS.
Profile
Projects
Contact


