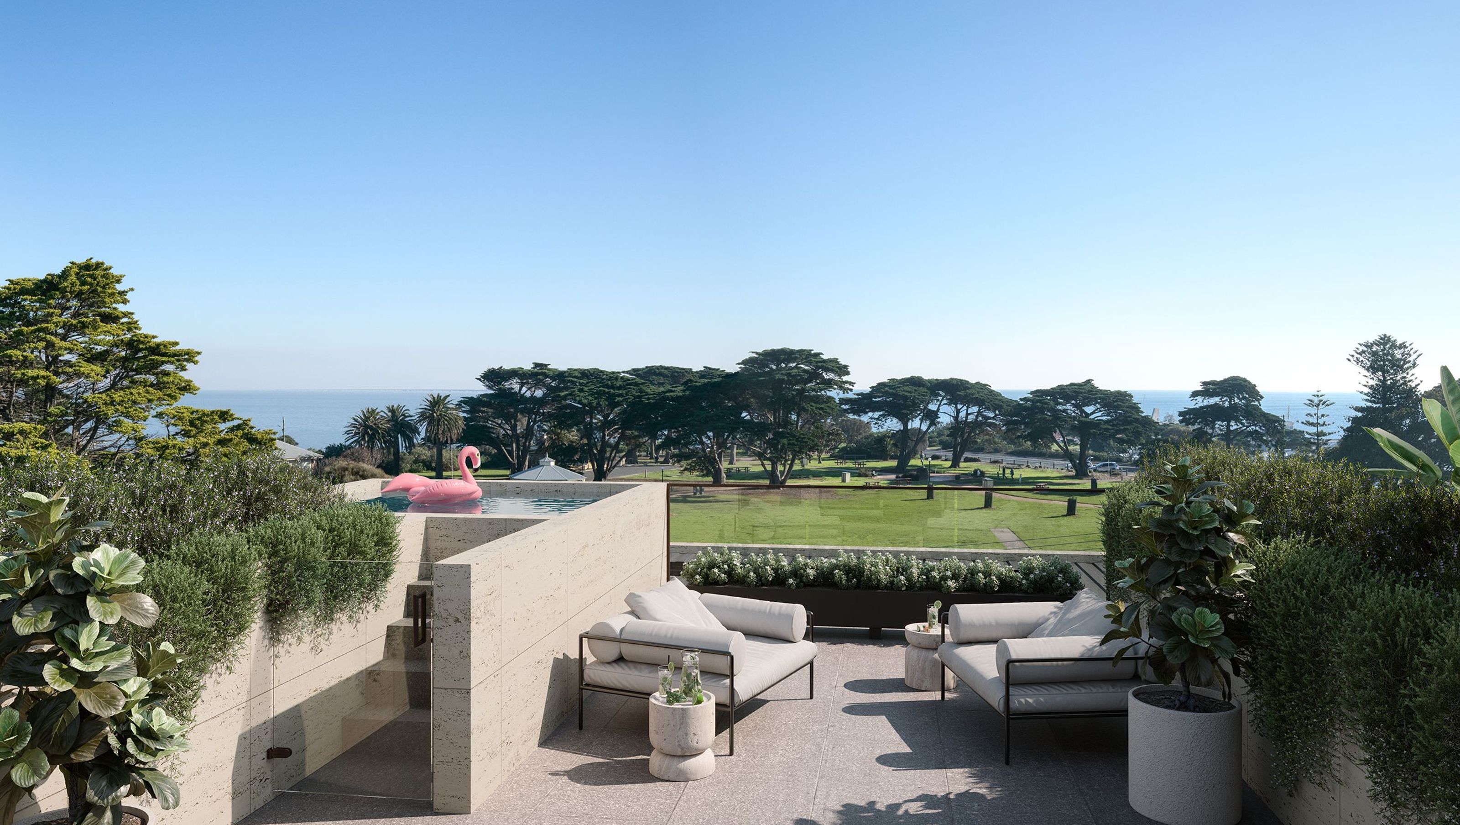
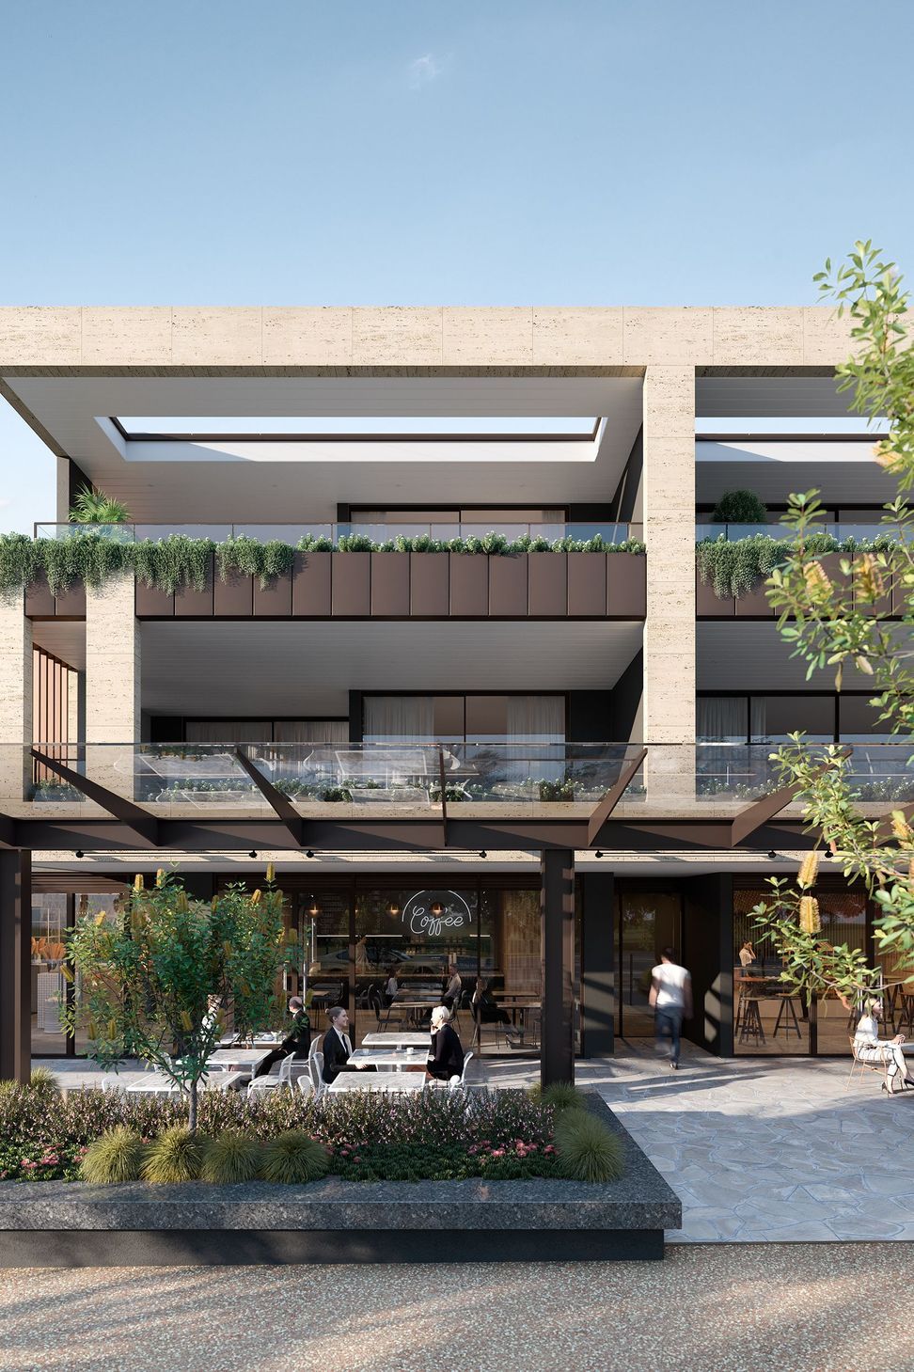
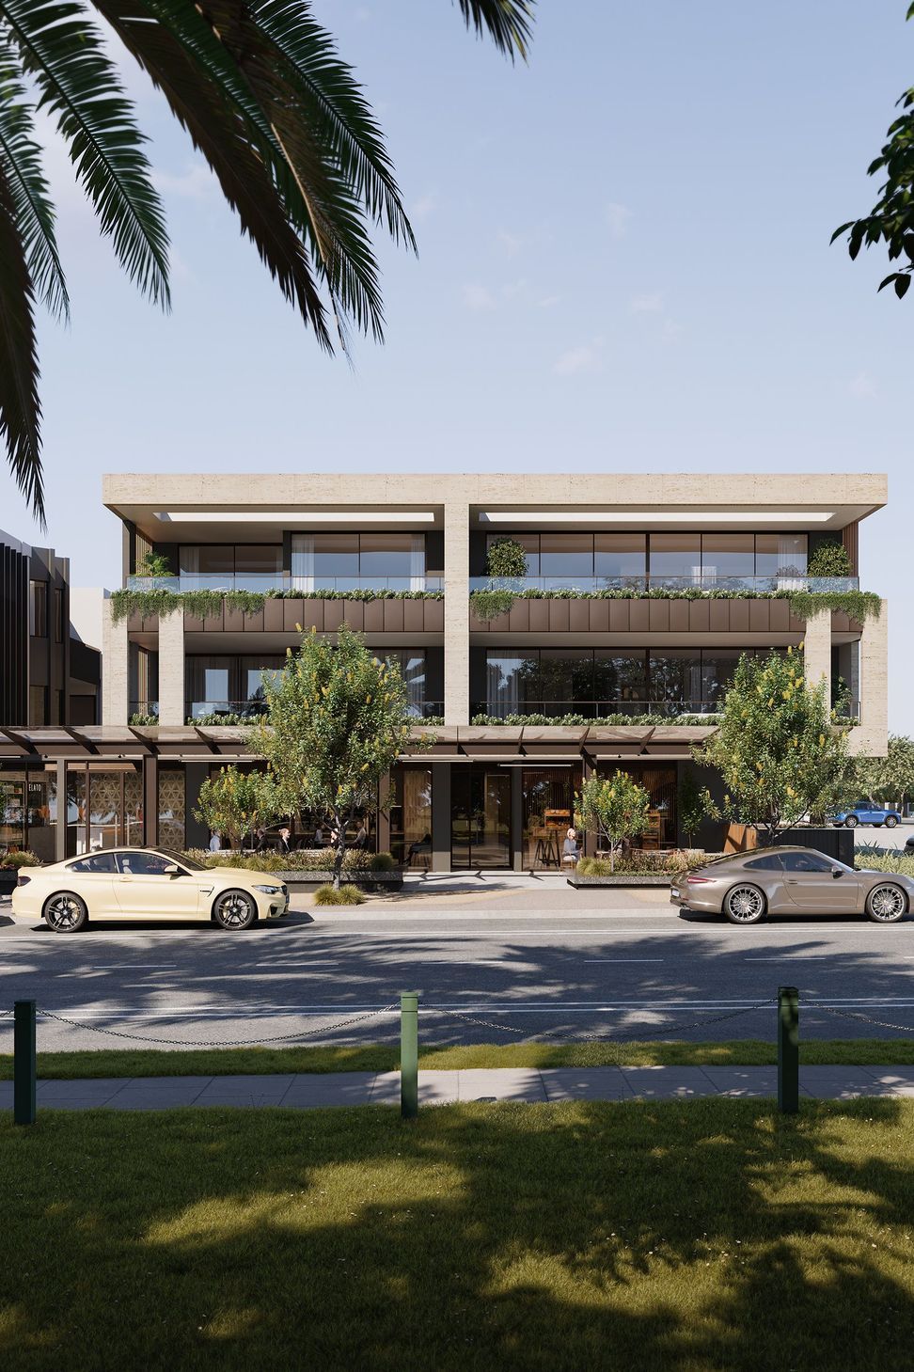
Park Vue II features high-end apartments and commercial spaces, designed to harmonize with its coastal surroundings through natural materials and a muted color palette, currently under construction.
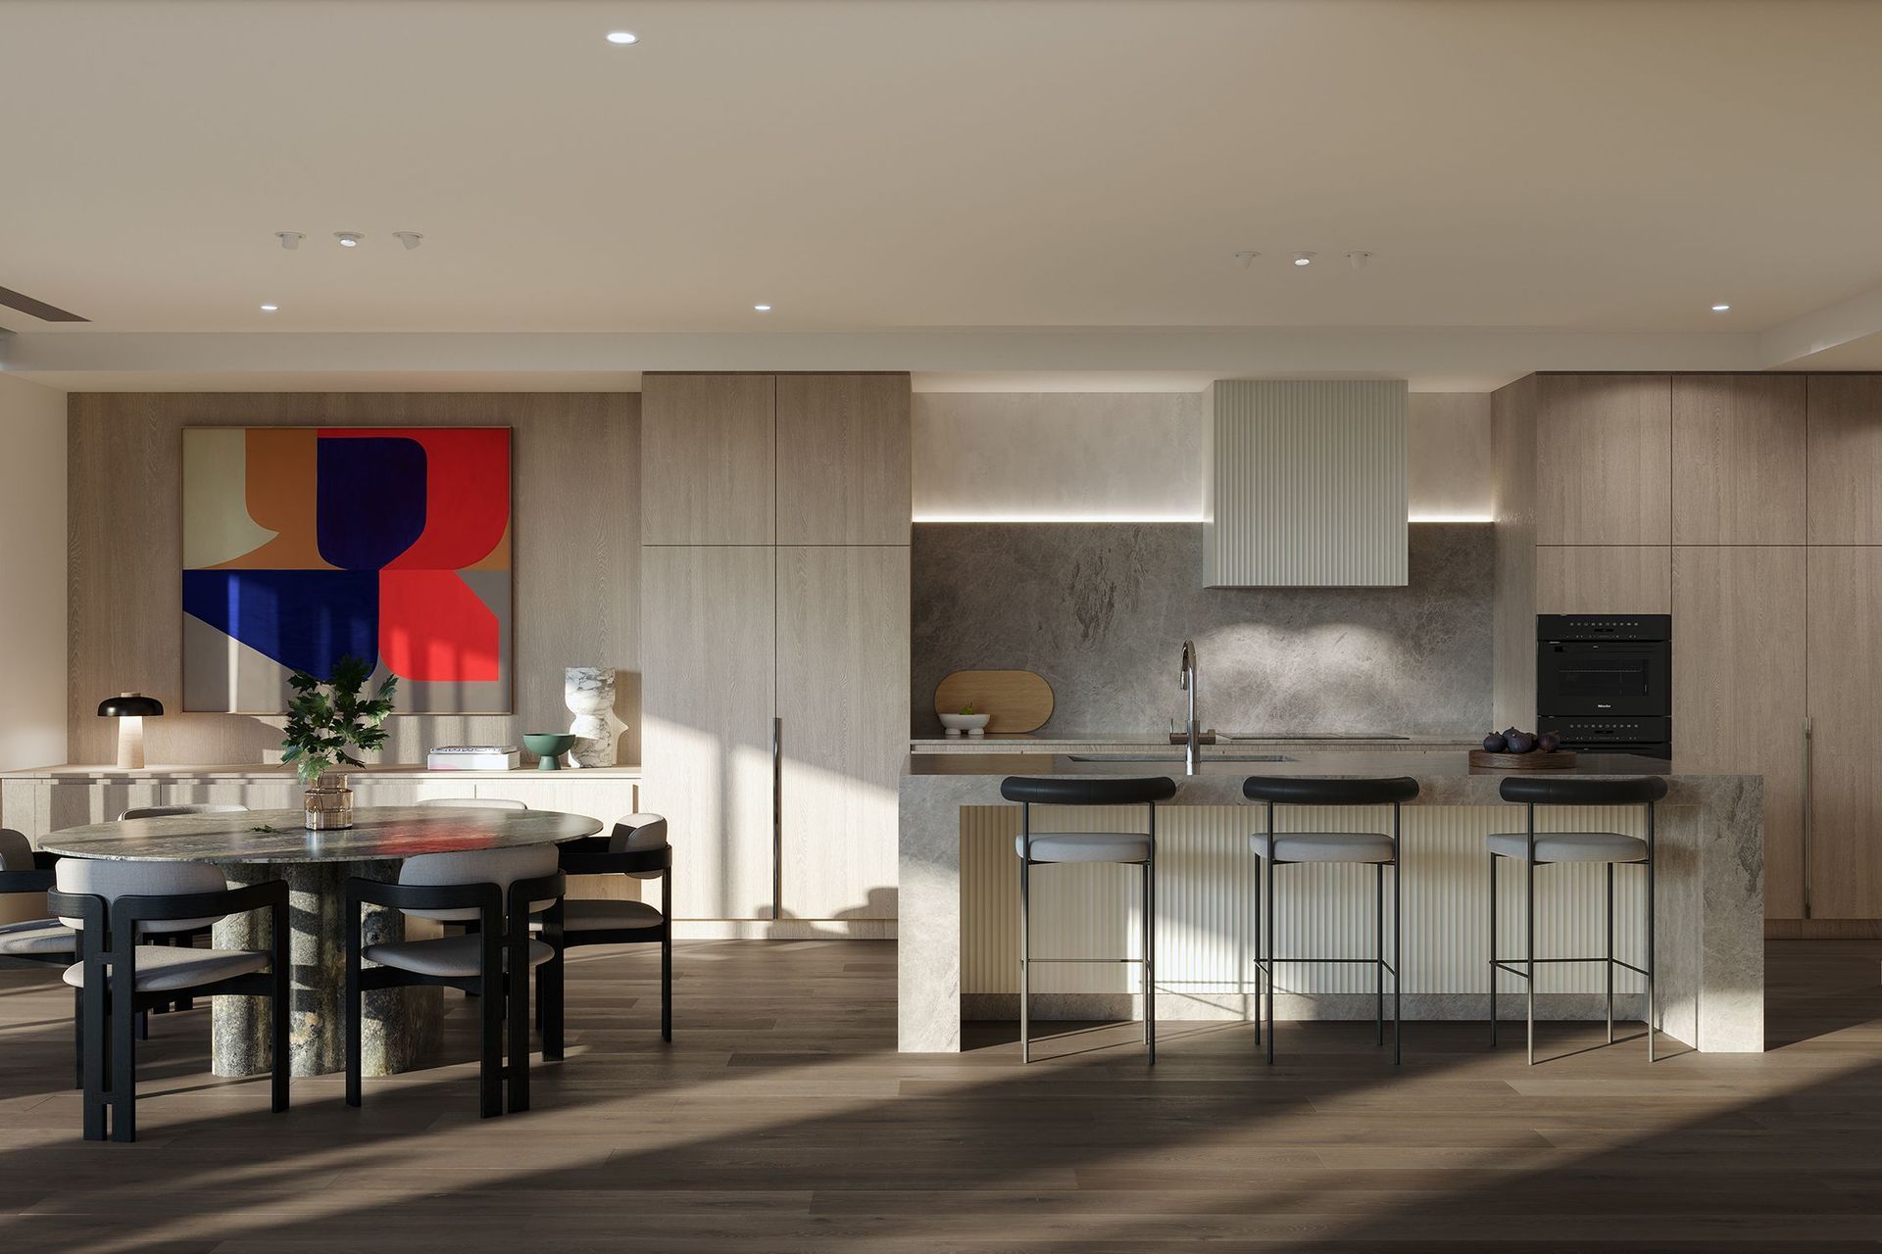
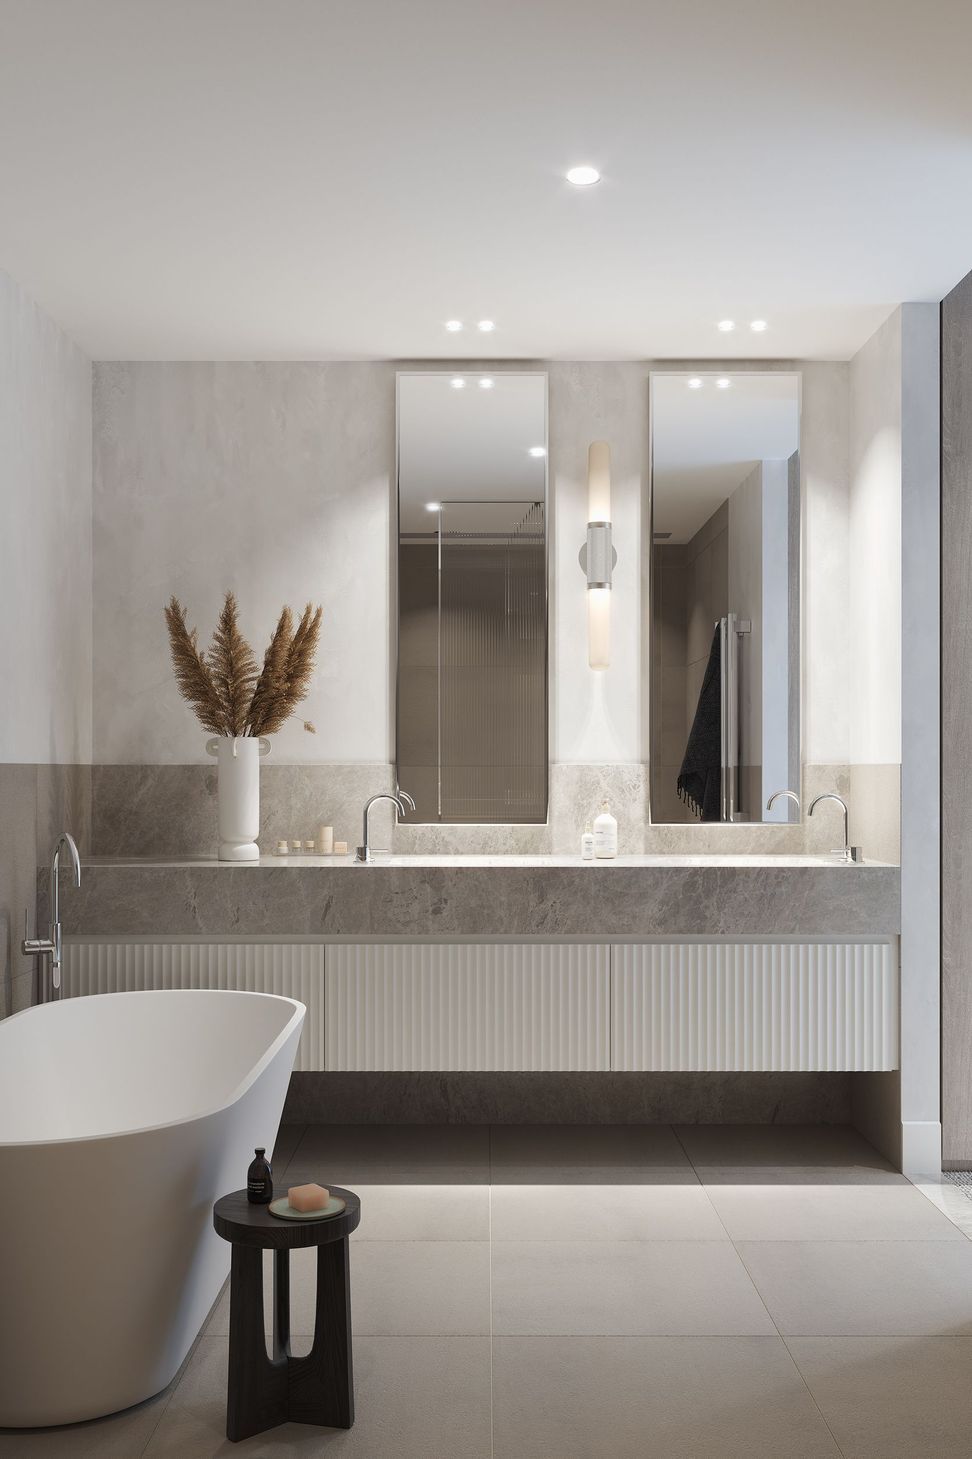
Park Vue II is a series of high-end apartments and ground-floor commercial spaces right next door to one of our past projects, Park Vue. The project reflects on the materiality of its neighbouring context to present a distinct but cohesive built form and public interface.
We designed the Architecture and Interior as a cohesive whole to curate a contemporary coastal environment through the use of natural materials, a muted colour palette, and texture.
Currently under construction.
Project credits
Visualisation: Afterglow
Interiors: Finnis
Whose country is this project on?
Bunurong


Like this Project?
Hire Finnis Architecture & Interiors
Professionals used in
this project
The practices and trades credited on this project.

More projects from
Finnis Architecture & Interiors
Other work by Finnis Architecture & Interiors, across every category they build in.


More in
Apartments
Everything else in Apartments, from every practice on ArchiPro.


Next Project
Keep scrolling