

The owners worked with GW Home to design their dream home on an elevated site overlooking the bay and engaged Lisa Harper Designs to design the gardens and grounds.
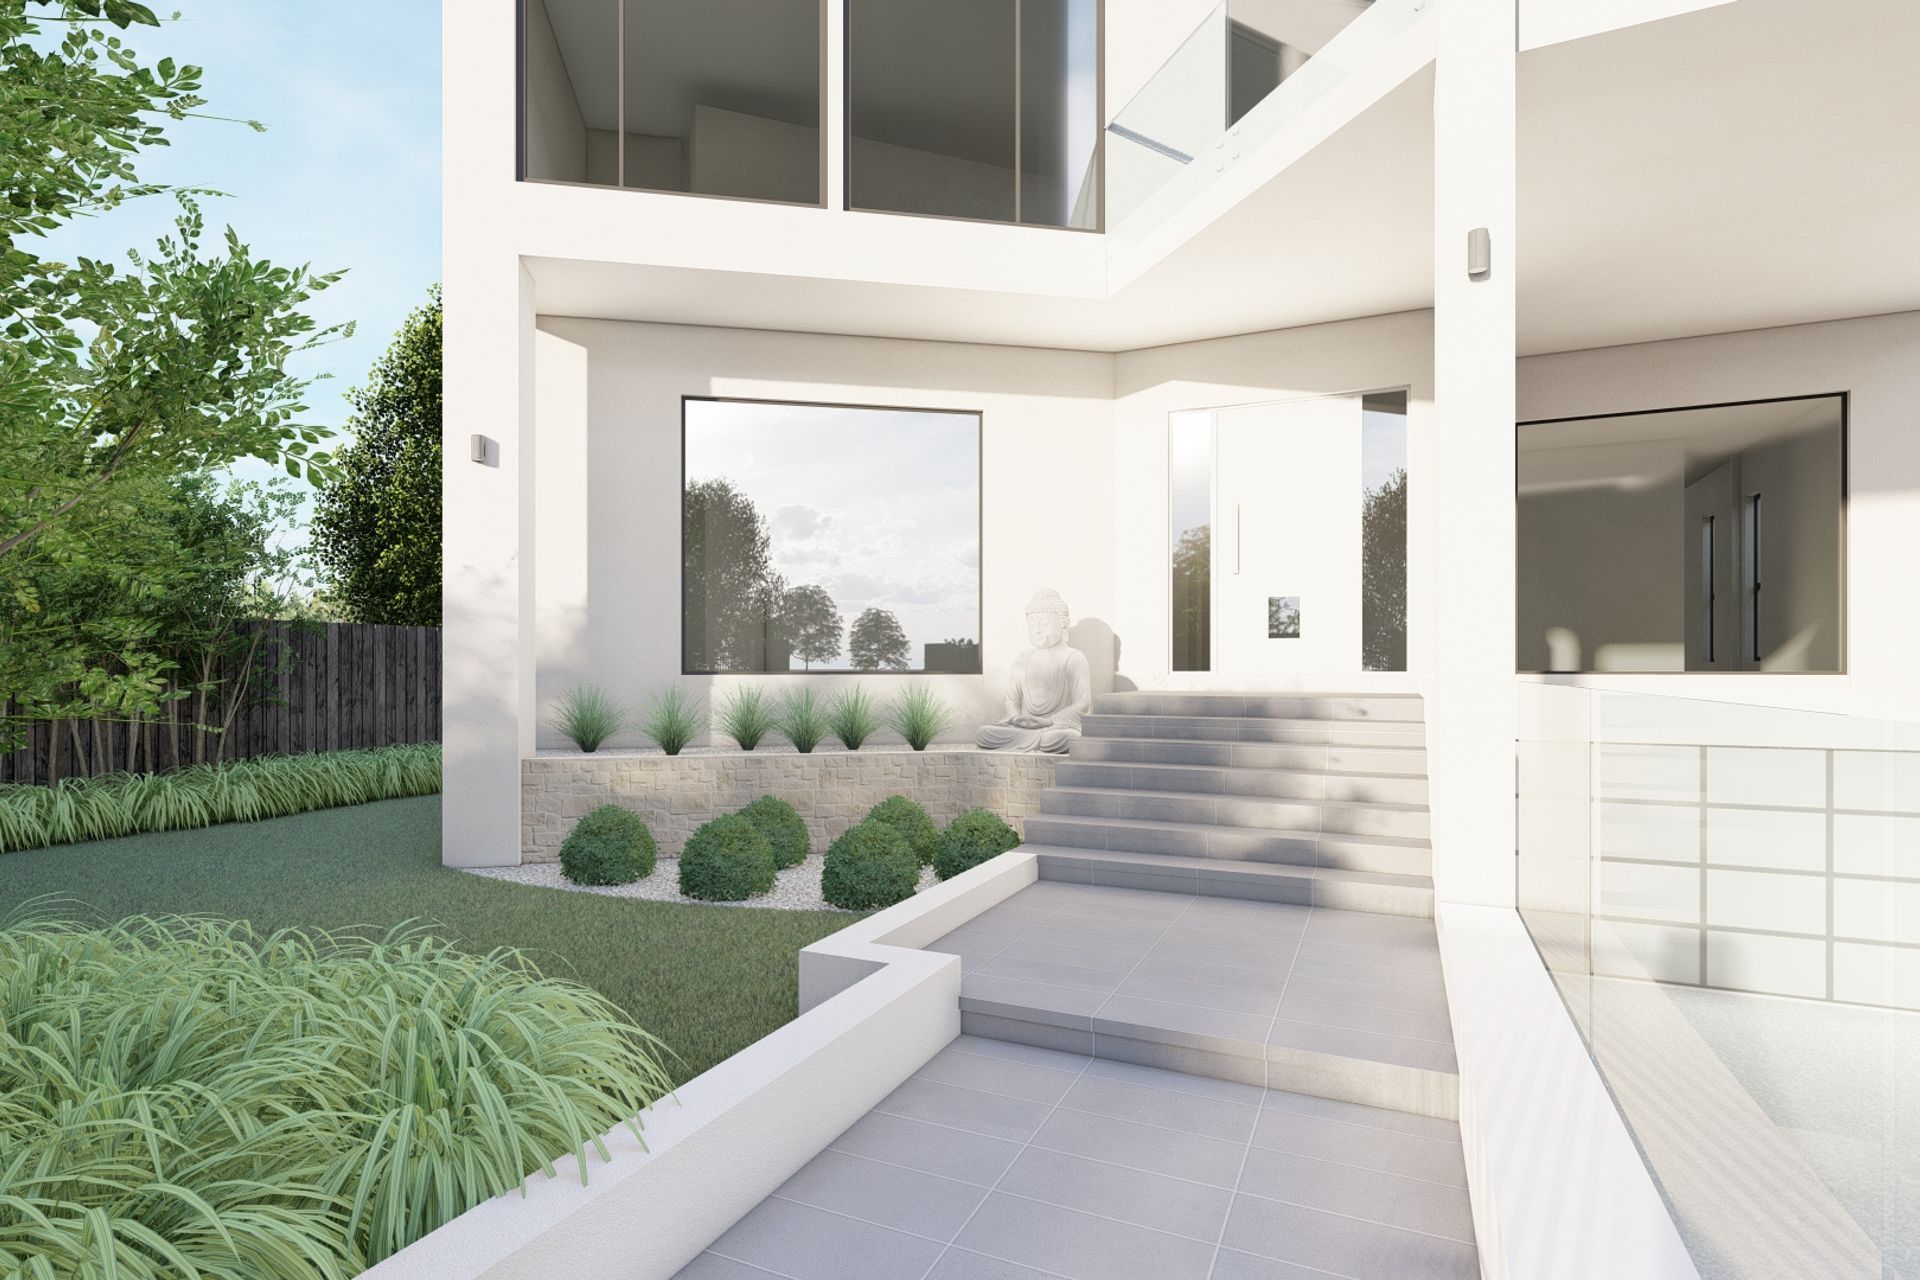
Stone carvings, espaliered screening plants, succulents, shrubs and grasses contribute to the tranquility of this stylish, modern garden.
Privacy and seclusion were essential considerations, as was creating liveable outdoor areas for all the family to enjoy. Our 3D CAD program enabled the owners to see their vision come to life from concept to completion around the newly built home – a factor that made the process incredibly more reassuring for them.
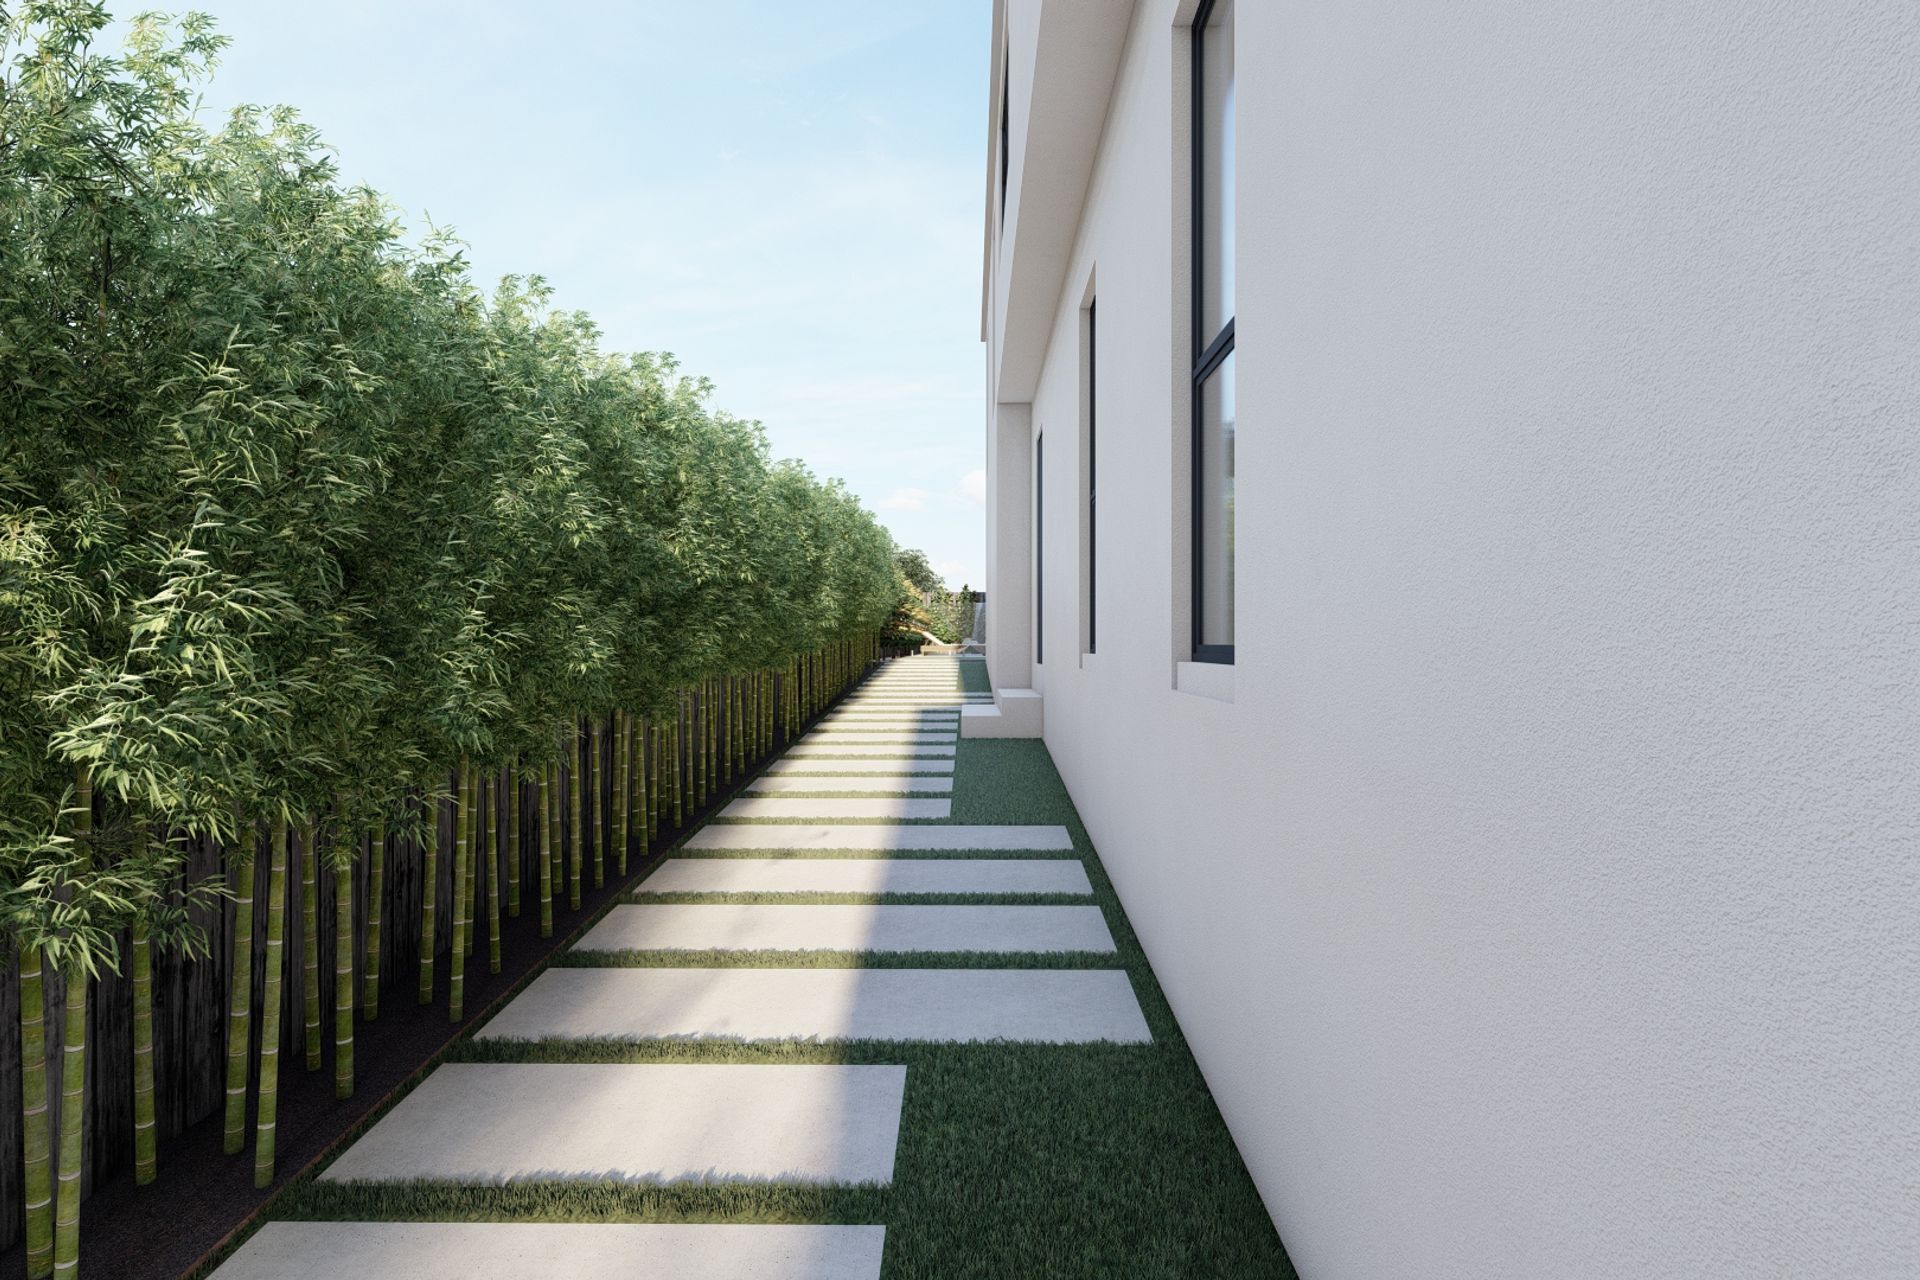
The property has an elegant front entrance connected to the back by a spacious side passage. The fence line is bordered by large pavers and raised beds of bamboo.
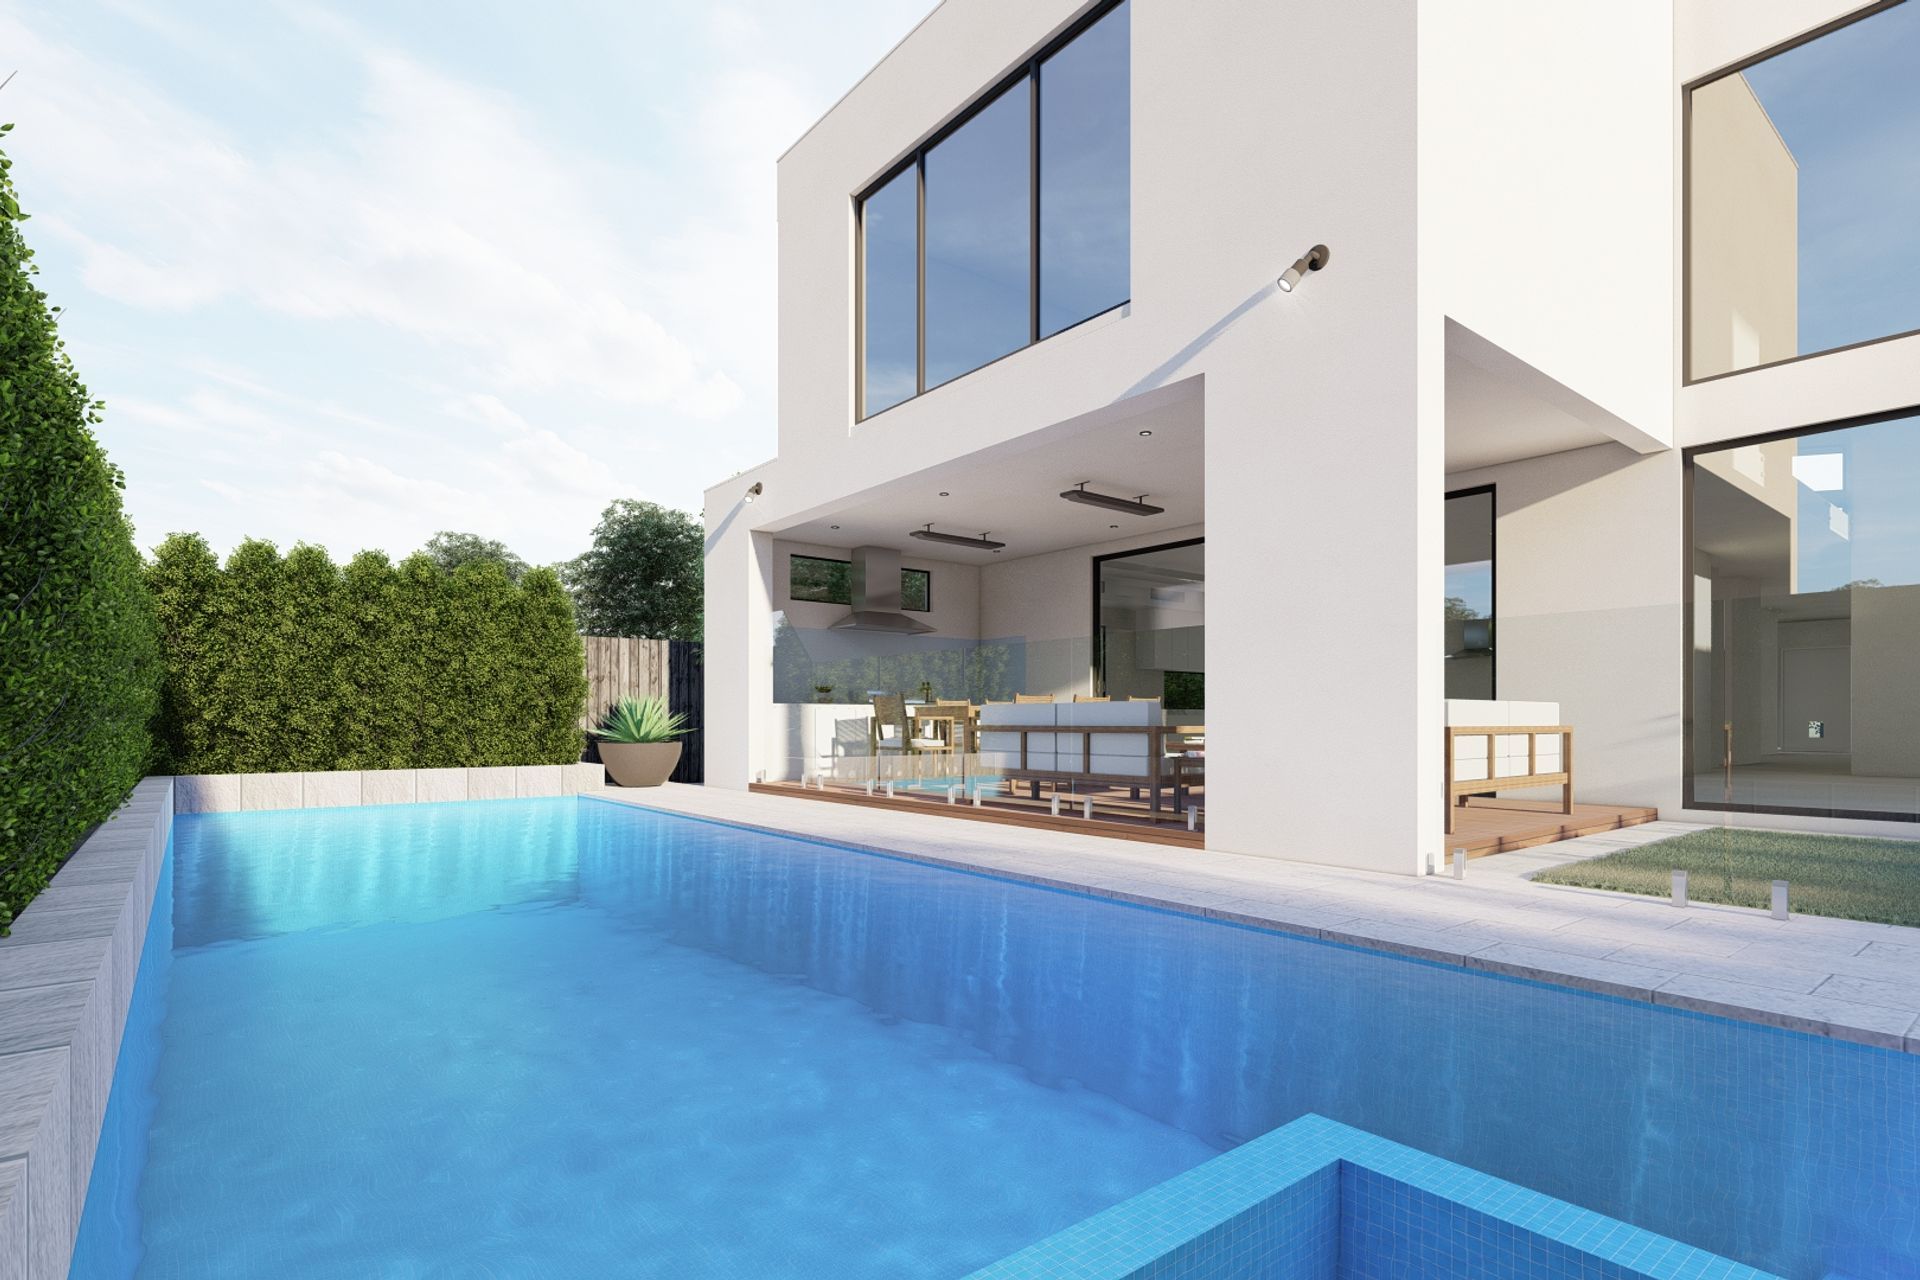
At the back, an alfresco area flows seamlessly from the main part of the house. With its spacious kitchen-style BBQ area and large decked seating space, it gives the appearance of an additional (outdoor) room.
The sleek pool is directly accessible from the deck and runs across the width of the house and the adjacent expanse of open lawn.








Like this Project?
Hire Lisa Harper Designs
Professional Reviews
Professionals used in
this project
The practices and trades credited on this project.

More projects from
Lisa Harper Designs
Other work by Lisa Harper Designs, across every category they build in.


More in
Landscaping
Everything else in Landscaping, from every practice on ArchiPro.


Next Project
Keep scrolling