
Project team
Product Suppliers
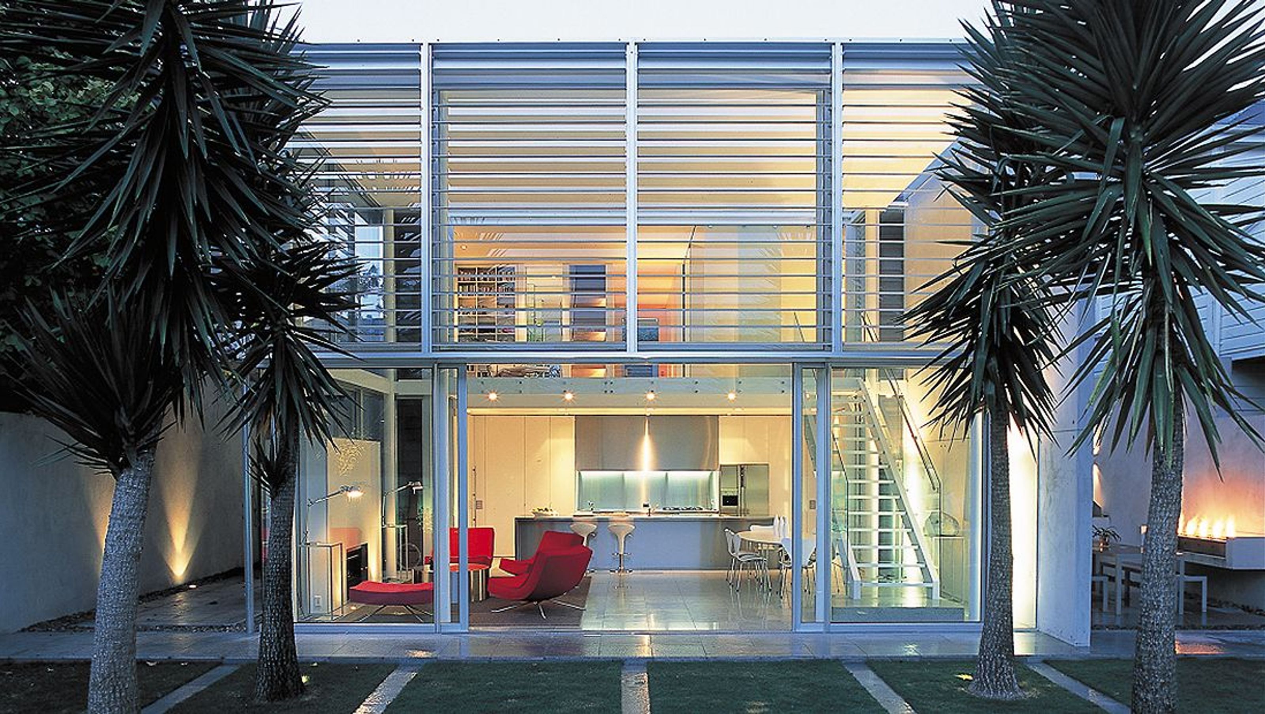
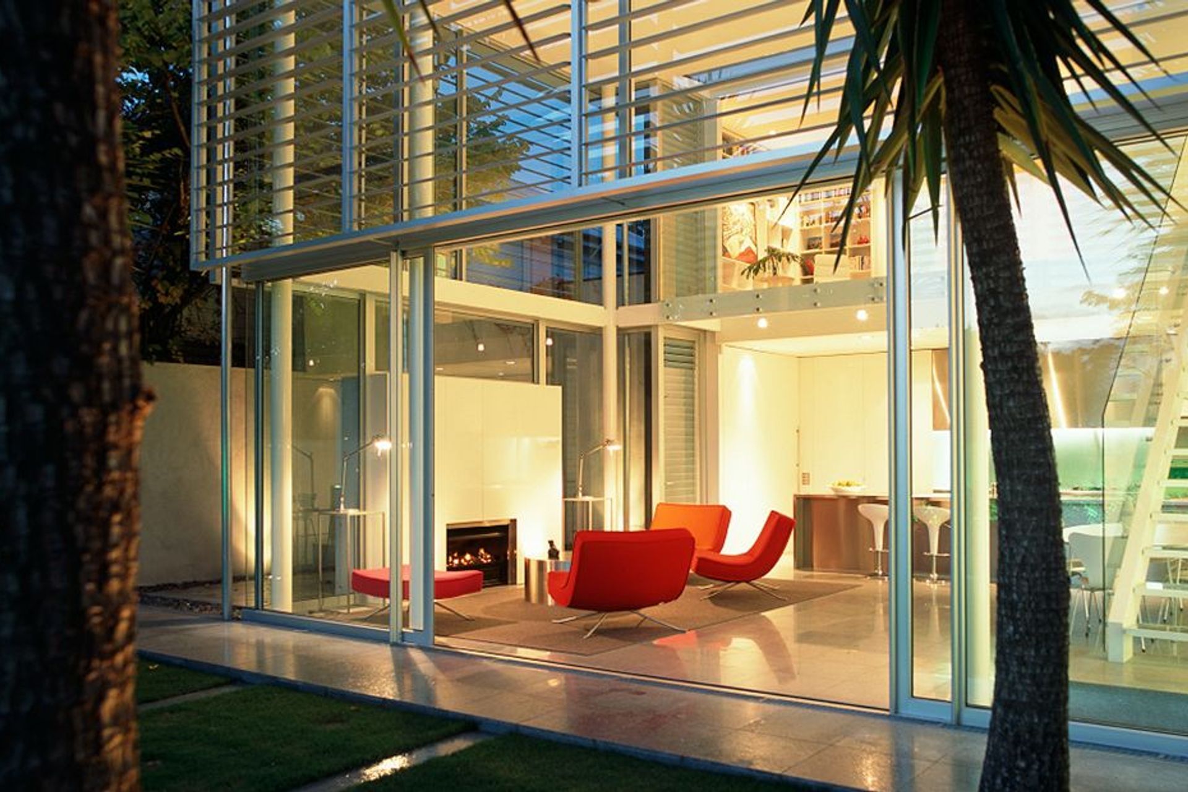
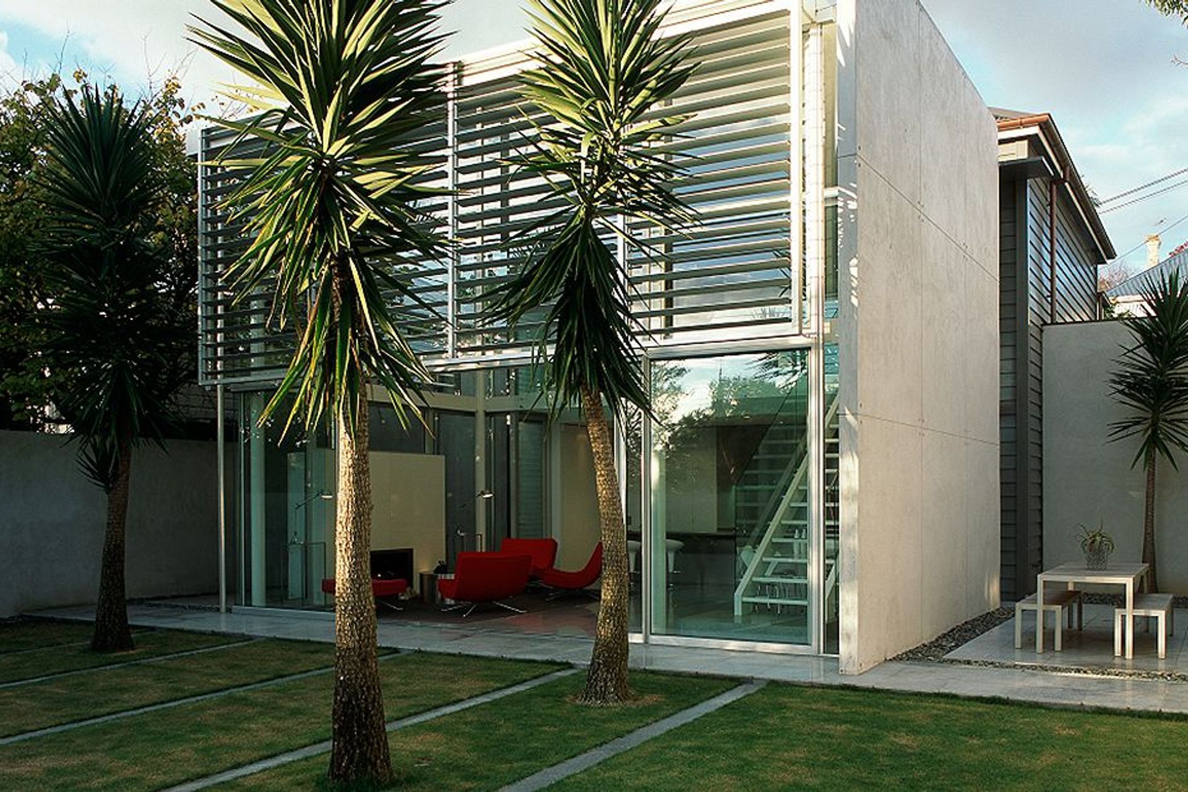
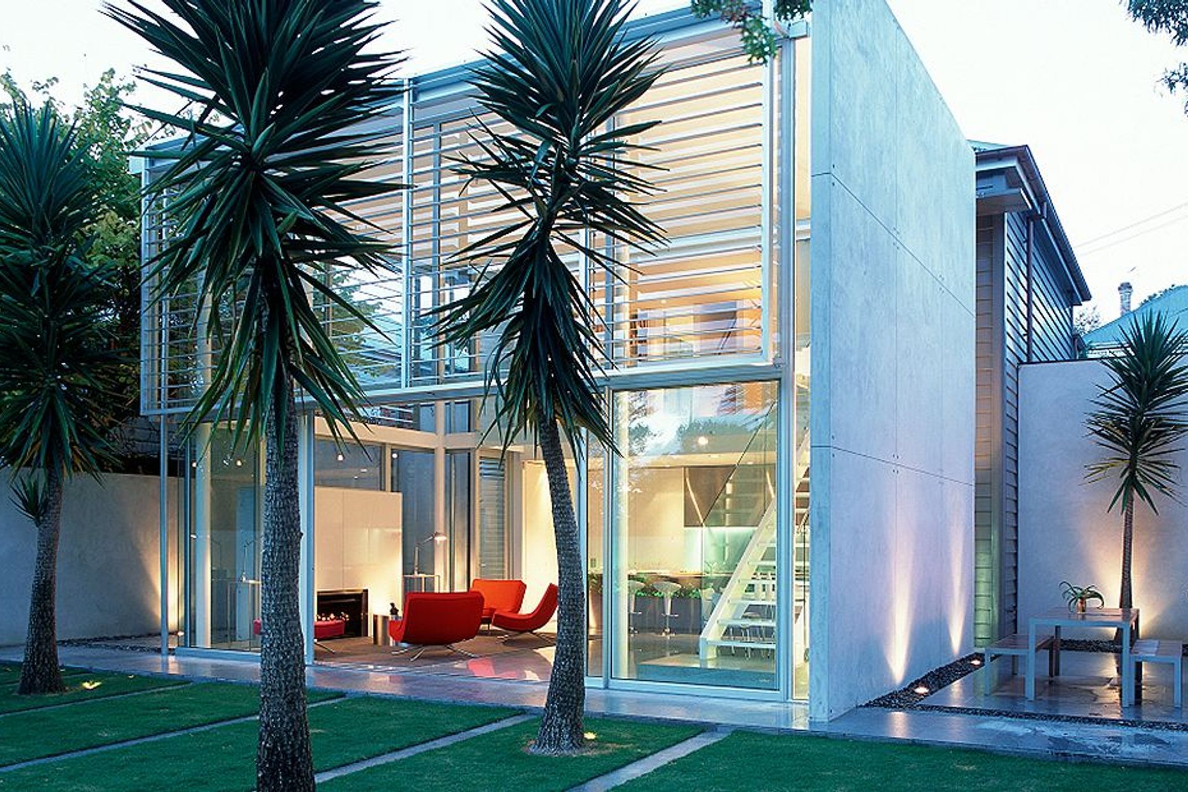
A harmonious blend of 1870's Victorian architecture and minimalist design, Parnell House preserves historical charm while embracing contemporary urban living.
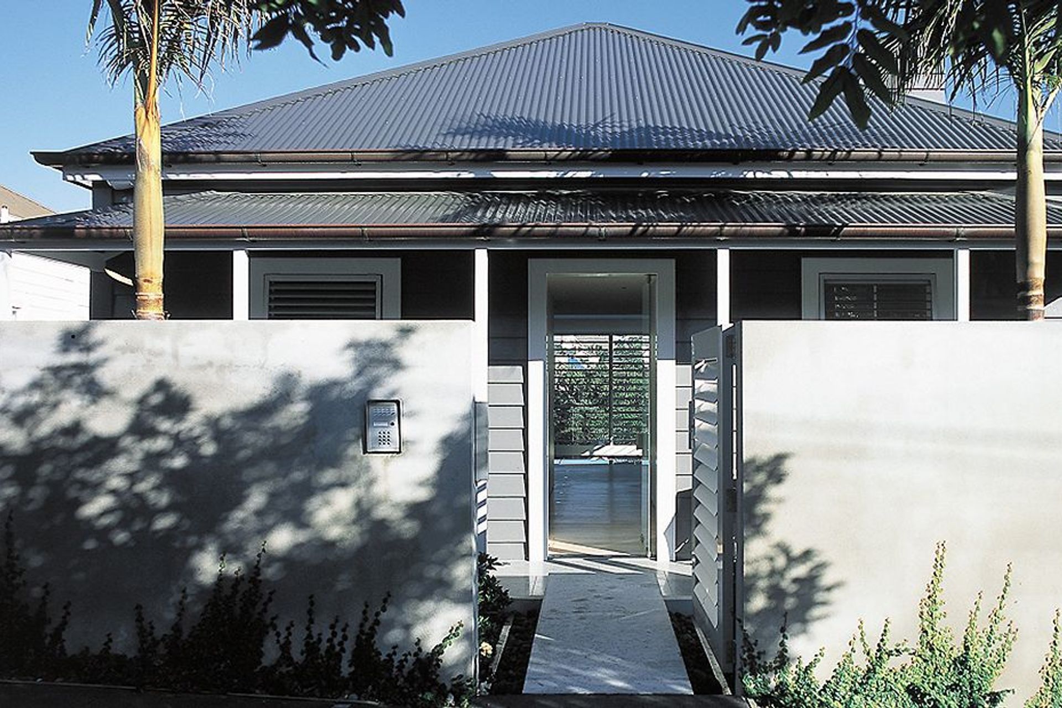
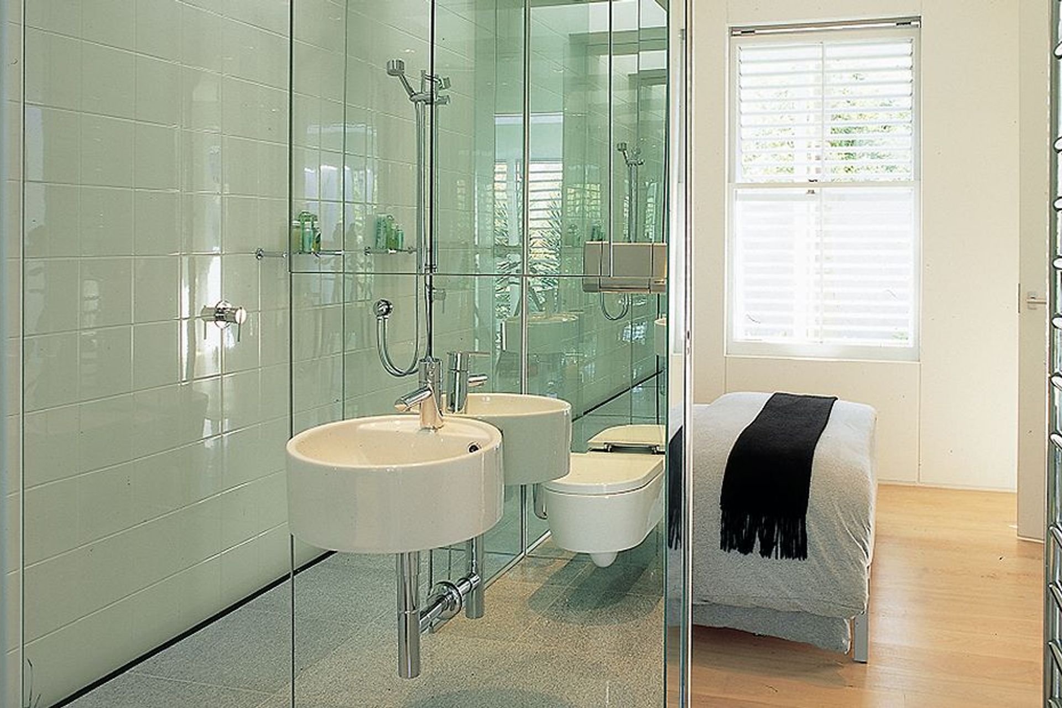
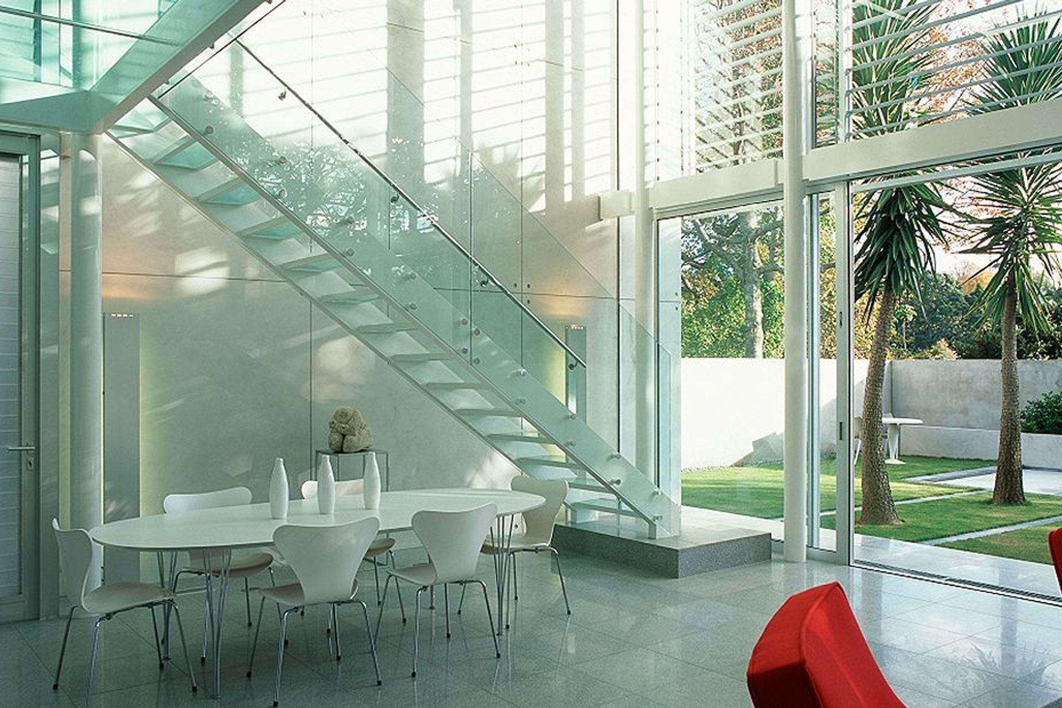
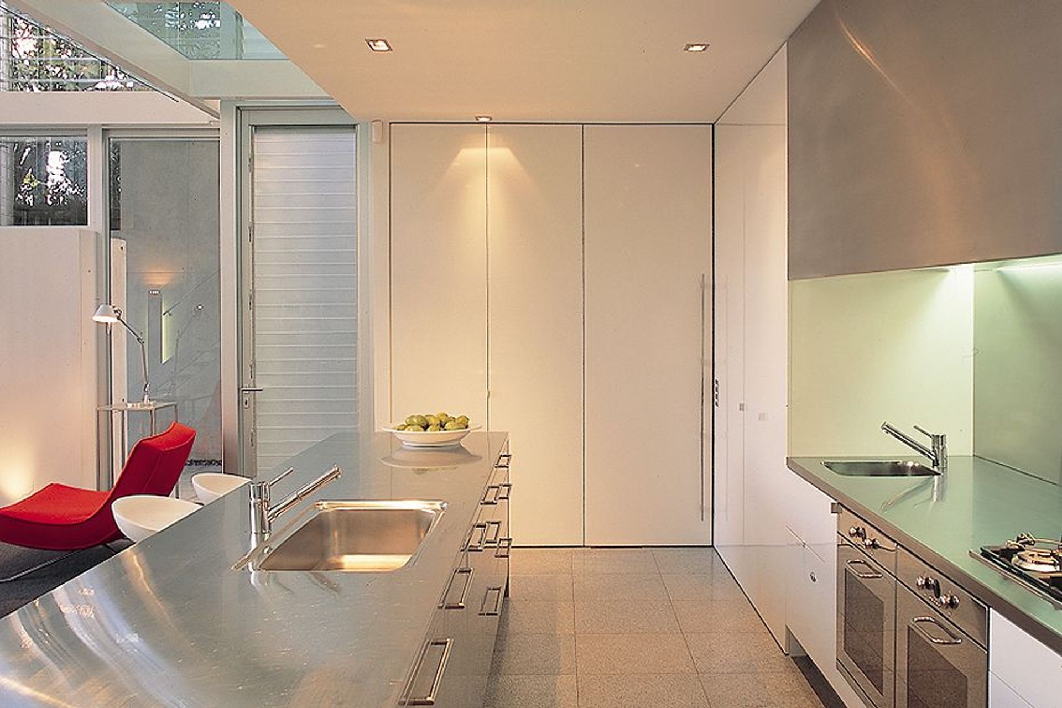
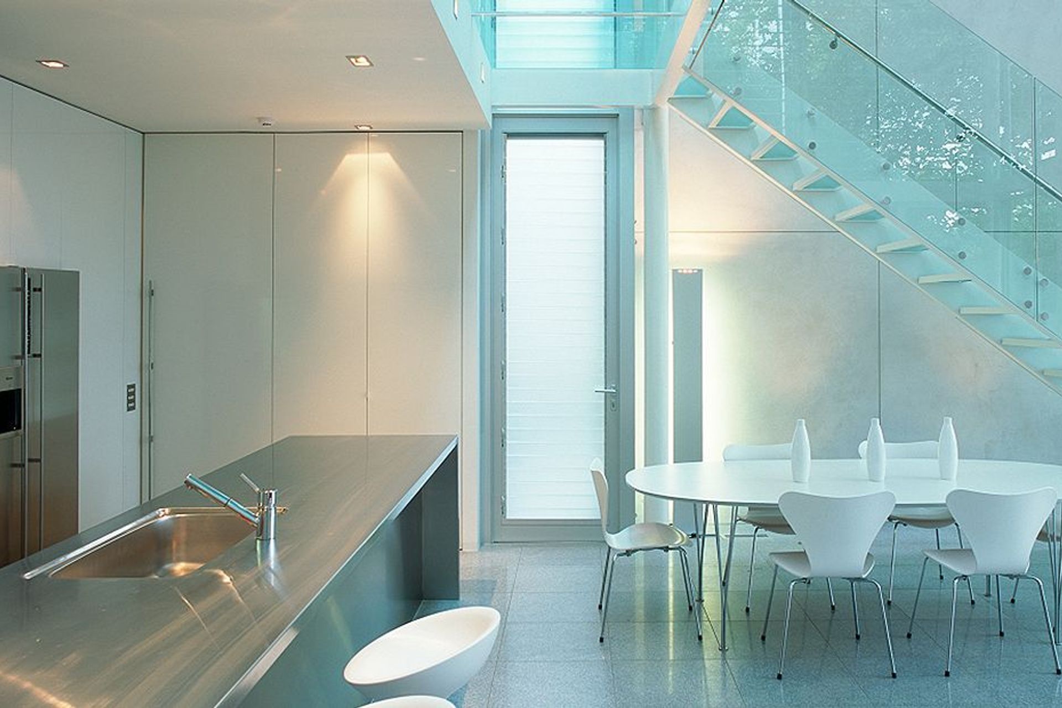
An exploration in dichotomy, the Carnachan residence in Parnell blends the architectural style of an 1870's Victorian cottage with a minimalist design. Local authority planning requirements dictated the protection of an historical cottage facade, maintaining the street appearance.
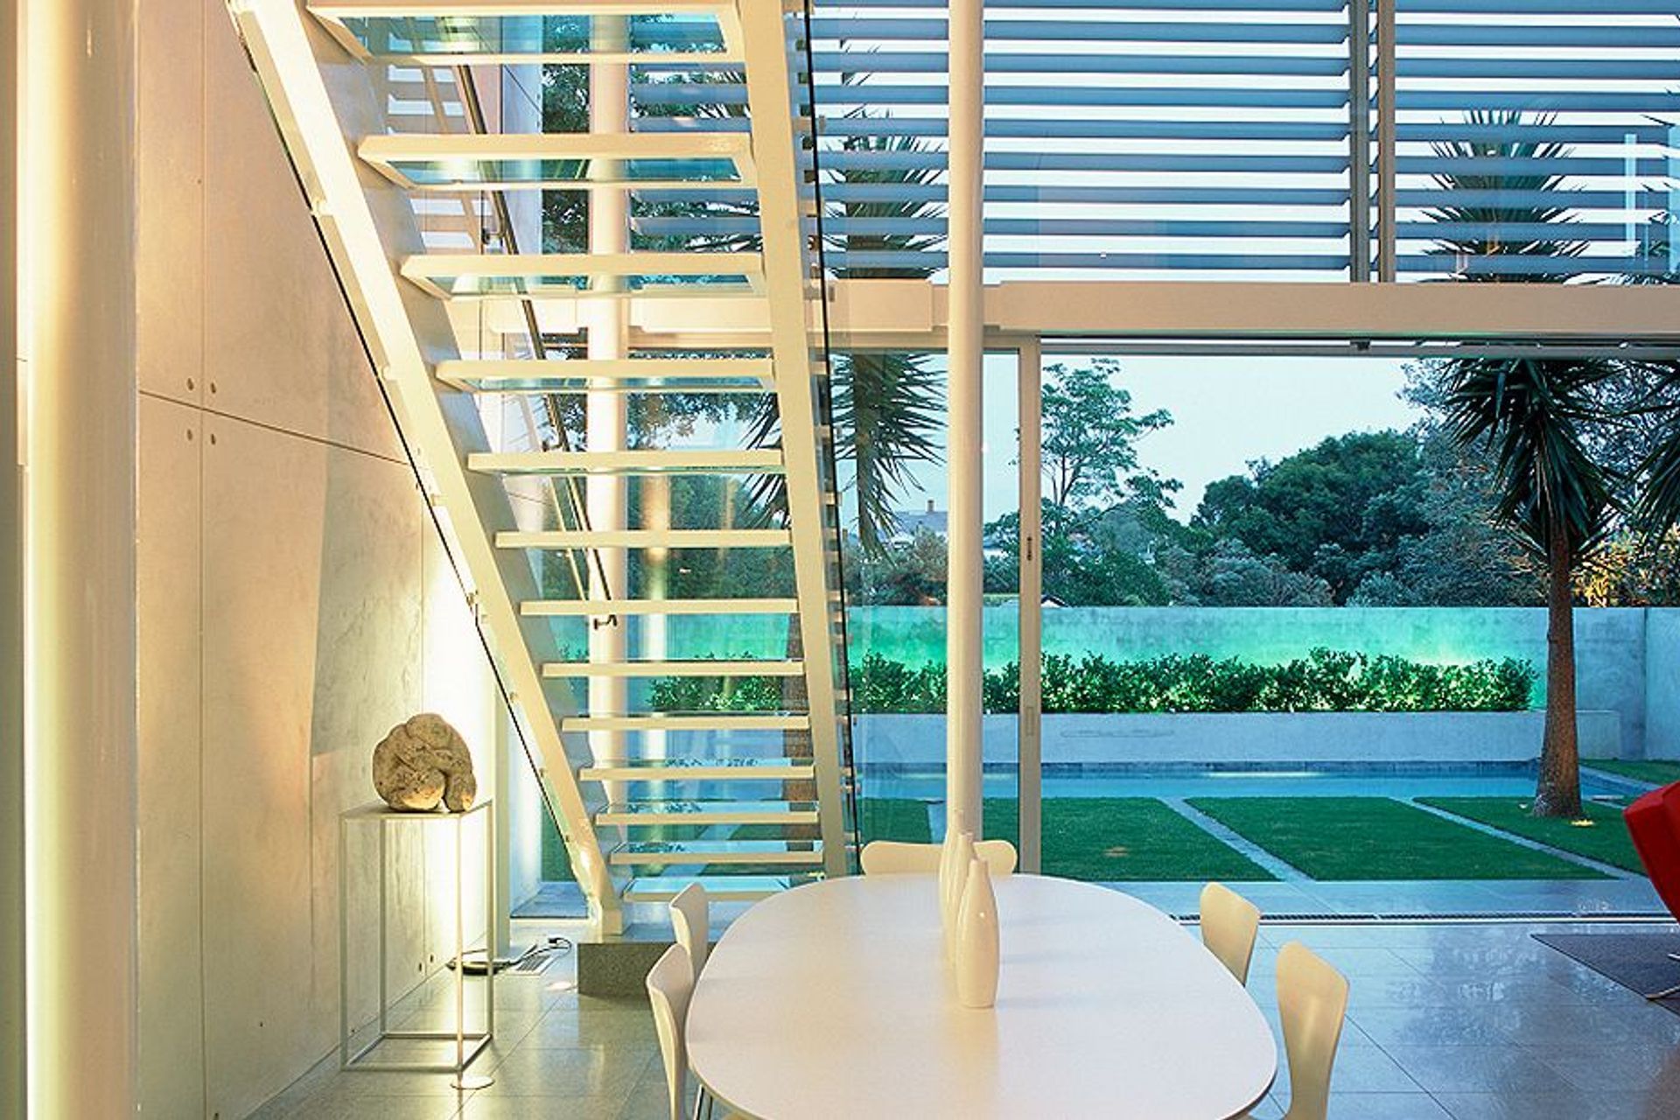
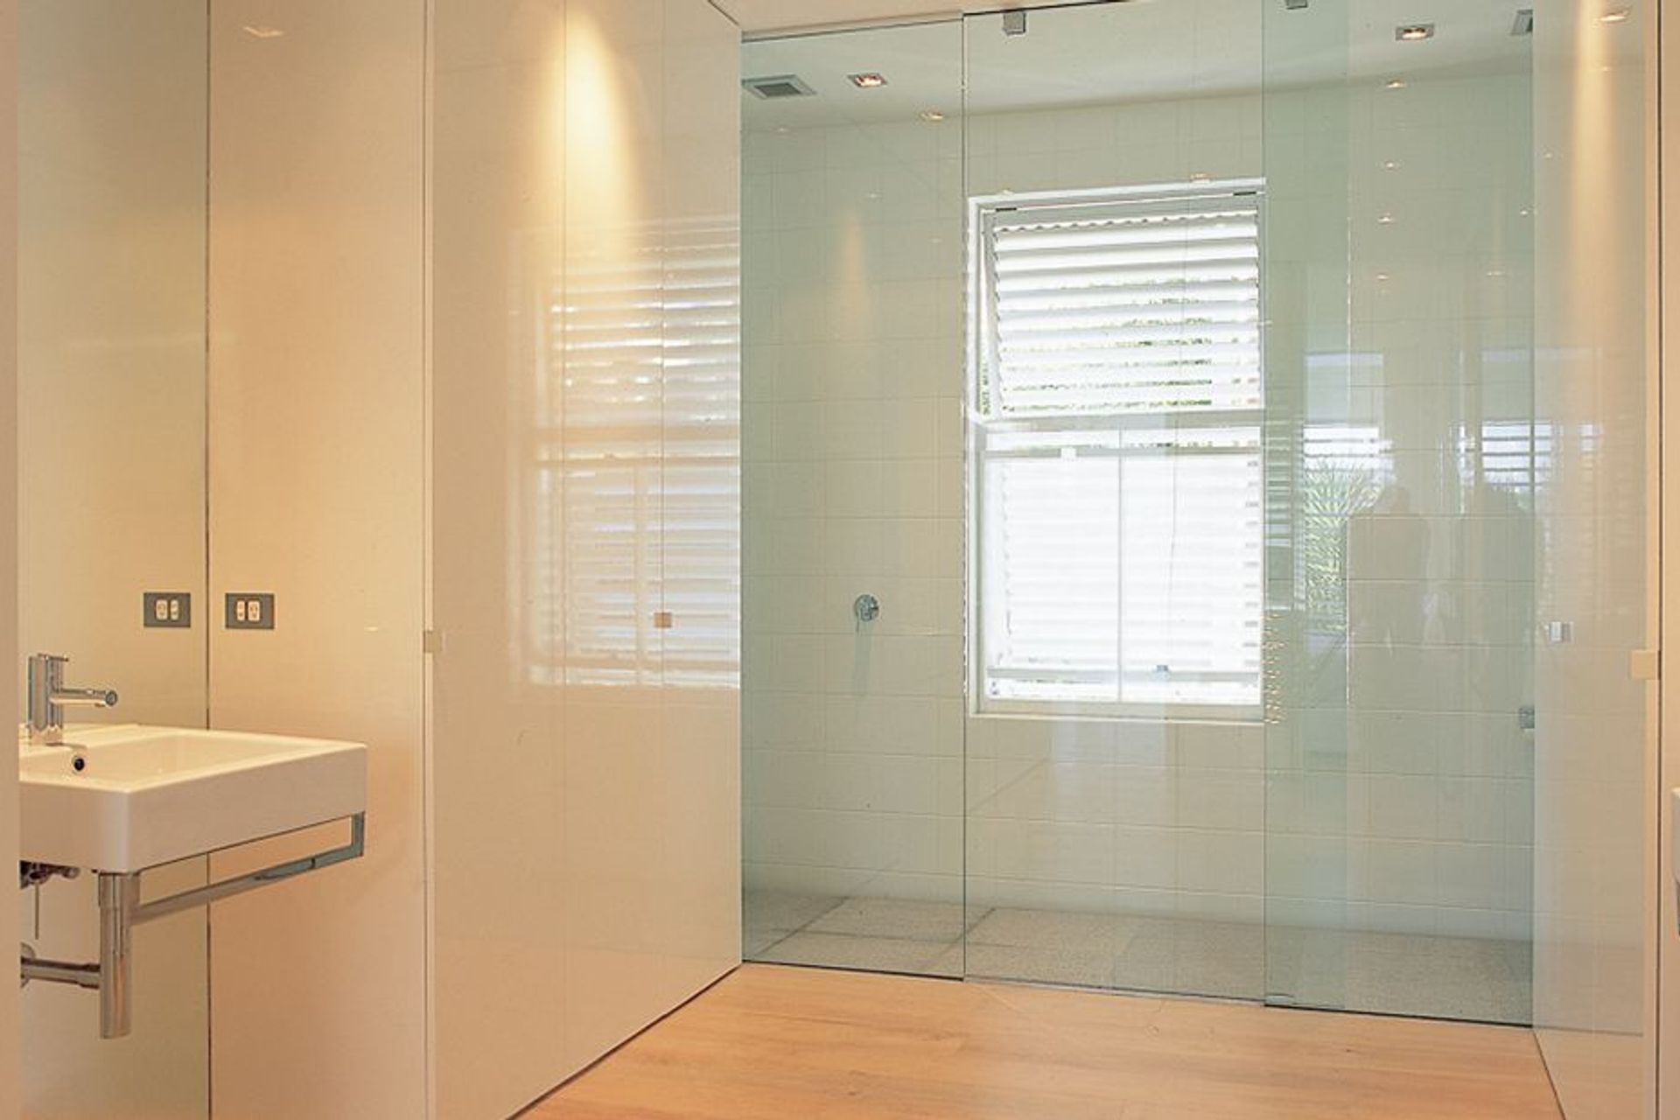
Alongside this, the client brief was for a minimalist urban space, which supported a contemporary city lifestyle.
In solving this, the architect explored recycling of buildings, modifying a 19th century building to fit a 21st century lifestyle.





Like this Project?
Hire Crosson Architects
The products behind the project
One product specified into this build from one supplier, a verified ArchiPro member. Tap through to specifications, suppliers and lead times.

Professionals used in
this project
The practices and trades credited on this project.





More projects from
Crosson Architects
Other work by Crosson Architects, across every category they build in.


More in
Single House
Everything else in Single House, from every practice on ArchiPro.


Next Project
Keep scrolling