
Project team
- Cadence & Co
- Maree Homer
What a difference 8 square metres can make.
A new modern linking space between the existing house and garage structures has also enabled the house’s main entry to be redefined in an entirely new position within the floor plan, freeing assumptions around the layout of the existing spatial relationships.
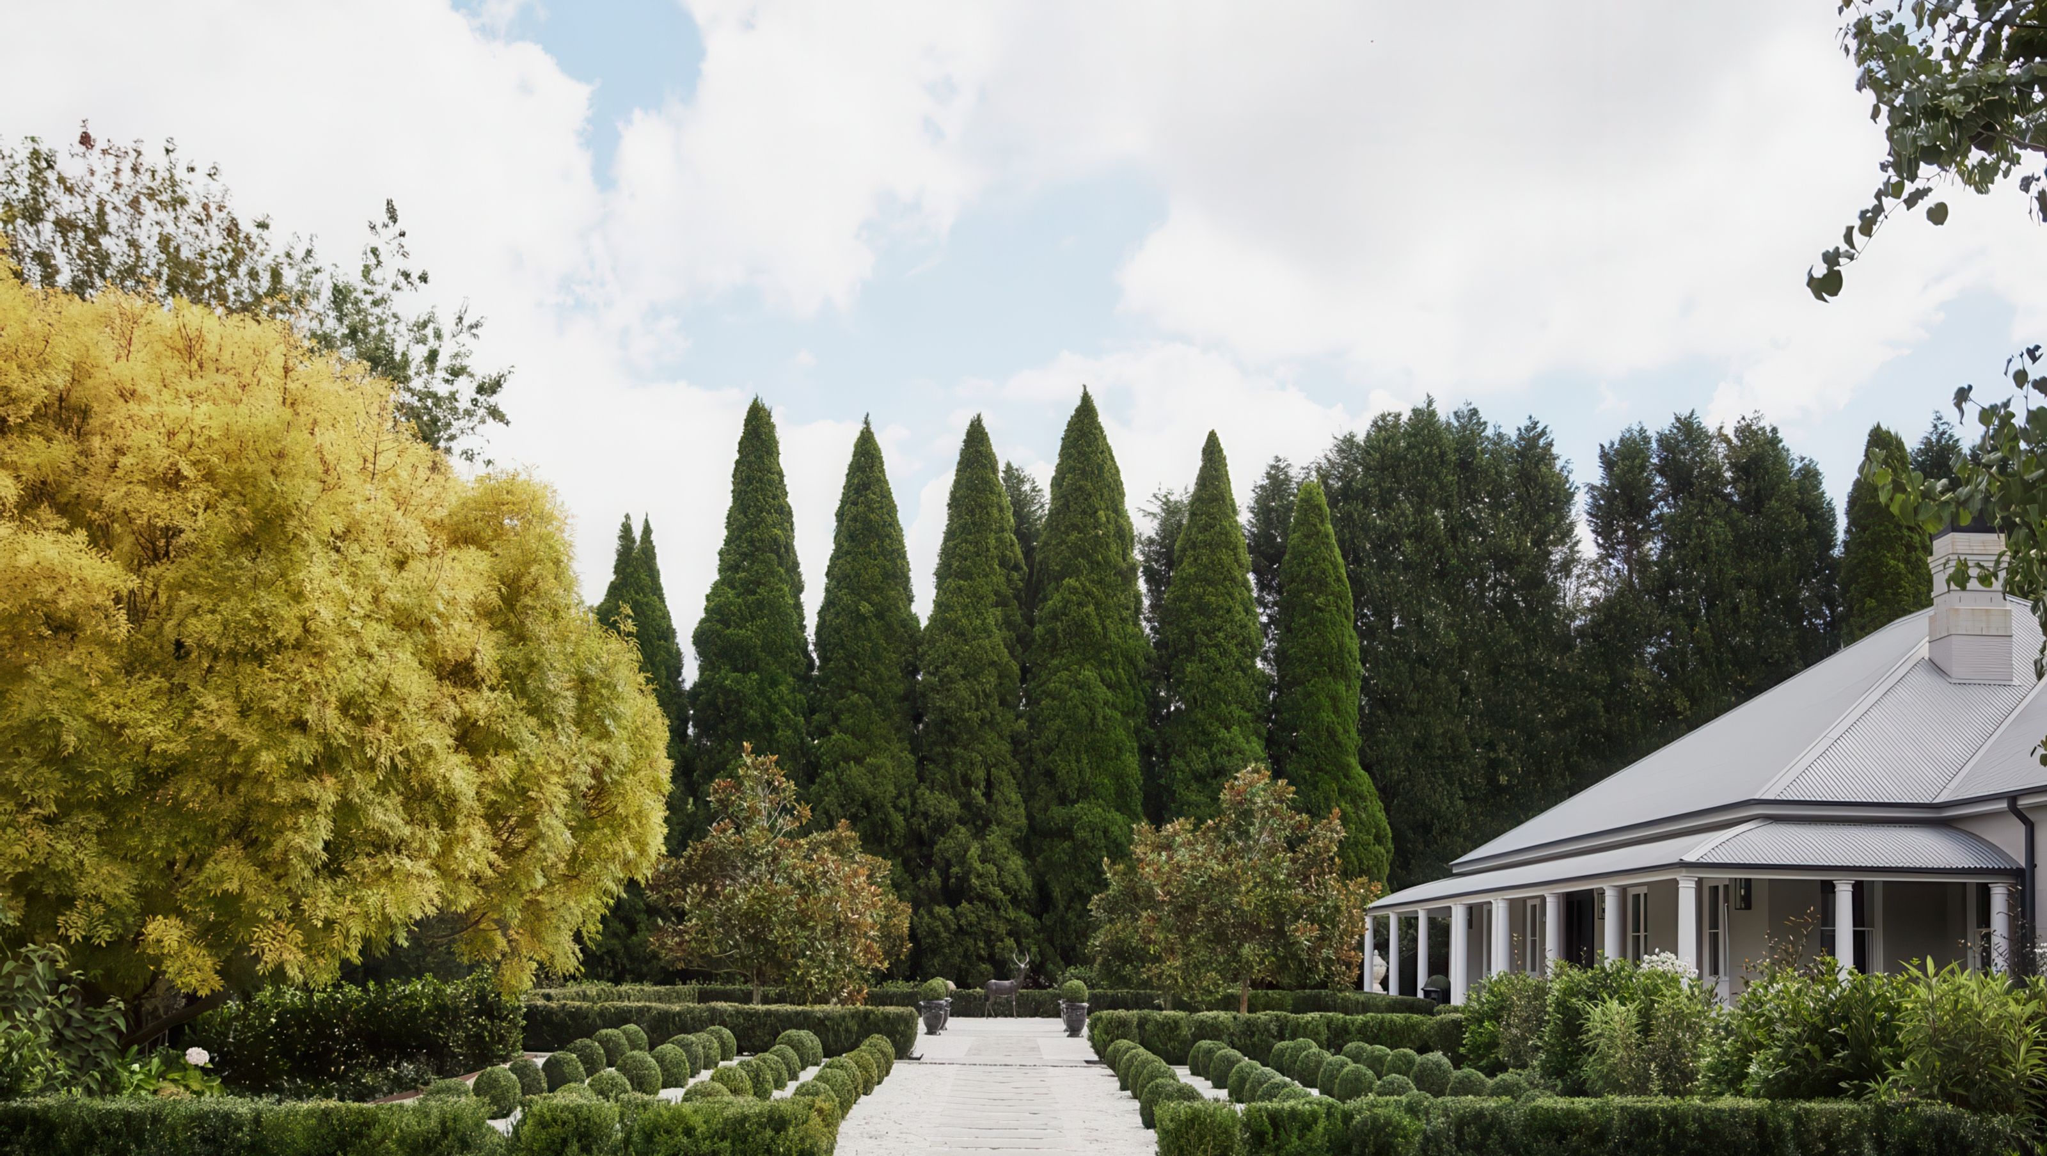
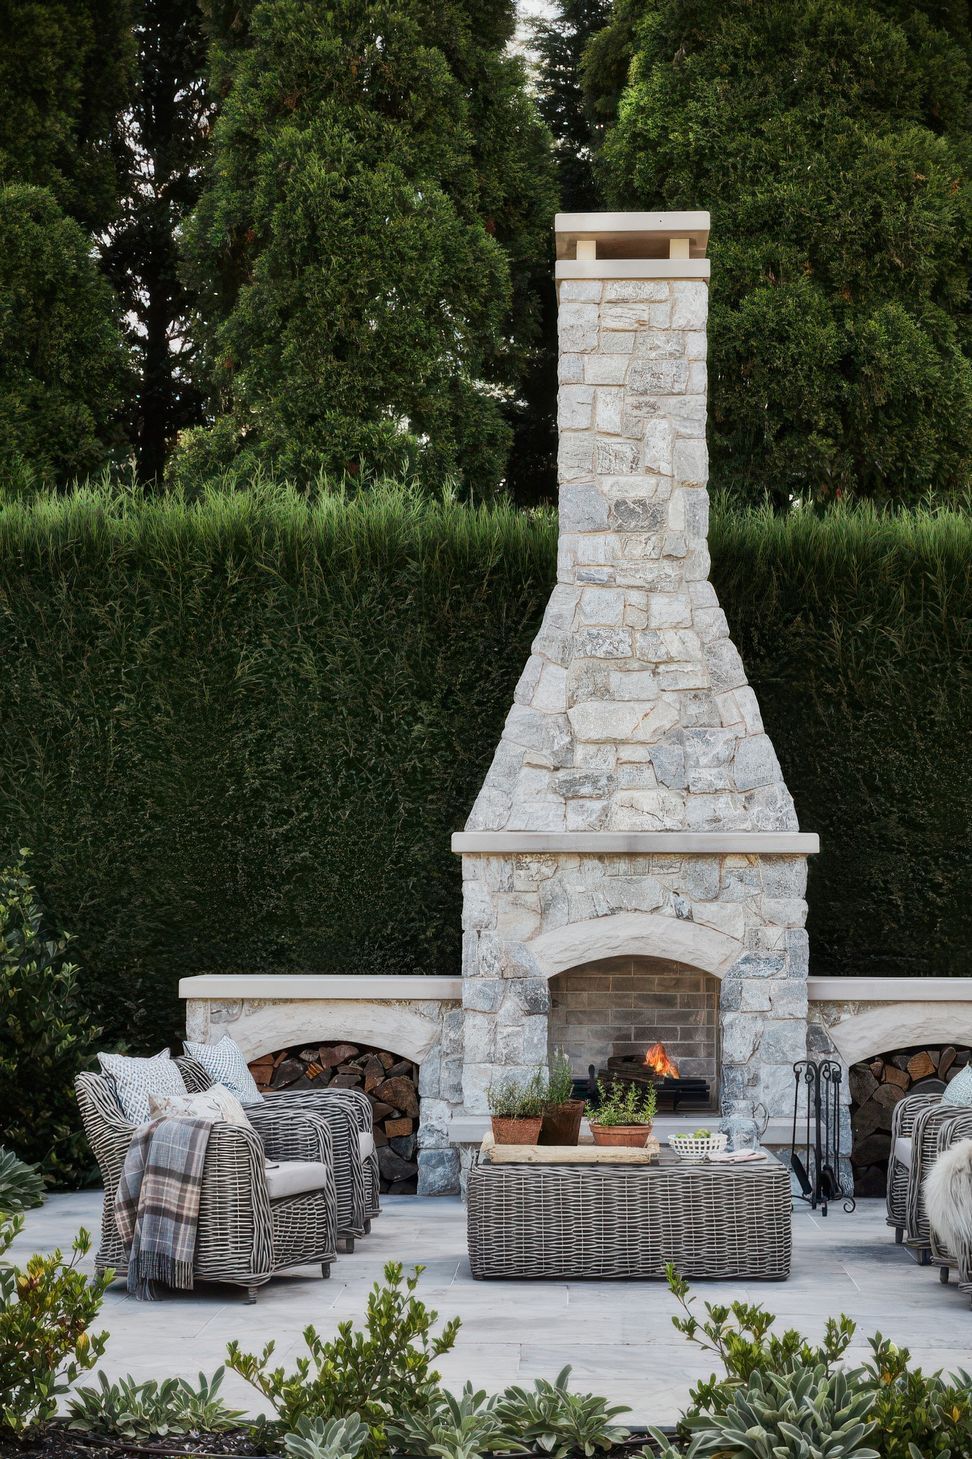
Closing this gap also provided containment to the northern terrace and lawn, with house and garage now wrapping the newly landscaped gardens. The single solid wall within the new entry space houses the fireplace for a new intimate outdoor sitting space. A stone chimney set further into the garden provides a more generous outdoor fire setting, for full immersion in the seasonal elements of the Southern Highlands.
In collaboration with Myles Baldwin Design, the gardens have been redefined as a series of outdoor rooms, punctuated by dramatic rows of clipped ball hedges.
- Building style
- Modern




Like this Project?
Hire Cadence & Co
Professional Reviews
Professionals used in
this project
The practices and trades credited on this project.

More projects from
Cadence & Co
Other work by Cadence & Co, across every category they build in.


More in
Luxury Homes
Everything else in Luxury Homes, from every practice on ArchiPro.


Next Project
Keep scrolling