

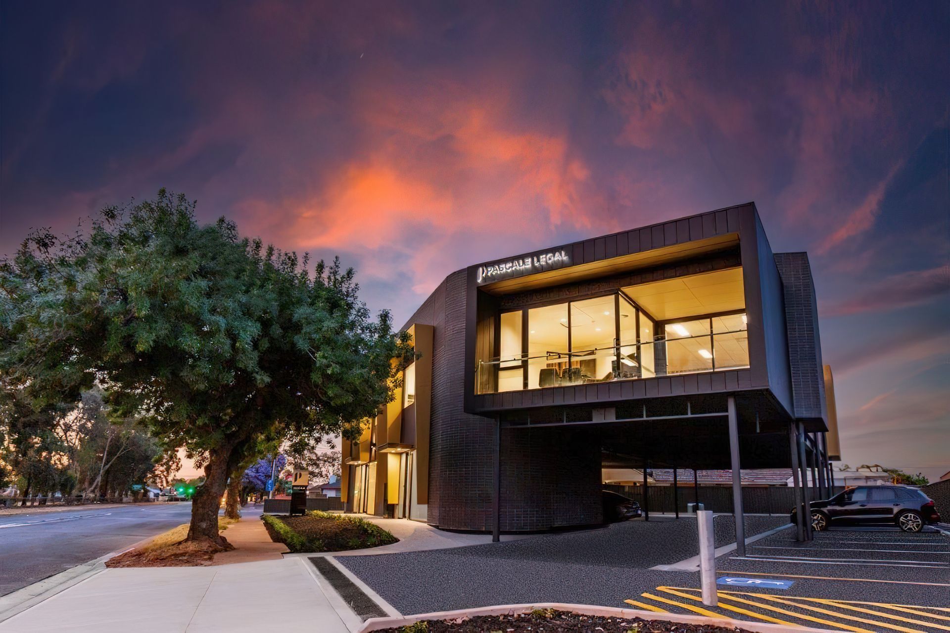
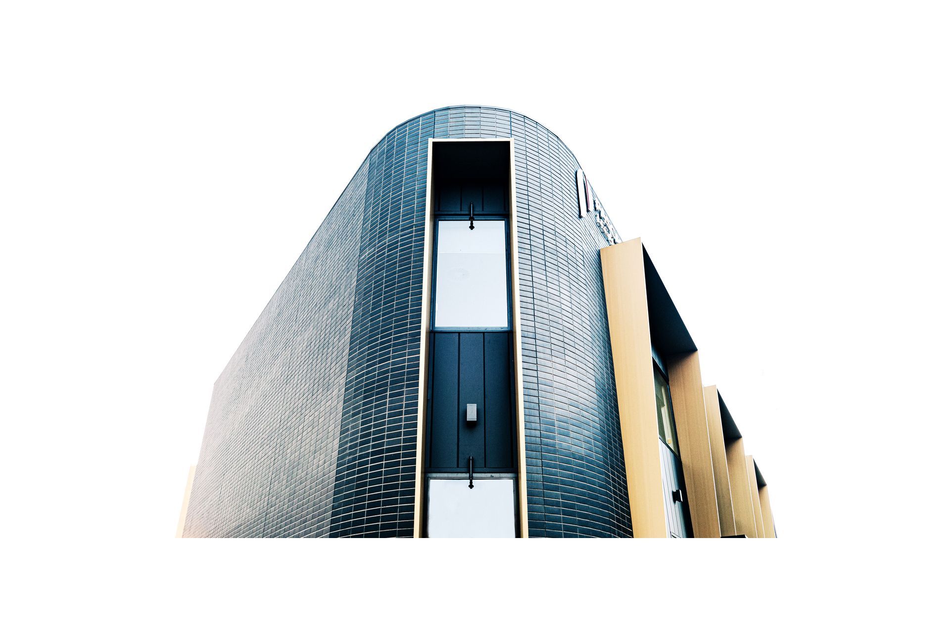
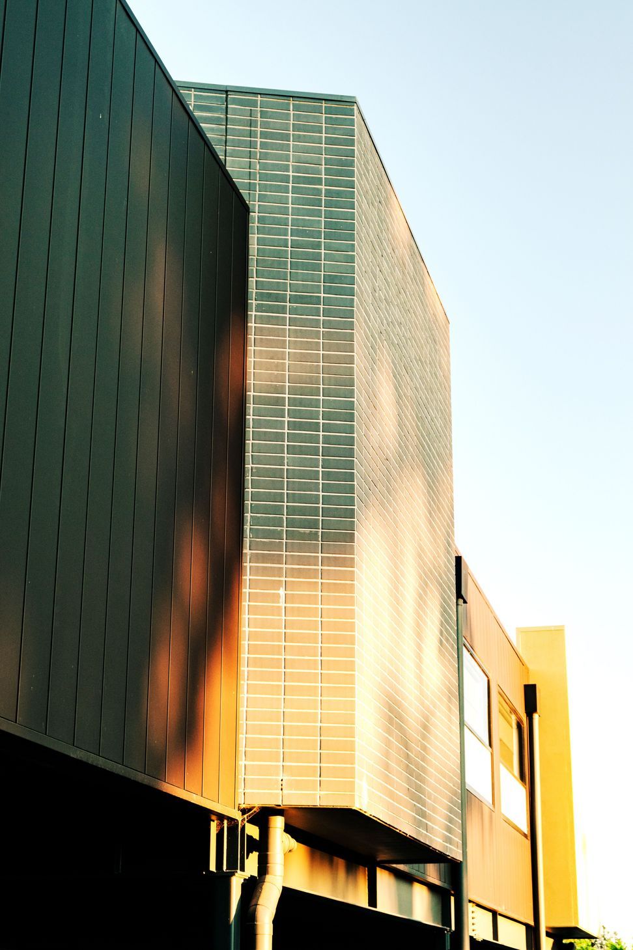
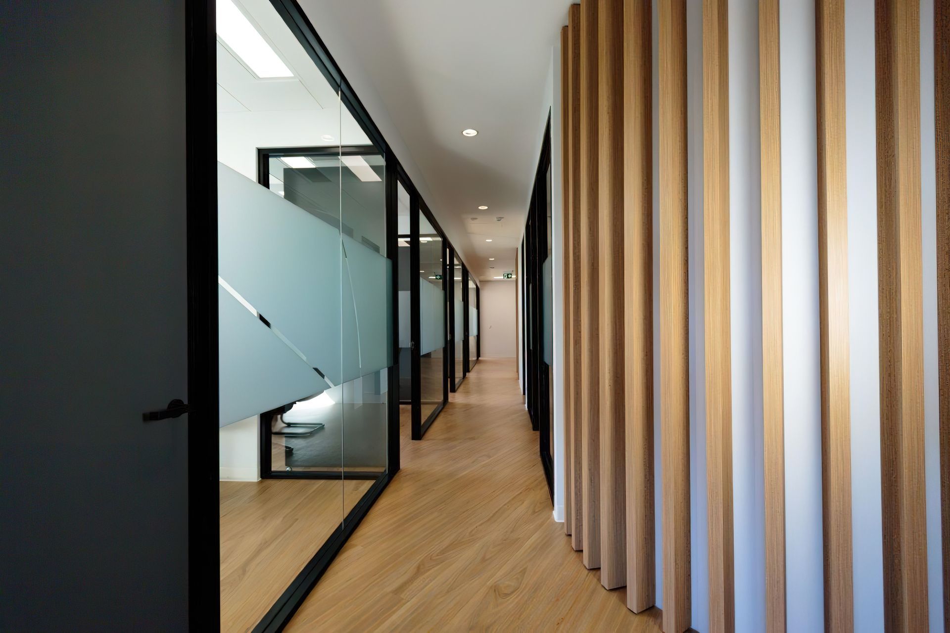
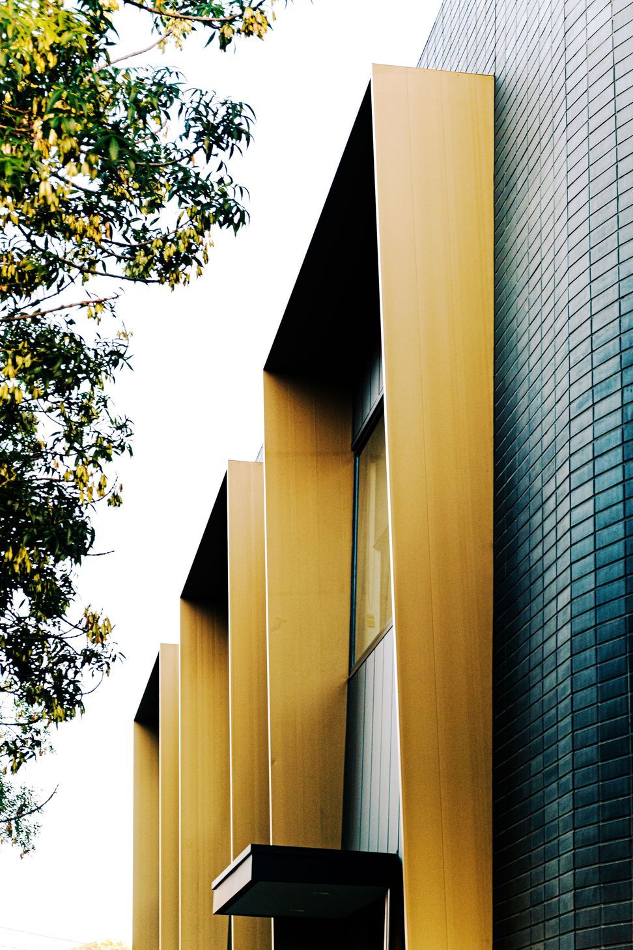
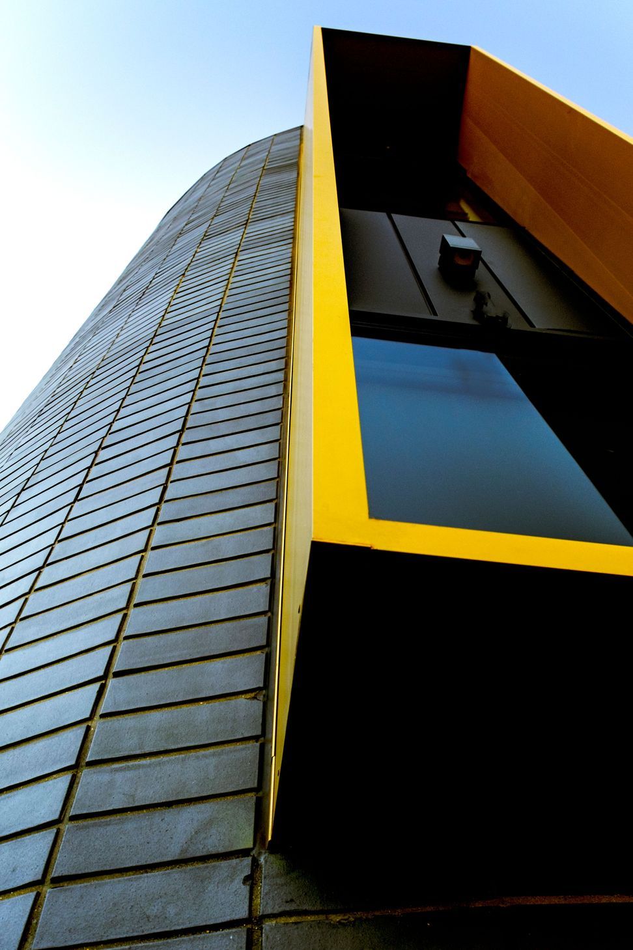
Pascale Legal Offices: A two-storey commercial development in Salisbury featuring meeting rooms, offices, and amenities, complemented by undercroft parking and an external balcony deck, serving as a landmark for the community.
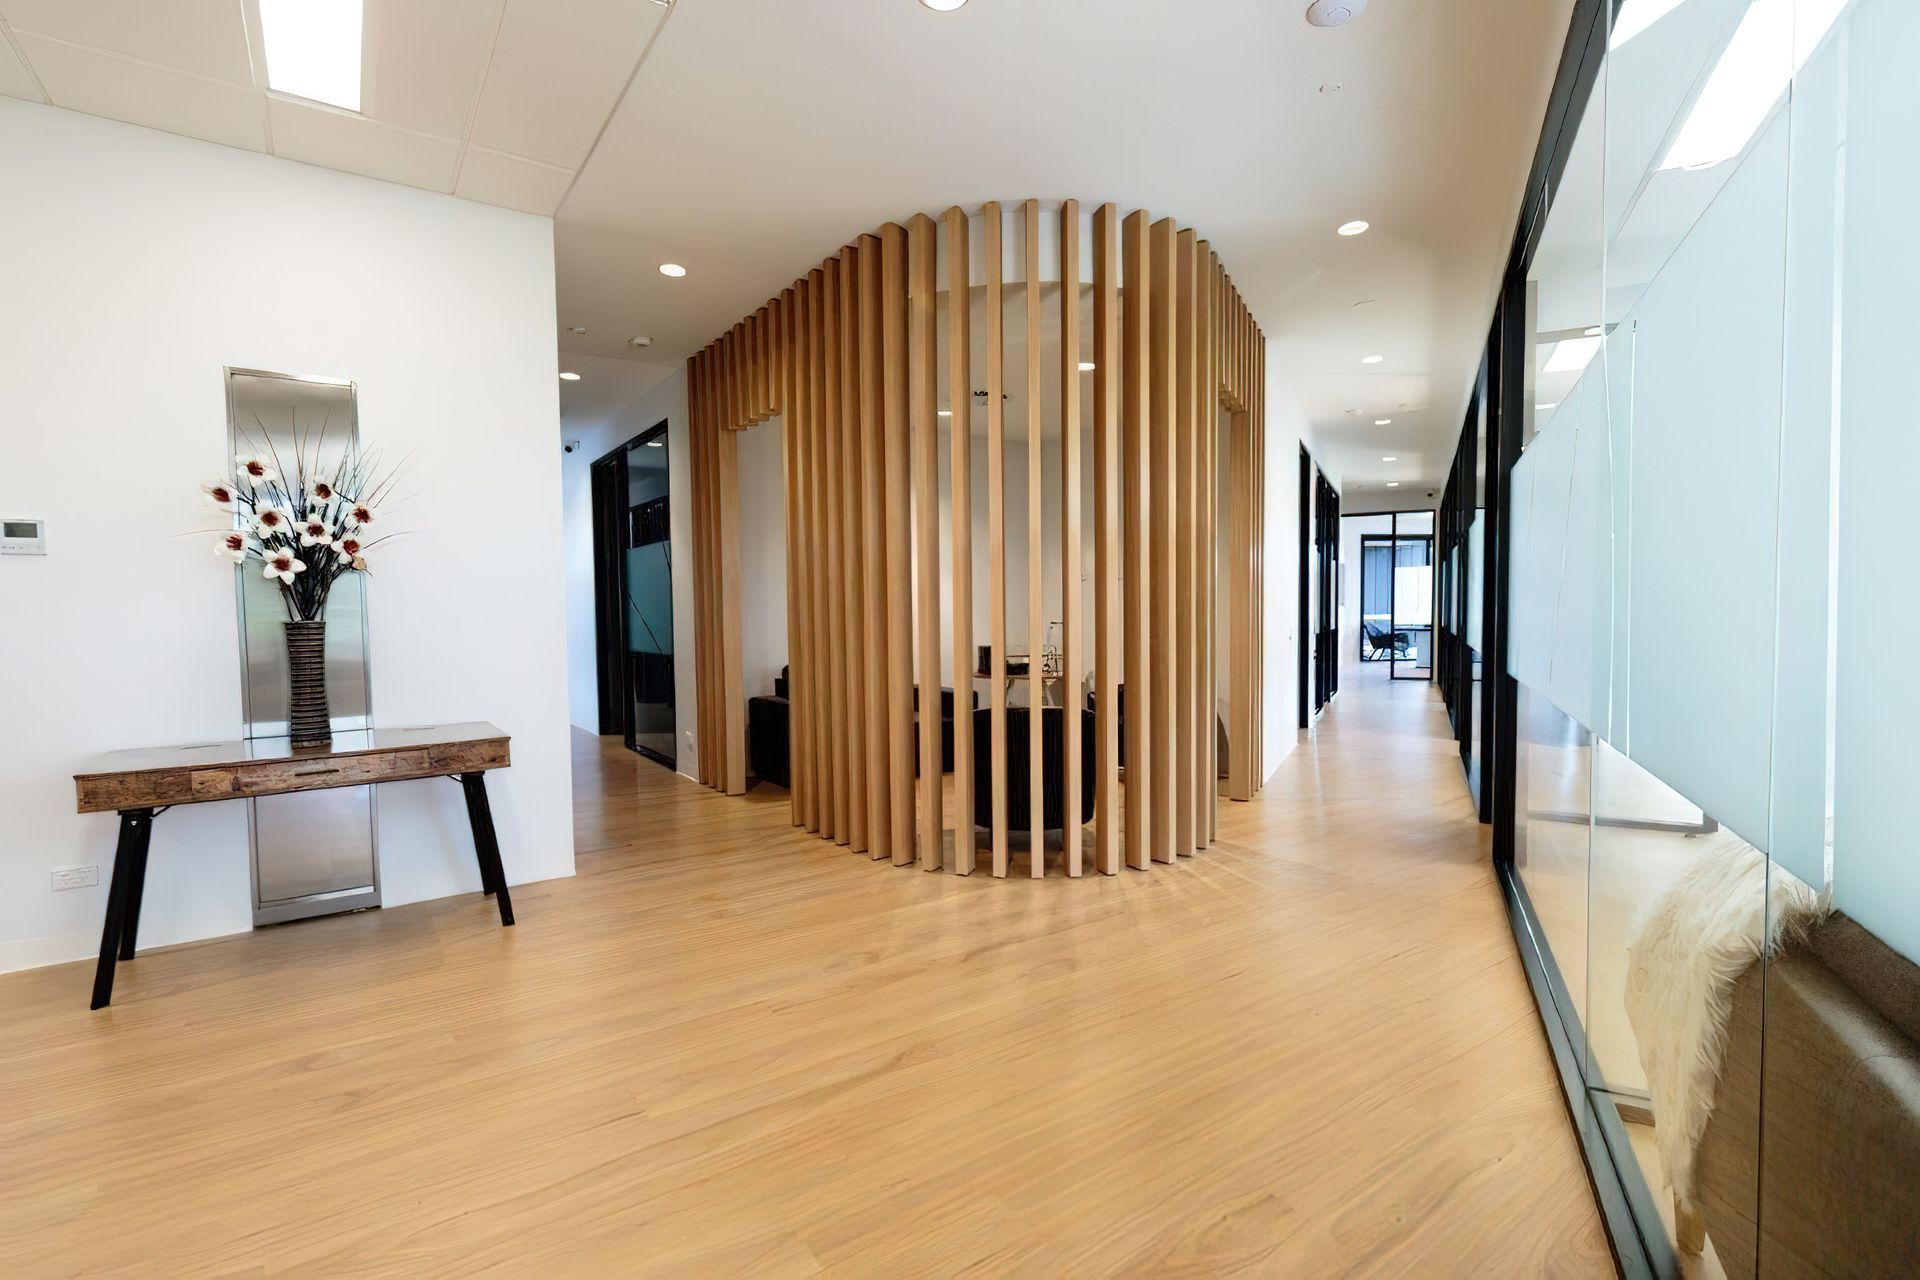
Pascale Legal Barristers and Solicitors out grew their previous premise and have expand into a new two storey commercial development on Park terrace in Salisbury. Along with plenty of undercroft car parking, the ground floor includes meeting rooms, offices, admin areas and general amenities. Level 1 has the directors office, general solicitors offices, open office space for secretarial staff, secure storage, kitchen, staff room and external balcony deck. An impressive facility and a community landmark.
Photographer // Vlad Sopotsko


Like this Project?
Hire Cube Architects
Professionals used in
this project
The practices and trades credited on this project.

More projects from
Cube Architects
Other work by Cube Architects, across every category they build in.


More in
Office
Everything else in Office, from every practice on ArchiPro.


Next Project
Keep scrolling