

Courtyard design in Melbourne enhancing outdoor functionality and aesthetics with a louvered roof, large format pavers, custom seating, and decorative cladding for privacy and greenery.
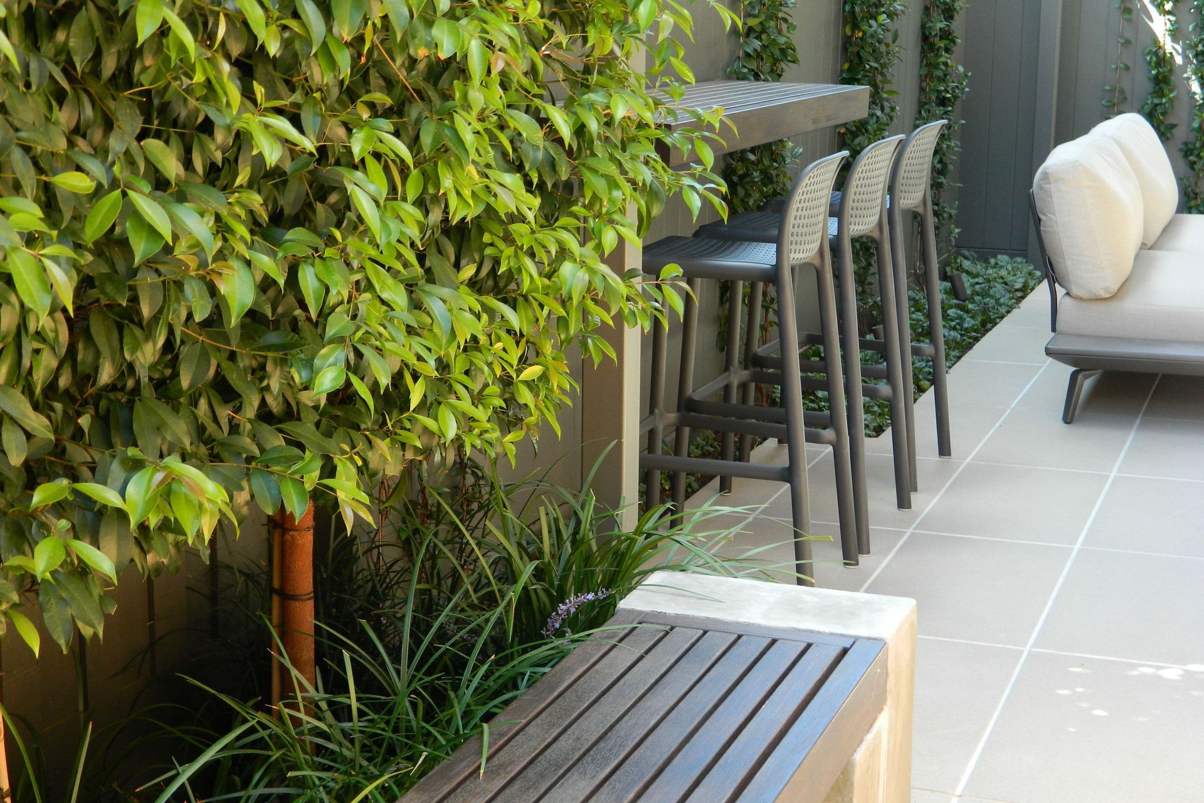
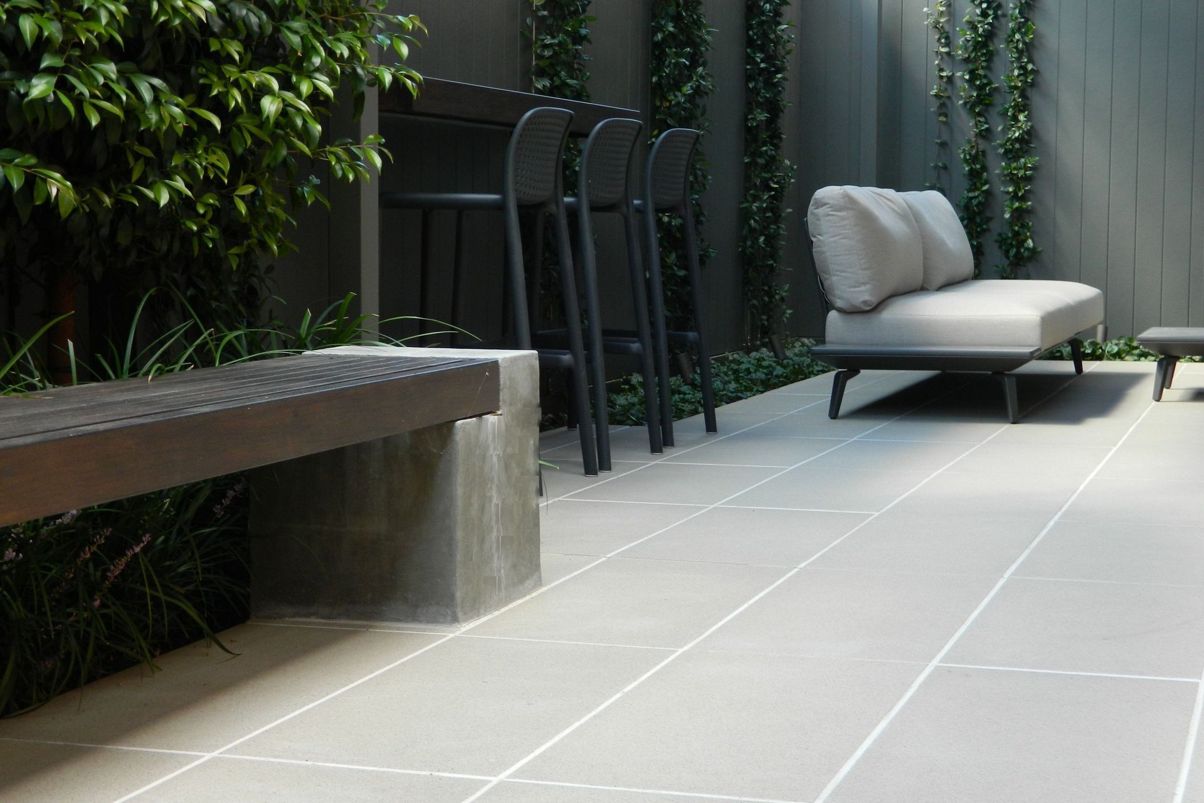
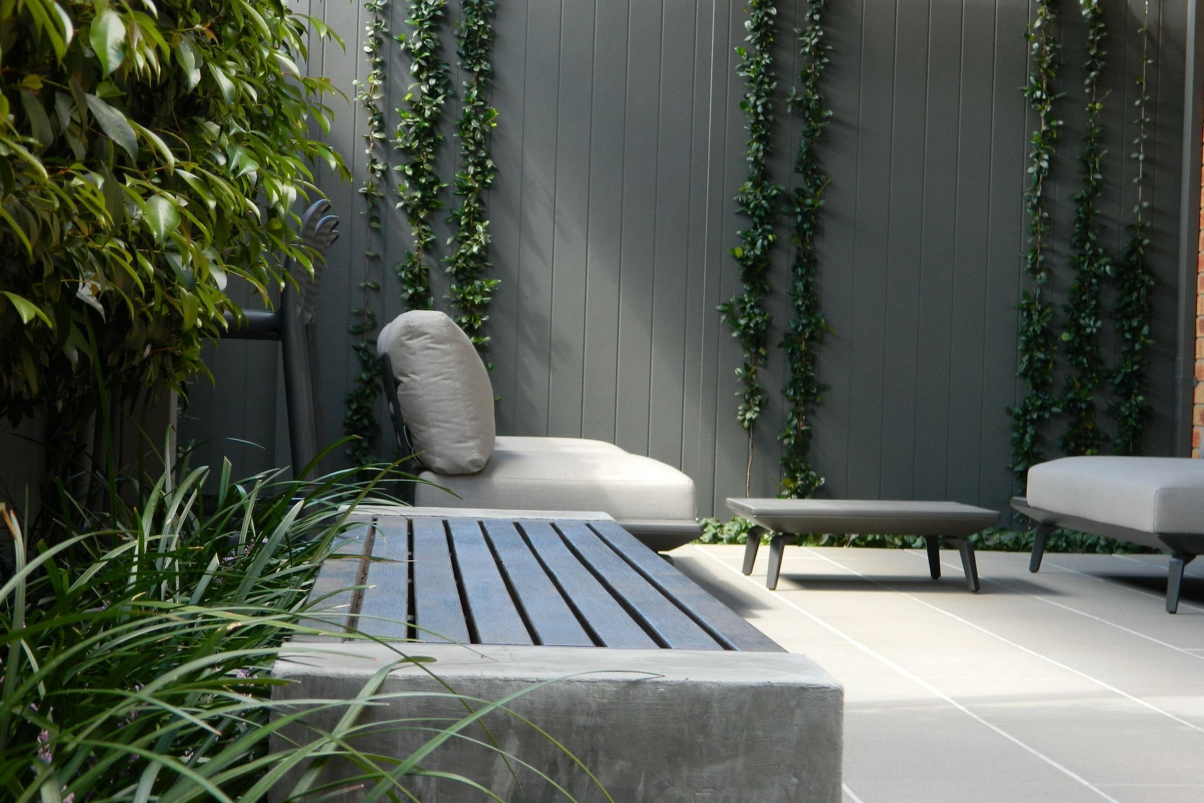
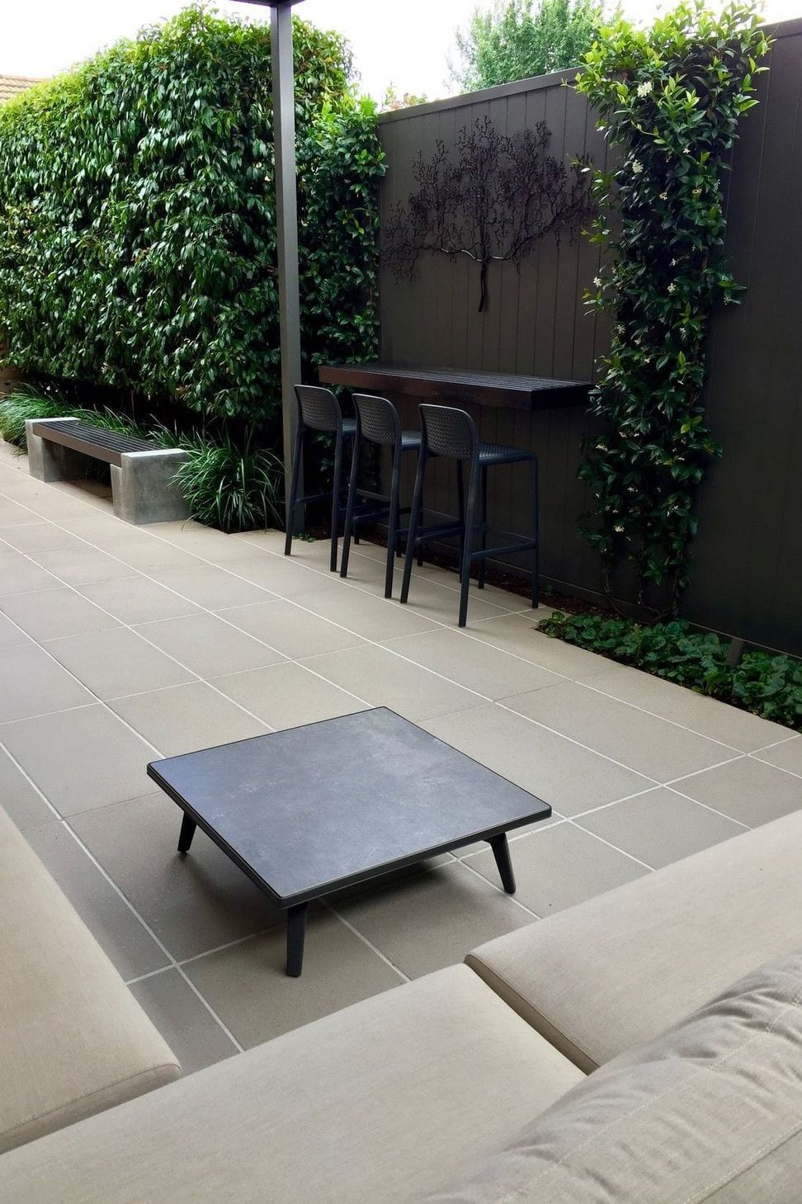
With this courtyard design in Melbourne, the landscape design brief was to unlock the potential of the outdoor space and maximise both functionality and aesthetics. The louvered roof over the alfresco, allows natural sunlight to filter thru to the home and can also be closed, to provide shelter from the elements. Large format pavers, were used to visually increase the size the backyard, while a custom-designed bench seat and an outdoor breakfast bar provide additional seating, not to mention, a lovely garden feature. Decorative outdoor cladding frames and the boundaries for extra privacy, whilst soft plantings add the right amount of greenery.
Photography: Christine Griffiths
Like this Project?
Hire Anthony Scott Landscape Design
Professional Reviews
Professionals used in
this project
The practices and trades credited on this project.

More projects from
Anthony Scott Landscape Design
Other work by Anthony Scott Landscape Design, across every category they build in.


More in
Landscaping
Everything else in Landscaping, from every practice on ArchiPro.


Next Project
Keep scrolling