Upper Ferntree Gully 3D
Upper Ferntree Gully 3D

- 15.6K profile views
- 3 saves
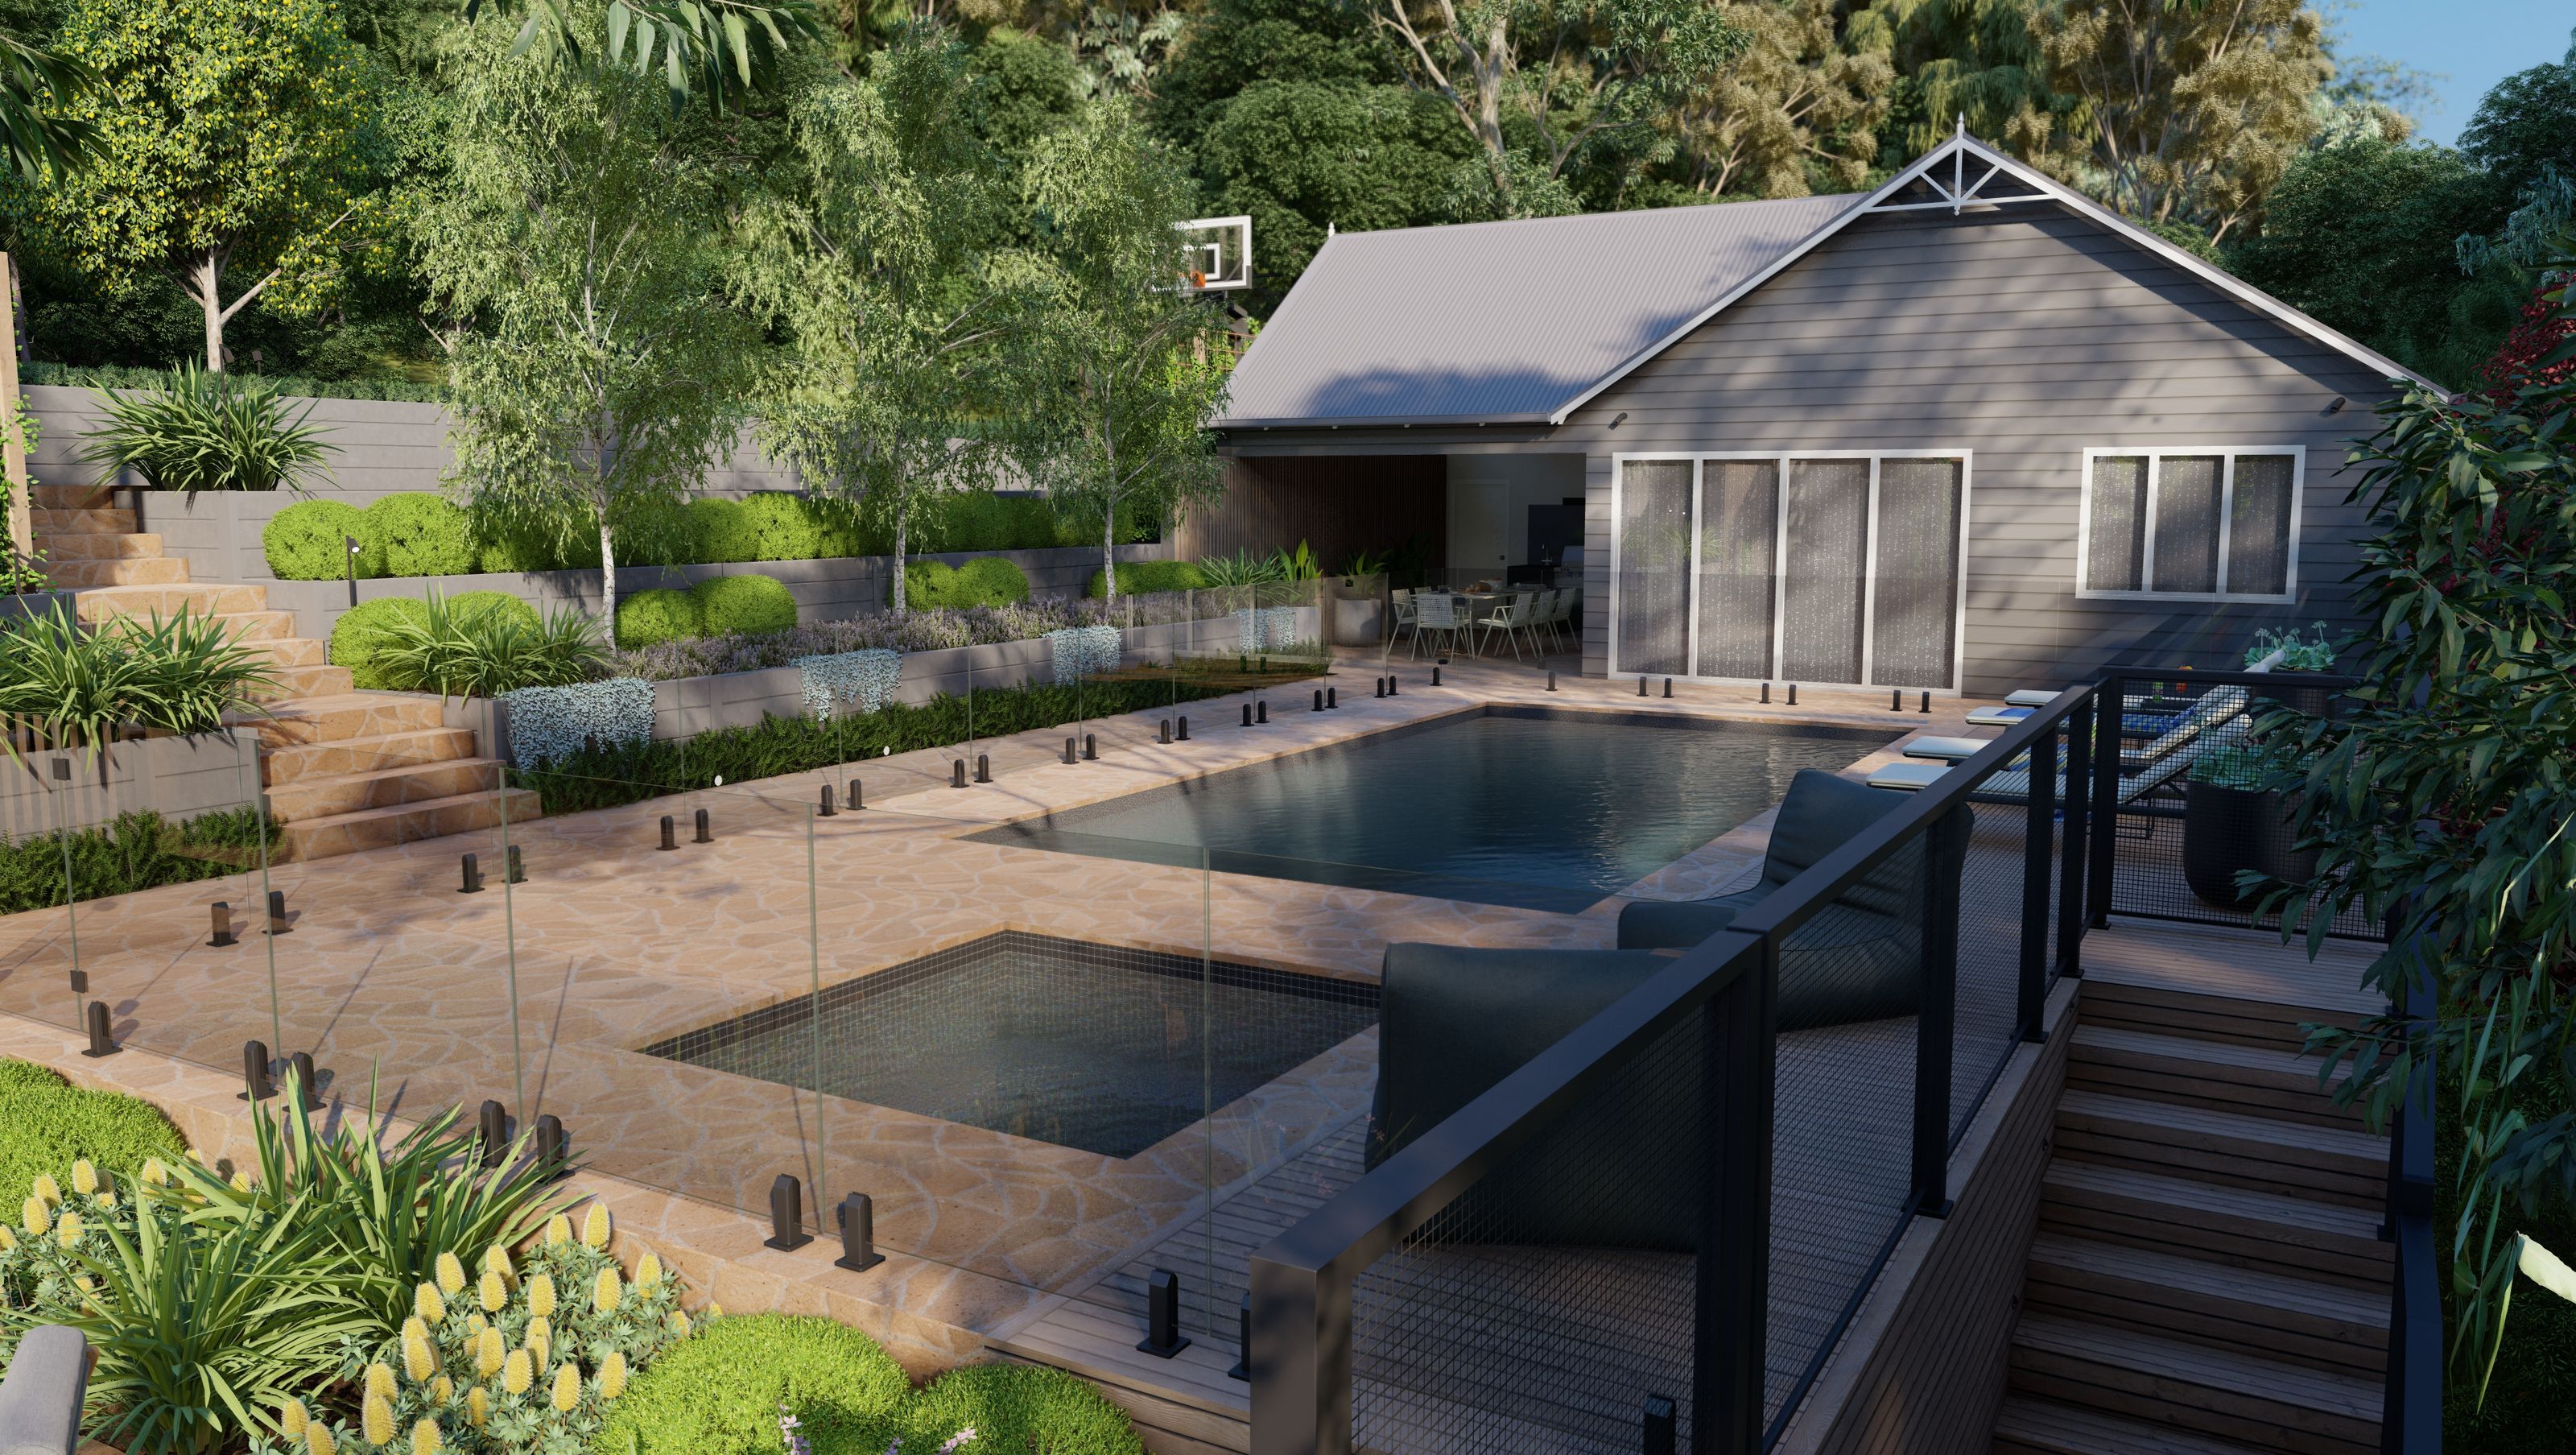
3D landscape design for a spacious Upper Ferntree Gully home featuring a family-sized pool, spa, outdoor kitchen, and pergola, all set within a beautifully terraced garden with lush plantings and natural stone elements.
This 3D landscape design shows a sneak peek of an upcoming exciting project. This home is set on a large property in the hills of Upper Ferntree Gully. The garden design includes a family-sized pool and spa, with natural stone crazy paving surrounds and a poolside lounging deck, to relax. A large pool house and an outdoor kitchen area were incorporated into the design, to provide a functional outdoor entertaining space, closer to the swimming pool. Retaining walls and soft lush plantings, help terrace the sloped garden, while a recycled timber pergola and a raised deck, provide an outdoor sitting area, to overlook the entire pool and landscape design.
3D Renders by Anthony Scott


Like this Project?
Hire Anthony Scott Landscape Design
Professional Reviews
Professionals used in
this project
The practices and trades credited on this project.

More projects from
Anthony Scott Landscape Design
Other work by Anthony Scott Landscape Design, across every category they build in.


More in
Landscaping
Everything else in Landscaping, from every practice on ArchiPro.


Next Project
Keep scrolling