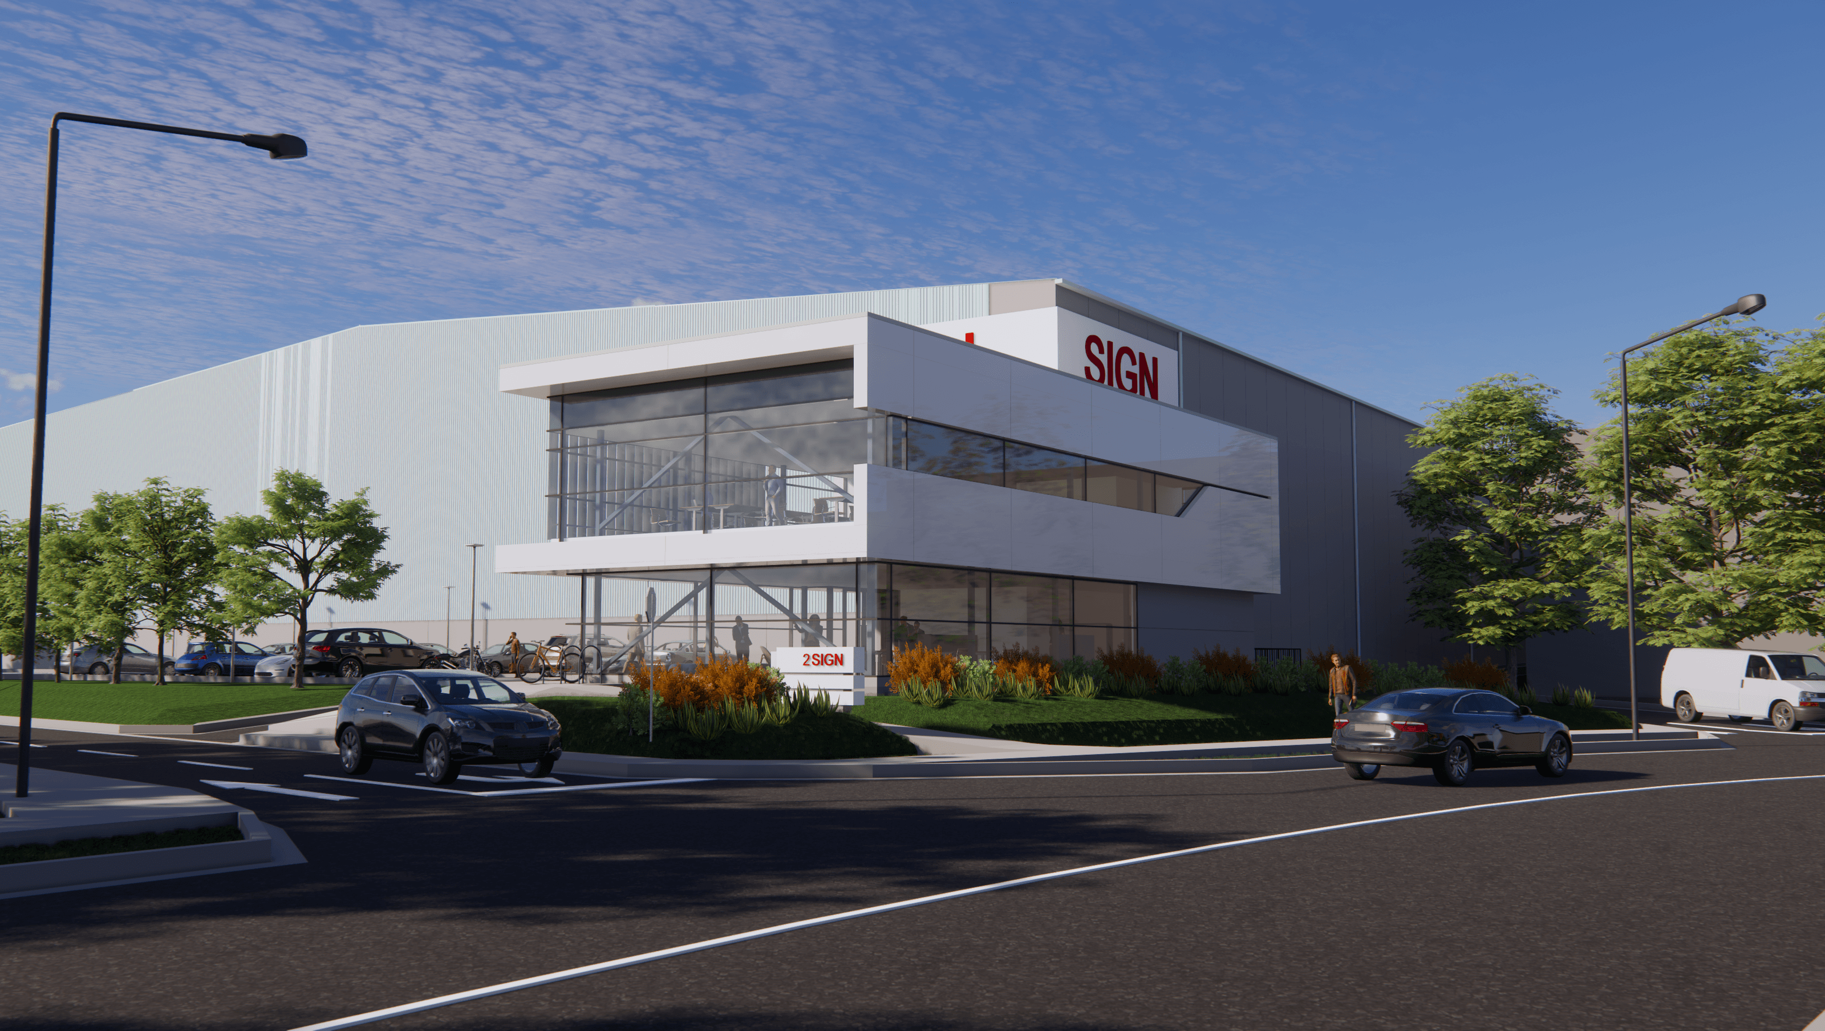
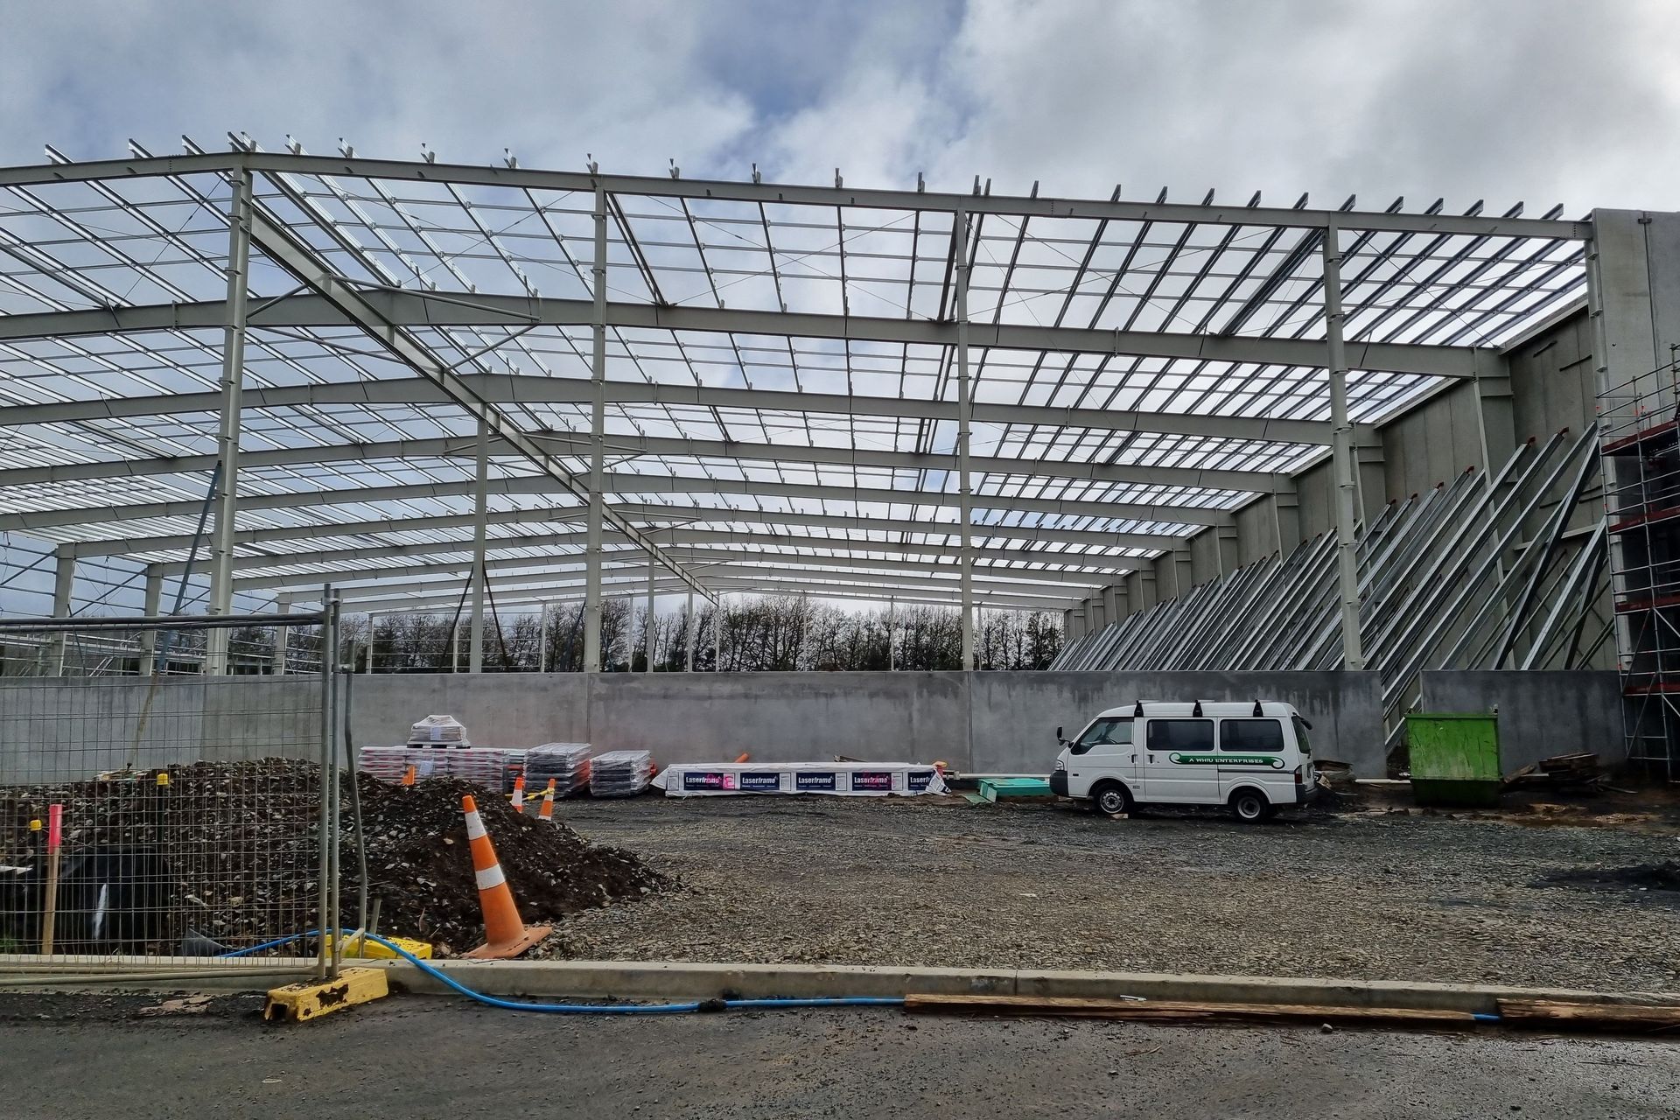
Pavilion Drive features two modern office/warehouse buildings designed to maximize space on a challenging site, incorporating sustainable elements aimed at achieving a 5-star NZGBC rating, with a total area of approximately 140,000m2 now occupied by leading logistics operators.
The design for these two large office/warehouse buildings was driven by the challenges presented by a very difficult site.
Investigating different bulk and location options was key to achieving the required maximum building size, while maintaining easy and functional truck maneuvering and loading areas on this irregular shaped and steep site.
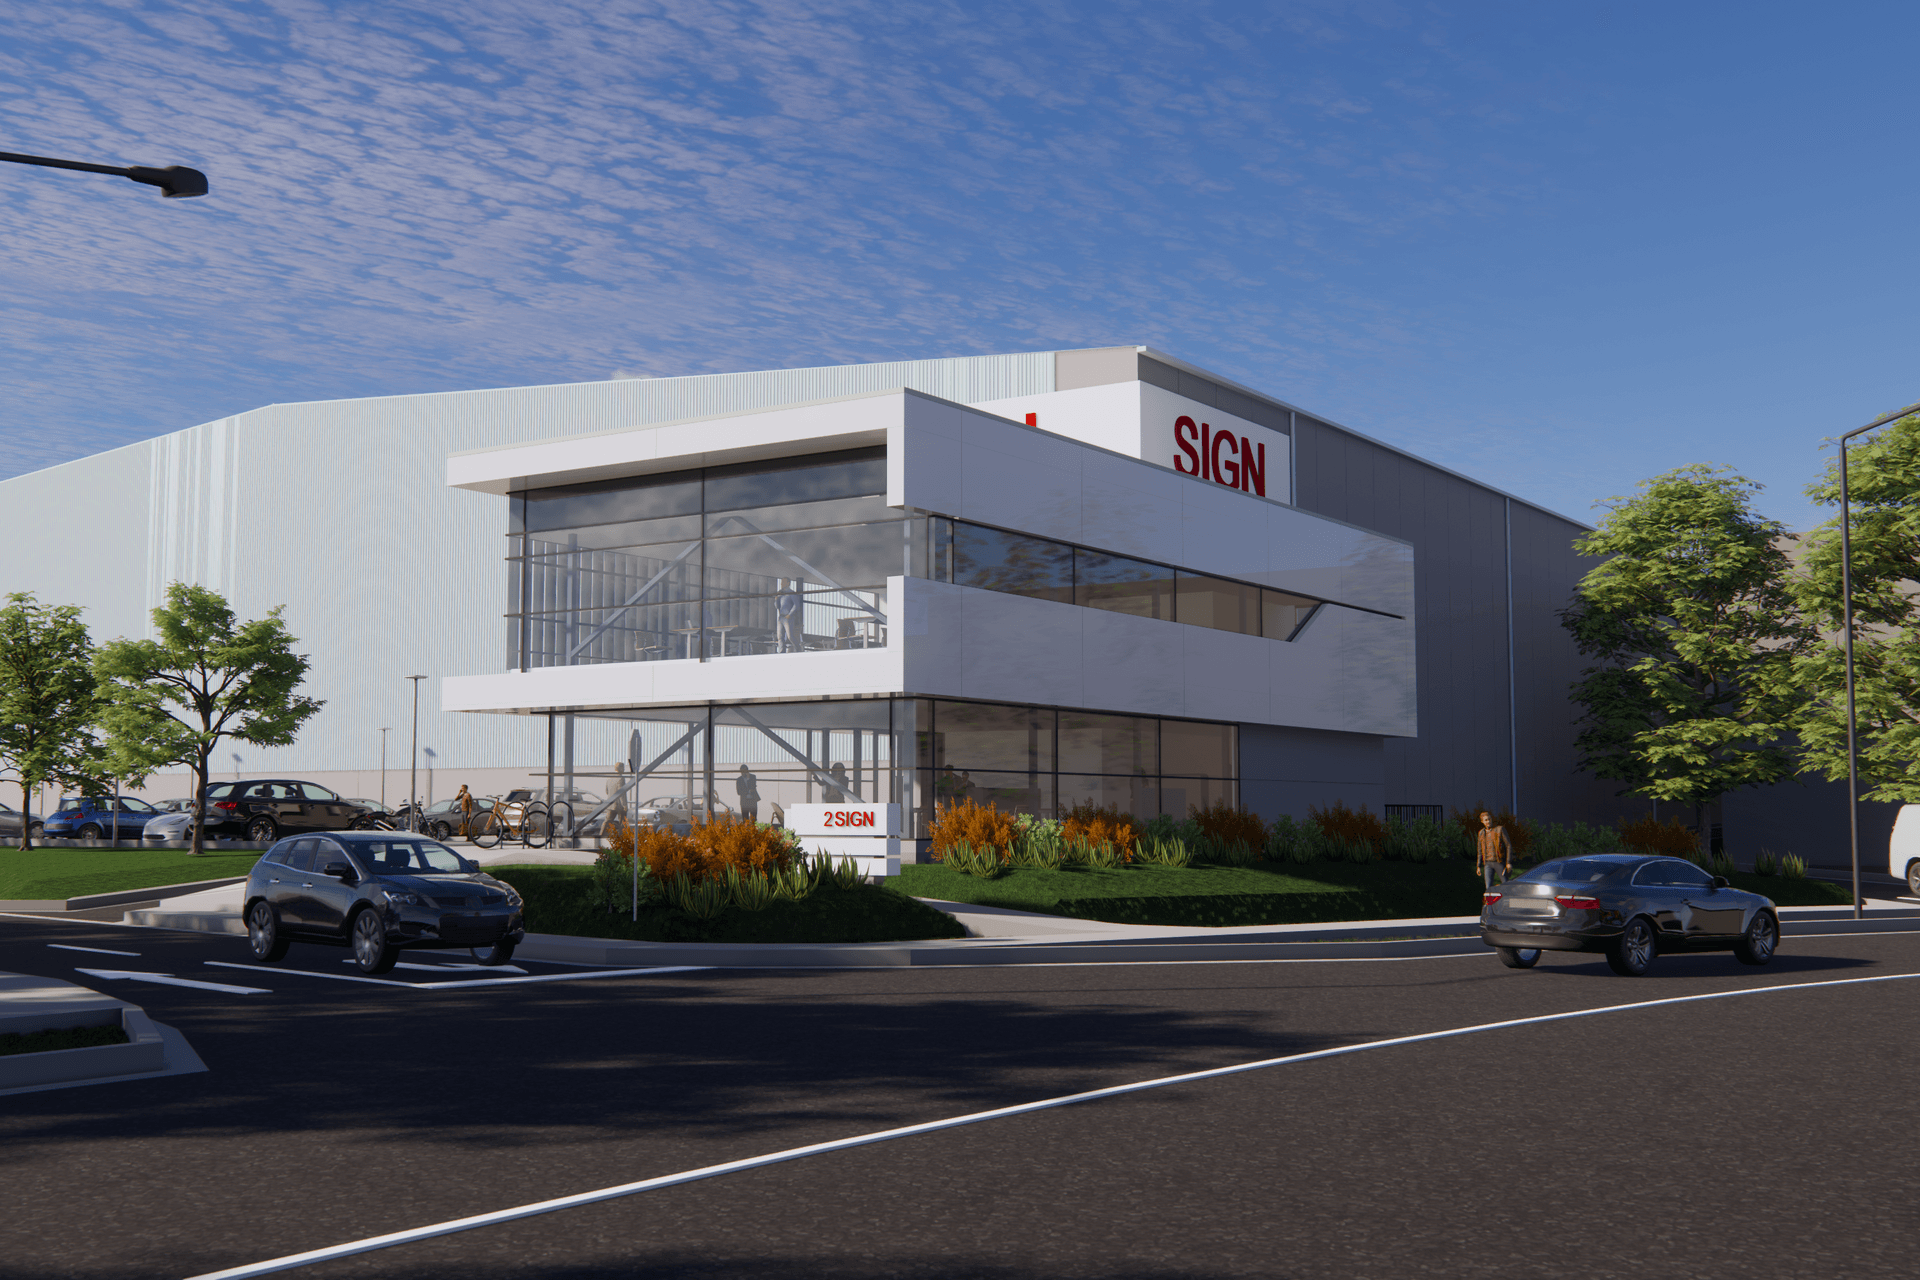

The office design is planned to be both simple and striking and incorporates many sustainable features. Is is designed achieve a 5 star NZGBC rating.
These two buildings offer a combined area of approximately 140,000m2 of high stoage and are now tenanted and occupied by well-known logistics operators
- Completed
- 2023
- Building style
- Modern
- Client
- Fernbrook
Like this Project?
Hire T Plus Architects
Professionals used in
this project
The practices and trades credited on this project.



More projects from
T Plus Architects
Other work by T Plus Architects, across every category they build in.


More in
Factories and Warehouses
Everything else in Factories and Warehouses, from every practice on ArchiPro.


Next Project
Keep scrolling