

Project team
- MHNDU
- Brett Boardman
Product Suppliers
Pavilion: A contemporary residential development in Vaucluse, completed in 2021, featuring nineteen apartments designed to harmonize with the coastal environment and maximize ocean views through innovative architectural strategies.
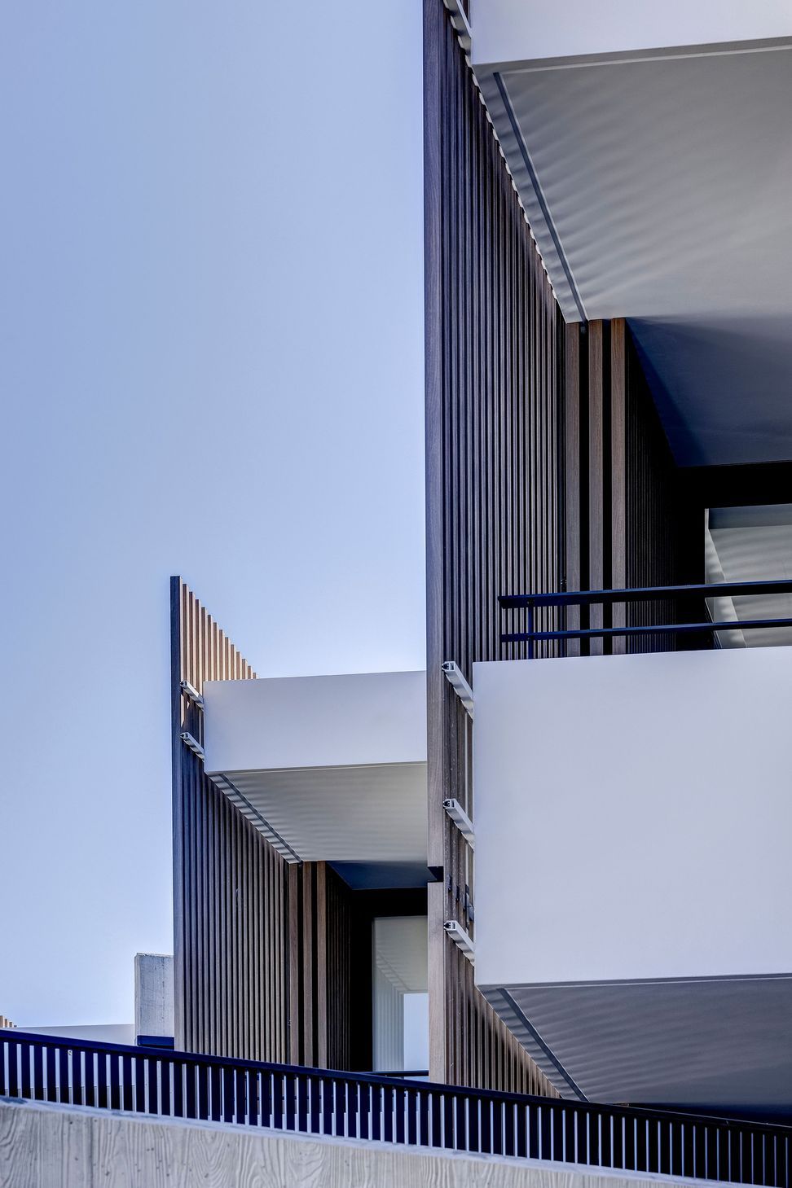
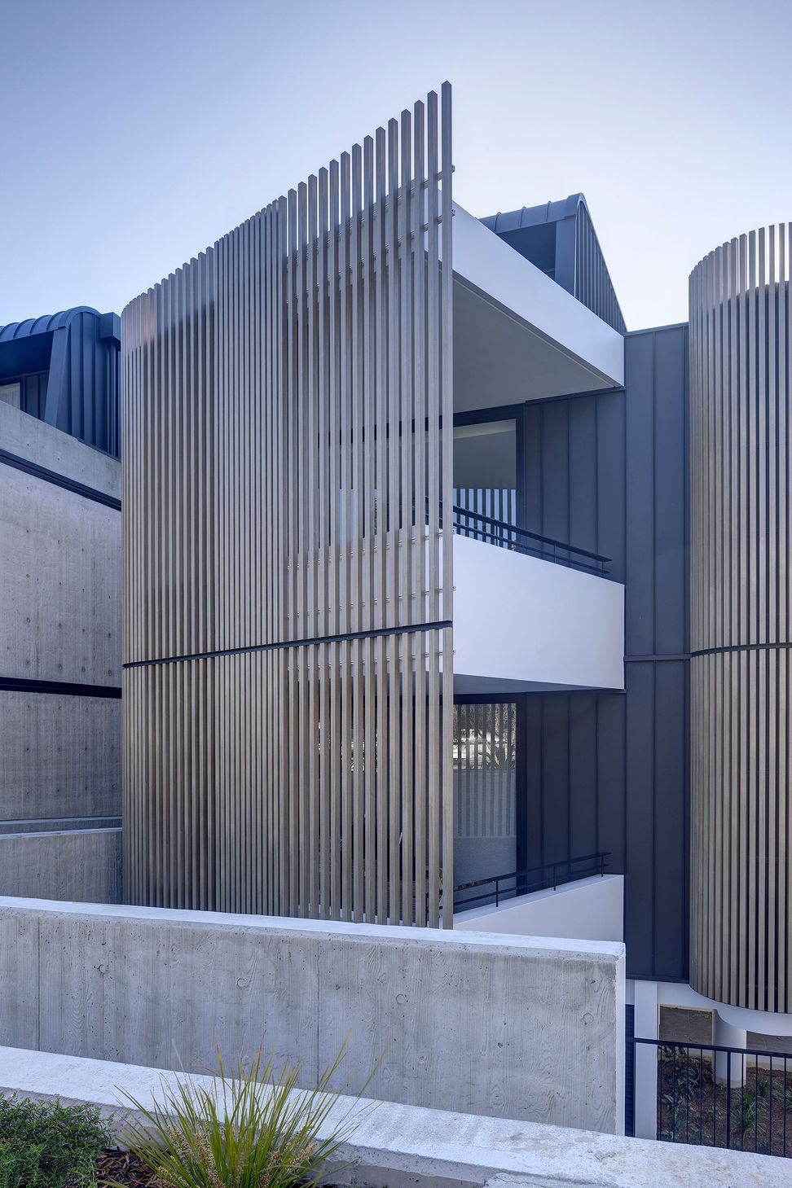
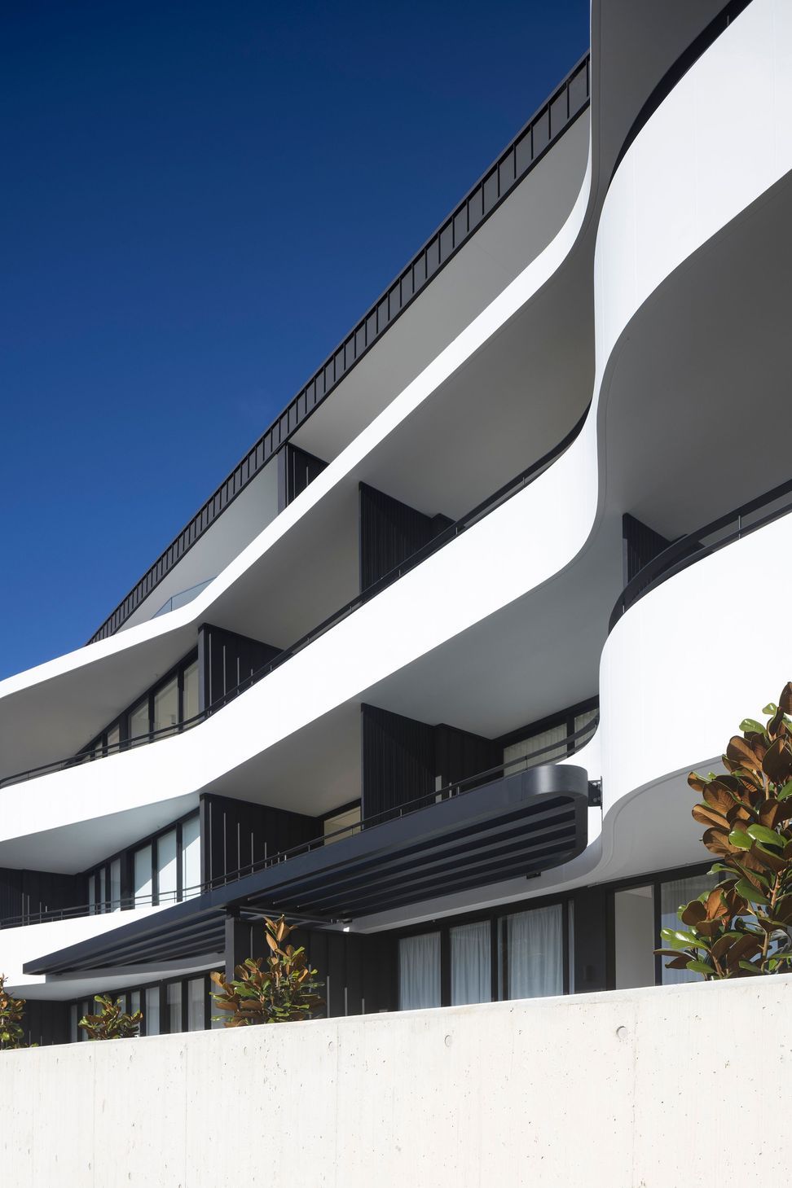
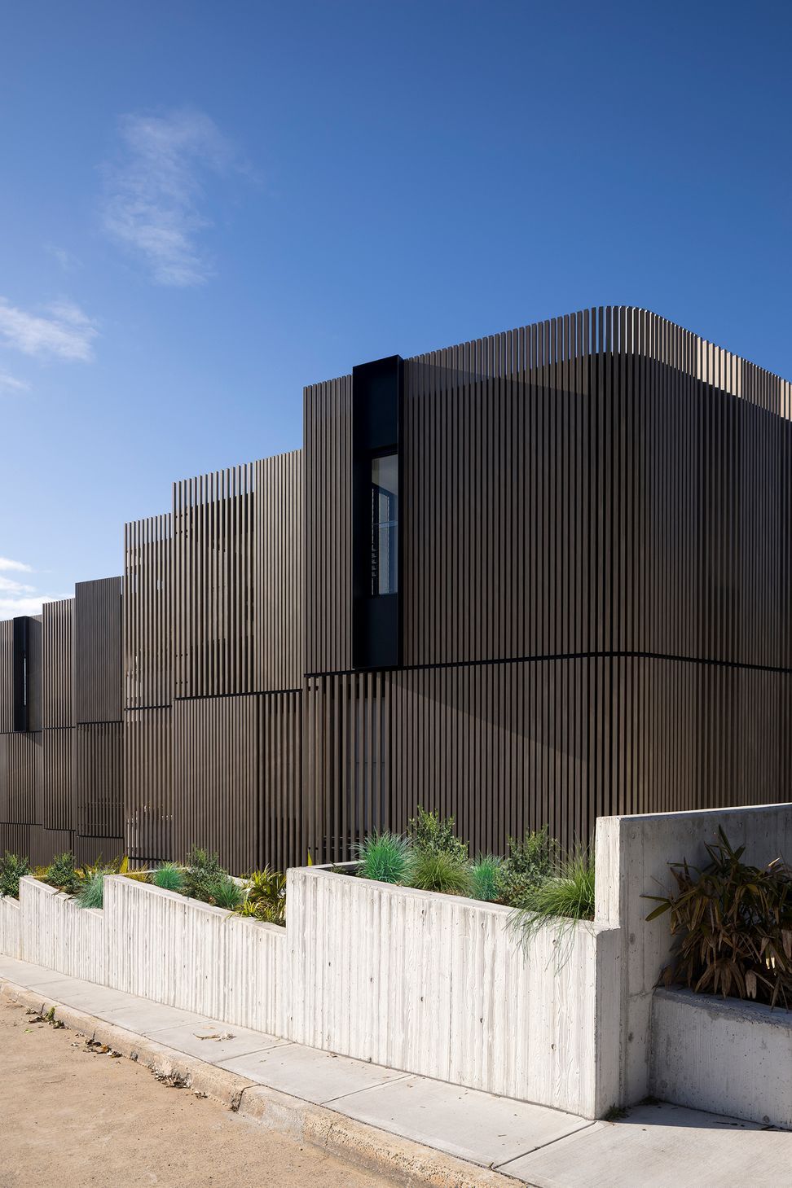
Located on Old South Head Road, Vaucluse, Pavilion is a boutique residential development consisting of nineteen apartments. Crafted to exist in concert with its surroundings, Pavilion exudes an experiential sense of congruousness with its natural and built environment. With an overarching architectural intention to generate a palpable sense of place, MHNDU have aimed to reinforce the referential relationship between the building and its site.
Characterised by contextual design strategies which seek to naturalise the building in its locale, as well as capitalise on its proximity to ocean visuals, the apartment orients itself deliberately towards spectacular sea vistas through the strategic fanning out of the northern and southern elevations. Designed to be permeable and open, the living areas direct towards the east and the Pacific, allowing for a fluid integration of the natural surroundings into the living spaces. The building form, outlined by its intentional staggering and angling along Old South Head Road, aligns itself with neighbouring structures.
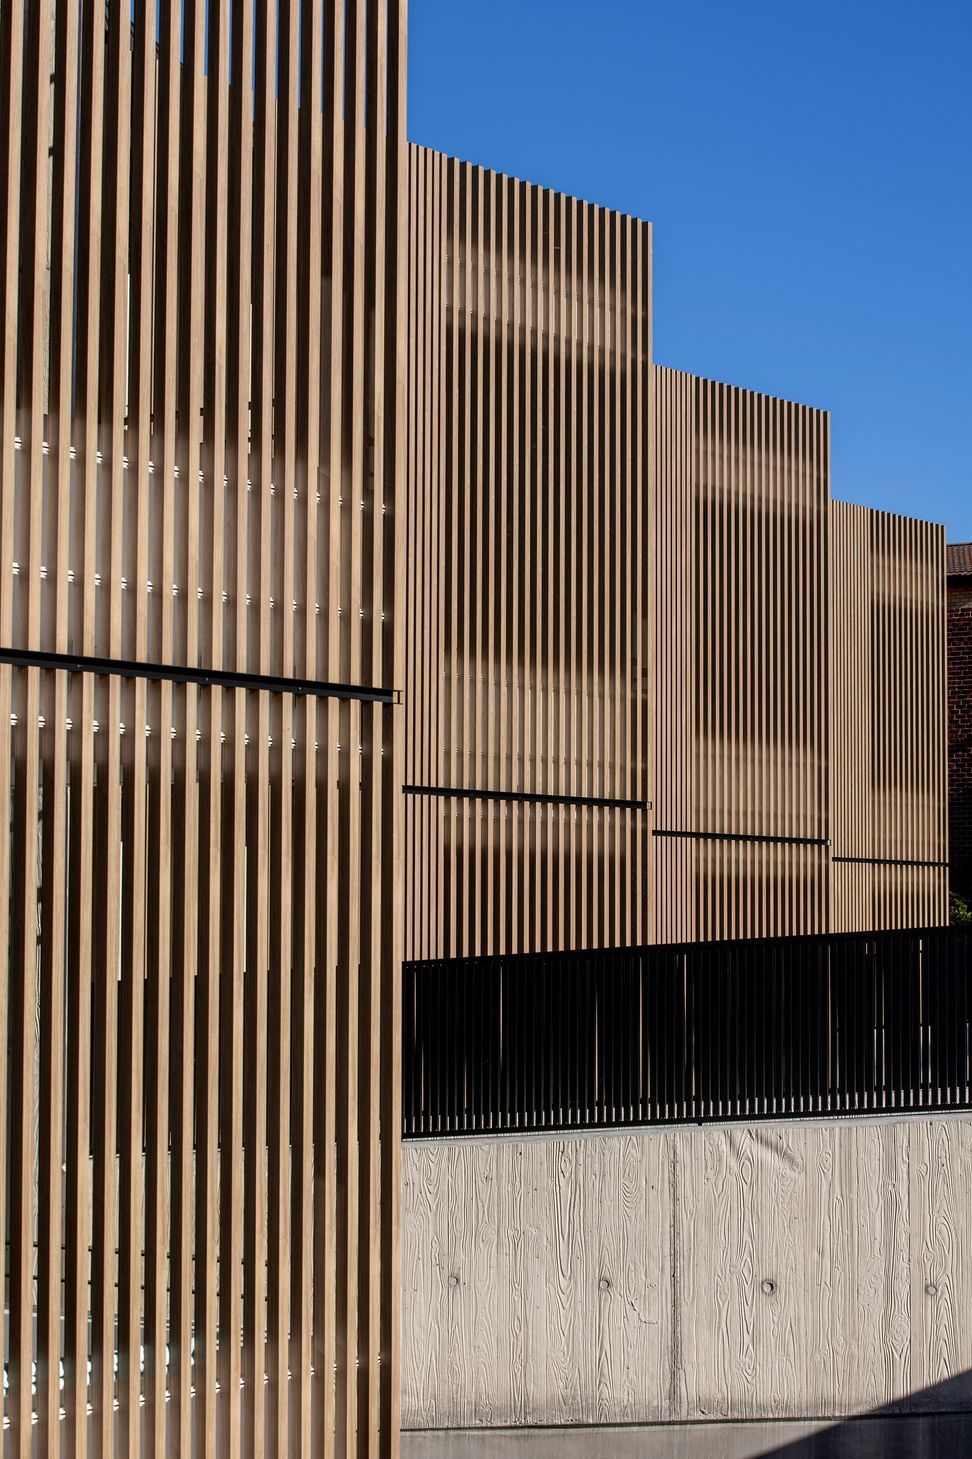
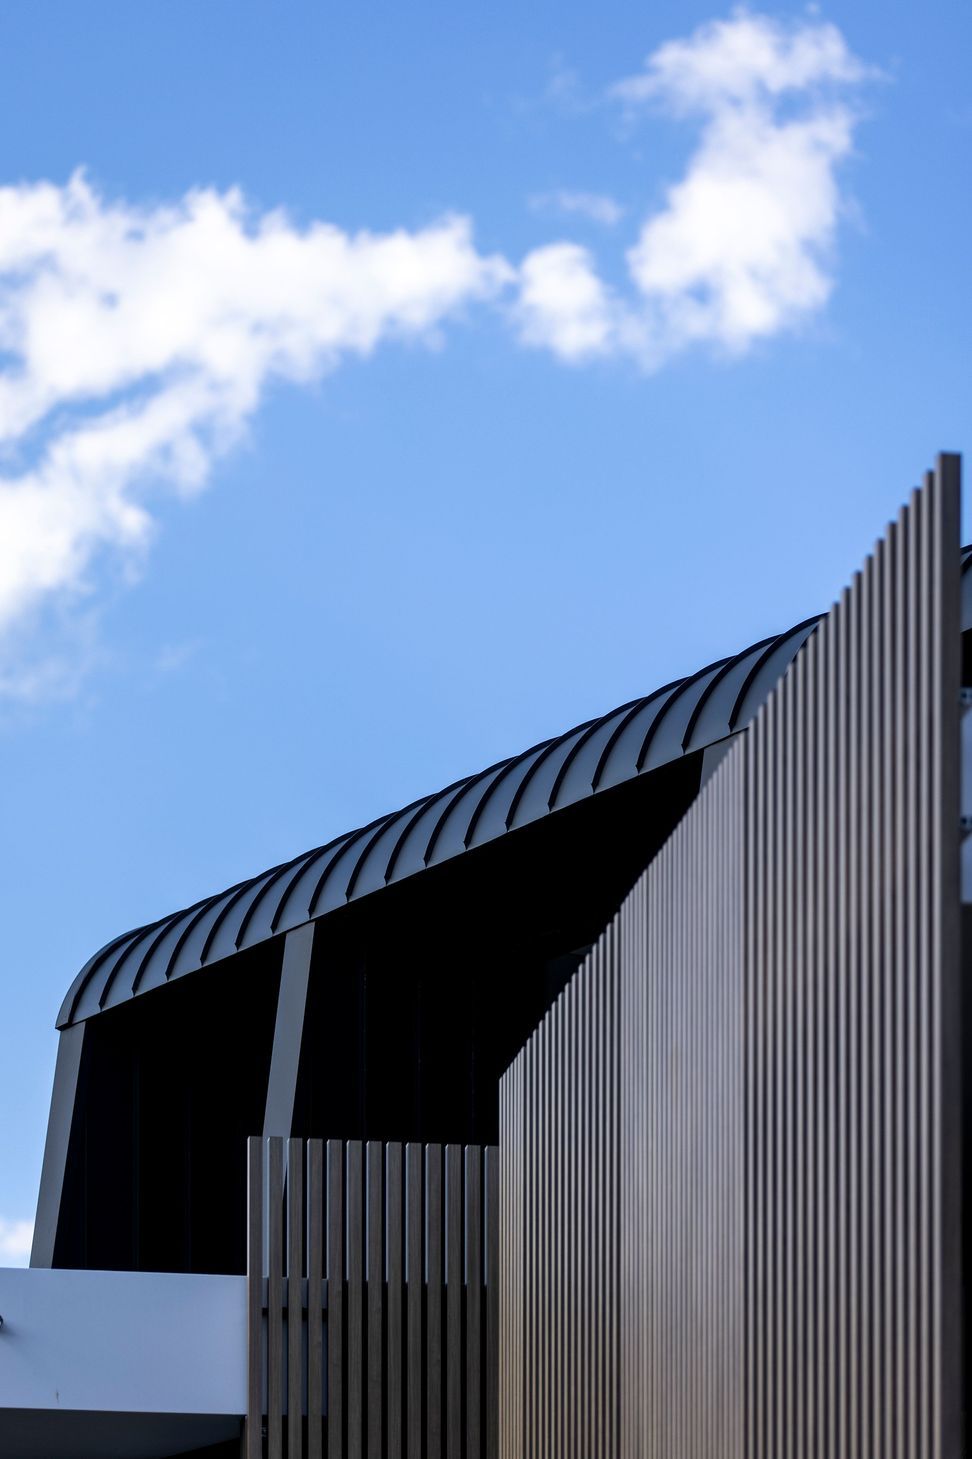
Drawing upon materials evocative of the coastal location, the intentionally limited palette aims to create a cohesive architectural language for the structure. Primarily drawing upon timber-look aluminium battens which clad the angled and curved walls, the spacing of which are adjusted on different parts of the facade, we have integrated play and movement to the overall design. Board-form concrete walls flank the entry and line the bridges, while curved white masonry balustrades and offset black cladding are employed as an abstraction against the more natural tones used on the predominant building elements.
- Completed
- 2021
- Building style
- Contemporary
- Client
- Lamar and HSN Property Group



Awards
Shortlisted
BETTER FUTURE Australian Design Awards
UDIA NSW & Coronation Awards for Excellence
UDIA NSW & Coronation Awards for Excellence
Property Council of Australia Awards
Property Council of Australia Awards
Like this Project?
Hire MHNDU
The products behind the project
Two products specified into this build from one supplier, a verified ArchiPro member. Tap through to specifications, suppliers and lead times.


Professionals used in
this project
The practices and trades credited on this project.


More projects from
MHNDU
Other work by MHNDU, across every category they build in.


More in
Apartments
Everything else in Apartments, from every practice on ArchiPro.


Next Project
Keep scrolling