Project team
Product Suppliers
Pekapeka House: A holiday home showcasing strong architectural character through simple modular construction, featuring a rectangular layout with solid bedroom forms and a floating roof, maximizing sun exposure and sea views.
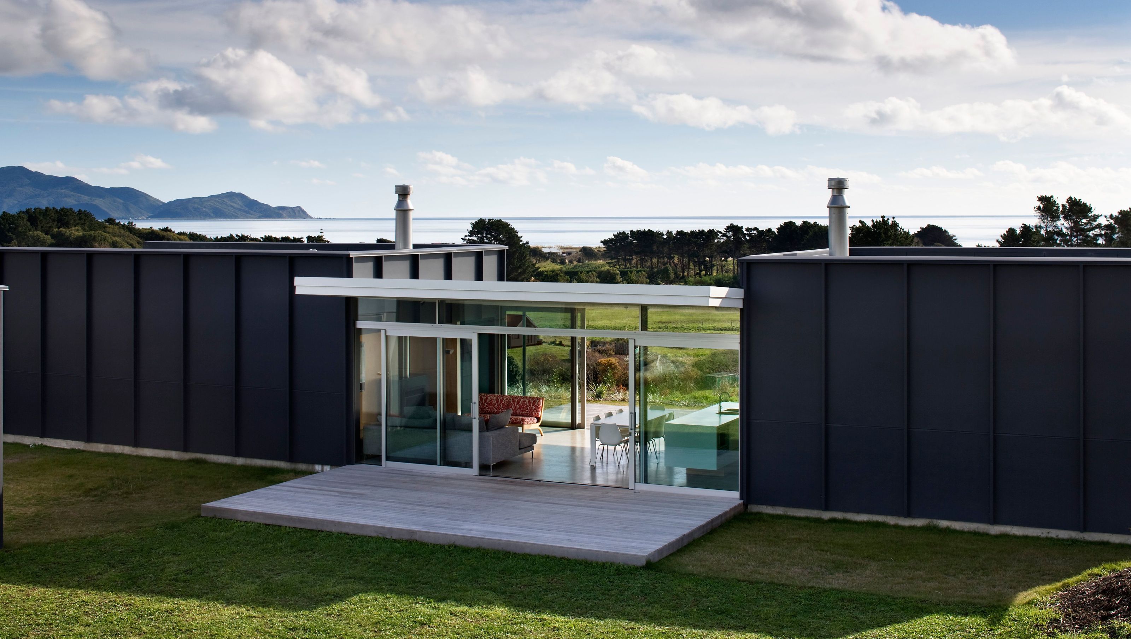
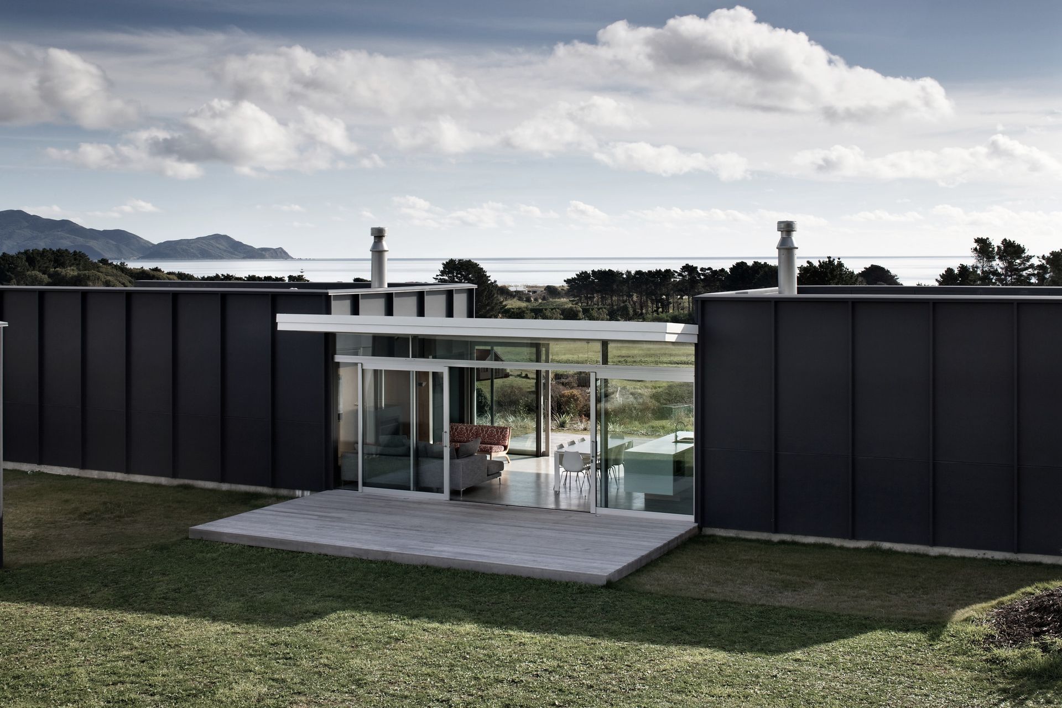
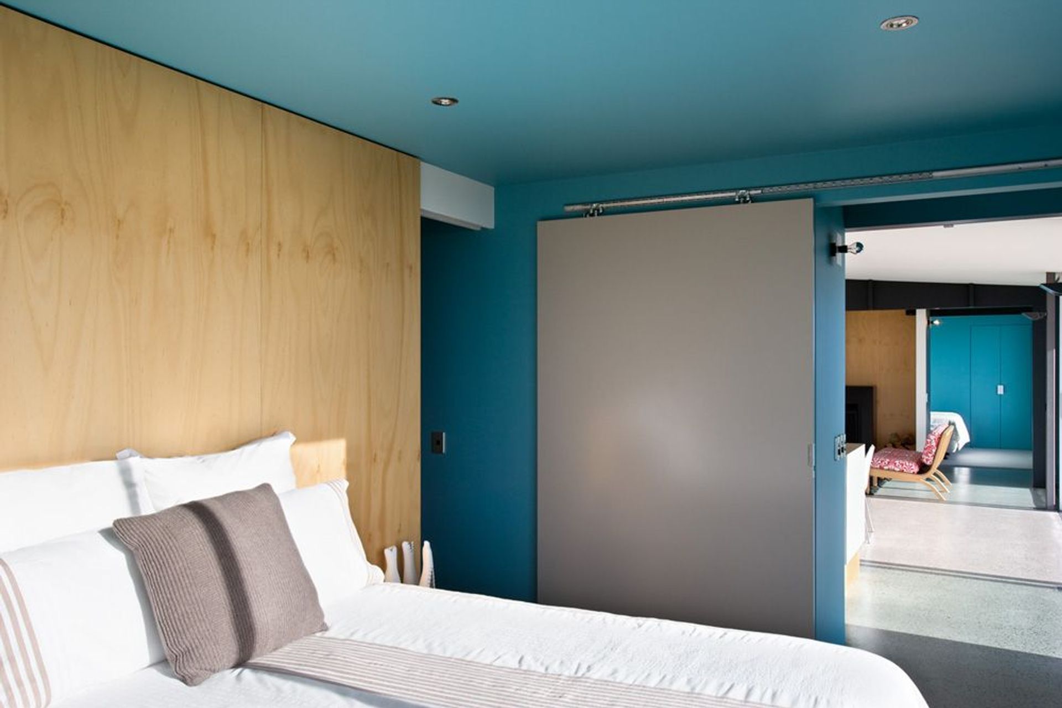
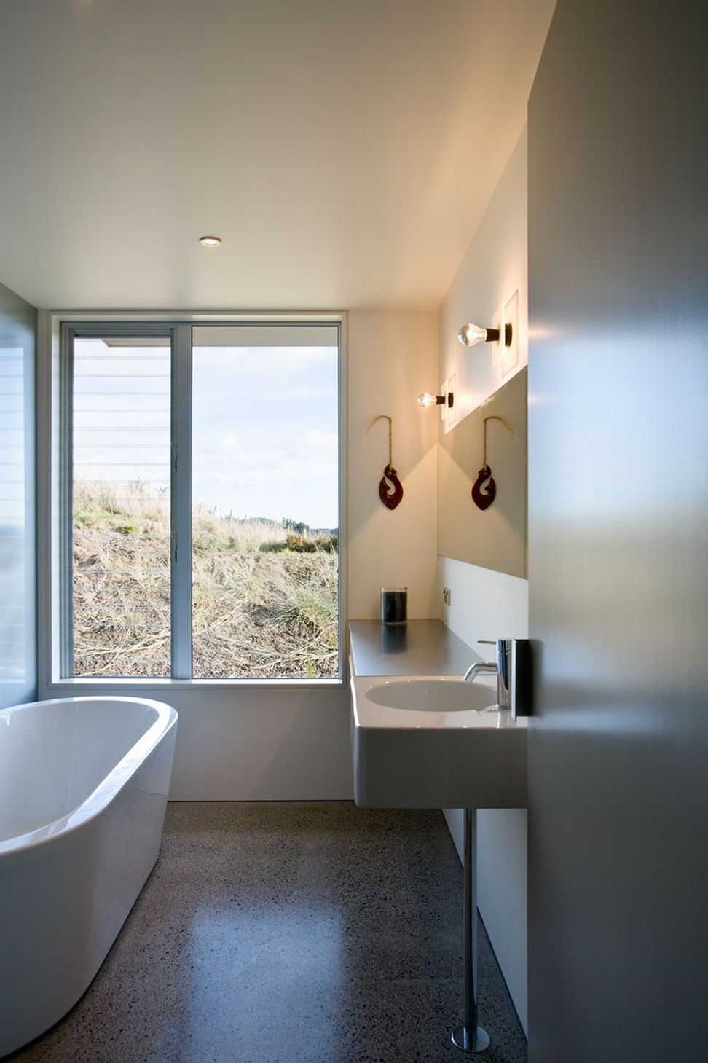
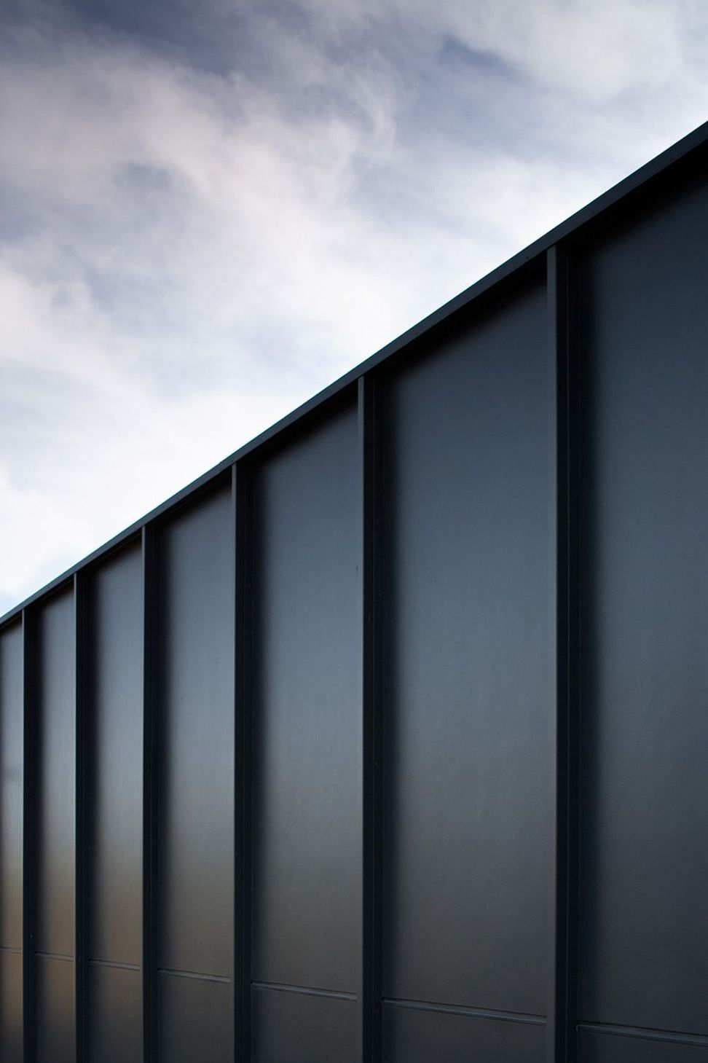
This holiday home was an exploration in how to create a building of both a strong architectural character and economy. We have used simple modular construction techniques combined with a very simple form. The plan is a rectangle and is divided into 3 parts, the solid bedroom forms at each end support a floating roof over the living space in between.
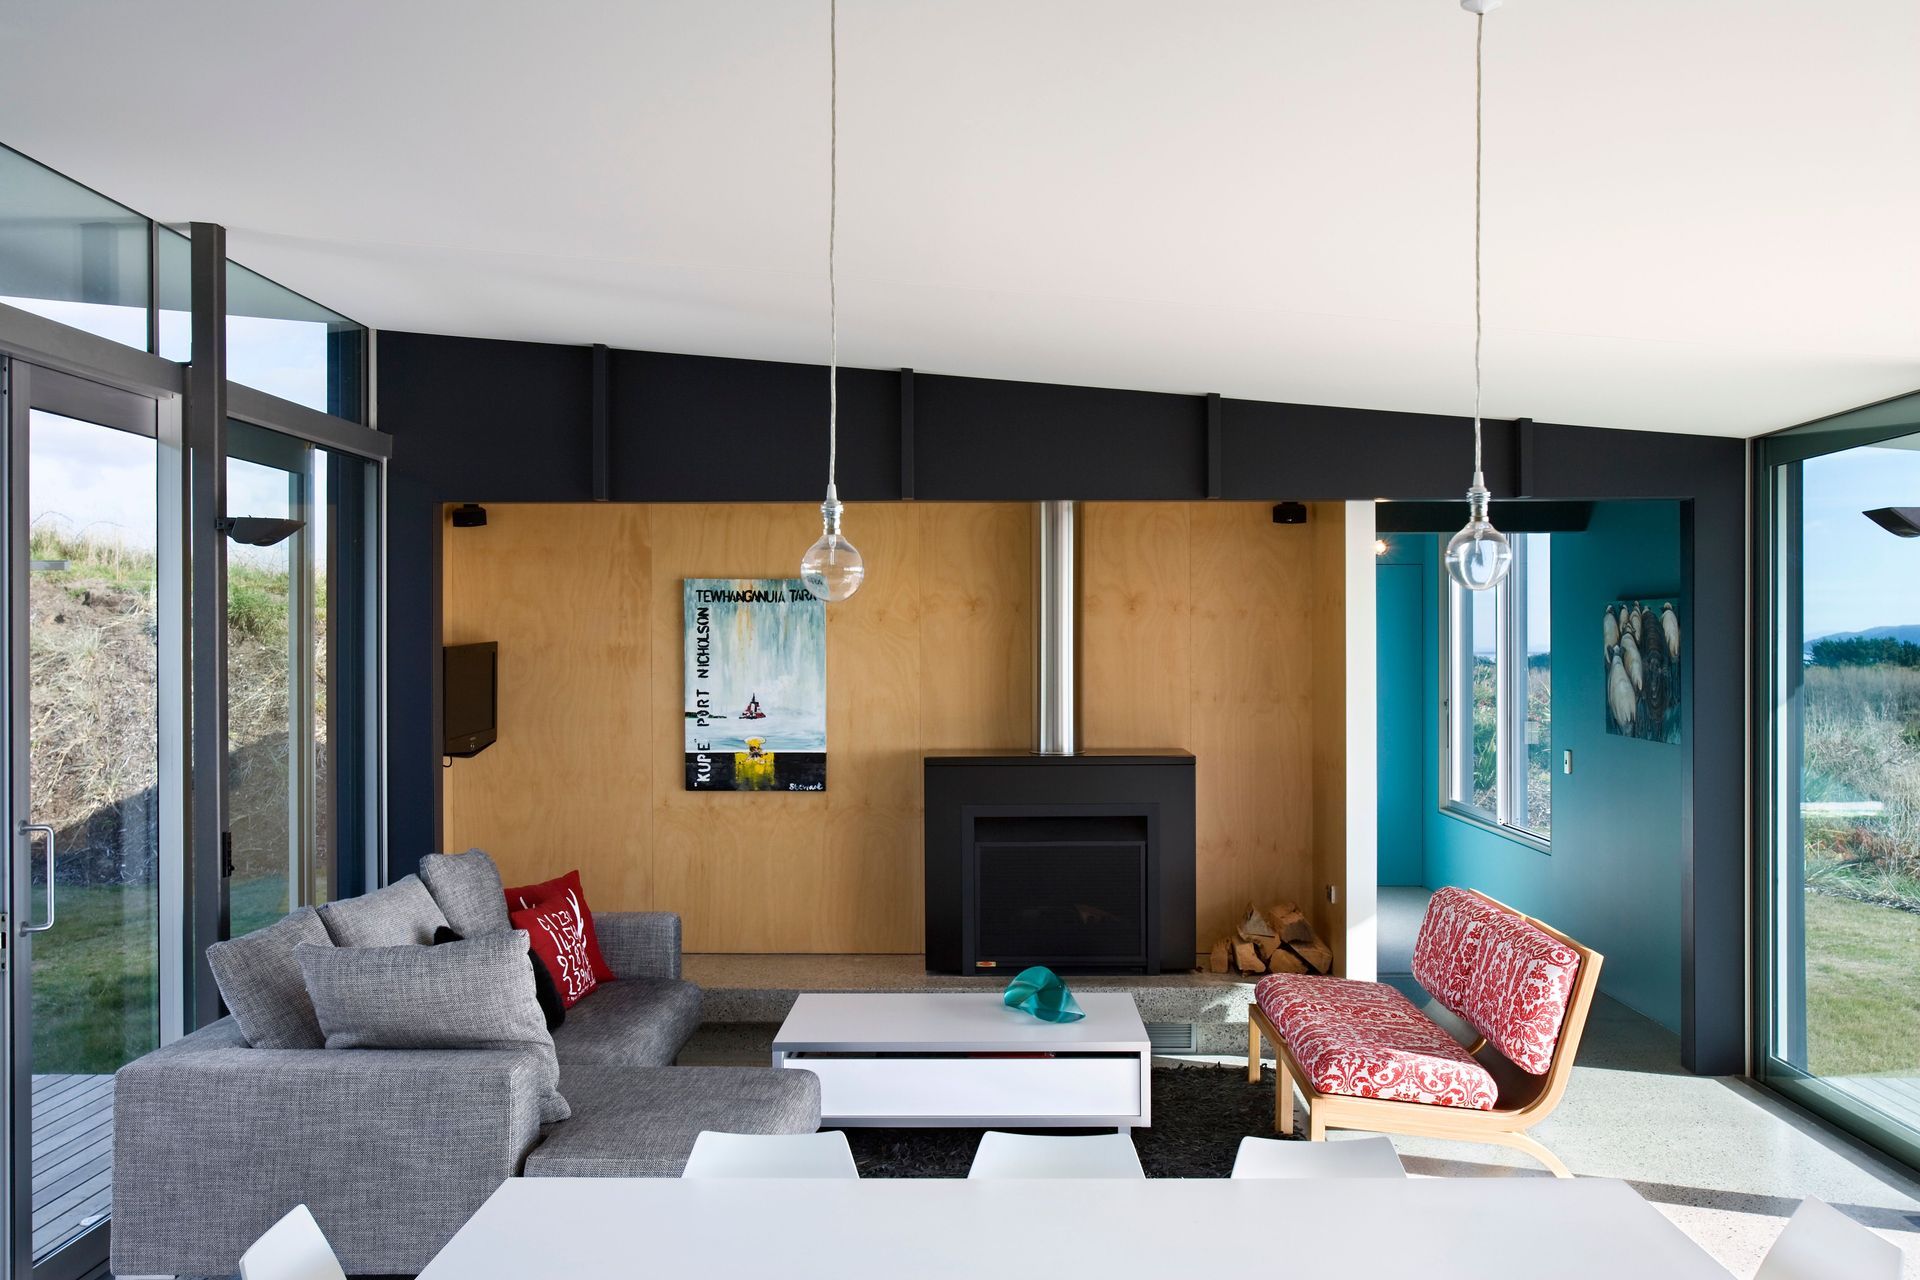
This layout allows the living room to face both east to hills and west to the sea. It allows sun into the house throughout the day, for passive solar heating of the concrete slab and creates a sheltered outside space on the east side that still keeps a strong connection to the western sea views.
Photography: Simon Devitt.



Like this Project?
Hire Parsonson Architects
The products behind the project
One product specified into this build from one supplier, a verified ArchiPro member. Tap through to specifications, suppliers and lead times.

Professionals used in
this project
The practices and trades credited on this project.





More projects from
Parsonson Architects
Other work by Parsonson Architects, across every category they build in.


More in
Single House
Everything else in Single House, from every practice on ArchiPro.


Next Project
Keep scrolling